Your email has been sent.

1027 Dragon St 8,294 SF of Industrial Space Available in Dallas, TX 75207
Features
All Available Space(1)
Display Rental Rate as
- Space
- Size
- Term
- Rental Rate
- Space Use
- Build-Out
- Available
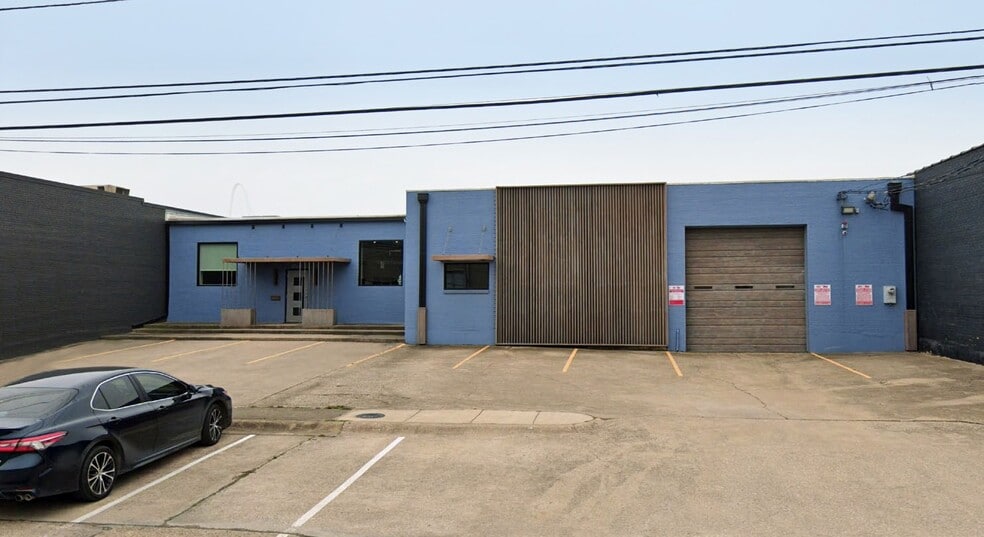
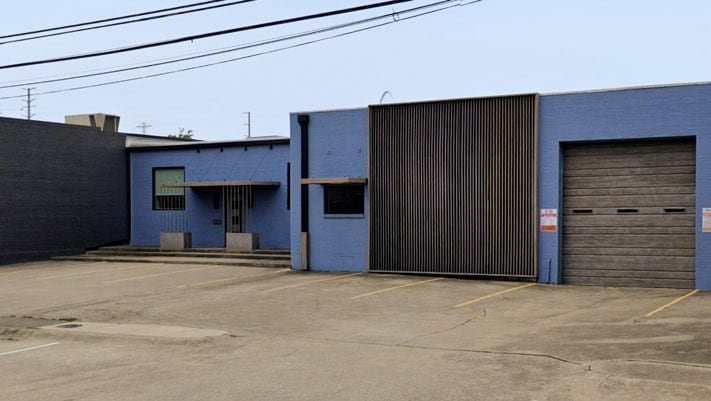
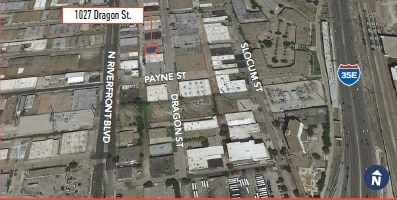
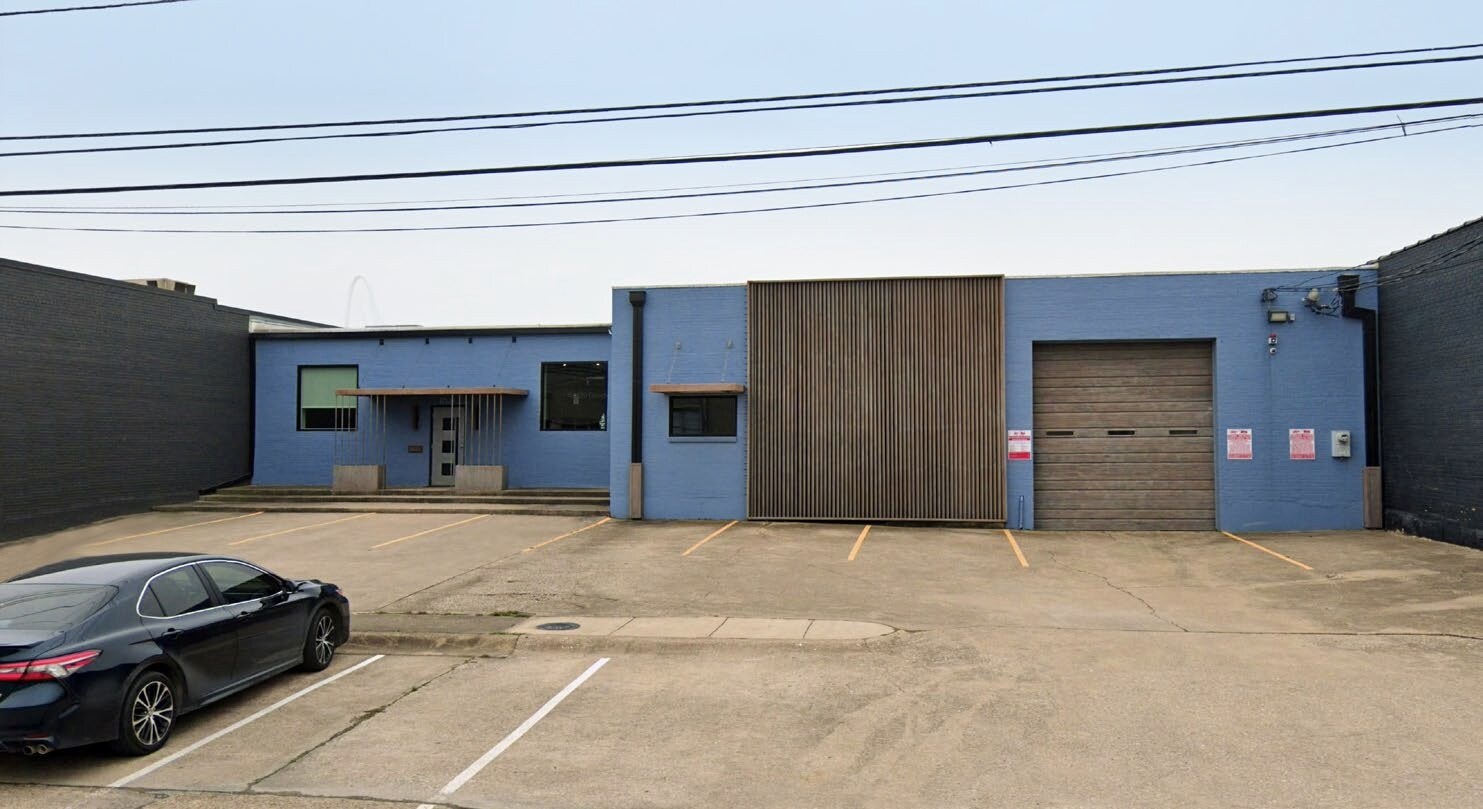
• 8,294 SF building • Newly renovated • Creative office/showroom space with warehouse • Existing kitchen/breakroom • 11,250 SF of land • Fully climate controlled • 14’ clear height • One (1) recessed dock-high door • Two (2) restrooms • Private parking in front and rear of building • Approximately 12 parking spaces • Located in the heart of the Design District
- 1 Loading Dock
- Private Restrooms
- Central Air Conditioning
| Space | Size | Term | Rental Rate | Space Use | Build-Out | Available |
| 1st Floor | 8,294 SF | 3-5 Years | Upon Request Upon Request Upon Request Upon Request | Industrial | Partial Build-Out | Now |
1st Floor
| Size |
| 8,294 SF |
| Term |
| 3-5 Years |
| Rental Rate |
| Upon Request Upon Request Upon Request Upon Request |
| Space Use |
| Industrial |
| Build-Out |
| Partial Build-Out |
| Available |
| Now |
1st Floor
| Size | 8,294 SF |
| Term | 3-5 Years |
| Rental Rate | Upon Request |
| Space Use | Industrial |
| Build-Out | Partial Build-Out |
| Available | Now |
• 8,294 SF building • Newly renovated • Creative office/showroom space with warehouse • Existing kitchen/breakroom • 11,250 SF of land • Fully climate controlled • 14’ clear height • One (1) recessed dock-high door • Two (2) restrooms • Private parking in front and rear of building • Approximately 12 parking spaces • Located in the heart of the Design District
- 1 Loading Dock
- Central Air Conditioning
- Private Restrooms
Property Overview
• 8,294 SF building • Newly renovated • Creative office/showroom space with warehouse • Existing kitchen/breakroom • 11,250 SF of land • Fully climate controlled • 14’ clear height • One (1) recessed dock-high door • Two (2) restrooms • Private parking in front and rear of building • Approximately 12 parking spaces • Located in the heart of the Design District
Property Facts
Select Tenants
- Floor
- Tenant Name
- Industry
- 1st
- Joanna Czech
- Retailer



Presented by
1027 Dragon St
Hmm, there seems to have been an error sending your message. Please try again.
Thanks! Your message was sent.