Log In/Sign Up
Your email has been sent.

10280 Crouse Willison Rd 6,161 SF Industrial Building Johnstown, OH 43031 $517,639 CAD ($84.02 CAD/SF)
Executive Summary
Power: Three-phase electric is already installed, supporting heavy machinery from day one.
Financing: Seller financing is available with terms that can be negotiated directly with the owner.
Outdoor Space: A yard surrounds the building on all sides, useful for parking equipment or storing materials.
Occupancy: No current tenants mean you get possession right at closing.
Zoning: Business zoning allows for fabrication by conformity.
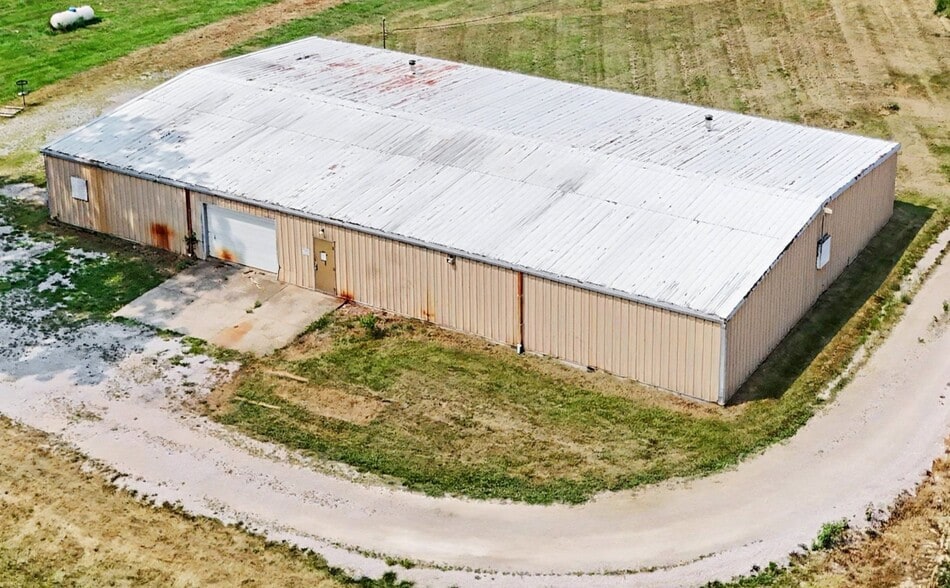
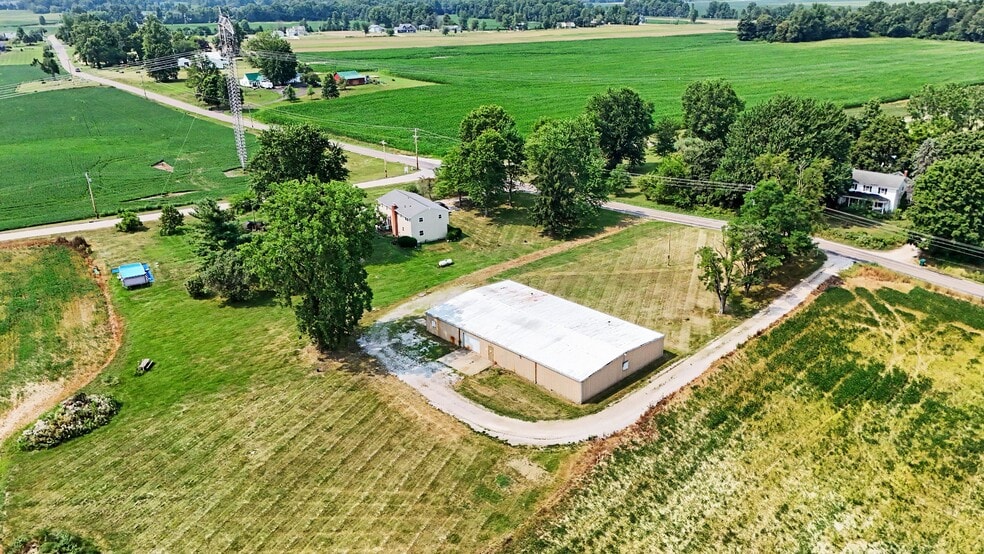
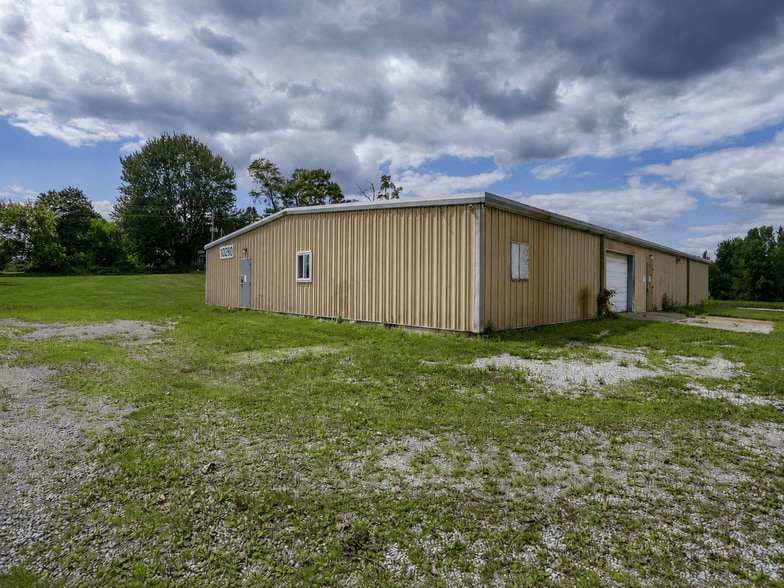
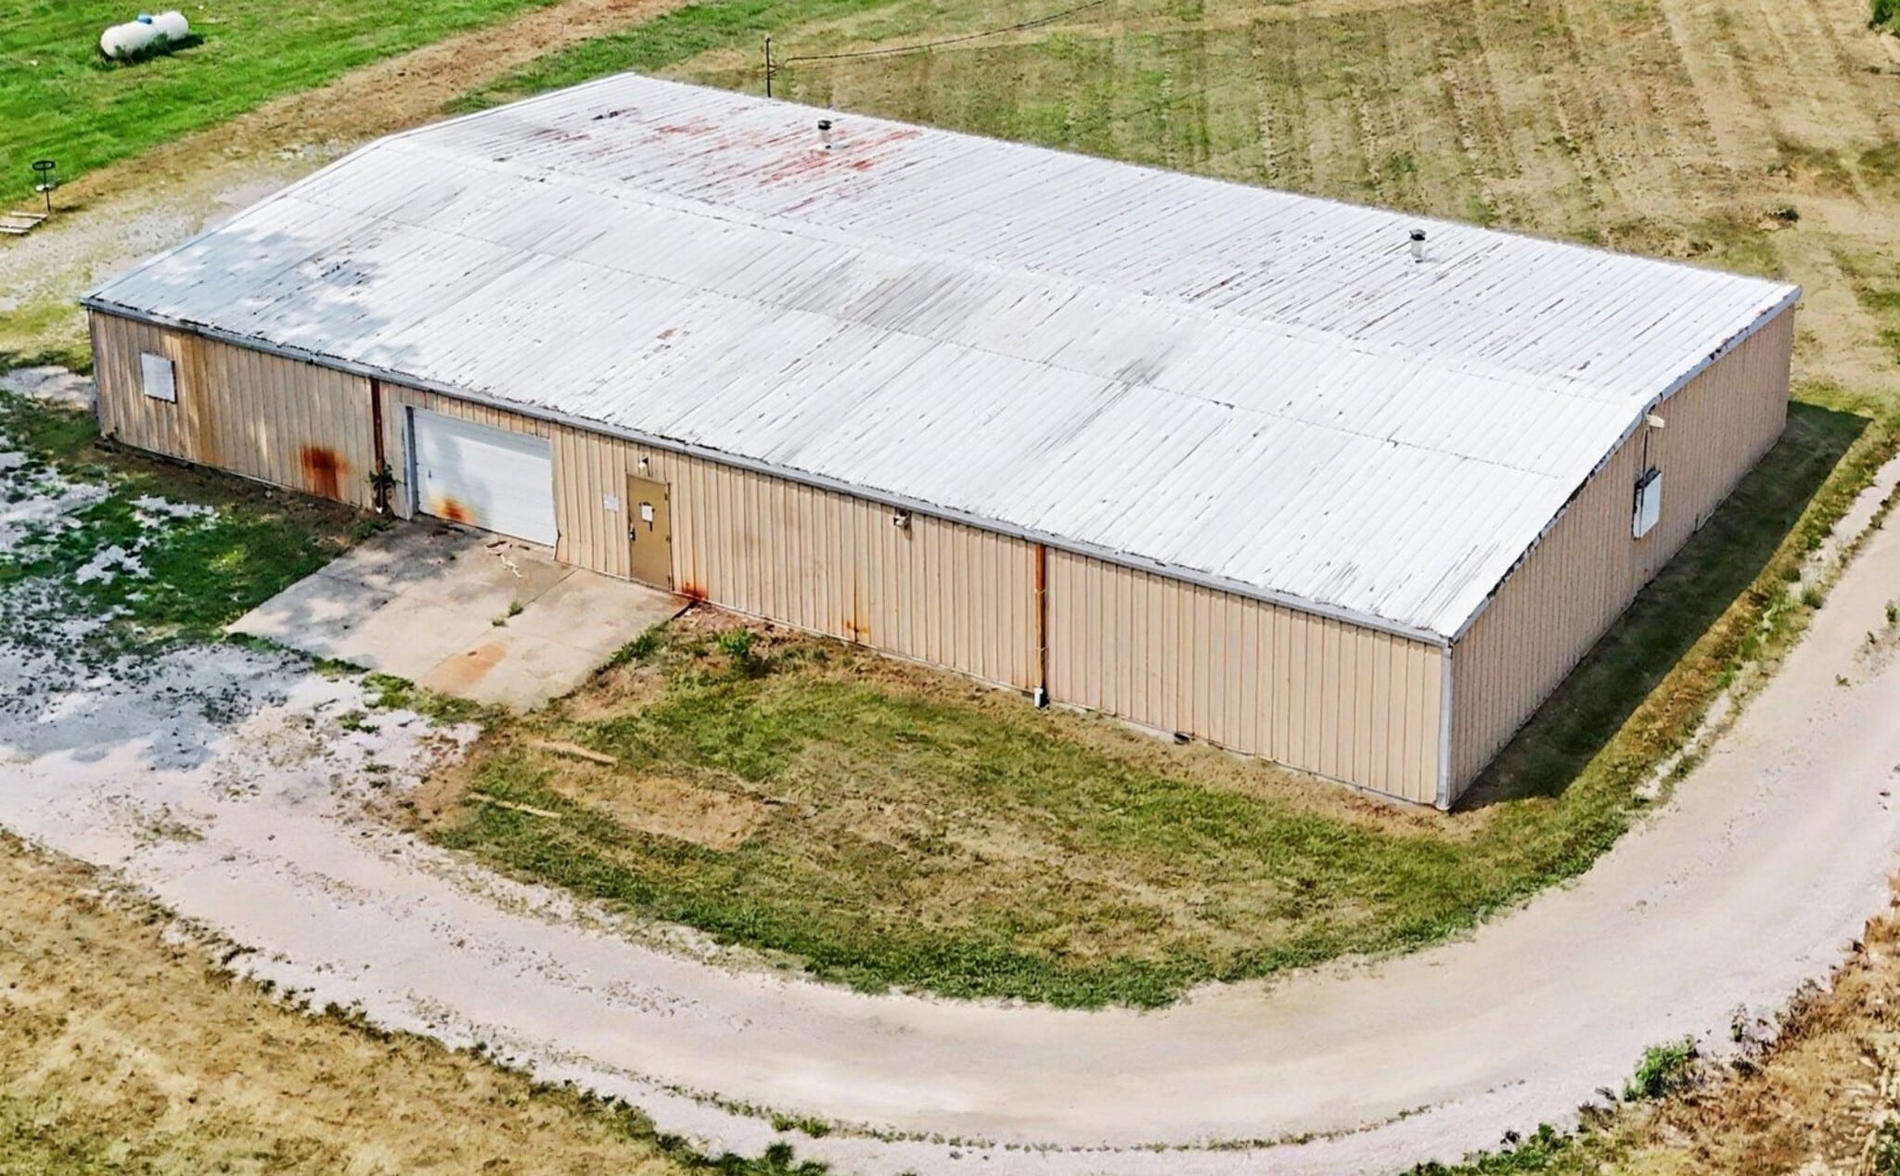
Steel shop on a little over two acres of county-road frontage, most recently occupied by a fabrication tenant and now delivered vacant. The slab, the grade-level door and the circulating gravel drive suit an owner-operator who needs covered shop space and open ground in one place - a contractor working out of a rented bay or a home property, or a trade that has outgrown its current yard. The owner is open to seller financing, which can put this within reach without a bank appraisal or a conventional commercial loan.
Financing: Seller financing is available with terms that can be negotiated directly with the owner.
Outdoor Space: A yard surrounds the building on all sides, useful for parking equipment or storing materials.
Occupancy: No current tenants mean you get possession right at closing.
Zoning: Business zoning allows for fabrication by conformity.
Steel shop on a little over two acres of county-road frontage, most recently occupied by a fabrication tenant and now delivered vacant. The slab, the grade-level door and the circulating gravel drive suit an owner-operator who needs covered shop space and open ground in one place - a contractor working out of a rented bay or a home property, or a trade that has outgrown its current yard. The owner is open to seller financing, which can put this within reach without a bank appraisal or a conventional commercial loan.
Data Room Click Here to Access
- Offering Memorandum
Property Facts
| Price | $517,639 CAD | Rentable Building Area | 6,161 SF |
| Price Per SF | $84.02 CAD | No. Stories | 1 |
| Sale Type | Owner User | Year Built | 1991 |
| Property Type | Industrial | Parking Ratio | 1.81/1,000 SF |
| Property Subtype | Service | Clear Ceiling Height | 12’ |
| Building Class | C | No. Drive In / Grade-Level Doors | 1 |
| Lot Size | 2.14 AC | ||
| Zoning | Business - Business - Fabrication & General business | ||
| Price | $517,639 CAD |
| Price Per SF | $84.02 CAD |
| Sale Type | Owner User |
| Property Type | Industrial |
| Property Subtype | Service |
| Building Class | C |
| Lot Size | 2.14 AC |
| Rentable Building Area | 6,161 SF |
| No. Stories | 1 |
| Year Built | 1991 |
| Parking Ratio | 1.81/1,000 SF |
| Clear Ceiling Height | 12’ |
| No. Drive In / Grade-Level Doors | 1 |
| Zoning | Business - Business - Fabrication & General business |
Amenities
- Shower Facilities
Utilities
- Lighting
- Heating
1 1
Not walkable
10/100
Exceptionally drivable
100/100
Somewhat bikeable
30/100
Property Taxes
| Parcel Number | 001-001986-00.000 | Improvements Assessment | $103,856 CAD |
| Land Assessment | $37,217 CAD | Total Assessment | $141,073 CAD |
Property Taxes
Parcel Number
001-001986-00.000
Land Assessment
$37,217 CAD
Improvements Assessment
$103,856 CAD
Total Assessment
$141,073 CAD

1 of 13
Videos
Matterport 3D Exterior
Matterport 3D Tour
Photos
Street View
Street
Map
1 of 1

Presented by
10280 Crouse Willison Rd
Already a member? Log In
Hmm, there seems to have been an error sending your message. Please try again.
Thanks! Your message was sent.