Your email has been sent.

10291 Trademark St 6,766 SF of Industrial Space Available in Rancho Cucamonga, CA 91730
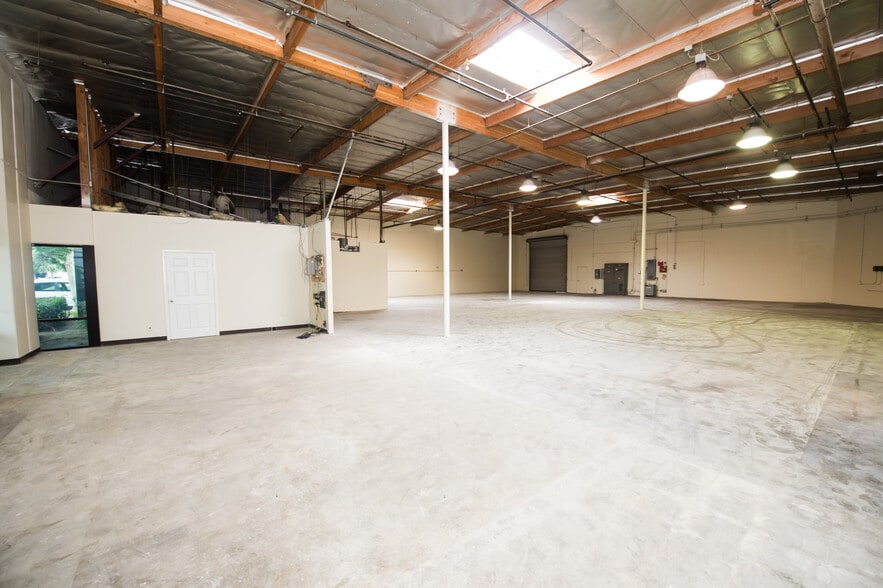
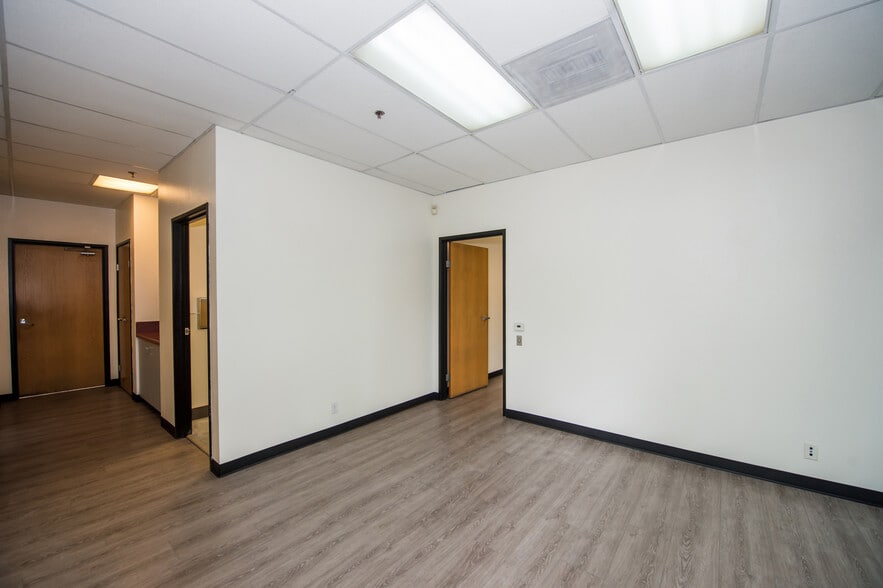
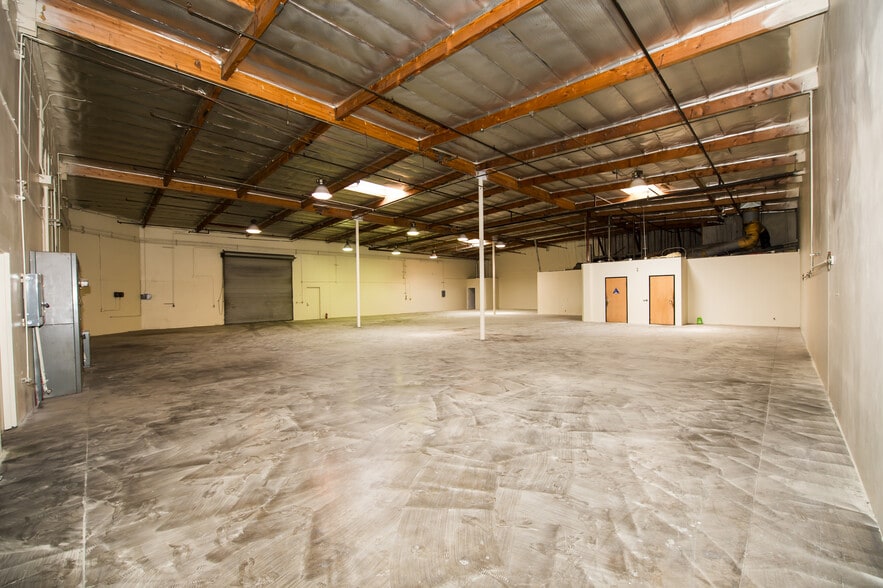
Highlights
- Located in a high-end business environment in Rancho Cucamonga.
- 400 amps, 120/208 volt power available for robust operations.
- Convenient access to I-10 and I-15 freeways ensuring excellent transportation connectivity.
- Fire sprinkler system installed throughout the building for safety.
- Power and air lines distributed across the warehouse for convenience.
Features
All Available Space(1)
Display Rental Rate as
- Space
- Size
- Term
- Rental Rate
- Space Use
- Build-Out
- Available
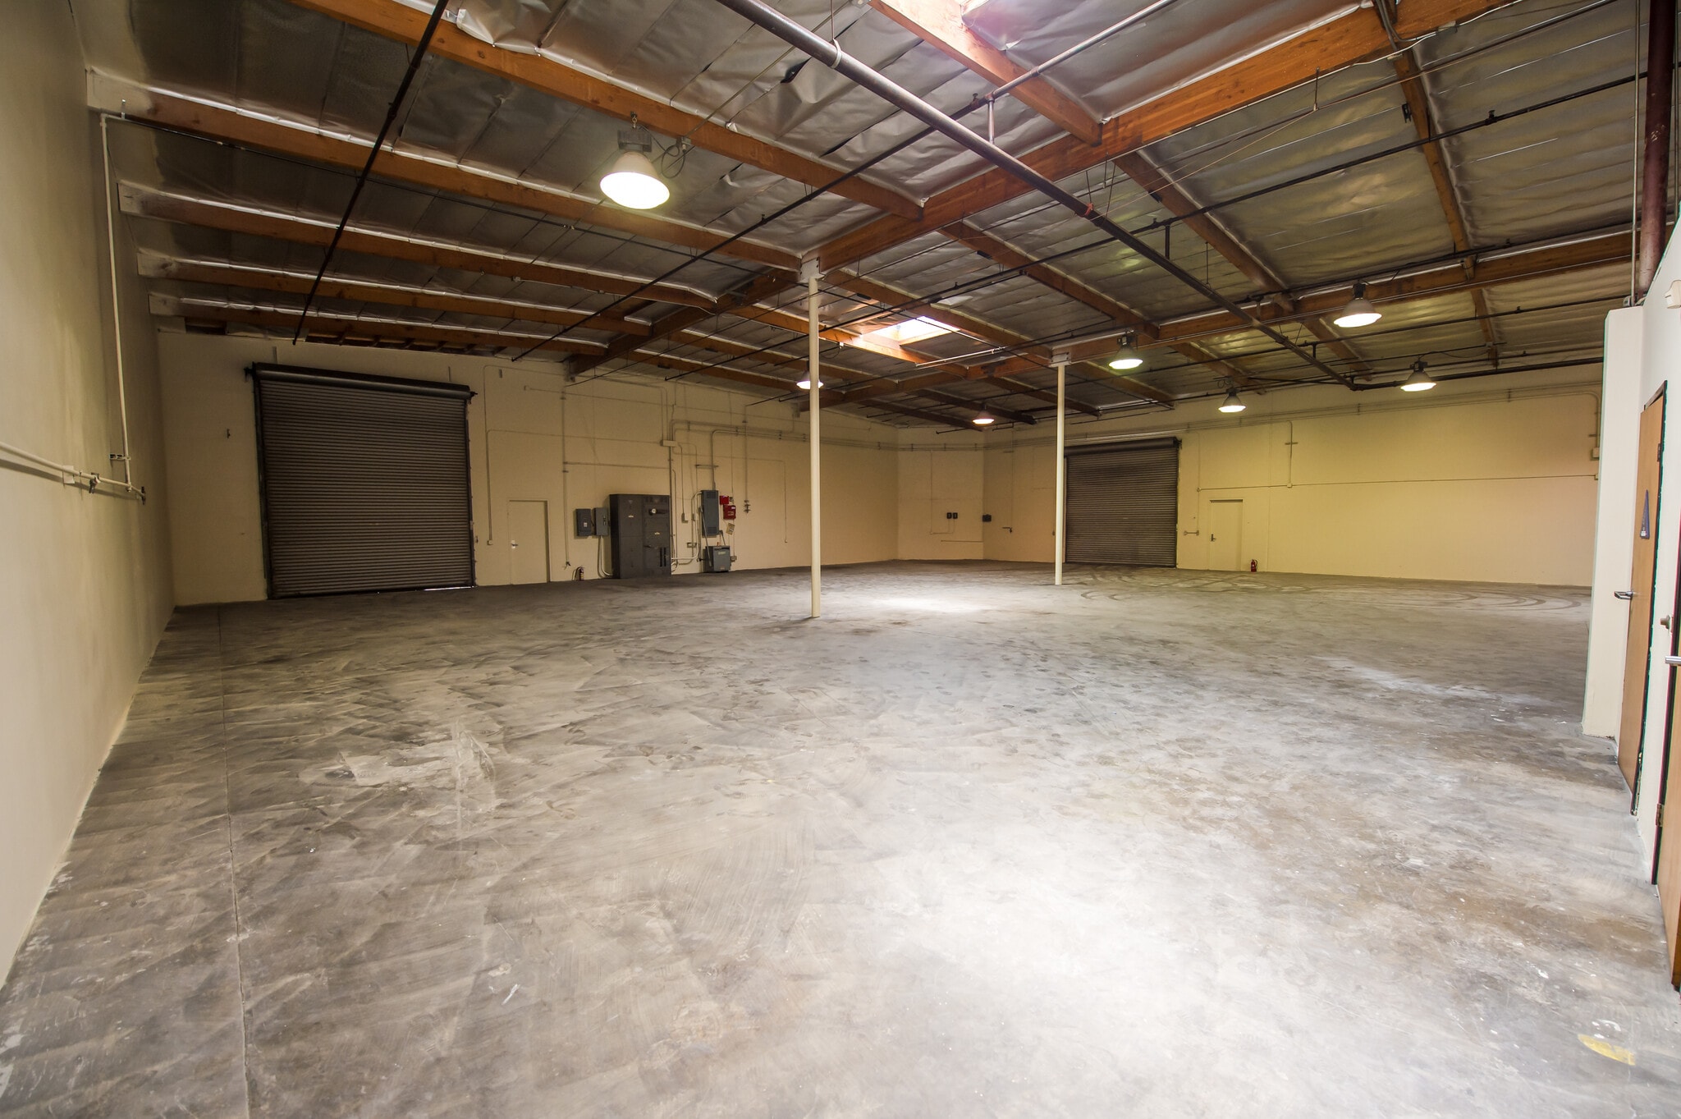


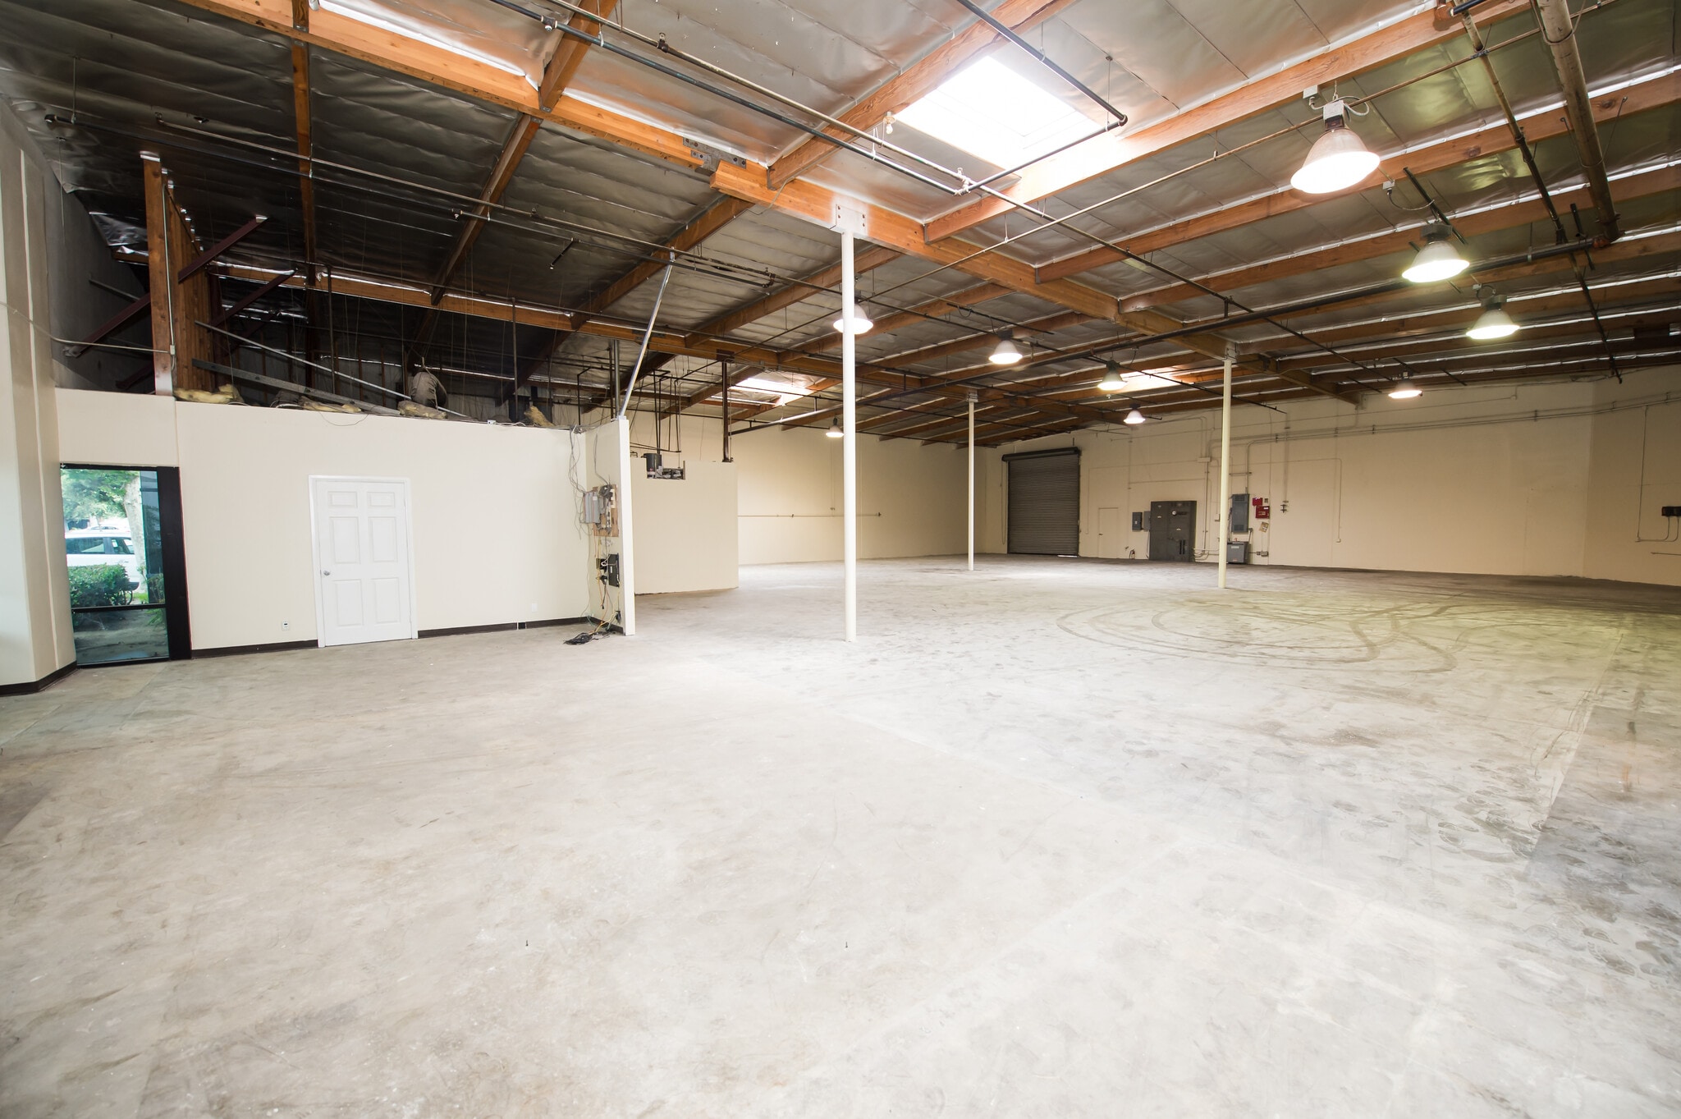
This ±6,766 SF industrial space includes approximately ±1,000 SF of freshly updated office space and restrooms. Two private offices and a larger reception area, one office restroom and one warehouse restroom. It is a corner unit in a high end business park, with two ground-level loading doors. The warehouse is equipped with power (400 Amps) water, and air lines already distributed throughout the warehouse. Located within a high-end business environment, this space offers direct access to major freeways, ensuring quick regional connectivity.
- Listed rate may not include certain utilities, building services and property expenses
- 2 Drive Ins
- Two convenient ground-level doors
- Fire sprinklers throughout warehouse
- Includes 1,000 SF of dedicated office space
- Private Restrooms
- ±1,000 SF office area
- Power & Air distributed through warehouse
| Space | Size | Term | Rental Rate | Space Use | Build-Out | Available |
| 1st Floor - C | 6,766 SF | Negotiable | $22.32 CAD/SF/YR $1.86 CAD/SF/MO $150,998 CAD/YR $12,583 CAD/MO | Industrial | - | Now |
1st Floor - C
| Size |
| 6,766 SF |
| Term |
| Negotiable |
| Rental Rate |
| $22.32 CAD/SF/YR $1.86 CAD/SF/MO $150,998 CAD/YR $12,583 CAD/MO |
| Space Use |
| Industrial |
| Build-Out |
| - |
| Available |
| Now |
1st Floor - C
| Size | 6,766 SF |
| Term | Negotiable |
| Rental Rate | $22.32 CAD/SF/YR |
| Space Use | Industrial |
| Build-Out | - |
| Available | Now |
This ±6,766 SF industrial space includes approximately ±1,000 SF of freshly updated office space and restrooms. Two private offices and a larger reception area, one office restroom and one warehouse restroom. It is a corner unit in a high end business park, with two ground-level loading doors. The warehouse is equipped with power (400 Amps) water, and air lines already distributed throughout the warehouse. Located within a high-end business environment, this space offers direct access to major freeways, ensuring quick regional connectivity.
- Listed rate may not include certain utilities, building services and property expenses
- Includes 1,000 SF of dedicated office space
- 2 Drive Ins
- Private Restrooms
- Two convenient ground-level doors
- ±1,000 SF office area
- Fire sprinklers throughout warehouse
- Power & Air distributed through warehouse
Property Overview
Vacant and available for immediate occupancy. Call to tour. Owner wants next deal!!! All terms negotiable and subject to financial review. 400-amp, 120/208-volt power service already distributed through warehouse, along with air and water lines. Two ground-level loading doors and drive around access for shipping and deliveries. Corner unit with plenty of parking in the rear of the building.
Warehouse Facility Facts
Select Tenants
- Floor
- Tenant Name
- Industry
- 1st
- Bio Care Medical Equipment
- Wholesaler
- 1st
- Fran-Bar Heavy Haul Inc
- Transportation and Warehousing
- 1st
- Milcomm, Inc
- Public Administration
- 1st
- Mobile Med Inc
- Wholesaler
- 1st
- PSP Homecare
- Health Care and Social Assistance
- 1st
- Quality Aerostructures Company
- Manufacturing





Presented by
10291 Trademark St
Hmm, there seems to have been an error sending your message. Please try again.
Thanks! Your message was sent.