Your email has been sent.
Schroder Building 103-114 S 11th St 5,500 SF of Industrial Space Available in West Des Moines, IA 50265
Features
All Available Space(1)
Display Rental Rate as
- Space
- Size
- Term
- Rental Rate
- Space Use
- Build-Out
- Available
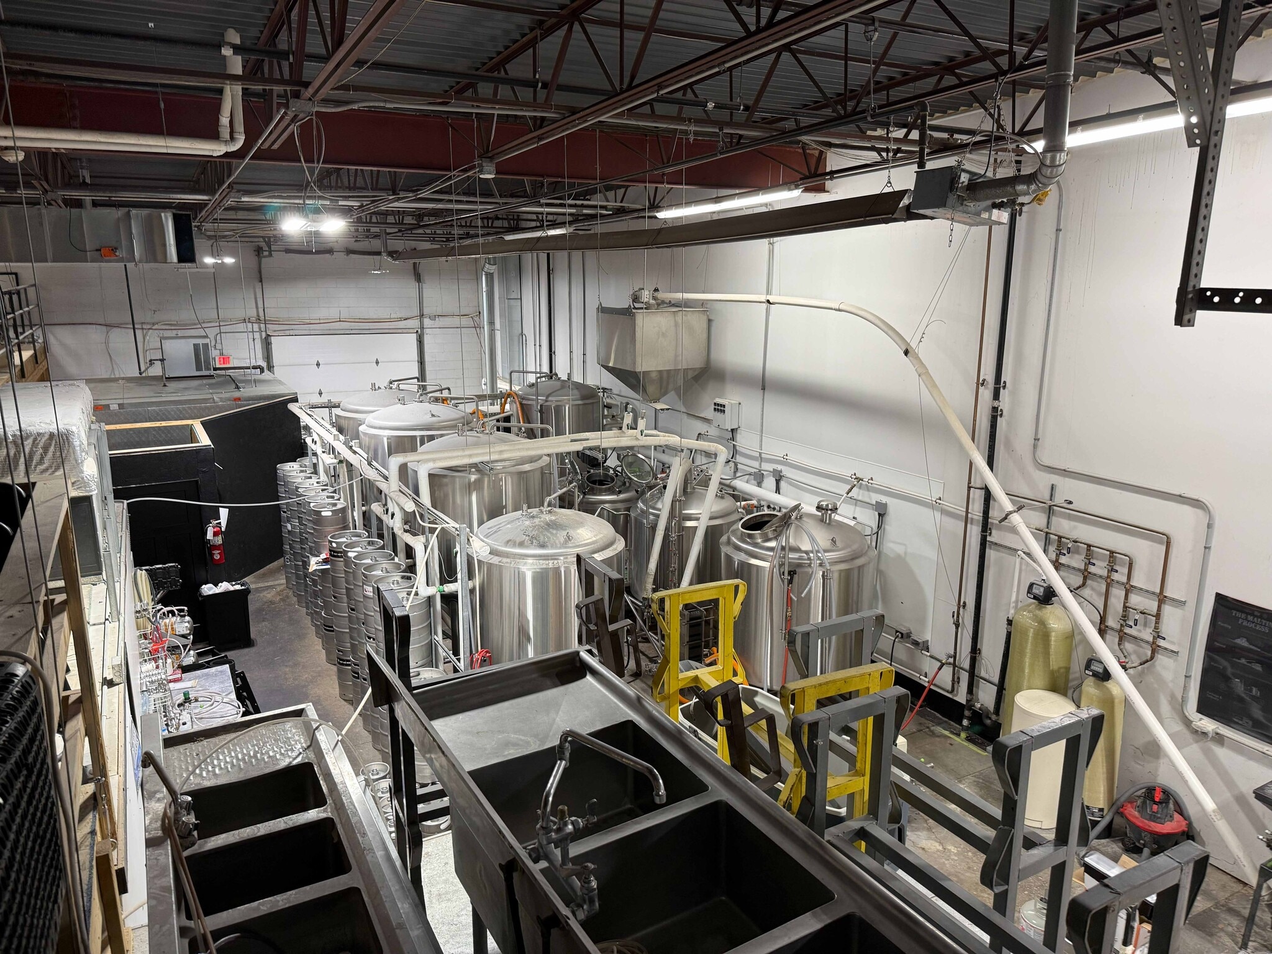


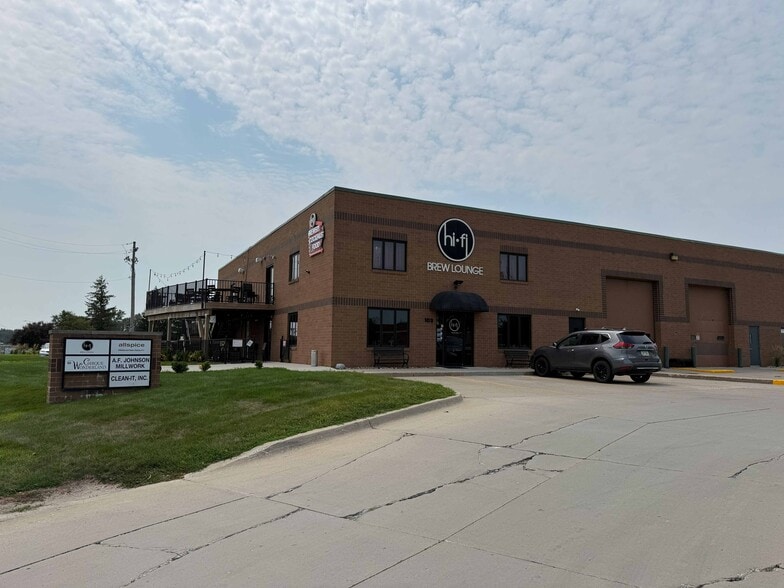
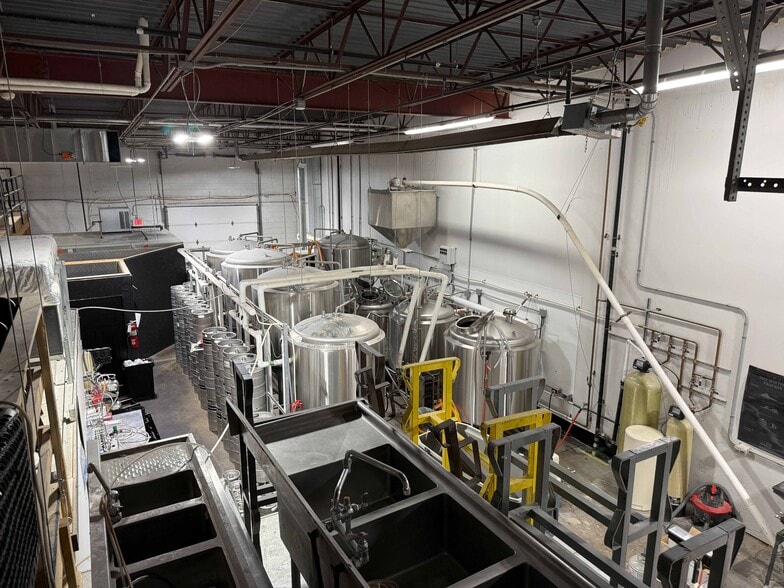
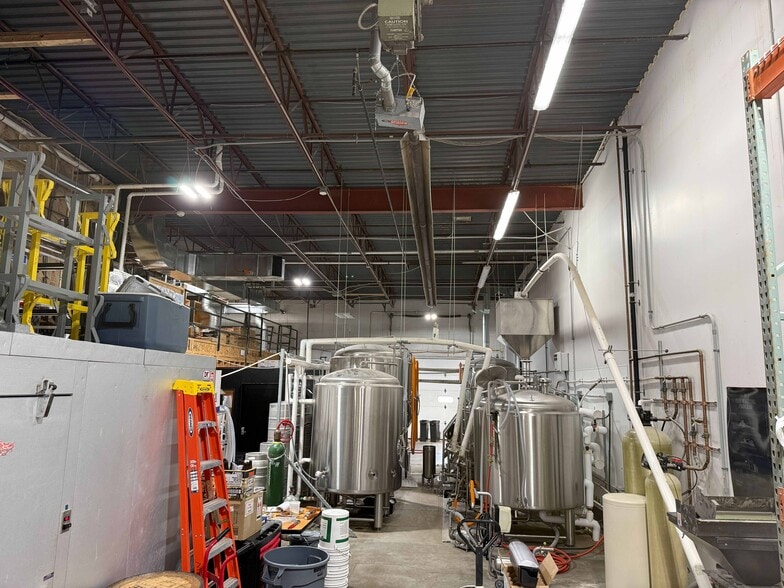
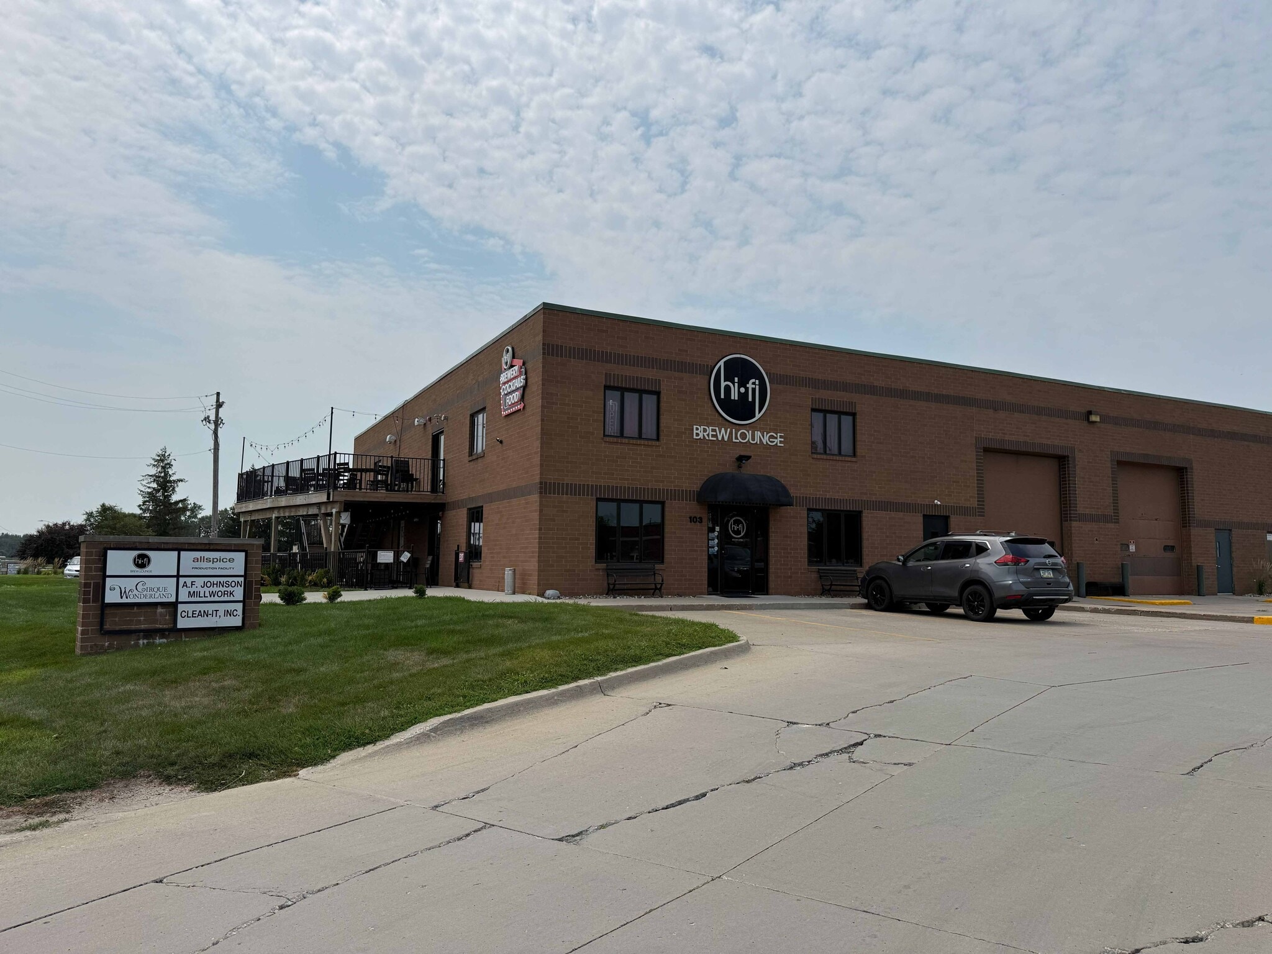
103 S 11th St, West Des Moines, IA offers a unique 5,500 SF lease opportunity ideally suited for brewery, food production, or flex industrial users. Previously operated as a brewery restaurant, the property features a functional layout with approximately 50% production space and a distinctive two-story restaurant/taproom area, providing a turnkey foundation for brewing, manufacturing, food processing, distribution, or creative commercial uses. The versatile configuration allows occupants to combine production, storage, office, and customer-facing operations under one roof in a centrally located West Des Moines setting.
- Sublease space available from current tenant
- Full Kitchen
- Two story patio
- Warehouse/Production space
- Existing grease trap
- One Drive-In & One Dock High Door
- FF&E available for sale
| Space | Size | Term | Rental Rate | Space Use | Build-Out | Available |
| 1st Floor - Unit 1 | 5,500 SF | Negotiable | Upon Request Upon Request Upon Request Upon Request | Industrial | - | Now |
1st Floor - Unit 1
| Size |
| 5,500 SF |
| Term |
| Negotiable |
| Rental Rate |
| Upon Request Upon Request Upon Request Upon Request |
| Space Use |
| Industrial |
| Build-Out |
| - |
| Available |
| Now |
1st Floor - Unit 1
| Size | 5,500 SF |
| Term | Negotiable |
| Rental Rate | Upon Request |
| Space Use | Industrial |
| Build-Out | - |
| Available | Now |
103 S 11th St, West Des Moines, IA offers a unique 5,500 SF lease opportunity ideally suited for brewery, food production, or flex industrial users. Previously operated as a brewery restaurant, the property features a functional layout with approximately 50% production space and a distinctive two-story restaurant/taproom area, providing a turnkey foundation for brewing, manufacturing, food processing, distribution, or creative commercial uses. The versatile configuration allows occupants to combine production, storage, office, and customer-facing operations under one roof in a centrally located West Des Moines setting.
- Sublease space available from current tenant
- Existing grease trap
- Full Kitchen
- One Drive-In & One Dock High Door
- Two story patio
- FF&E available for sale
- Warehouse/Production space
Warehouse Facility Facts
Select Tenants
- Floor
- Tenant Name
- Industry
- 1st
- AllSpice
- Retailer
- 1st
- Cirque Wonderland
- Arts, Entertainment, and Recreation
- 1st
- Clean It Inc.
- Services
- 1st
- Johnson Millwork
- Manufacturing



Presented by

Schroder Building | 103-114 S 11th St
Hmm, there seems to have been an error sending your message. Please try again.
Thanks! Your message was sent.