Your email has been sent.

103 Foy Evans Industrial Pky 2,200 - 8,800 SF of Flex Space Available in Warner Robins, GA 31088
Highlights
- New construction!
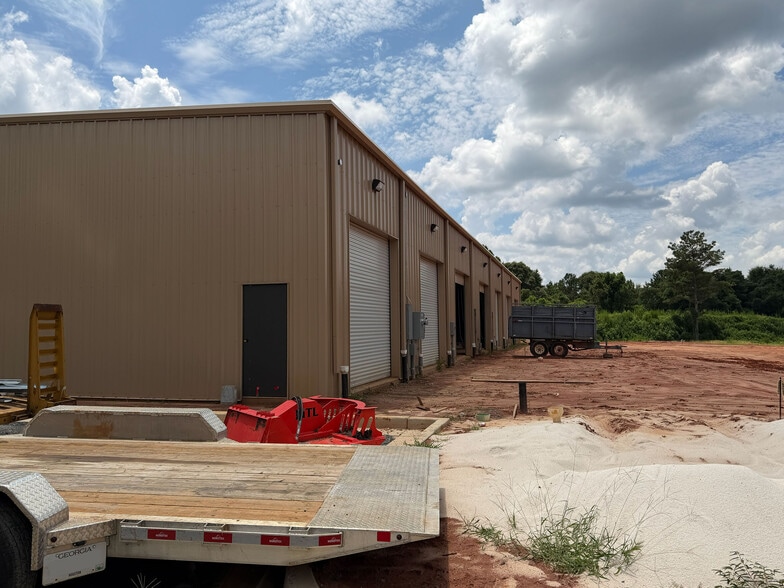
- Suites have 1,320 SF of warehouse space with roll up door at rear
- Easy access to Russell Parkway
- Suites have 880 SF vanilla shell office space with restroom and HVAC
- Lot has 18-wheeler access to rear of space
- 1.3 miles from Robins Air Force Base
Features
All Available Spaces(4)
Display Rental Rate as
- Space
- Size
- Term
- Rental Rate
- Space Use
- Build-Out
- Available
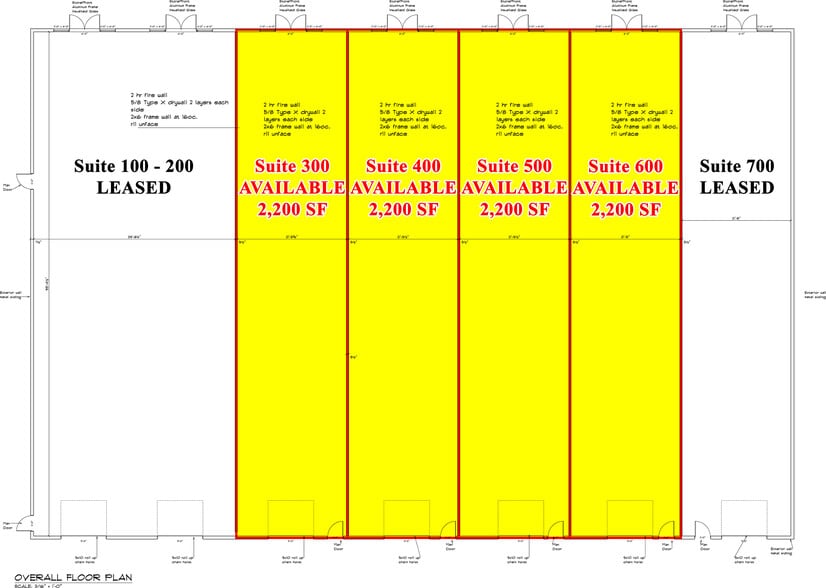
2,200 SF suite, can be combined for a maximum contiguous of 8,800 SF. Suite has 880 SF of office space in vanilla shell condition, with fully-finished restroom and HVAC installed, and 1,320 SF of warehouse space with a 10’ roll up door at the rear of the building.
- Listed rate may not include certain utilities, building services and property expenses
- Can be combined with additional space(s) for up to 8,800 SF of adjacent space
- Includes 880 SF of dedicated office space
- Central Air and Heating
2,200 SF suite, can be combined for a maximum contiguous of 8,800 SF. Suite has 880 SF of office space in vanilla shell condition, with fully-finished restroom and HVAC installed, and 1,320 SF of warehouse space with a 10’ roll up door at the rear of the building.
- Listed rate may not include certain utilities, building services and property expenses
- Can be combined with additional space(s) for up to 8,800 SF of adjacent space
- Includes 880 SF of dedicated office space
- Central Air and Heating
2,200 SF suite, can be combined for a maximum contiguous of 8,800 SF. Suite has 880 SF of office space in vanilla shell condition, with fully-finished restroom and HVAC installed, and 1,320 SF of warehouse space with a 10’ roll up door at the rear of the building.
- Listed rate may not include certain utilities, building services and property expenses
- Can be combined with additional space(s) for up to 8,800 SF of adjacent space
- Includes 880 SF of dedicated office space
- Central Air and Heating
2,200 SF suite, can be combined for a maximum contiguous of 8,800 SF. Suite has 880 SF of office space in vanilla shell condition, with fully-finished restroom and HVAC installed, and 1,320 SF of warehouse space with a 10’ roll up door at the rear of the building.
- Listed rate may not include certain utilities, building services and property expenses
- Can be combined with additional space(s) for up to 8,800 SF of adjacent space
- Includes 880 SF of dedicated office space
- Central Air and Heating
| Space | Size | Term | Rental Rate | Space Use | Build-Out | Available |
| 1st Floor - 300 | 2,200 SF | Negotiable | $20.69 CAD/SF/YR $1.72 CAD/SF/MO $45,516 CAD/YR $3,793 CAD/MO | Flex | Shell Space | Now |
| 1st Floor - 400 | 2,200 SF | Negotiable | $20.69 CAD/SF/YR $1.72 CAD/SF/MO $45,516 CAD/YR $3,793 CAD/MO | Flex | Shell Space | Now |
| 1st Floor - 500 | 2,200 SF | Negotiable | $20.69 CAD/SF/YR $1.72 CAD/SF/MO $45,516 CAD/YR $3,793 CAD/MO | Flex | Shell Space | Now |
| 1st Floor - 600 | 2,200 SF | Negotiable | $20.69 CAD/SF/YR $1.72 CAD/SF/MO $45,516 CAD/YR $3,793 CAD/MO | Flex | Shell Space | Now |
1st Floor - 300
| Size |
| 2,200 SF |
| Term |
| Negotiable |
| Rental Rate |
| $20.69 CAD/SF/YR $1.72 CAD/SF/MO $45,516 CAD/YR $3,793 CAD/MO |
| Space Use |
| Flex |
| Build-Out |
| Shell Space |
| Available |
| Now |
1st Floor - 400
| Size |
| 2,200 SF |
| Term |
| Negotiable |
| Rental Rate |
| $20.69 CAD/SF/YR $1.72 CAD/SF/MO $45,516 CAD/YR $3,793 CAD/MO |
| Space Use |
| Flex |
| Build-Out |
| Shell Space |
| Available |
| Now |
1st Floor - 500
| Size |
| 2,200 SF |
| Term |
| Negotiable |
| Rental Rate |
| $20.69 CAD/SF/YR $1.72 CAD/SF/MO $45,516 CAD/YR $3,793 CAD/MO |
| Space Use |
| Flex |
| Build-Out |
| Shell Space |
| Available |
| Now |
1st Floor - 600
| Size |
| 2,200 SF |
| Term |
| Negotiable |
| Rental Rate |
| $20.69 CAD/SF/YR $1.72 CAD/SF/MO $45,516 CAD/YR $3,793 CAD/MO |
| Space Use |
| Flex |
| Build-Out |
| Shell Space |
| Available |
| Now |
1st Floor - 300
| Size | 2,200 SF |
| Term | Negotiable |
| Rental Rate | $20.69 CAD/SF/YR |
| Space Use | Flex |
| Build-Out | Shell Space |
| Available | Now |
2,200 SF suite, can be combined for a maximum contiguous of 8,800 SF. Suite has 880 SF of office space in vanilla shell condition, with fully-finished restroom and HVAC installed, and 1,320 SF of warehouse space with a 10’ roll up door at the rear of the building.
- Listed rate may not include certain utilities, building services and property expenses
- Includes 880 SF of dedicated office space
- Can be combined with additional space(s) for up to 8,800 SF of adjacent space
- Central Air and Heating
1st Floor - 400
| Size | 2,200 SF |
| Term | Negotiable |
| Rental Rate | $20.69 CAD/SF/YR |
| Space Use | Flex |
| Build-Out | Shell Space |
| Available | Now |
2,200 SF suite, can be combined for a maximum contiguous of 8,800 SF. Suite has 880 SF of office space in vanilla shell condition, with fully-finished restroom and HVAC installed, and 1,320 SF of warehouse space with a 10’ roll up door at the rear of the building.
- Listed rate may not include certain utilities, building services and property expenses
- Includes 880 SF of dedicated office space
- Can be combined with additional space(s) for up to 8,800 SF of adjacent space
- Central Air and Heating
1st Floor - 500
| Size | 2,200 SF |
| Term | Negotiable |
| Rental Rate | $20.69 CAD/SF/YR |
| Space Use | Flex |
| Build-Out | Shell Space |
| Available | Now |
2,200 SF suite, can be combined for a maximum contiguous of 8,800 SF. Suite has 880 SF of office space in vanilla shell condition, with fully-finished restroom and HVAC installed, and 1,320 SF of warehouse space with a 10’ roll up door at the rear of the building.
- Listed rate may not include certain utilities, building services and property expenses
- Includes 880 SF of dedicated office space
- Can be combined with additional space(s) for up to 8,800 SF of adjacent space
- Central Air and Heating
1st Floor - 600
| Size | 2,200 SF |
| Term | Negotiable |
| Rental Rate | $20.69 CAD/SF/YR |
| Space Use | Flex |
| Build-Out | Shell Space |
| Available | Now |
2,200 SF suite, can be combined for a maximum contiguous of 8,800 SF. Suite has 880 SF of office space in vanilla shell condition, with fully-finished restroom and HVAC installed, and 1,320 SF of warehouse space with a 10’ roll up door at the rear of the building.
- Listed rate may not include certain utilities, building services and property expenses
- Includes 880 SF of dedicated office space
- Can be combined with additional space(s) for up to 8,800 SF of adjacent space
- Central Air and Heating
Property Overview
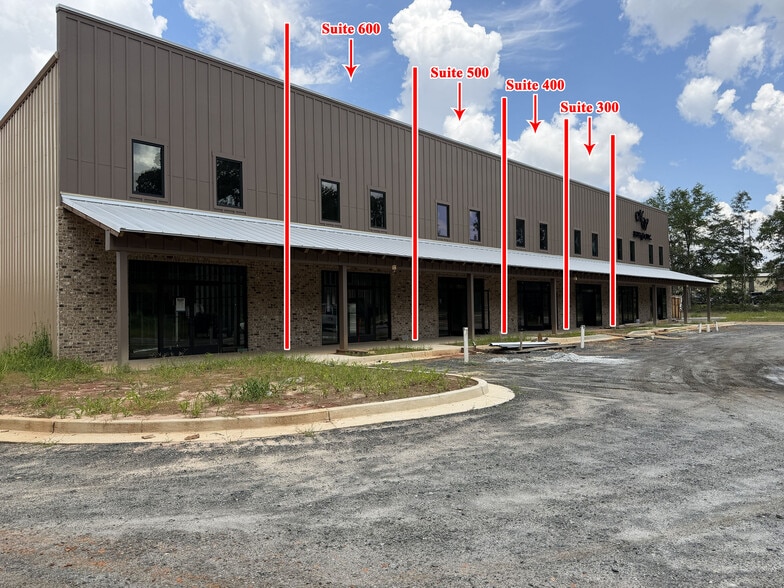
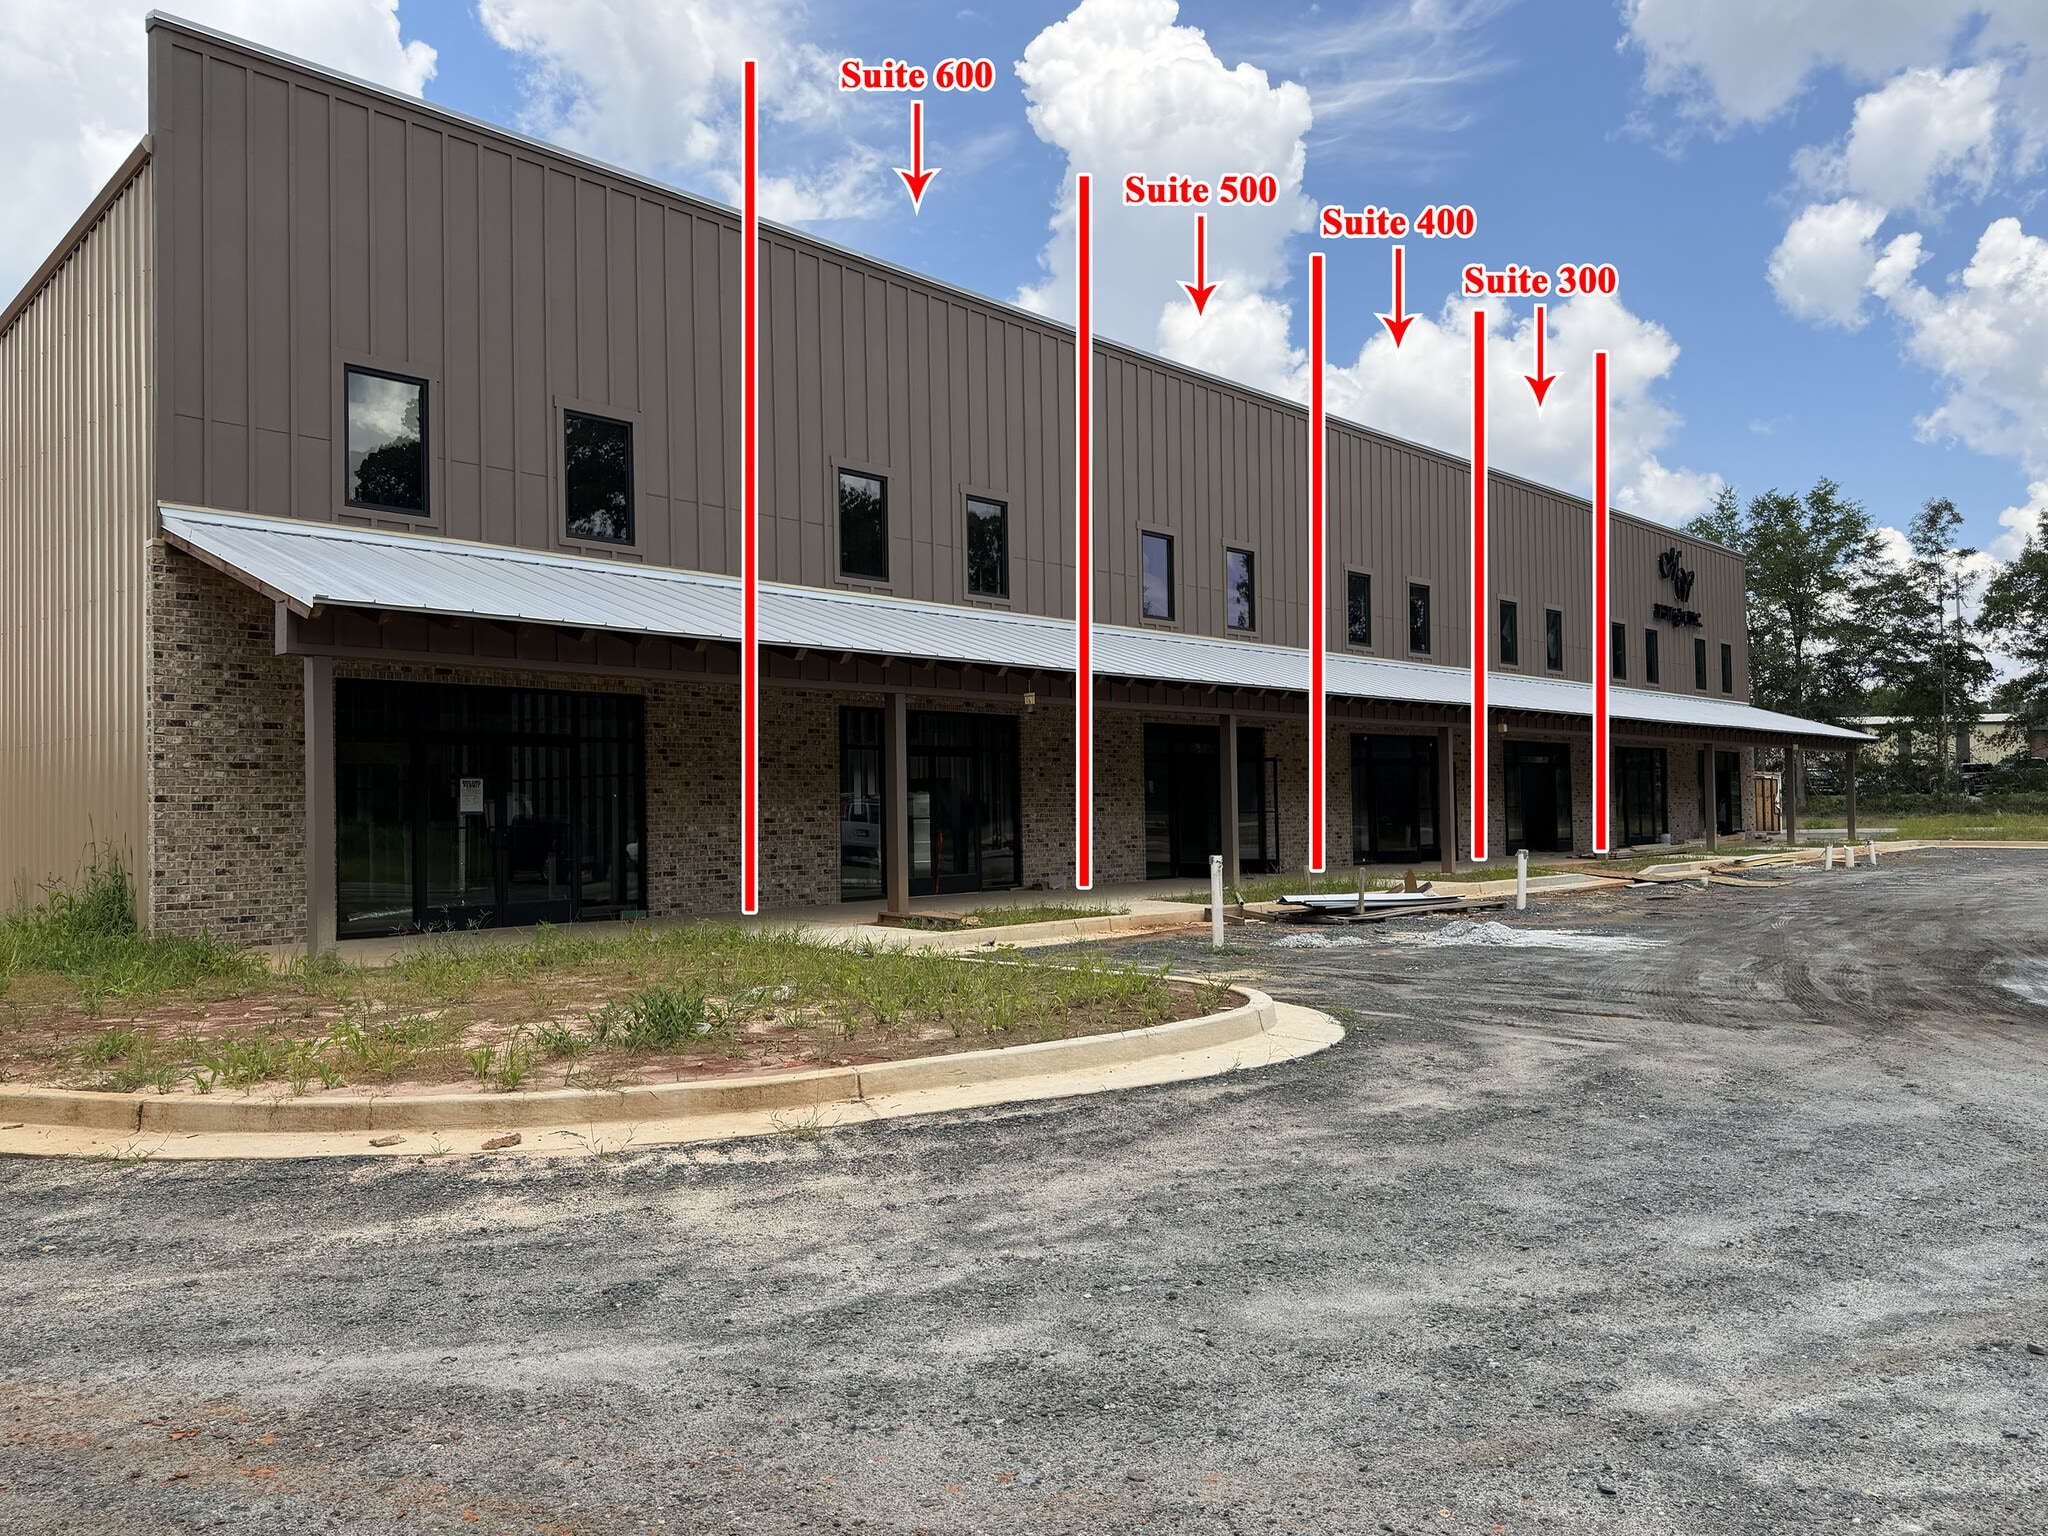
New Construction building has inline suites available for lease! Suites are 2,200 SF each, and can be combined for a maximum contiguous of 8,800 SF, offering professional office and warehouse options. Each suite has 880 SF of office space in vanilla shell condition, with fully-finished restroom and HVAC installed, and 1,320 SF of warehouse space with a 10’ roll up door at the rear of the building. Lot has 18-wheeler access to rear of space. Property is located on Foy Evans Industrial Parkway, with easy access to Russell Parkway, and is located just 1.3 miles from the Robins Air Force Base Russell Gate access point. Nearby businesses include Clean Control Corporation, Anchor Glass Container, Griffin Lumber & Hardware, Northrop Grumman, Boeing, and many other contractor and industrial users.
Property Facts






Presented by
103 Foy Evans Industrial Pky
Hmm, there seems to have been an error sending your message. Please try again.
Thanks! Your message was sent.