Log In/Sign Up
Your email has been sent.

103 N 12 St 115,800 SF Industrial Building Gladstone, MI 49837 For Sale
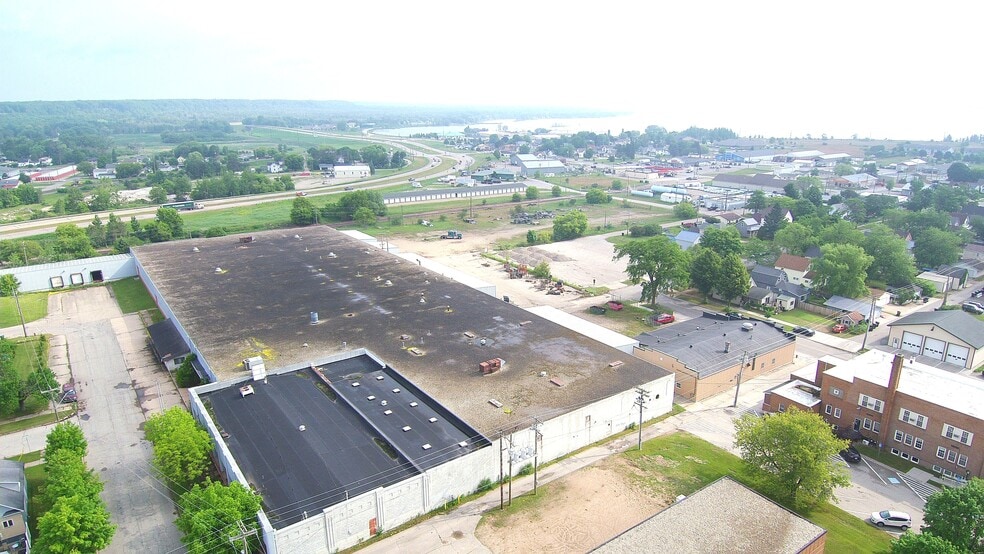
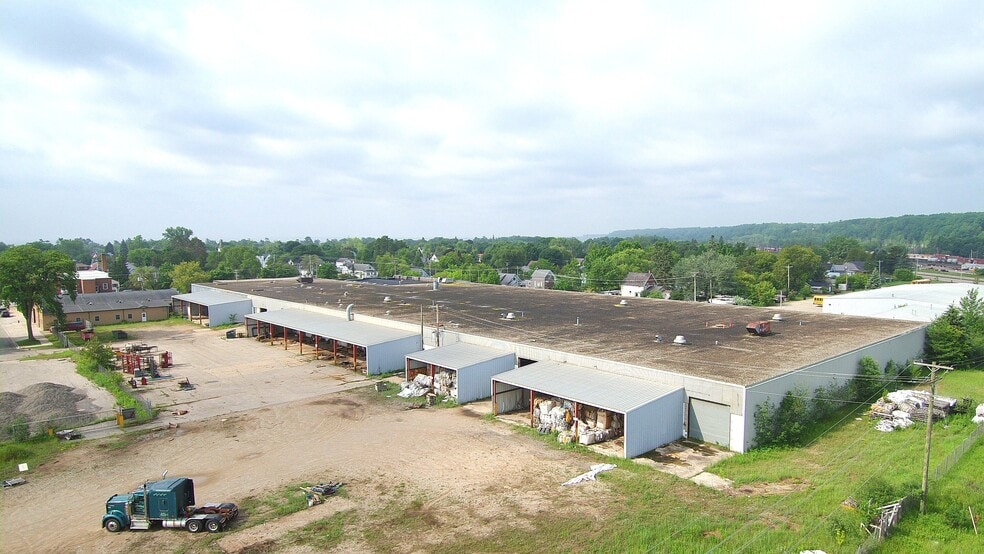
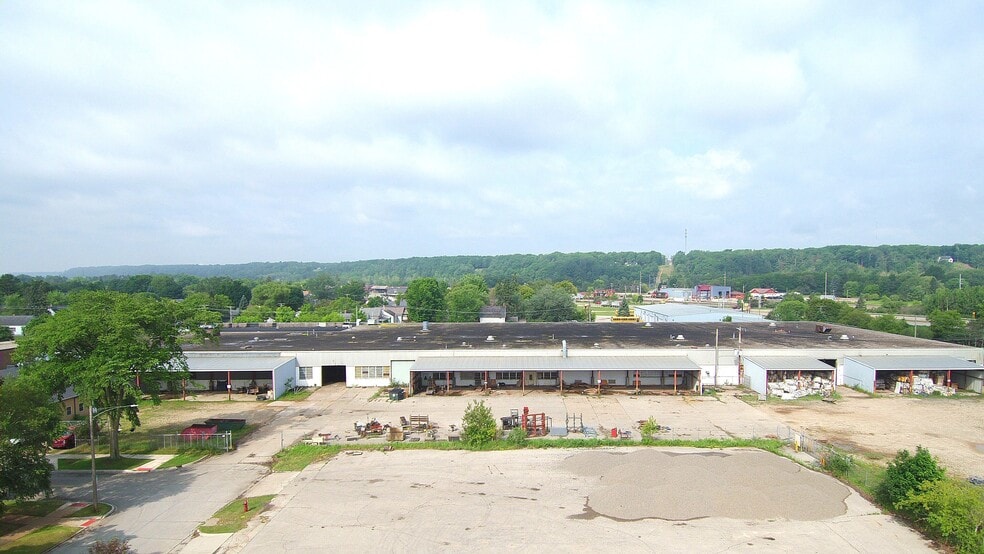
Investment Highlights
- Crane Equipped Heavy Manufacturing
- Manufacturing Equipment Available
- 16 Overhead Cranes (1-5 tons) 19 Pedestal (jib) cranes (1/2-2 ton)
- Located on 7.65 AC for additional outdoor storage
Executive Summary
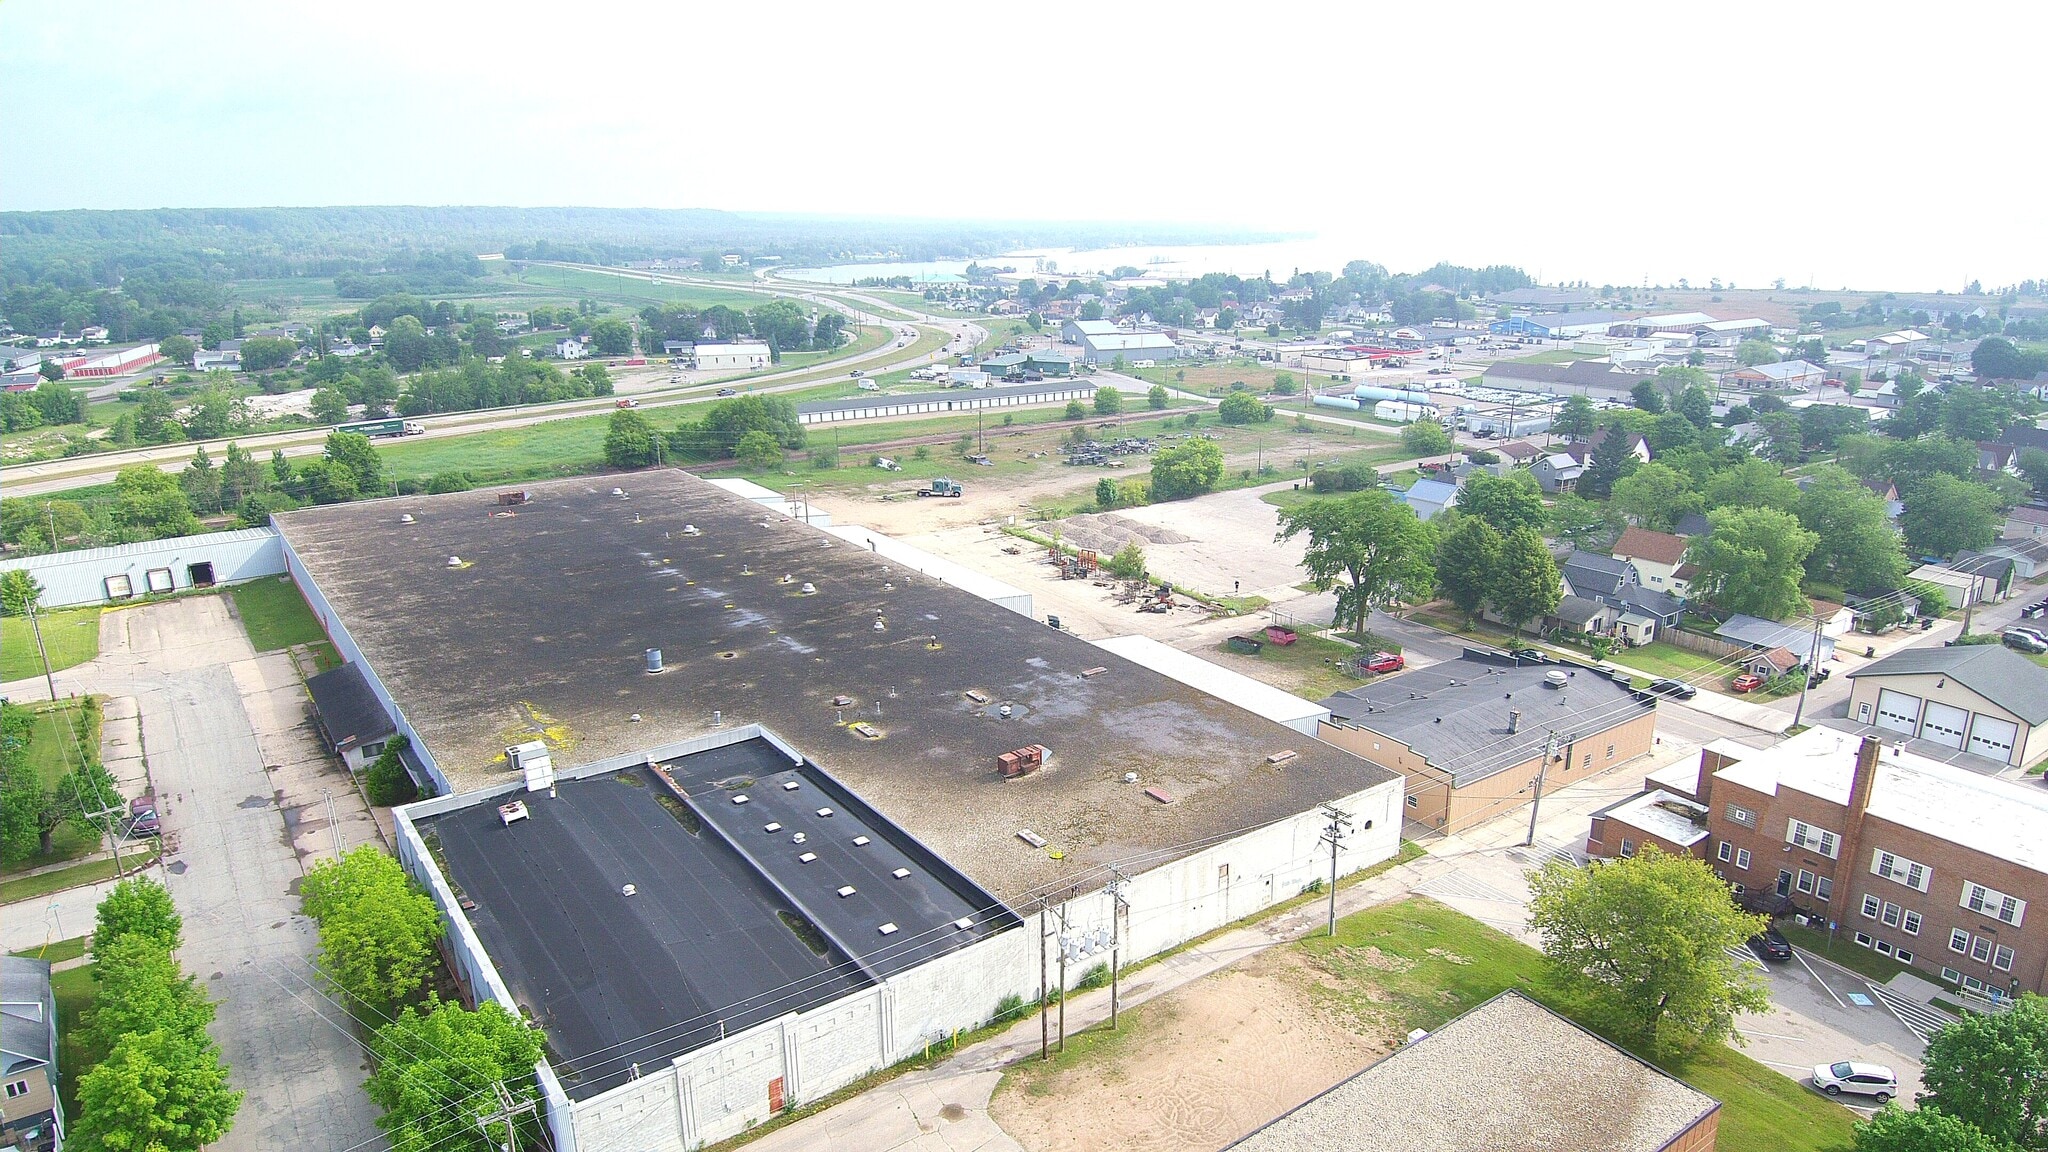
ONLINE REAL ESTATE AUCTION August 26, 2026 ending at 7 pm. Opening Bid only $100,000. This property features a 11,800 sq. ft. warehouse/manufacturing building in Gladstone, MI selling by order of the U.S. Bankruptcy Court. This exceptional industrial property presents a rare opportunity to acquire a large-scale manufacturing/warehouse facility in Michigan's Upper Peninsula.
The approximately 115,800 square foot building is equipped with heavy industrial infrastructure, including 480V power, 2,000-amp electrical service, and three-phase power. The facility features a 17'7" clear ceiling height, three dock-high doors (10' x 8'), and two drive-in doors (14' x 14') to accommodate a variety of manufacturing, warehousing, and distribution operations.
A standout feature of the property is the approximately 16 overhead cranes with capacities ranging from 1 to 5 tons, providing significant value for fabrication, assembly, and industrial users.
The building layout includes approximately:
7,000 sq. ft. of office space: 41,500 sq. ft. previously utilized for fabrication, 62,500 sq. ft. previously utilized Appfor assembly, and 4,800 sq. ft. previously utilized for shipping and receiving.
Situated on approximately 7.65 acres, the property offers potential access to a rail spur, benefits from excellent regional connectivity throughout the Upper Peninsula, and is close to the Escanaba port.
Whether you're an owner-occupant seeking to expand or relocate operations, or an investor looking for a value-add industrial asset, this property offers excellent potential.
Don't miss this opportunity to acquire a well-equipped industrial facility at auction.
Selling in conjunction with David Hodges of NAI Pfefferle. Please see our website for more info, photos, and terms.
The approximately 115,800 square foot building is equipped with heavy industrial infrastructure, including 480V power, 2,000-amp electrical service, and three-phase power. The facility features a 17'7" clear ceiling height, three dock-high doors (10' x 8'), and two drive-in doors (14' x 14') to accommodate a variety of manufacturing, warehousing, and distribution operations.
A standout feature of the property is the approximately 16 overhead cranes with capacities ranging from 1 to 5 tons, providing significant value for fabrication, assembly, and industrial users.
The building layout includes approximately:
7,000 sq. ft. of office space: 41,500 sq. ft. previously utilized for fabrication, 62,500 sq. ft. previously utilized Appfor assembly, and 4,800 sq. ft. previously utilized for shipping and receiving.
Situated on approximately 7.65 acres, the property offers potential access to a rail spur, benefits from excellent regional connectivity throughout the Upper Peninsula, and is close to the Escanaba port.
Whether you're an owner-occupant seeking to expand or relocate operations, or an investor looking for a value-add industrial asset, this property offers excellent potential.
Don't miss this opportunity to acquire a well-equipped industrial facility at auction.
Selling in conjunction with David Hodges of NAI Pfefferle. Please see our website for more info, photos, and terms.
Property Facts
| Sale Type | Investment or Owner User | No. Stories | 1 |
| Property Type | Industrial | Year Built | 1888 |
| Property Subtype | Warehouse | Tenancy | Single |
| Building Class | C | Clear Ceiling Height | 17’7” |
| Lot Size | 7.65 AC | No. Dock-High Doors/Loading | 3 |
| Rentable Building Area | 115,800 SF | No. Drive In / Grade-Level Doors | 2 |
| Zoning | Industrial - Industrial | ||
| Sale Type | Investment or Owner User |
| Property Type | Industrial |
| Property Subtype | Warehouse |
| Building Class | C |
| Lot Size | 7.65 AC |
| Rentable Building Area | 115,800 SF |
| No. Stories | 1 |
| Year Built | 1888 |
| Tenancy | Single |
| Clear Ceiling Height | 17’7” |
| No. Dock-High Doors/Loading | 3 |
| No. Drive In / Grade-Level Doors | 2 |
| Zoning | Industrial - Industrial |
Utilities
- Lighting
- Gas
- Water
- Sewer
- Heating
1 1
Somewhat walkable
20/100
Exceptionally drivable
100/100
Fairly bikeable
40/100

1 of 19
Videos
Matterport 3D Exterior
Matterport 3D Tour
Photos
Street View
Street
Map
1 of 1

Presented by
103 N 12 St
Already a member? Log In
Hmm, there seems to have been an error sending your message. Please try again.
Thanks! Your message was sent.