Your email has been sent.
103 Providence Mine Rd 95 - 11,555 SF of Space Available in Nevada City, CA 95959
All Available Spaces(13)
Display Rental Rate as
- Space
- Size
- Term
- Rental Rate
- Space Use
- Build-Out
- Available
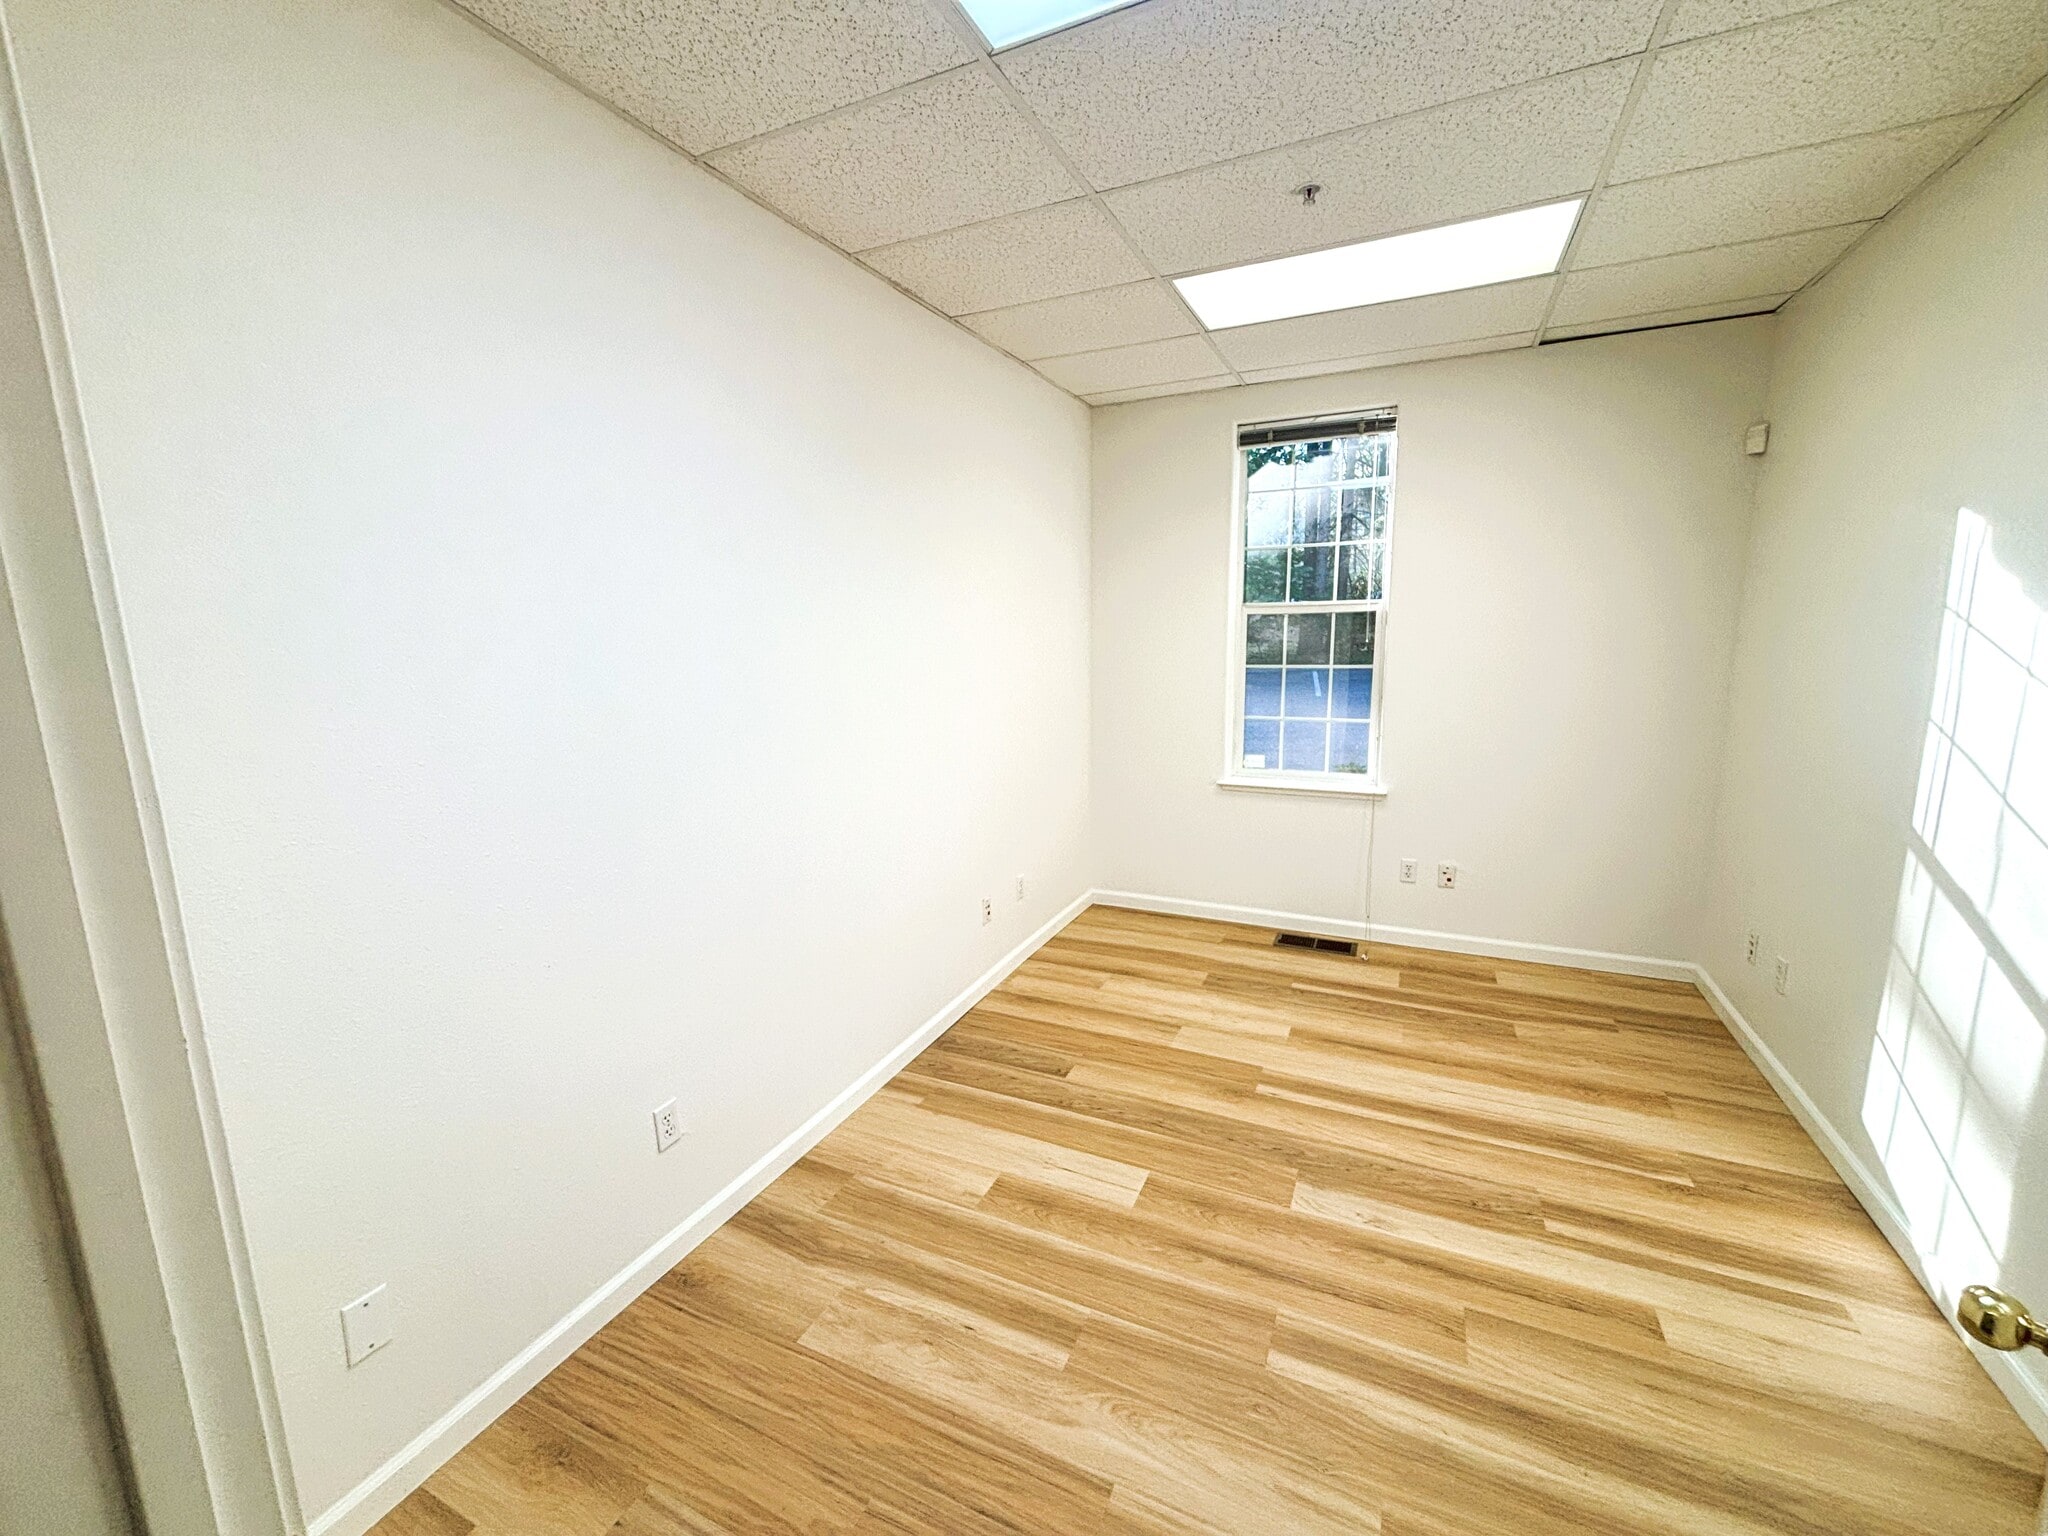

semi-private, shared suite with first-floor access. Includes use of a shared bathroom in a peaceful, professional setting. Perfect for massage therapy or wellness services. $450 per month.
- Lease rate does not include utilities, property expenses or building services
- Open Floor Plan Layout
- Central Air and Heating
- Fully Carpeted
- Open-Plan
- Fully Built-Out as Standard Office
- Fits 1 - 3 People
- Private Restrooms
- After Hours HVAC Available
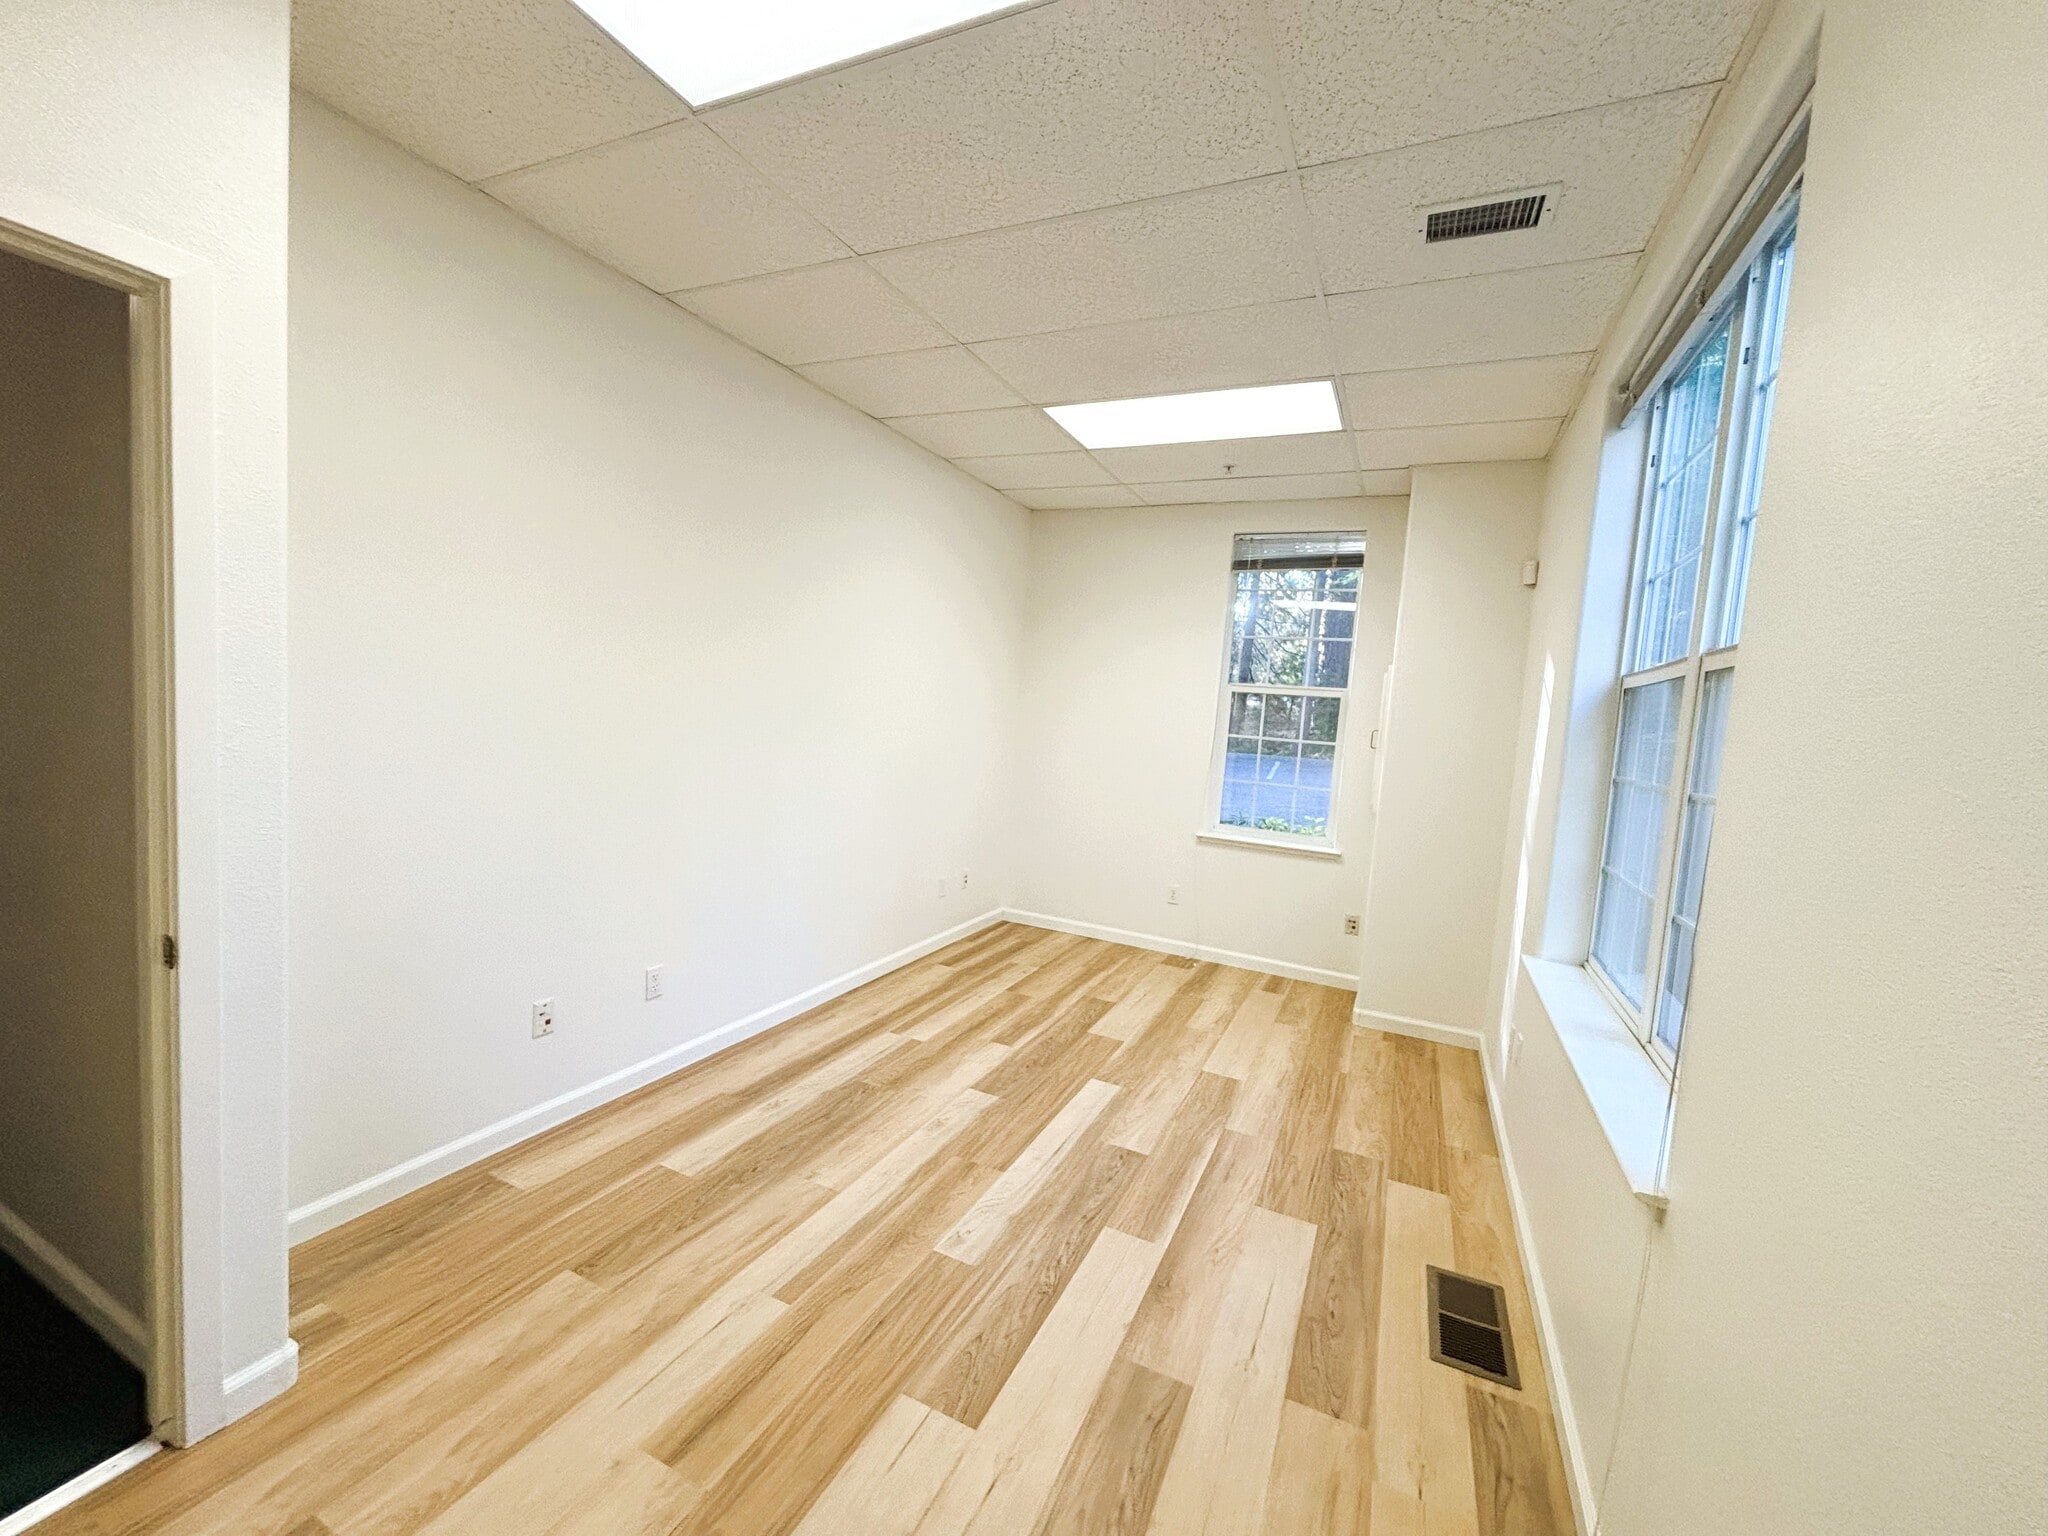

Available now is a 200-square-foot suite designed specifically for massage therapy professionals. Enjoy a peaceful atmosphere with fellow therapists as neighbors, ensuring a consistently low noise level and respectful environment. Rent is $475 per month, which includes all utilities except Wi-Fi. The suite features a private restroom and personal storage space, along with access to a welcoming waiting room for your clients. Contact us today to schedule a tour!
- Fully Built-Out as Standard Medical Space
- Space is in Excellent Condition
- Central Air and Heating
- Office intensive layout
- Reception Area
- Wheelchair Accessible
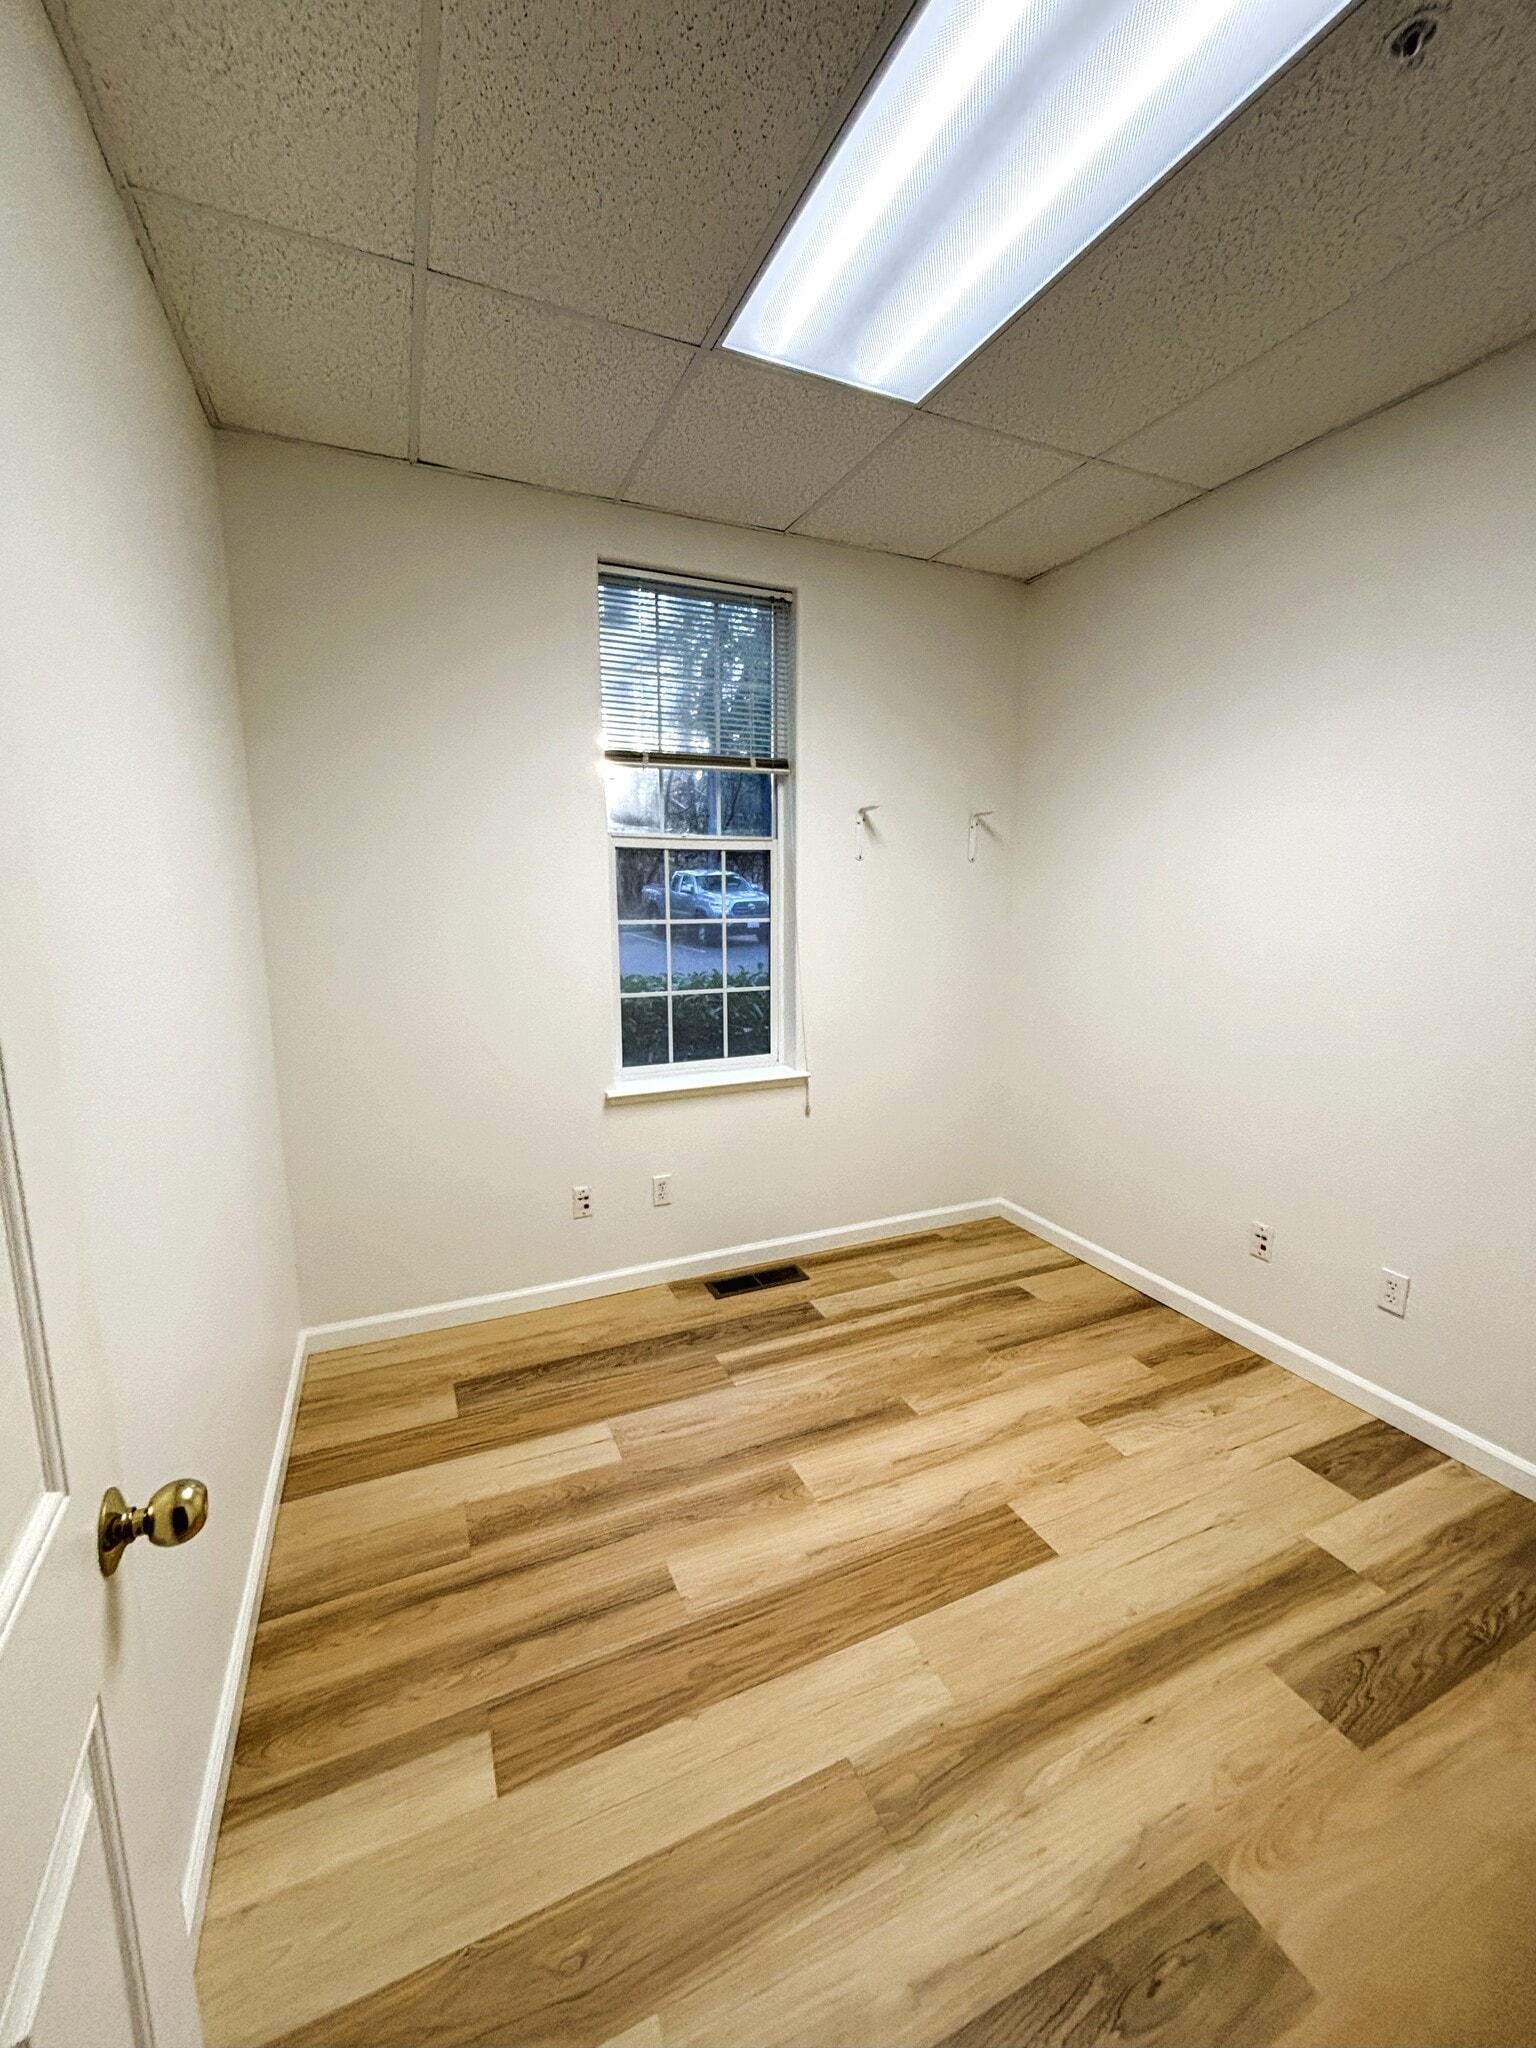

semi-private, shared suite with first floor access. Includes use of a shared bathroom in a peaceful, professional setting. Perfect for message therapy or wellness services. $350 per month
- Fits 1 - 2 People
- Central Air and Heating
- Natural Light
- Hardwood Floors
- Space is in Excellent Condition
- Private Restrooms
- After Hours HVAC Available
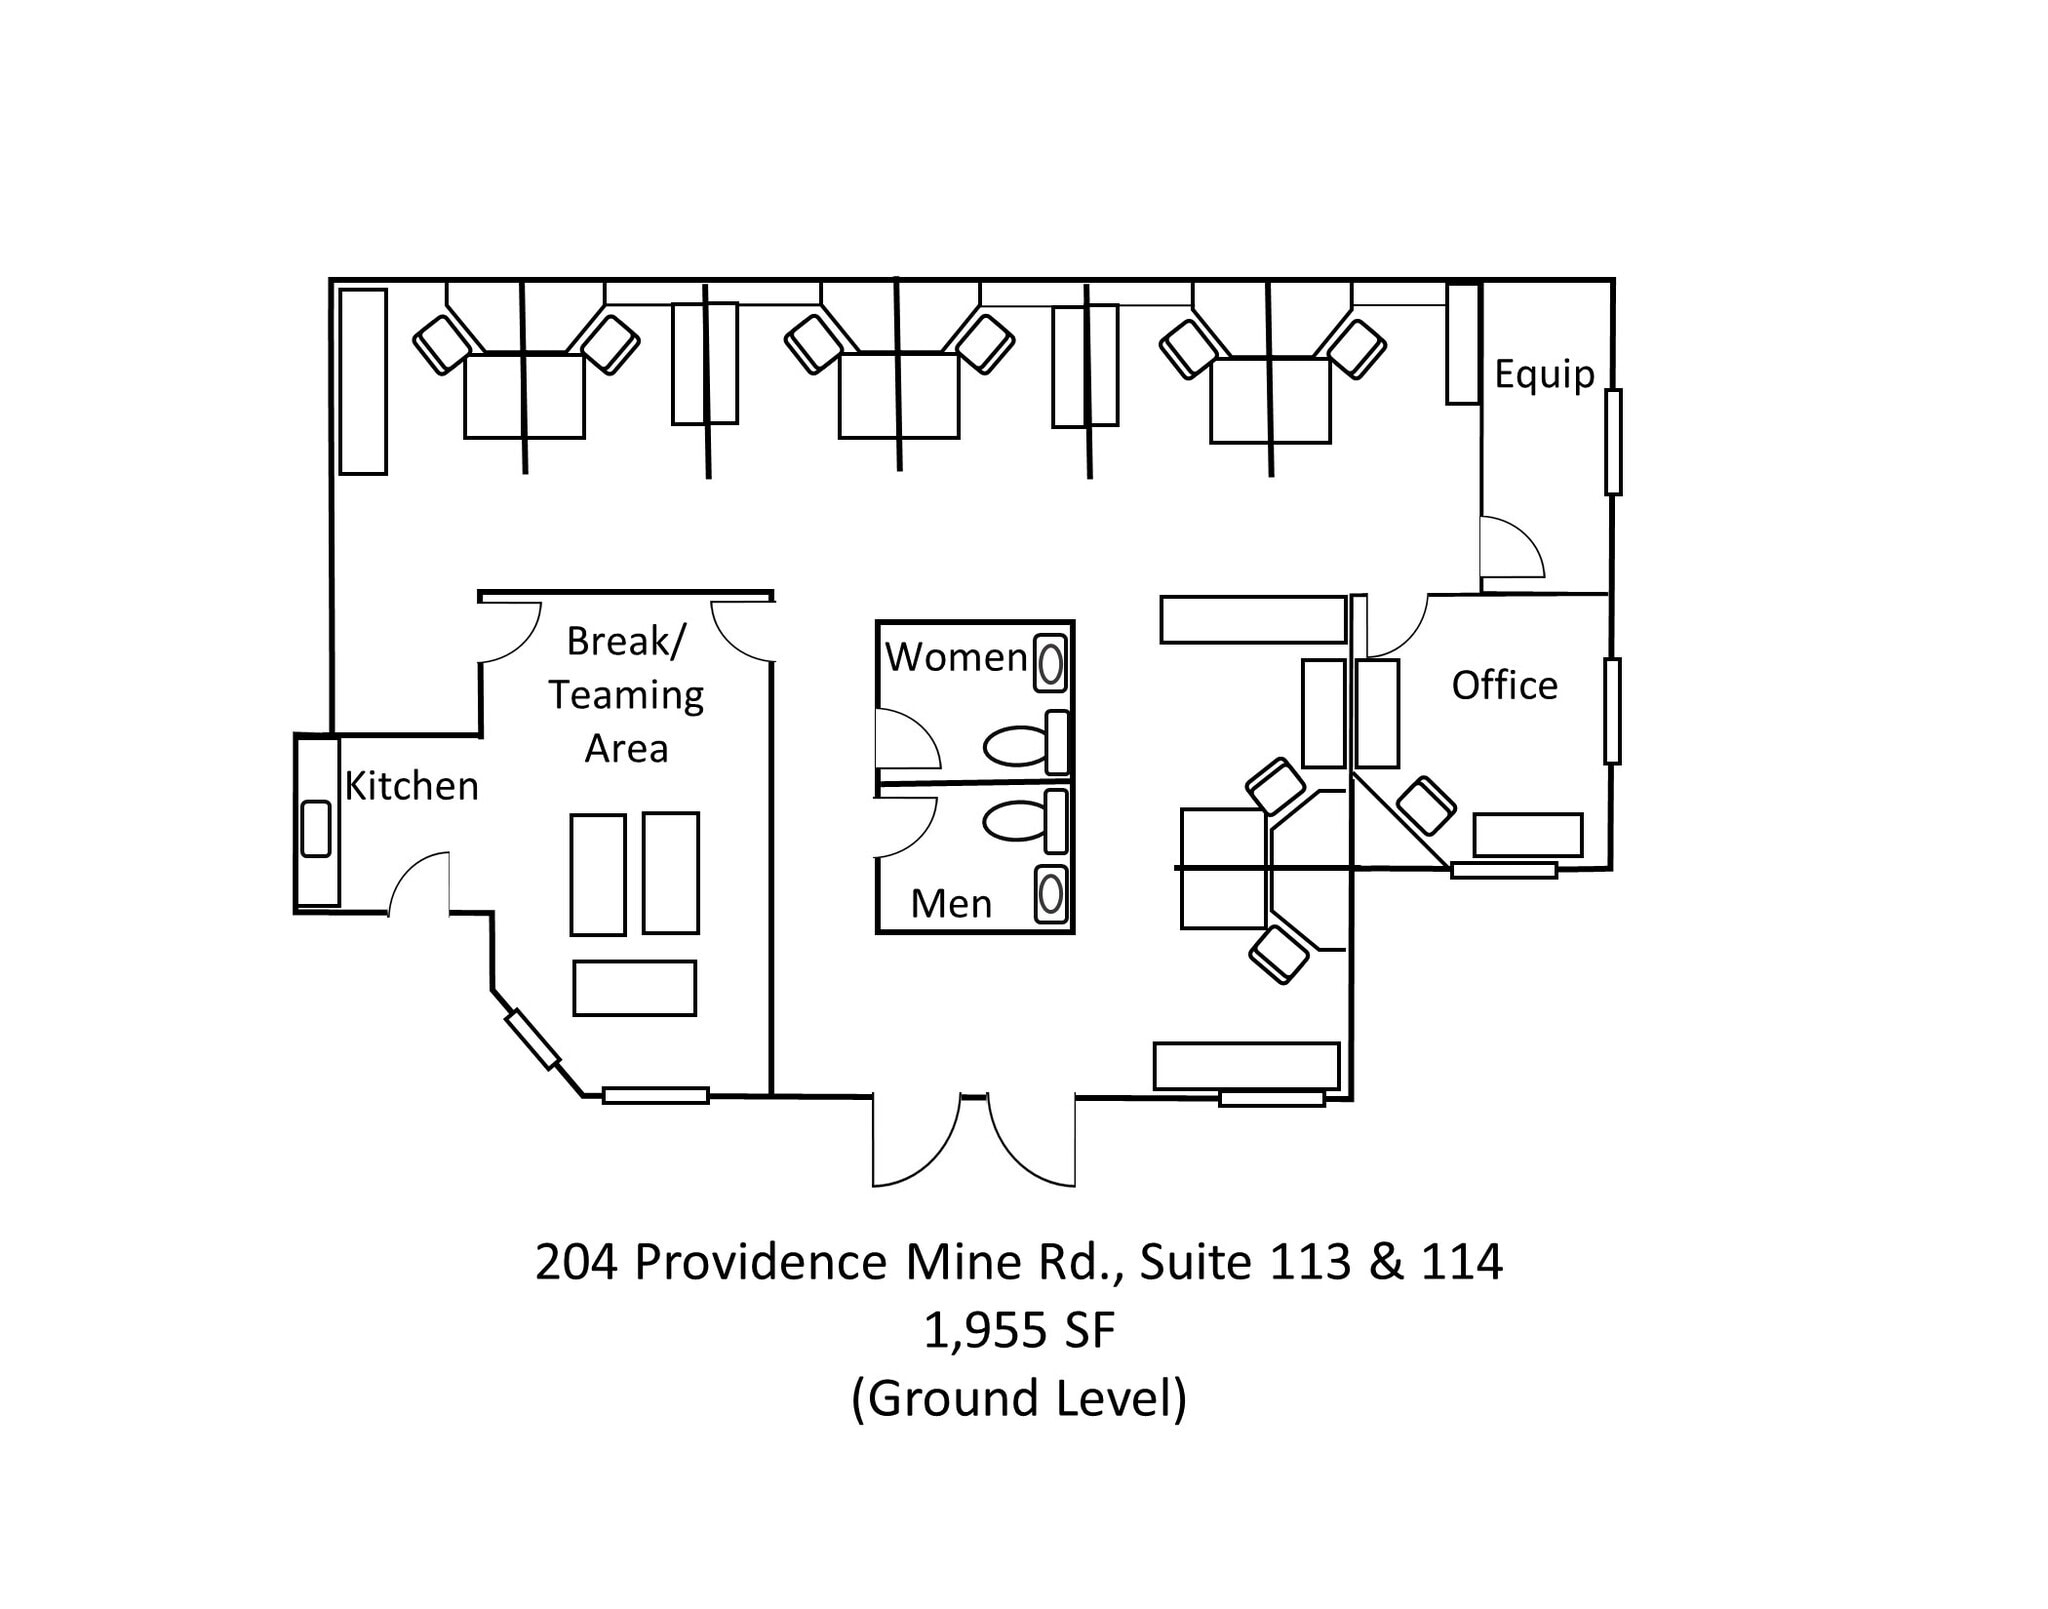
This is a large space that previously had cubicles. They cubicles still remain if desired. There are two restrooms, a conference room, a private office, and storage area. Additionally there is a kitchenette and two entrances for this large space.
- Lease rate does not include utilities, property expenses or building services
- Mostly Open Floor Plan Layout
- 2 Private Offices
- 8 Workstations
- Central Air and Heating
- Print/Copy Room
- Bicycle Storage
- Fully Built-Out as Standard Office
- Fits 5 - 16 People
- 1 Conference Room
- Space In Need of Renovation
- Kitchen
- Fully Carpeted
- Wheelchair Accessible
718 sq ft corner office in a well-landscaped corporate setting. Bright, efficient layout with flexible configuration options; ideal for small teams seeking a professional, boutique-style environment.
- Lease rate does not include utilities, property expenses or building services
- Reception Area
- Corner Space
- Central Air and Heating
- After Hours HVAC Available
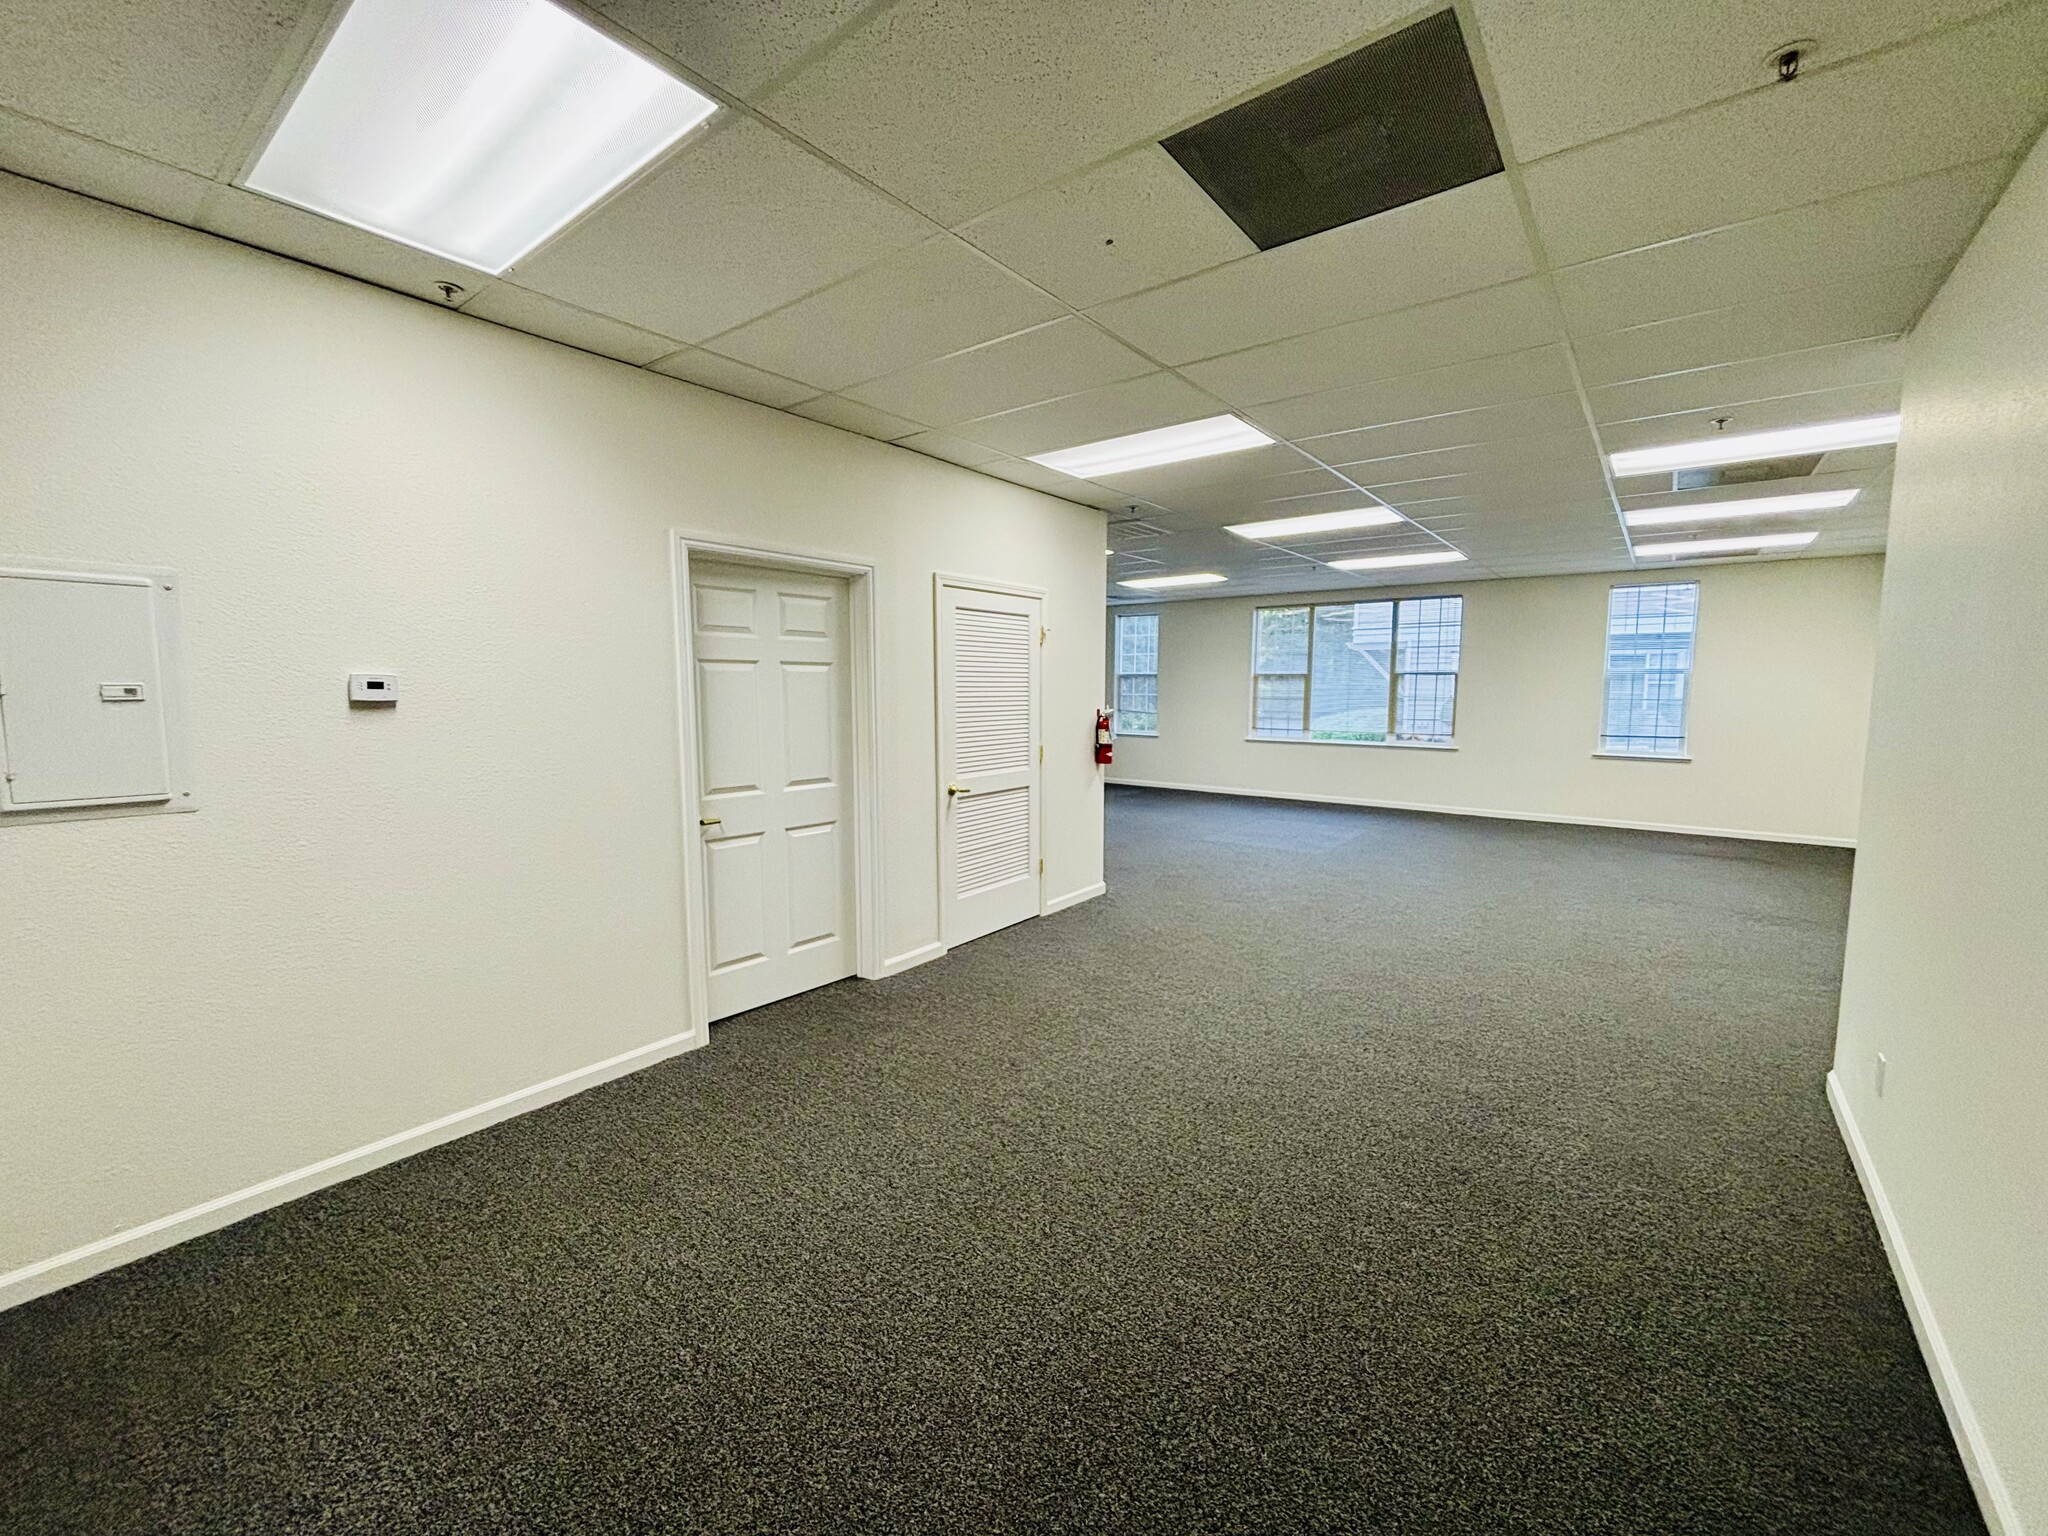


Professional office space in a well-landscaped setting, featuring a bright corner suite with generous natural light and an open floor plan suited for collaborative work. Includes a dedicated server/IT room and flexible layout options for future growth. Conveniently located near downtown with easy access to restaurants, cafés, and everyday amenities.
- Lease rate does not include utilities, property expenses or building services
- Fits 3 - 9 People
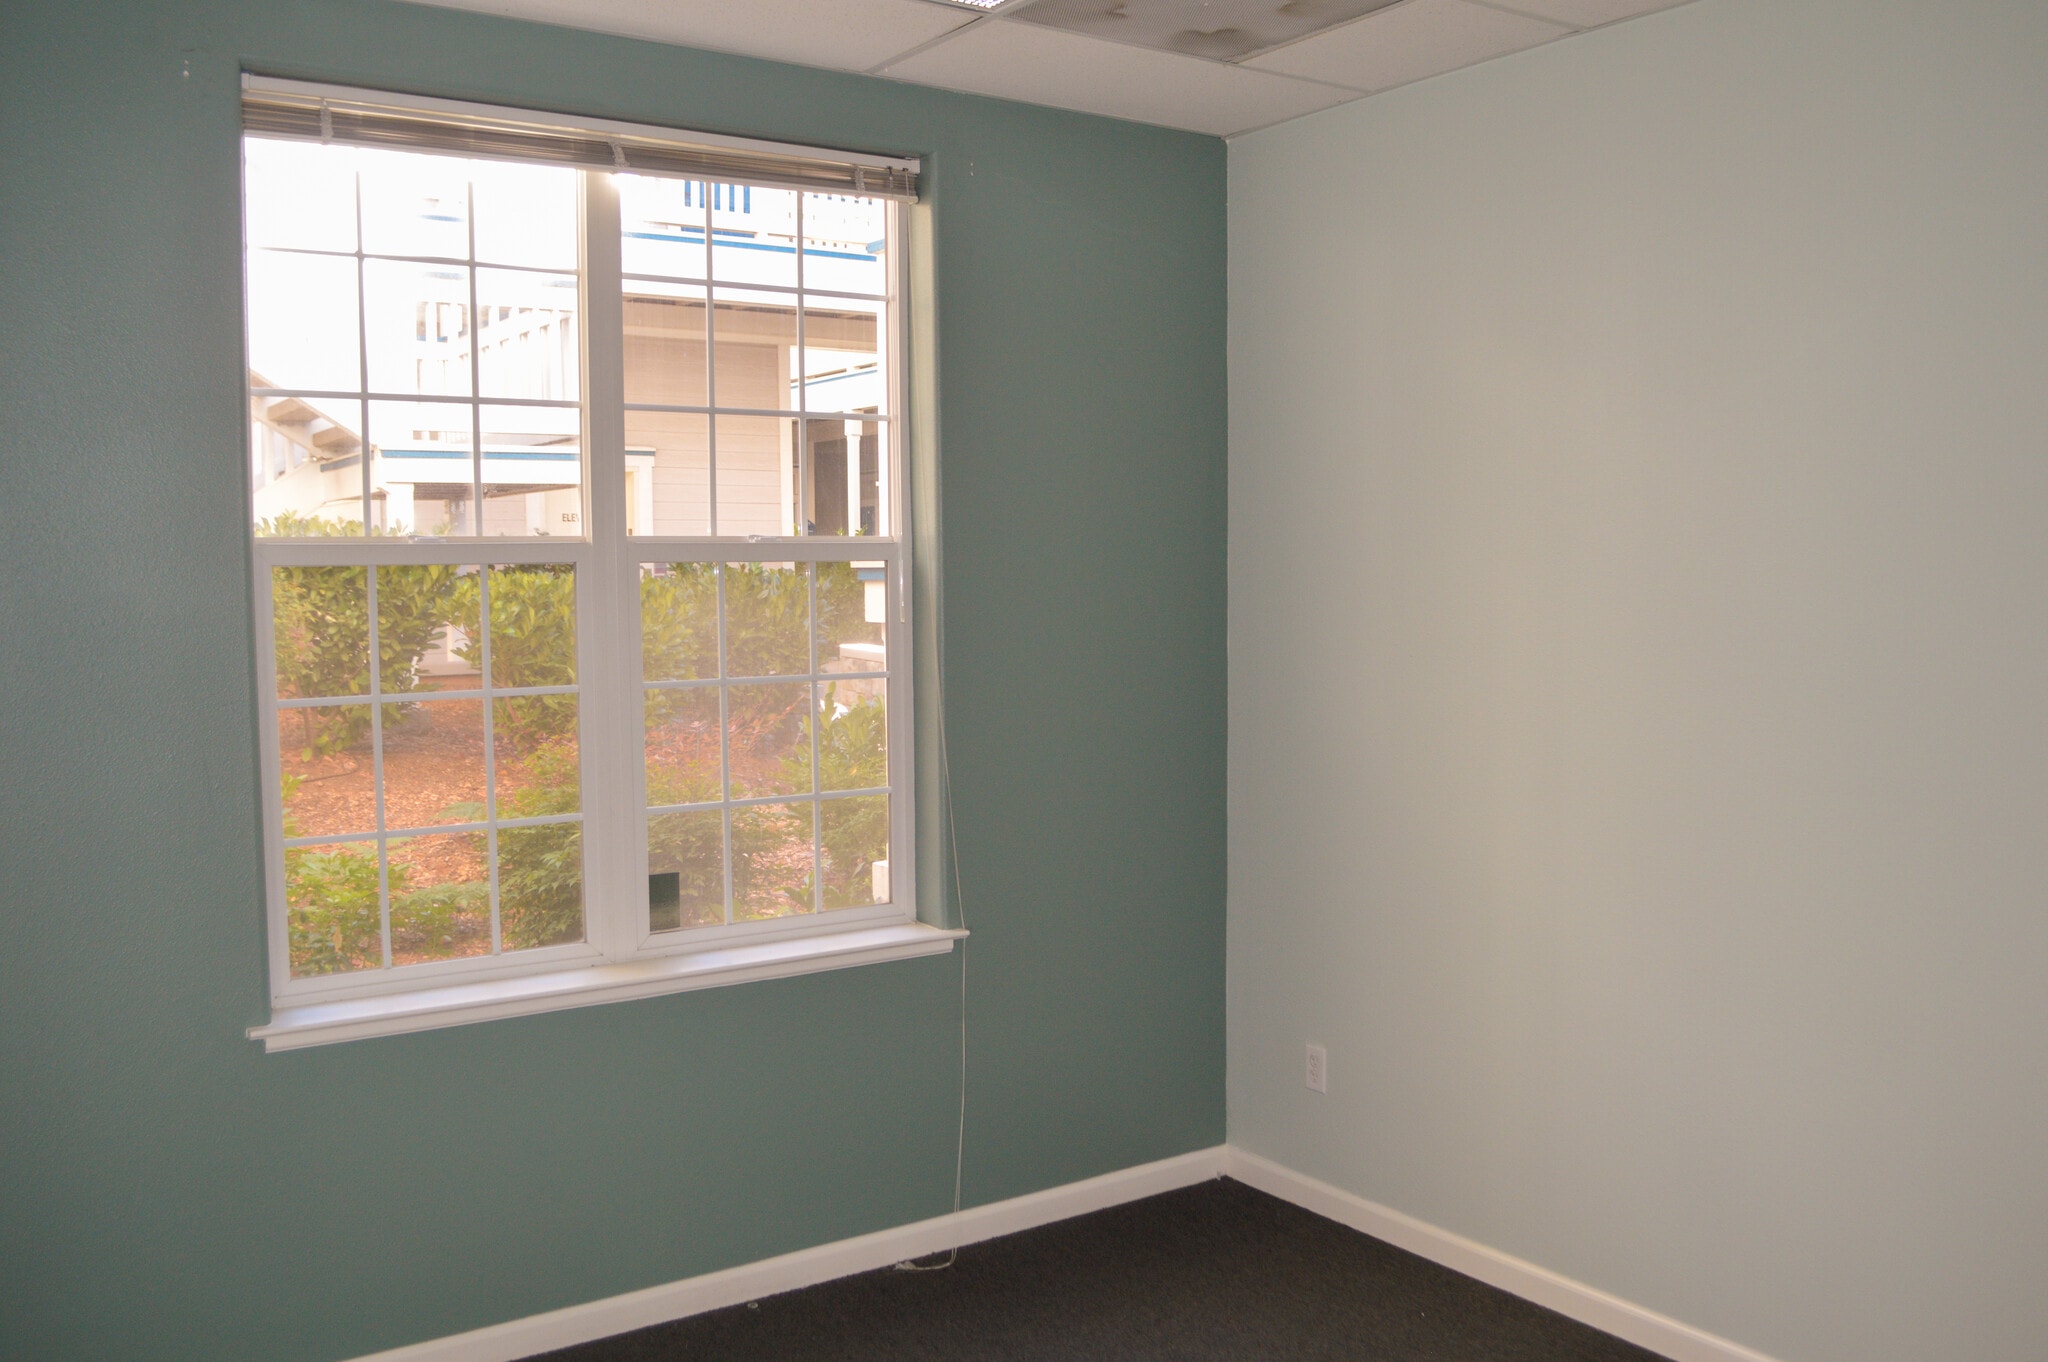

141 sq ft space ideal for a small office or creative studio. Features plenty of natural light, shared access to a private bathroom and a well-equipped kitchenette. Enjoy a quiet, professional setting with beautifully landscaped surroundings. Perfect for entrepreneurs, remote workers, or artists looking for a peaceful and functional work environment.
- Fits 1 - 2 People
- Private Restrooms
- Corner Space
- Central Air and Heating
- Fully Carpeted
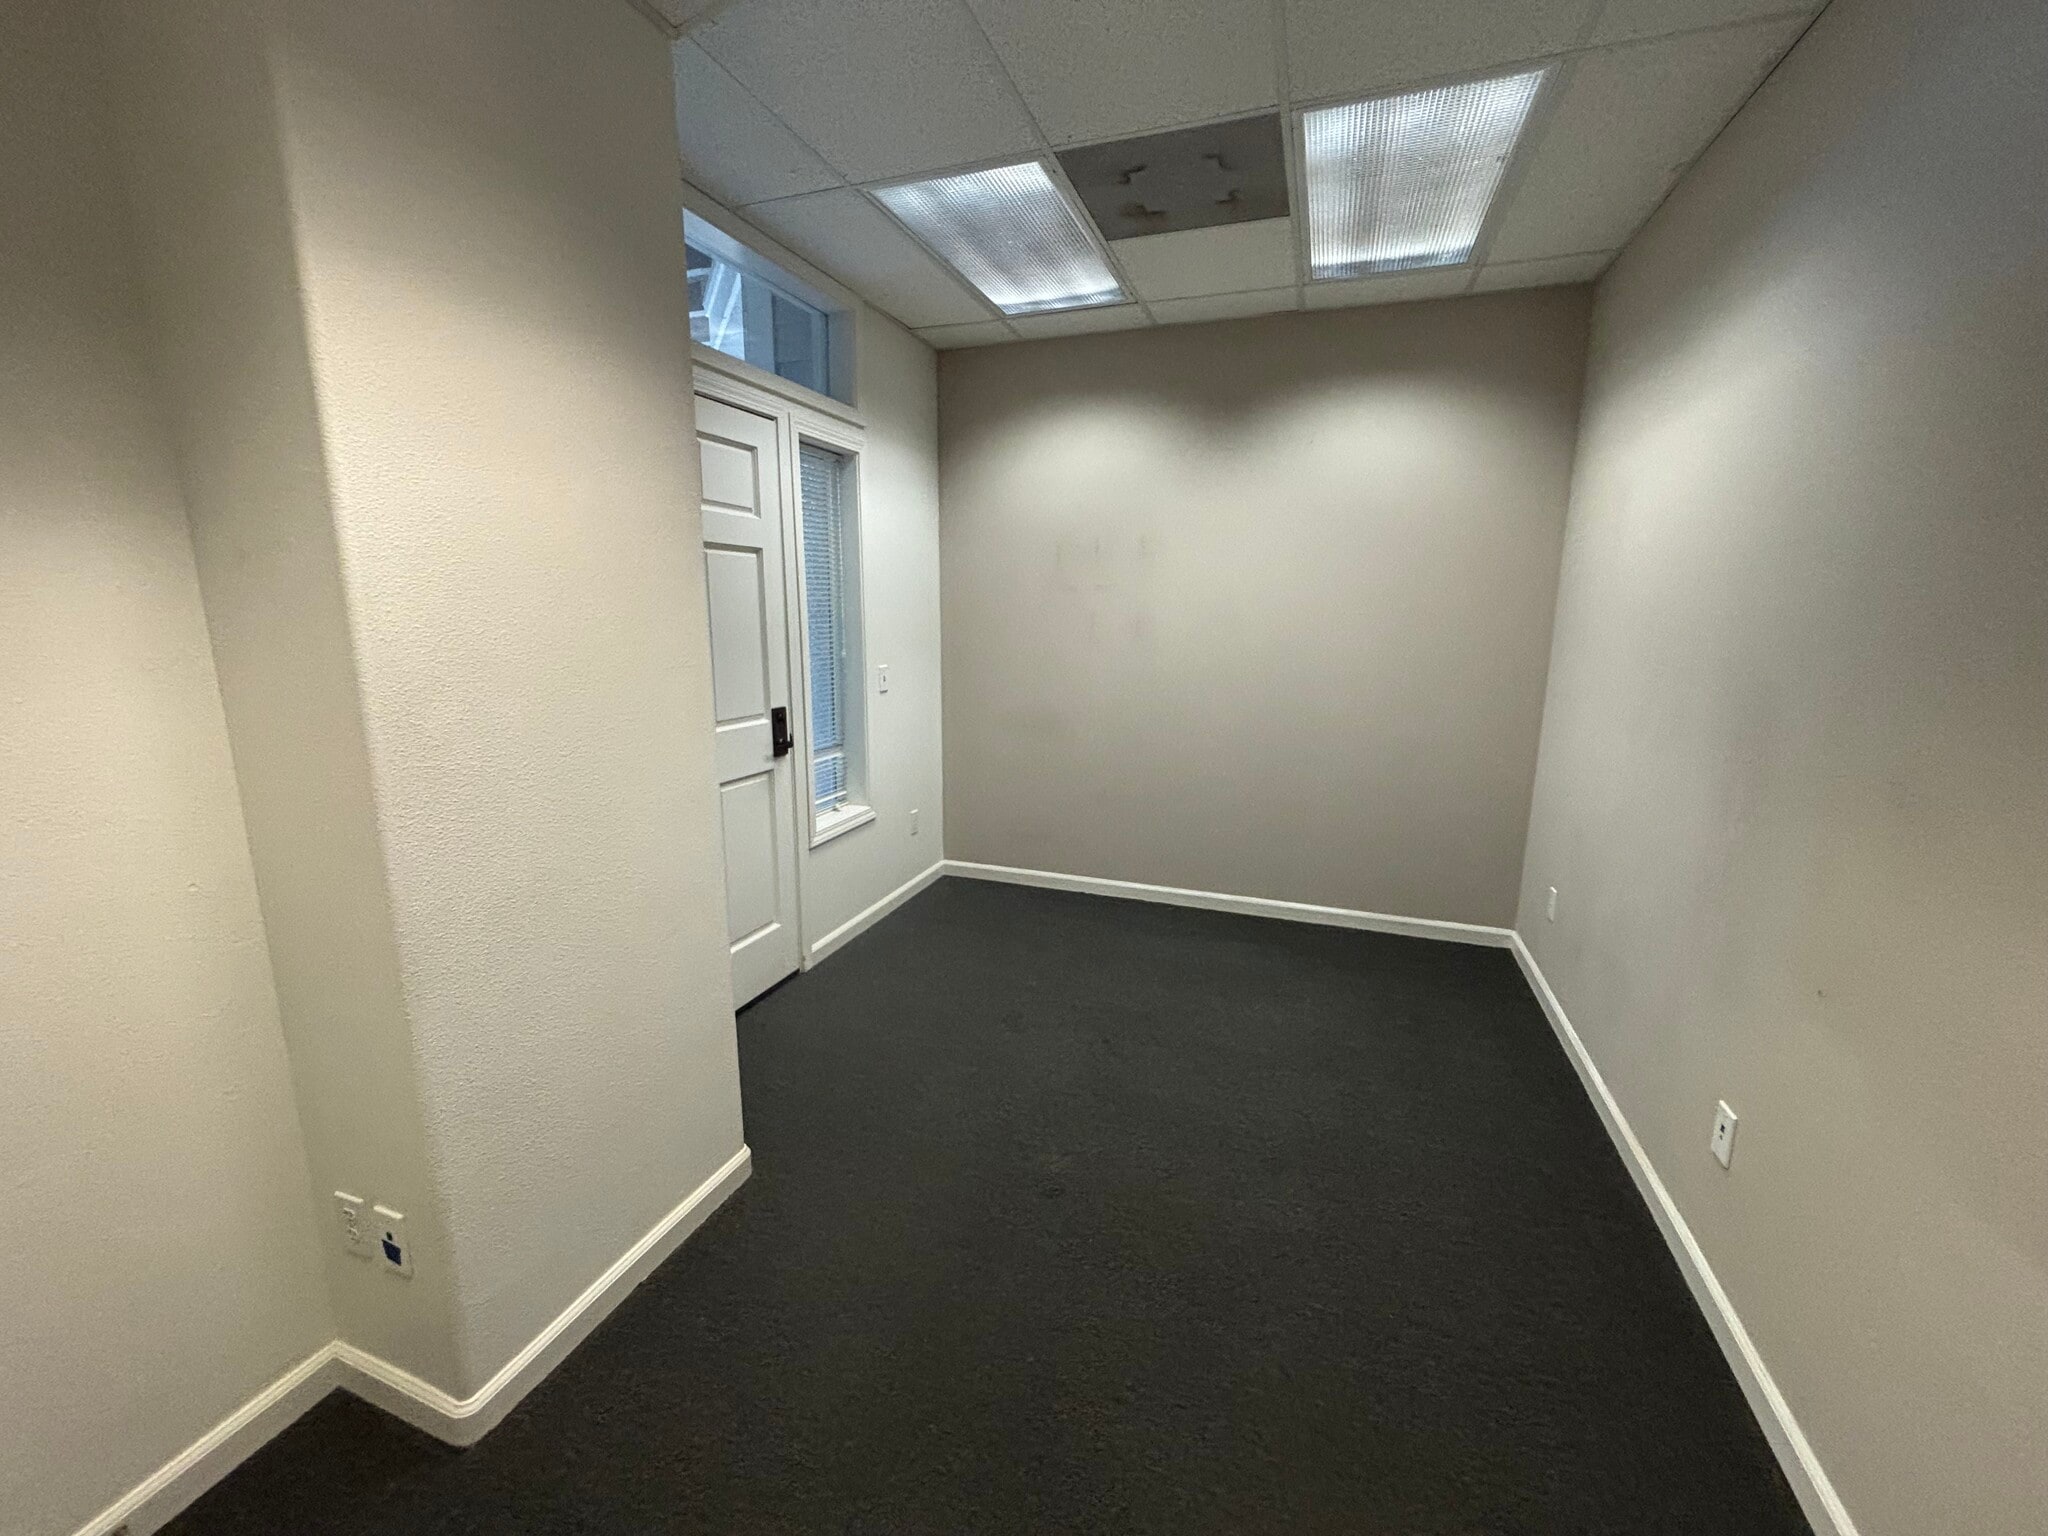

Quiet, private office with plenty of natural light and views of landscaped grounds. Includes access to a shared kitchenette and bathroom. Ideal for focused, professional use. $425
- Fits 1 - 2 People
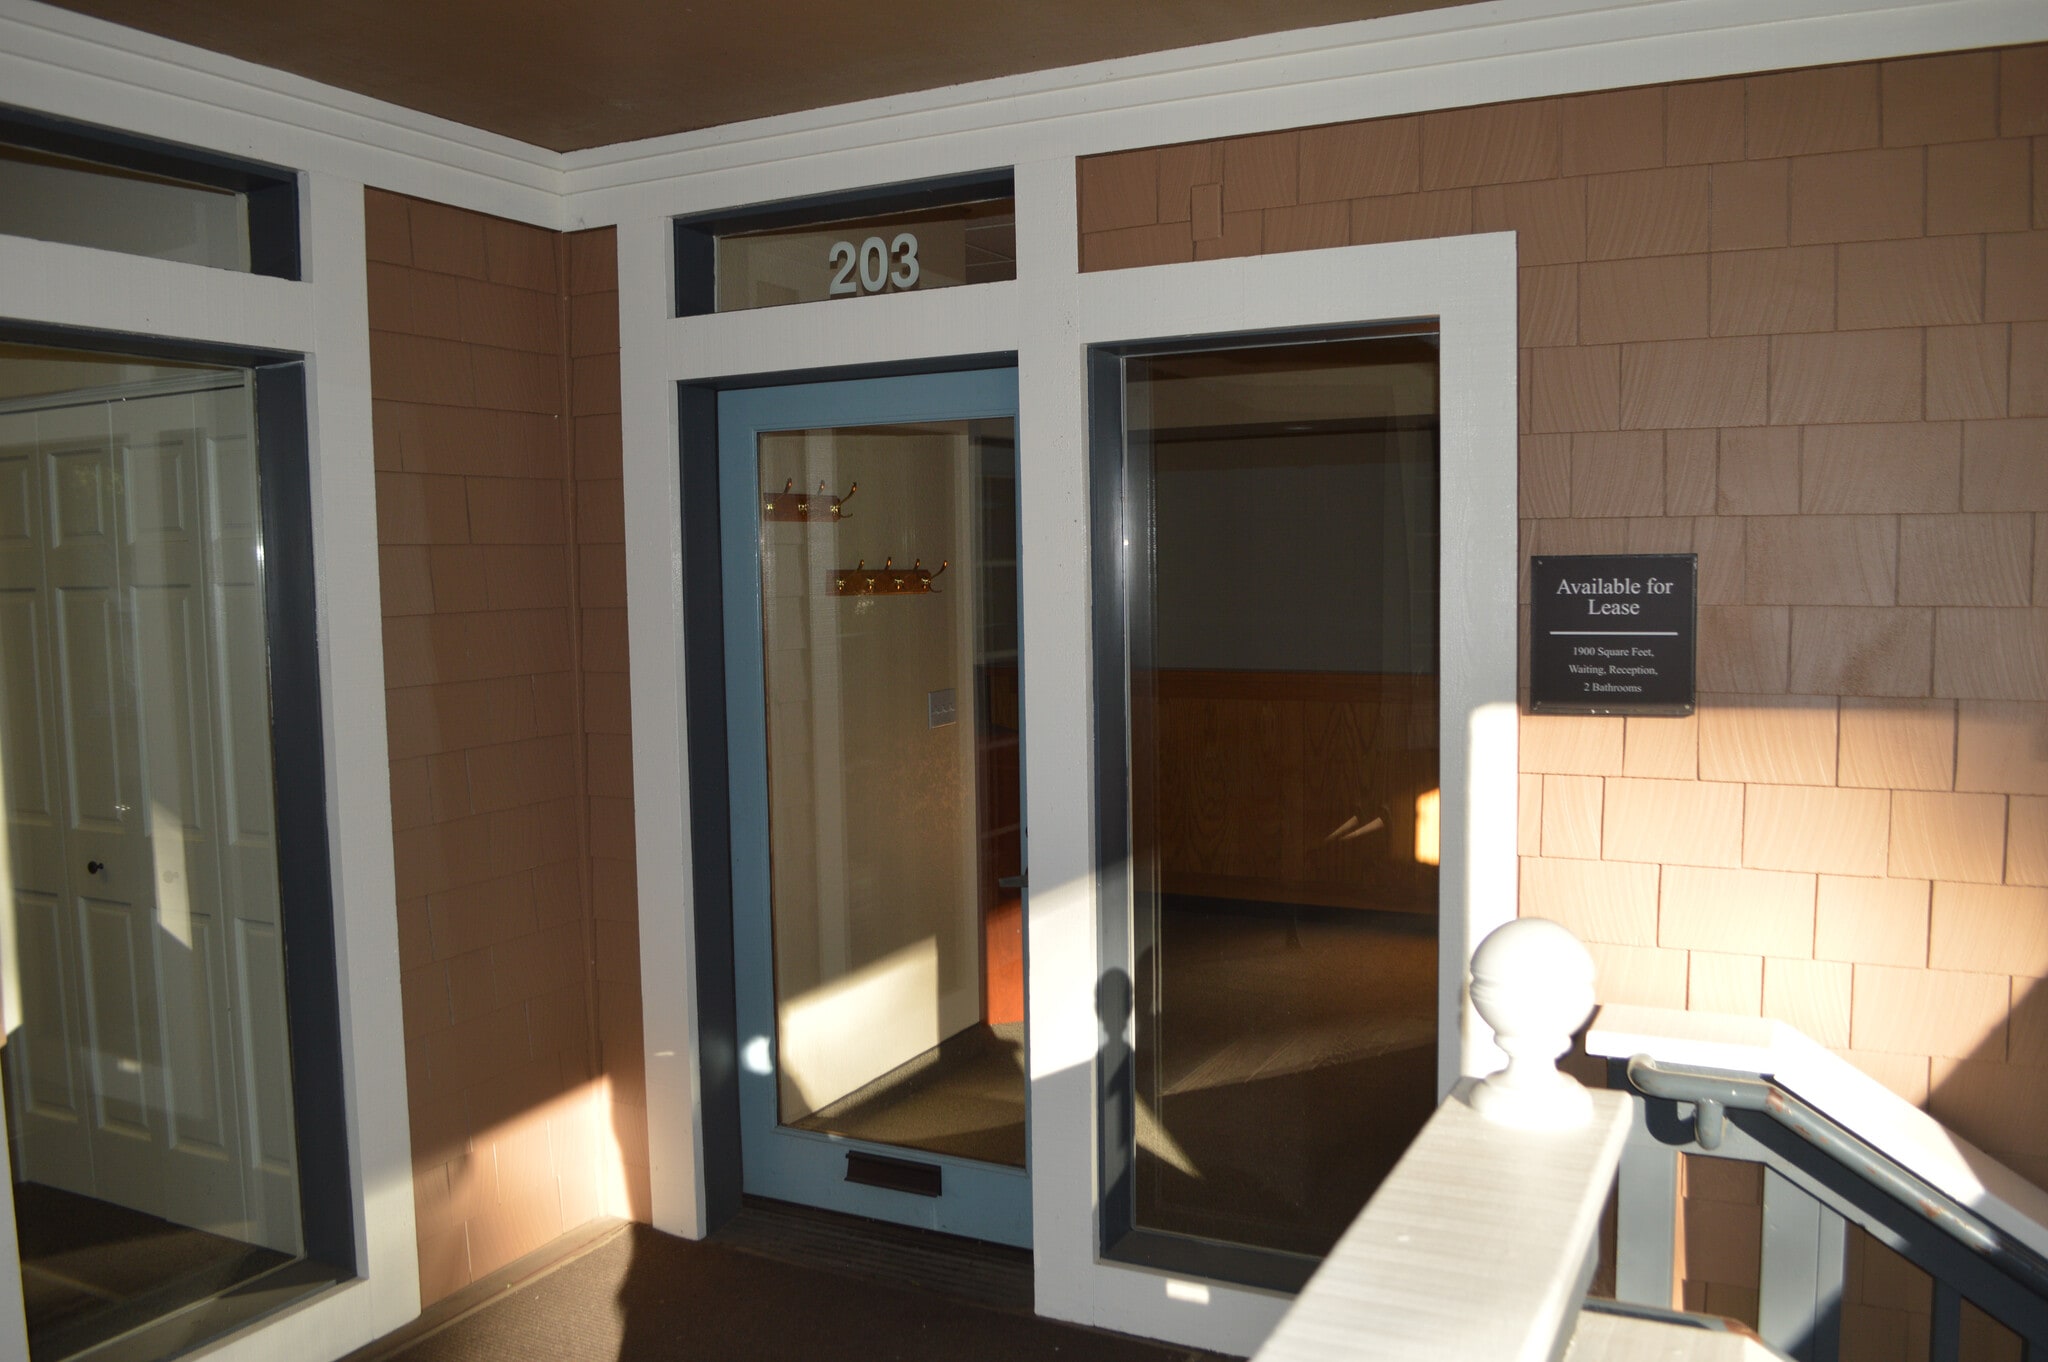


This space was an orthodontist office for many years. Has an open layout for stations, reception, private restrooms, breakroom/lab/kitchen area.
- Lease rate does not include utilities, property expenses or building services
- Mostly Open Floor Plan Layout
- Conference Rooms
- Laboratory
- Central Air and Heating
- Corner Space
- Partially Built-Out as Dental Office Space
- Fits 5 - 16 People
- Space In Need of Renovation
- Reception Area
- Private Restrooms
- Natural Light
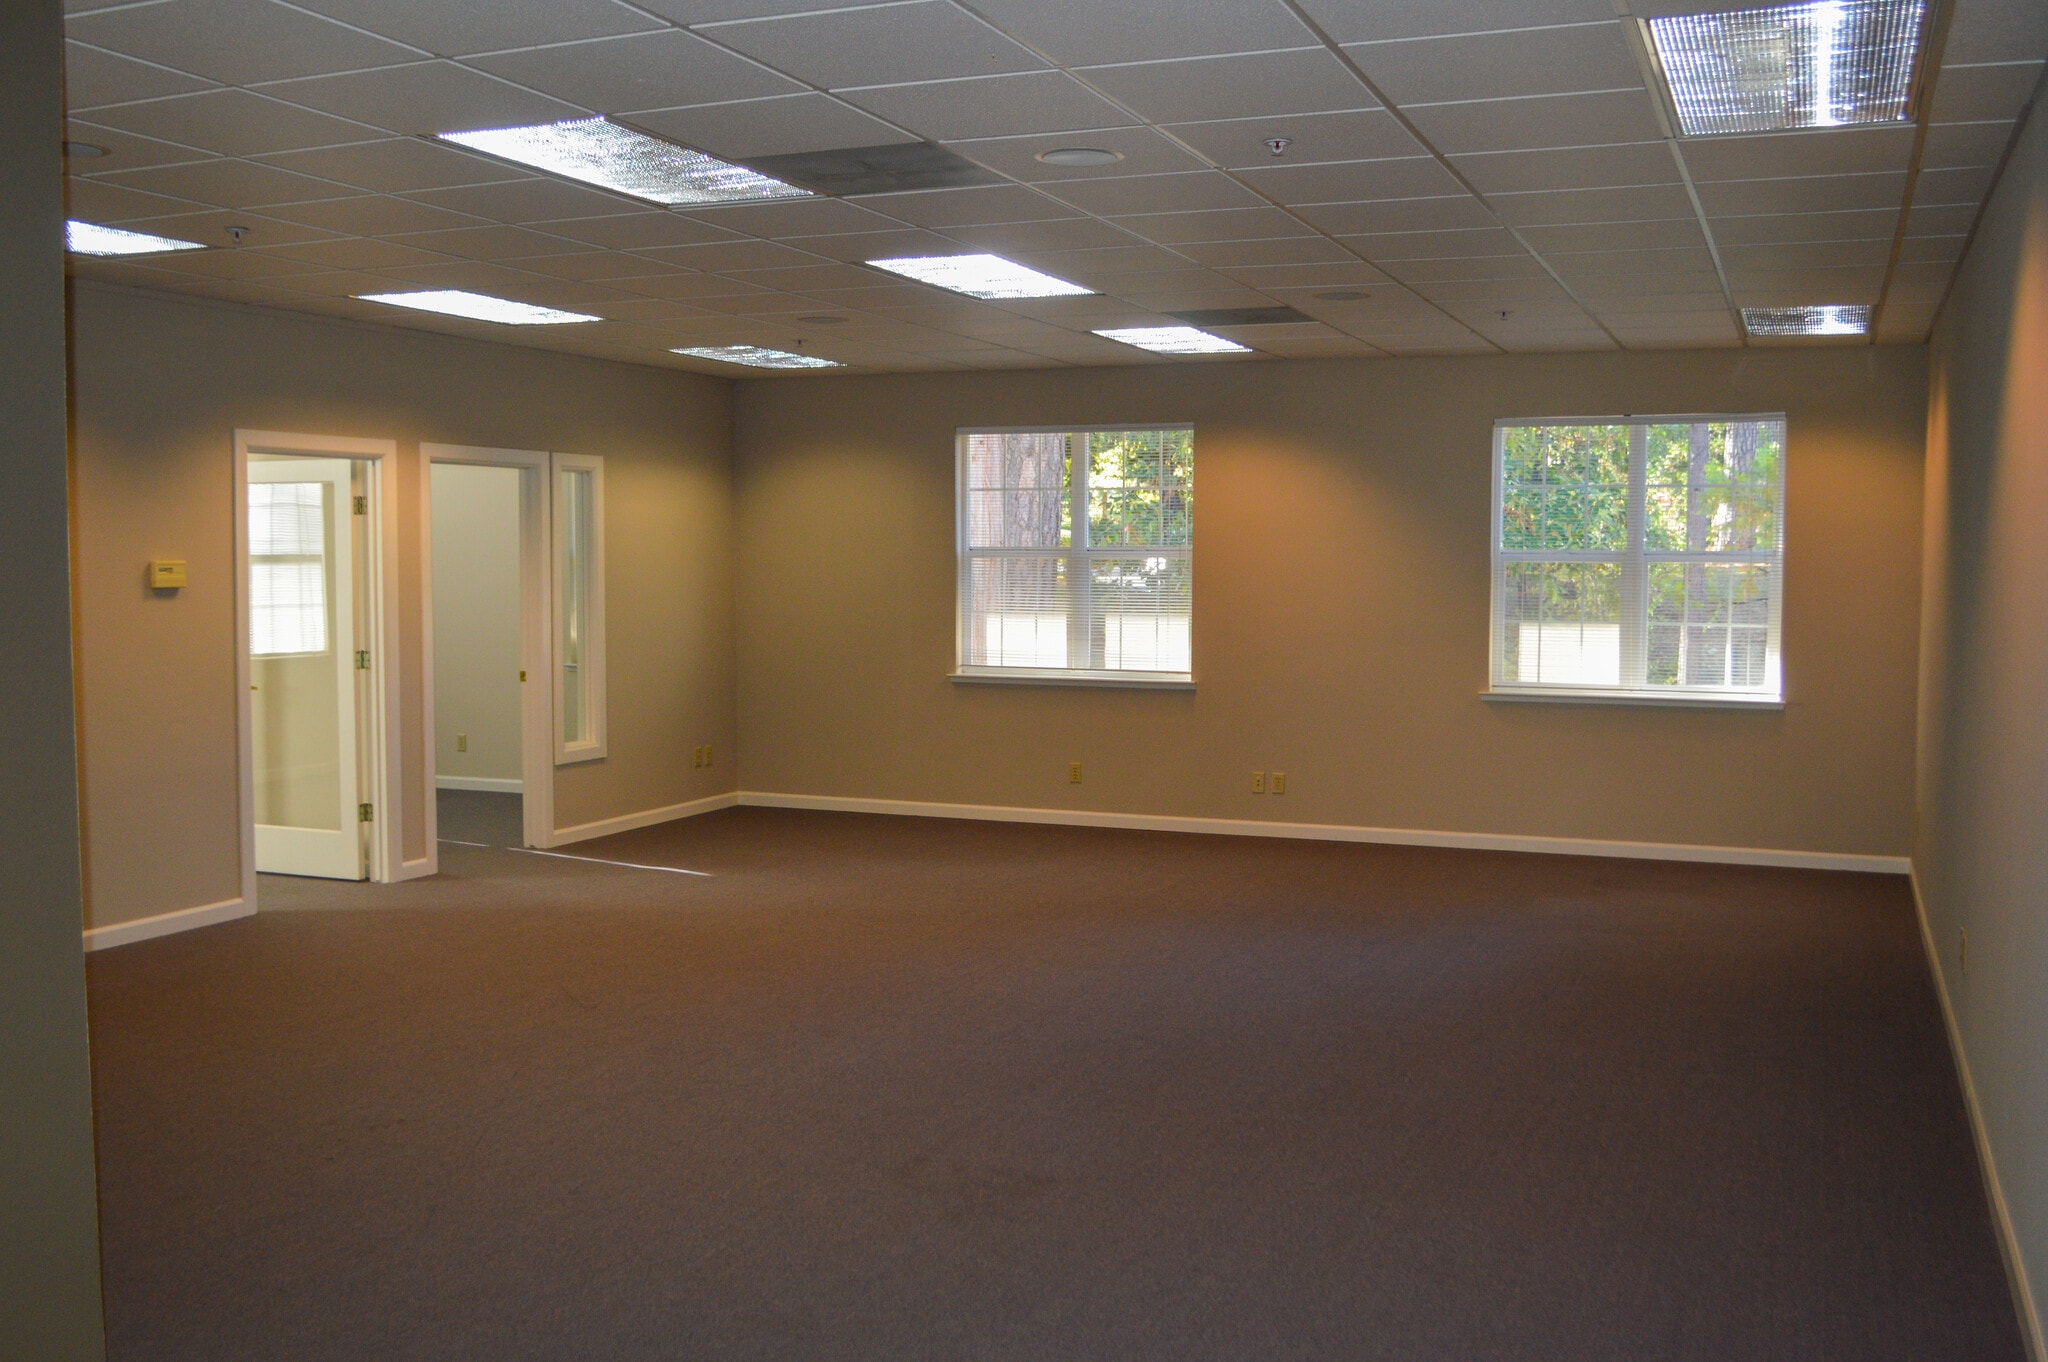


This is a unique space with an open floor plan and two private offices. The main space has a kitchenette/break room space. This is a second story corner suite with plenty of natural light. Accessible by either an elevator or stairs.
- Lease rate does not include utilities, property expenses or building services
- Mostly Open Floor Plan Layout
- 2 Private Offices
- Space is in Excellent Condition
- Kitchen
- Natural Light
- Wheelchair Accessible
- Fully Built-Out as Standard Office
- Fits 4 - 10 People
- Conference Rooms
- Central Air and Heating
- Corner Space
- Open-Plan


This space was previously a dentist office. It has a large reception area, stations, private office, private restrooms, and storage/lab/kitchen. It is the corner office on the second floor so has lots of natural light. It is accessible either by elevator or by stairs.
- Lease rate does not include utilities, property expenses or building services
- Office intensive layout
- Laboratory
- Central Air and Heating
- Kitchen
- Print/Copy Room
- Shower Facilities
- Partially Built-Out as Dental Office Space
- Space In Need of Renovation
- Reception Area
- Conference Rooms
- Private Restrooms
- Corner Space
- Wheelchair Accessible
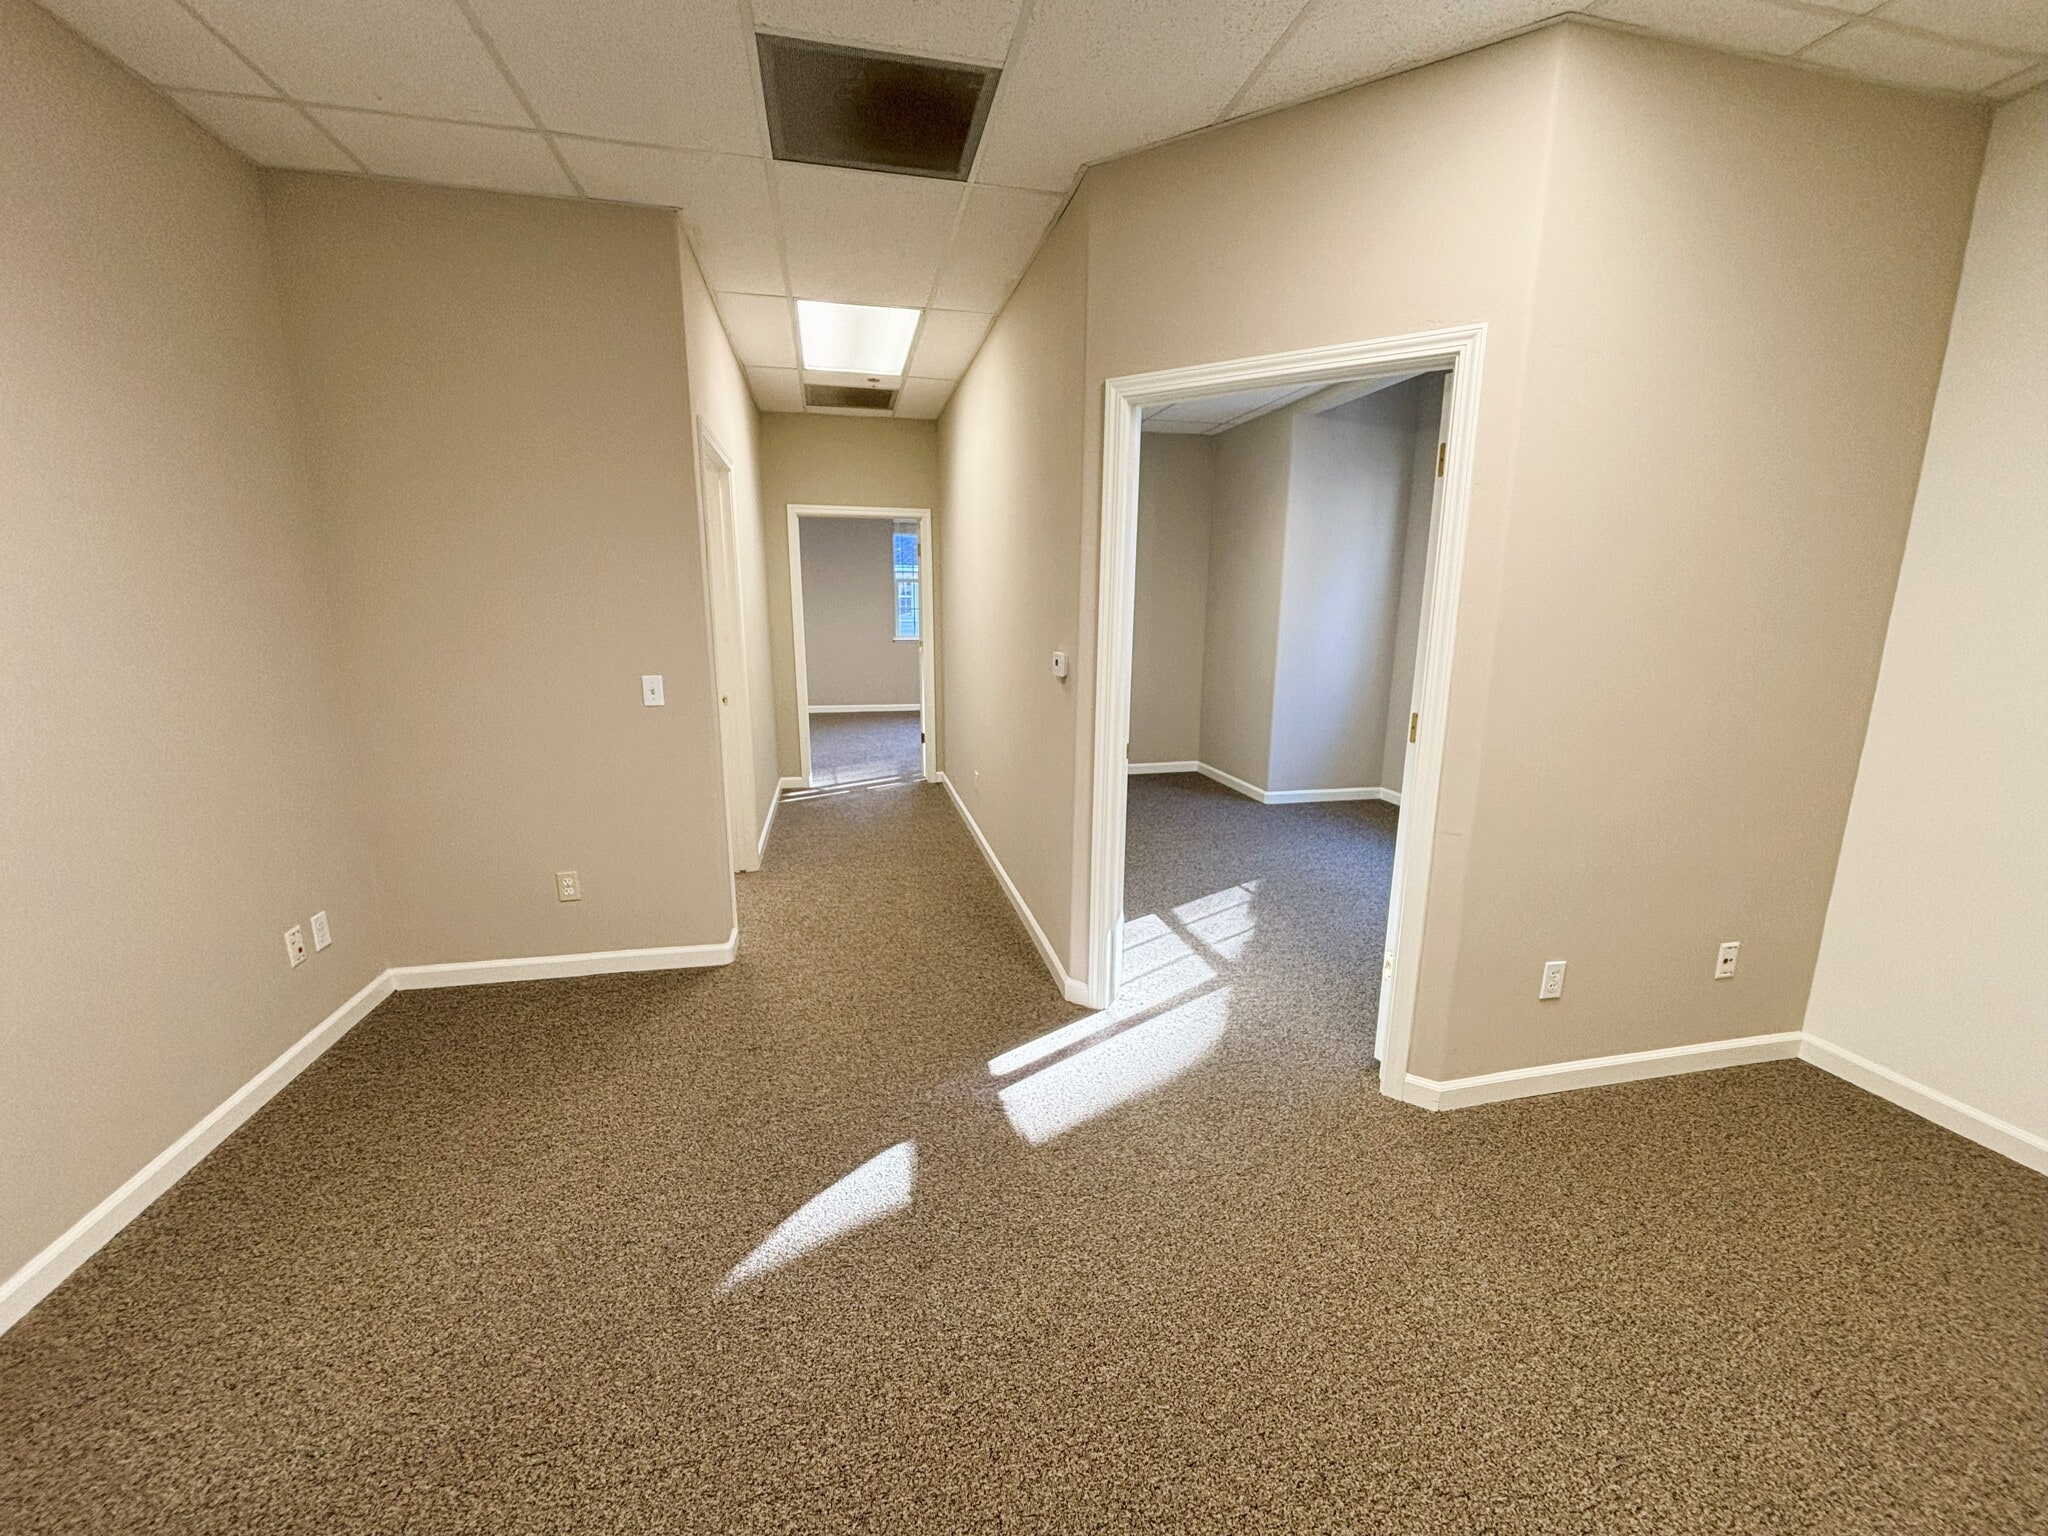


Professional office space in a well-landscaped setting, featuring a bright corner suite with generous natural light. Includes a dedicated closet/storage room and 2 separate office spaces. Conveniently located near downtown with easy access to restaurants, cafés, and everyday amenities.
- Lease rate does not include utilities, property expenses or building services
- Fits 2 - 6 People


- Lease rate does not include utilities, property expenses or building services
- Reception Area
- Fully Carpeted
- Natural Light
- Open-Plan
- Fits 4 - 11 People
- Central Air and Heating
- Corner Space
- After Hours HVAC Available
| Space | Size | Term | Rental Rate | Space Use | Build-Out | Available |
| 1st Floor, Ste 200 109 D | 126 SF | Negotiable | Upon Request Upon Request Upon Request Upon Request | Office | Full Build-Out | Now |
| 1st Floor, Ste 200 109 E | 200 SF | Negotiable | Upon Request Upon Request Upon Request Upon Request | Medical | Full Build-Out | Now |
| 1st Floor, Ste 200-109B | 95 SF | Negotiable | Upon Request Upon Request Upon Request Upon Request | Office | - | Now |
| 1st Floor, Ste 204 113-114 | 1,951 SF | Negotiable | $22.43 CAD/SF/YR $1.87 CAD/SF/MO $43,761 CAD/YR $3,647 CAD/MO | Office | Full Build-Out | Now |
| 1st Floor - 204-111 | 718 SF | Negotiable | $22.43 CAD/SF/YR $1.87 CAD/SF/MO $16,105 CAD/YR $1,342 CAD/MO | Flex | - | Now |
| 1st Floor, Ste 206 - 116 | 1,102 SF | Negotiable | Upon Request Upon Request Upon Request Upon Request | Office | - | Now |
| 1st Floor, Ste 208-122 J | 141 SF | Negotiable | Upon Request Upon Request Upon Request Upon Request | Office | - | Now |
| 1st Floor, Ste 208-122A | 139 SF | Negotiable | Upon Request Upon Request Upon Request Upon Request | Office | - | Now |
| 2nd Floor, Ste 105 203 | 1,900 SF | Negotiable | $22.43 CAD/SF/YR $1.87 CAD/SF/MO $42,617 CAD/YR $3,551 CAD/MO | Office/Medical | Partial Build-Out | Now |
| 2nd Floor, Ste 202 207 | 1,235 SF | Negotiable | $22.43 CAD/SF/YR $1.87 CAD/SF/MO $27,701 CAD/YR $2,308 CAD/MO | Office | Full Build-Out | Now |
| 2nd Floor, Ste 204 211 | 1,963 SF | Negotiable | $22.43 CAD/SF/YR $1.87 CAD/SF/MO $44,030 CAD/YR $3,669 CAD/MO | Medical | Partial Build-Out | Now |
| 2nd Floor, Ste 206 - 215 | 698 SF | Negotiable | Upon Request Upon Request Upon Request Upon Request | Office | - | Now |
| 2nd Floor, Ste 206-216 | 1,287 SF | Negotiable | $22.43 CAD/SF/YR $1.87 CAD/SF/MO $28,867 CAD/YR $2,406 CAD/MO | Office/Medical | - | Now |
1st Floor, Ste 200 109 D
| Size |
| 126 SF |
| Term |
| Negotiable |
| Rental Rate |
| Upon Request Upon Request Upon Request Upon Request |
| Space Use |
| Office |
| Build-Out |
| Full Build-Out |
| Available |
| Now |
1st Floor, Ste 200 109 E
| Size |
| 200 SF |
| Term |
| Negotiable |
| Rental Rate |
| Upon Request Upon Request Upon Request Upon Request |
| Space Use |
| Medical |
| Build-Out |
| Full Build-Out |
| Available |
| Now |
1st Floor, Ste 200-109B
| Size |
| 95 SF |
| Term |
| Negotiable |
| Rental Rate |
| Upon Request Upon Request Upon Request Upon Request |
| Space Use |
| Office |
| Build-Out |
| - |
| Available |
| Now |
1st Floor, Ste 204 113-114
| Size |
| 1,951 SF |
| Term |
| Negotiable |
| Rental Rate |
| $22.43 CAD/SF/YR $1.87 CAD/SF/MO $43,761 CAD/YR $3,647 CAD/MO |
| Space Use |
| Office |
| Build-Out |
| Full Build-Out |
| Available |
| Now |
1st Floor - 204-111
| Size |
| 718 SF |
| Term |
| Negotiable |
| Rental Rate |
| $22.43 CAD/SF/YR $1.87 CAD/SF/MO $16,105 CAD/YR $1,342 CAD/MO |
| Space Use |
| Flex |
| Build-Out |
| - |
| Available |
| Now |
1st Floor, Ste 206 - 116
| Size |
| 1,102 SF |
| Term |
| Negotiable |
| Rental Rate |
| Upon Request Upon Request Upon Request Upon Request |
| Space Use |
| Office |
| Build-Out |
| - |
| Available |
| Now |
1st Floor, Ste 208-122 J
| Size |
| 141 SF |
| Term |
| Negotiable |
| Rental Rate |
| Upon Request Upon Request Upon Request Upon Request |
| Space Use |
| Office |
| Build-Out |
| - |
| Available |
| Now |
1st Floor, Ste 208-122A
| Size |
| 139 SF |
| Term |
| Negotiable |
| Rental Rate |
| Upon Request Upon Request Upon Request Upon Request |
| Space Use |
| Office |
| Build-Out |
| - |
| Available |
| Now |
2nd Floor, Ste 105 203
| Size |
| 1,900 SF |
| Term |
| Negotiable |
| Rental Rate |
| $22.43 CAD/SF/YR $1.87 CAD/SF/MO $42,617 CAD/YR $3,551 CAD/MO |
| Space Use |
| Office/Medical |
| Build-Out |
| Partial Build-Out |
| Available |
| Now |
2nd Floor, Ste 202 207
| Size |
| 1,235 SF |
| Term |
| Negotiable |
| Rental Rate |
| $22.43 CAD/SF/YR $1.87 CAD/SF/MO $27,701 CAD/YR $2,308 CAD/MO |
| Space Use |
| Office |
| Build-Out |
| Full Build-Out |
| Available |
| Now |
2nd Floor, Ste 204 211
| Size |
| 1,963 SF |
| Term |
| Negotiable |
| Rental Rate |
| $22.43 CAD/SF/YR $1.87 CAD/SF/MO $44,030 CAD/YR $3,669 CAD/MO |
| Space Use |
| Medical |
| Build-Out |
| Partial Build-Out |
| Available |
| Now |
2nd Floor, Ste 206 - 215
| Size |
| 698 SF |
| Term |
| Negotiable |
| Rental Rate |
| Upon Request Upon Request Upon Request Upon Request |
| Space Use |
| Office |
| Build-Out |
| - |
| Available |
| Now |
2nd Floor, Ste 206-216
| Size |
| 1,287 SF |
| Term |
| Negotiable |
| Rental Rate |
| $22.43 CAD/SF/YR $1.87 CAD/SF/MO $28,867 CAD/YR $2,406 CAD/MO |
| Space Use |
| Office/Medical |
| Build-Out |
| - |
| Available |
| Now |
1st Floor, Ste 200 109 D
| Size | 126 SF |
| Term | Negotiable |
| Rental Rate | Upon Request |
| Space Use | Office |
| Build-Out | Full Build-Out |
| Available | Now |
semi-private, shared suite with first-floor access. Includes use of a shared bathroom in a peaceful, professional setting. Perfect for massage therapy or wellness services. $450 per month.
- Lease rate does not include utilities, property expenses or building services
- Fully Built-Out as Standard Office
- Open Floor Plan Layout
- Fits 1 - 3 People
- Central Air and Heating
- Private Restrooms
- Fully Carpeted
- After Hours HVAC Available
- Open-Plan
1st Floor, Ste 200 109 E
| Size | 200 SF |
| Term | Negotiable |
| Rental Rate | Upon Request |
| Space Use | Medical |
| Build-Out | Full Build-Out |
| Available | Now |
Available now is a 200-square-foot suite designed specifically for massage therapy professionals. Enjoy a peaceful atmosphere with fellow therapists as neighbors, ensuring a consistently low noise level and respectful environment. Rent is $475 per month, which includes all utilities except Wi-Fi. The suite features a private restroom and personal storage space, along with access to a welcoming waiting room for your clients. Contact us today to schedule a tour!
- Fully Built-Out as Standard Medical Space
- Office intensive layout
- Space is in Excellent Condition
- Reception Area
- Central Air and Heating
- Wheelchair Accessible
1st Floor, Ste 200-109B
| Size | 95 SF |
| Term | Negotiable |
| Rental Rate | Upon Request |
| Space Use | Office |
| Build-Out | - |
| Available | Now |
semi-private, shared suite with first floor access. Includes use of a shared bathroom in a peaceful, professional setting. Perfect for message therapy or wellness services. $350 per month
- Fits 1 - 2 People
- Space is in Excellent Condition
- Central Air and Heating
- Private Restrooms
- Natural Light
- After Hours HVAC Available
- Hardwood Floors
1st Floor, Ste 204 113-114
| Size | 1,951 SF |
| Term | Negotiable |
| Rental Rate | $22.43 CAD/SF/YR |
| Space Use | Office |
| Build-Out | Full Build-Out |
| Available | Now |
This is a large space that previously had cubicles. They cubicles still remain if desired. There are two restrooms, a conference room, a private office, and storage area. Additionally there is a kitchenette and two entrances for this large space.
- Lease rate does not include utilities, property expenses or building services
- Fully Built-Out as Standard Office
- Mostly Open Floor Plan Layout
- Fits 5 - 16 People
- 2 Private Offices
- 1 Conference Room
- 8 Workstations
- Space In Need of Renovation
- Central Air and Heating
- Kitchen
- Print/Copy Room
- Fully Carpeted
- Bicycle Storage
- Wheelchair Accessible
1st Floor - 204-111
| Size | 718 SF |
| Term | Negotiable |
| Rental Rate | $22.43 CAD/SF/YR |
| Space Use | Flex |
| Build-Out | - |
| Available | Now |
718 sq ft corner office in a well-landscaped corporate setting. Bright, efficient layout with flexible configuration options; ideal for small teams seeking a professional, boutique-style environment.
- Lease rate does not include utilities, property expenses or building services
- Central Air and Heating
- Reception Area
- After Hours HVAC Available
- Corner Space
1st Floor, Ste 206 - 116
| Size | 1,102 SF |
| Term | Negotiable |
| Rental Rate | Upon Request |
| Space Use | Office |
| Build-Out | - |
| Available | Now |
Professional office space in a well-landscaped setting, featuring a bright corner suite with generous natural light and an open floor plan suited for collaborative work. Includes a dedicated server/IT room and flexible layout options for future growth. Conveniently located near downtown with easy access to restaurants, cafés, and everyday amenities.
- Lease rate does not include utilities, property expenses or building services
- Fits 3 - 9 People
1st Floor, Ste 208-122 J
| Size | 141 SF |
| Term | Negotiable |
| Rental Rate | Upon Request |
| Space Use | Office |
| Build-Out | - |
| Available | Now |
141 sq ft space ideal for a small office or creative studio. Features plenty of natural light, shared access to a private bathroom and a well-equipped kitchenette. Enjoy a quiet, professional setting with beautifully landscaped surroundings. Perfect for entrepreneurs, remote workers, or artists looking for a peaceful and functional work environment.
- Fits 1 - 2 People
- Central Air and Heating
- Private Restrooms
- Fully Carpeted
- Corner Space
1st Floor, Ste 208-122A
| Size | 139 SF |
| Term | Negotiable |
| Rental Rate | Upon Request |
| Space Use | Office |
| Build-Out | - |
| Available | Now |
Quiet, private office with plenty of natural light and views of landscaped grounds. Includes access to a shared kitchenette and bathroom. Ideal for focused, professional use. $425
- Fits 1 - 2 People
2nd Floor, Ste 105 203
| Size | 1,900 SF |
| Term | Negotiable |
| Rental Rate | $22.43 CAD/SF/YR |
| Space Use | Office/Medical |
| Build-Out | Partial Build-Out |
| Available | Now |
This space was an orthodontist office for many years. Has an open layout for stations, reception, private restrooms, breakroom/lab/kitchen area.
- Lease rate does not include utilities, property expenses or building services
- Partially Built-Out as Dental Office Space
- Mostly Open Floor Plan Layout
- Fits 5 - 16 People
- Conference Rooms
- Space In Need of Renovation
- Laboratory
- Reception Area
- Central Air and Heating
- Private Restrooms
- Corner Space
- Natural Light
2nd Floor, Ste 202 207
| Size | 1,235 SF |
| Term | Negotiable |
| Rental Rate | $22.43 CAD/SF/YR |
| Space Use | Office |
| Build-Out | Full Build-Out |
| Available | Now |
This is a unique space with an open floor plan and two private offices. The main space has a kitchenette/break room space. This is a second story corner suite with plenty of natural light. Accessible by either an elevator or stairs.
- Lease rate does not include utilities, property expenses or building services
- Fully Built-Out as Standard Office
- Mostly Open Floor Plan Layout
- Fits 4 - 10 People
- 2 Private Offices
- Conference Rooms
- Space is in Excellent Condition
- Central Air and Heating
- Kitchen
- Corner Space
- Natural Light
- Open-Plan
- Wheelchair Accessible
2nd Floor, Ste 204 211
| Size | 1,963 SF |
| Term | Negotiable |
| Rental Rate | $22.43 CAD/SF/YR |
| Space Use | Medical |
| Build-Out | Partial Build-Out |
| Available | Now |
This space was previously a dentist office. It has a large reception area, stations, private office, private restrooms, and storage/lab/kitchen. It is the corner office on the second floor so has lots of natural light. It is accessible either by elevator or by stairs.
- Lease rate does not include utilities, property expenses or building services
- Partially Built-Out as Dental Office Space
- Office intensive layout
- Space In Need of Renovation
- Laboratory
- Reception Area
- Central Air and Heating
- Conference Rooms
- Kitchen
- Private Restrooms
- Print/Copy Room
- Corner Space
- Shower Facilities
- Wheelchair Accessible
2nd Floor, Ste 206 - 215
| Size | 698 SF |
| Term | Negotiable |
| Rental Rate | Upon Request |
| Space Use | Office |
| Build-Out | - |
| Available | Now |
Professional office space in a well-landscaped setting, featuring a bright corner suite with generous natural light. Includes a dedicated closet/storage room and 2 separate office spaces. Conveniently located near downtown with easy access to restaurants, cafés, and everyday amenities.
- Lease rate does not include utilities, property expenses or building services
- Fits 2 - 6 People
2nd Floor, Ste 206-216
| Size | 1,287 SF |
| Term | Negotiable |
| Rental Rate | $22.43 CAD/SF/YR |
| Space Use | Office/Medical |
| Build-Out | - |
| Available | Now |
- Lease rate does not include utilities, property expenses or building services
- Fits 4 - 11 People
- Reception Area
- Central Air and Heating
- Fully Carpeted
- Corner Space
- Natural Light
- After Hours HVAC Available
- Open-Plan
Property Overview
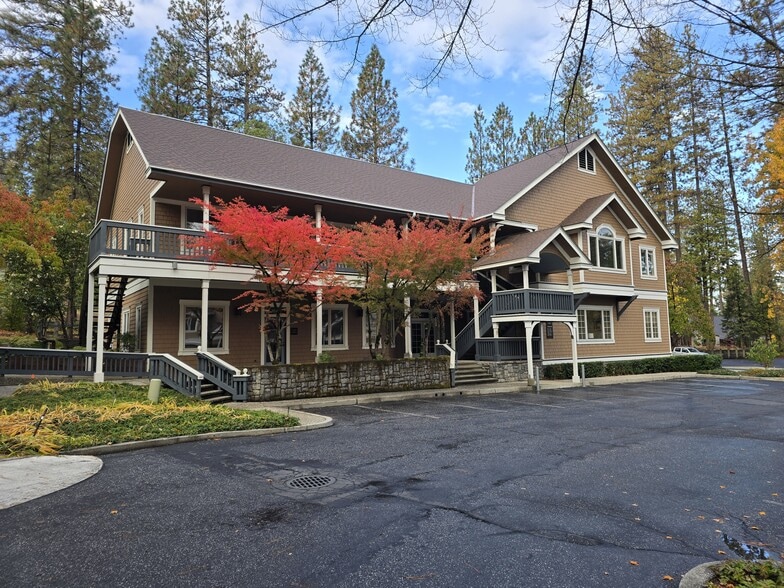
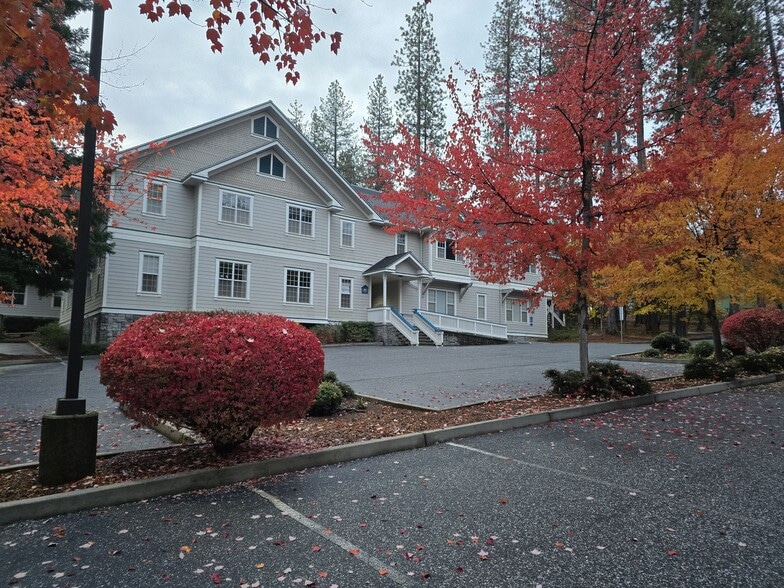
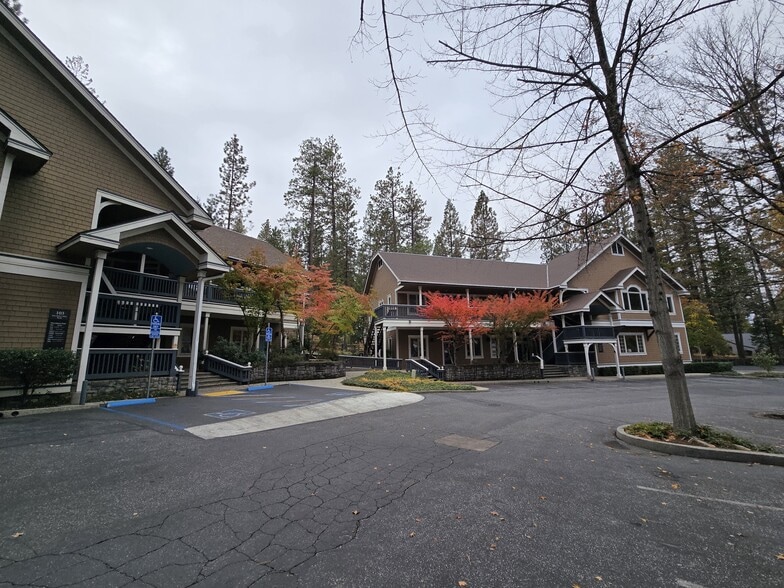
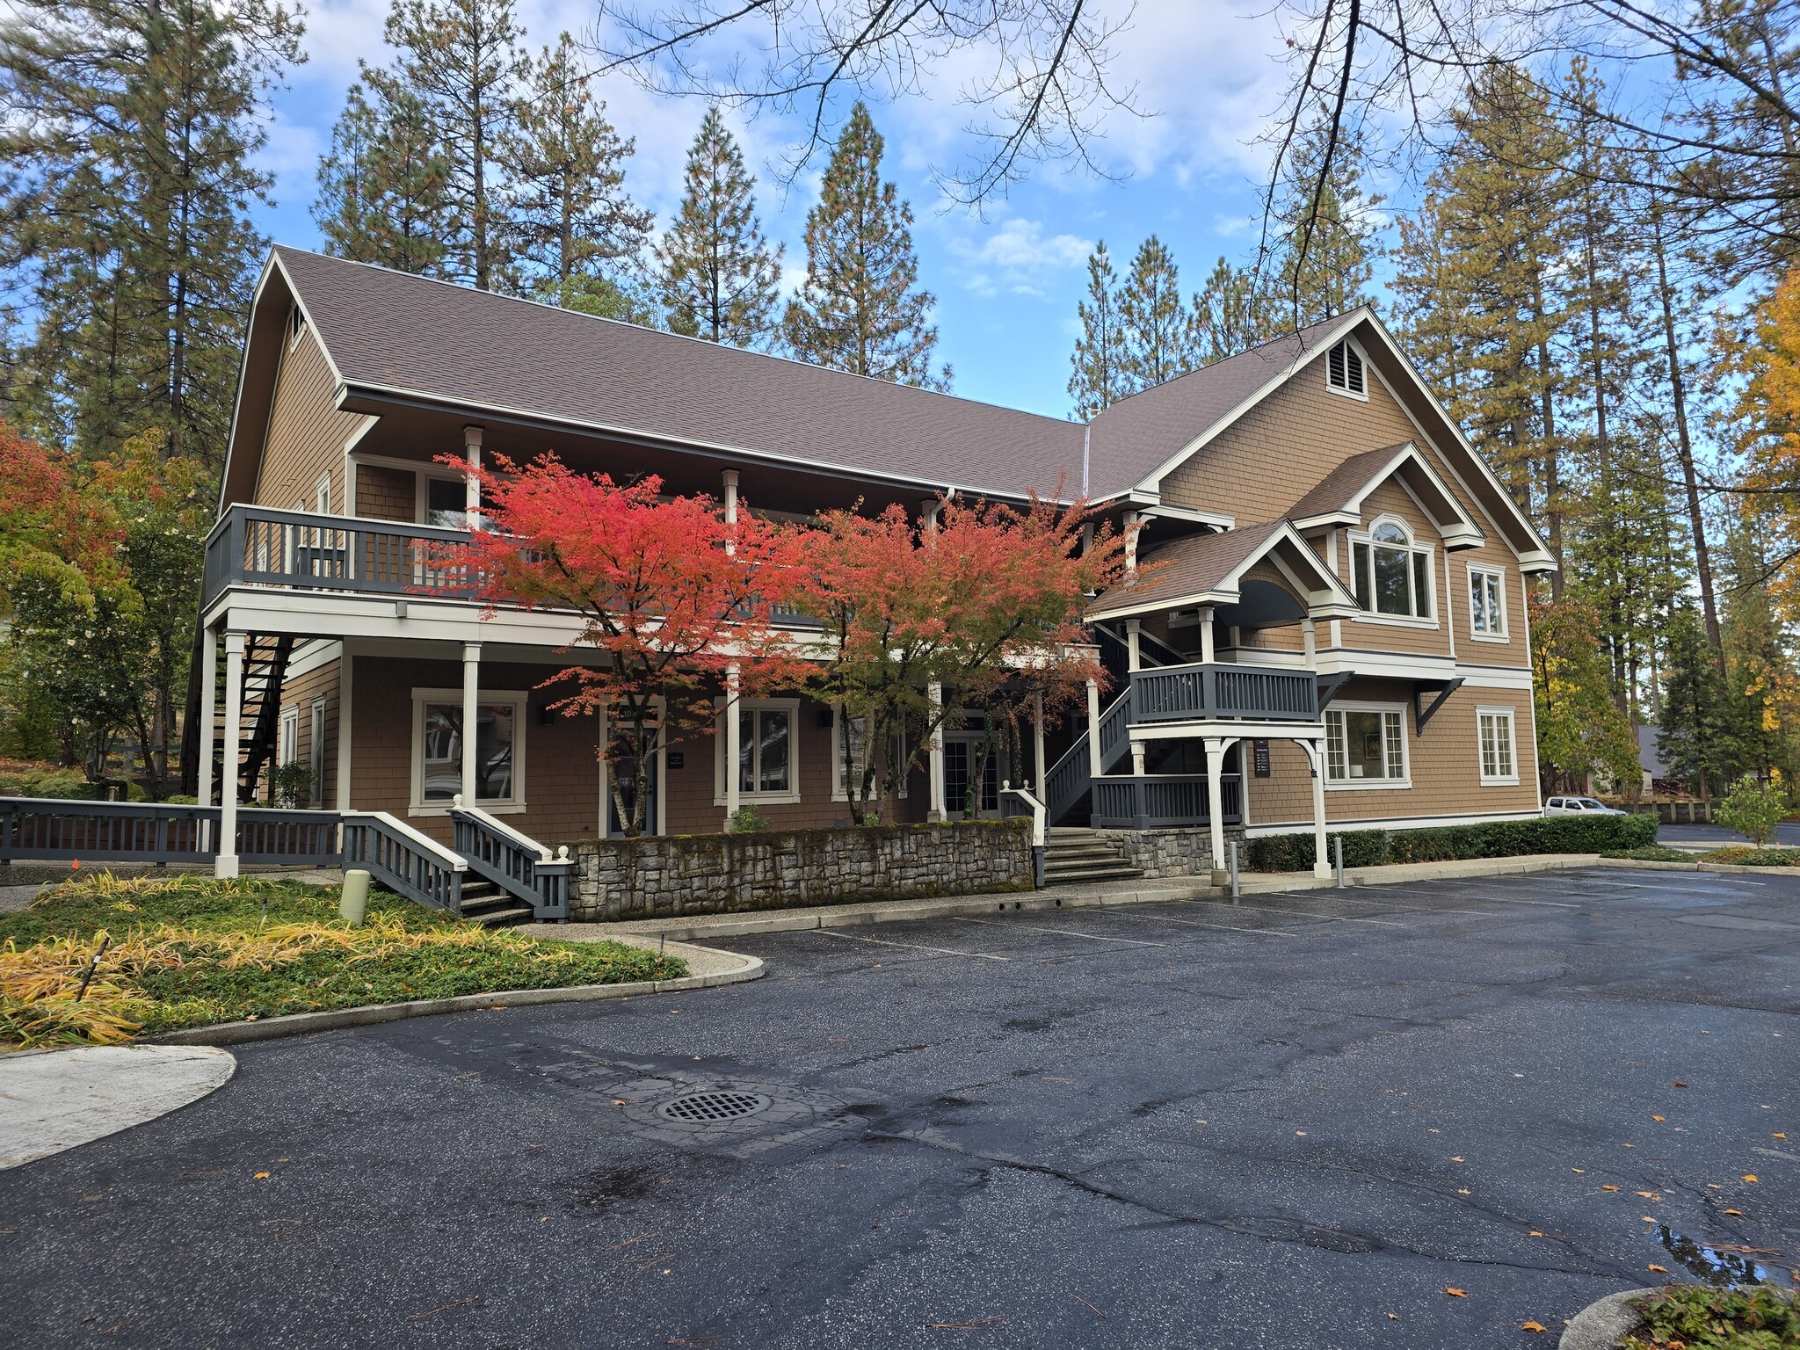
Providence Park is a very attractive class A professional office park conveniently located in the thriving Seven Hills Business district of Nevada City. It is ideally situated within a minute of the Gold Flat exit from Highway 49/20 in a setting that combines the natural beauty of the foothills with beautiful mature landscaping. The office park comprises two separate two-story complexes, Providence Park and Providence Plaza, each with distinct and appealing architectural features. With a multitude of floor plans ranging from single offices to large suites, there is likely an option to fit any tenant requirement. Parking is abundant and both Comcast and fiber are available to ensure excellent connectivity. There are shops and restaurants within easy walking distance and the property is beautifully maintained by on-site property management.
- Air Conditioning
Property Facts


Presented by
Providence Park & Plaza
103 Providence Mine Rd
Hmm, there seems to have been an error sending your message. Please try again.
Thanks! Your message was sent.