Log In/Sign Up
Your email has been sent.

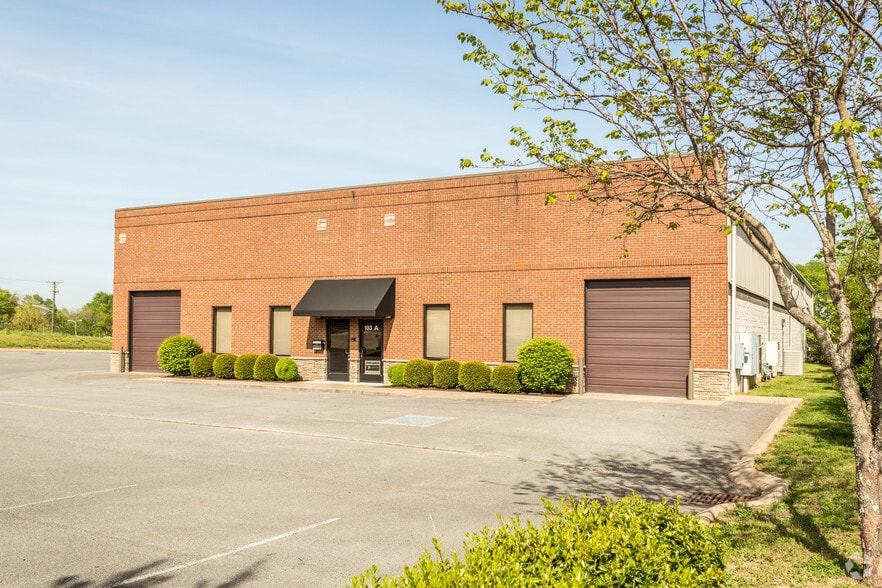
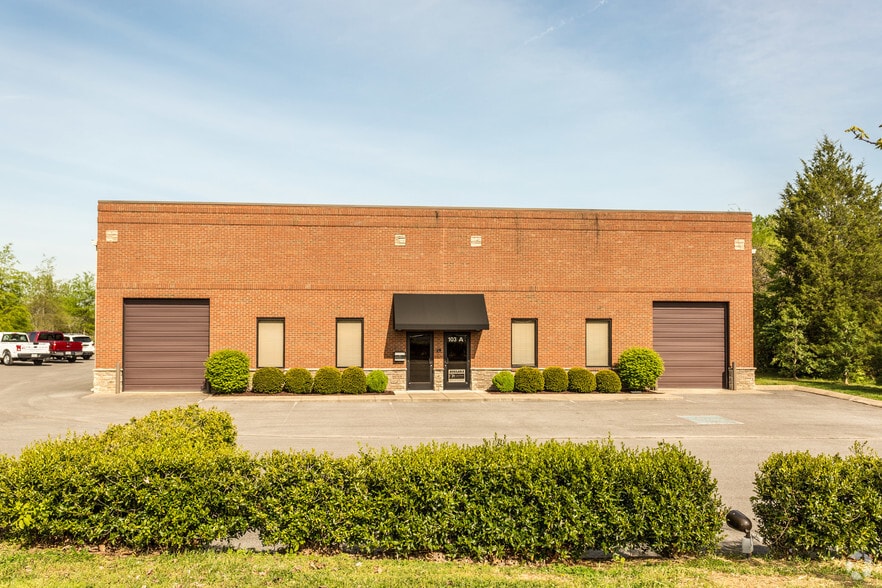
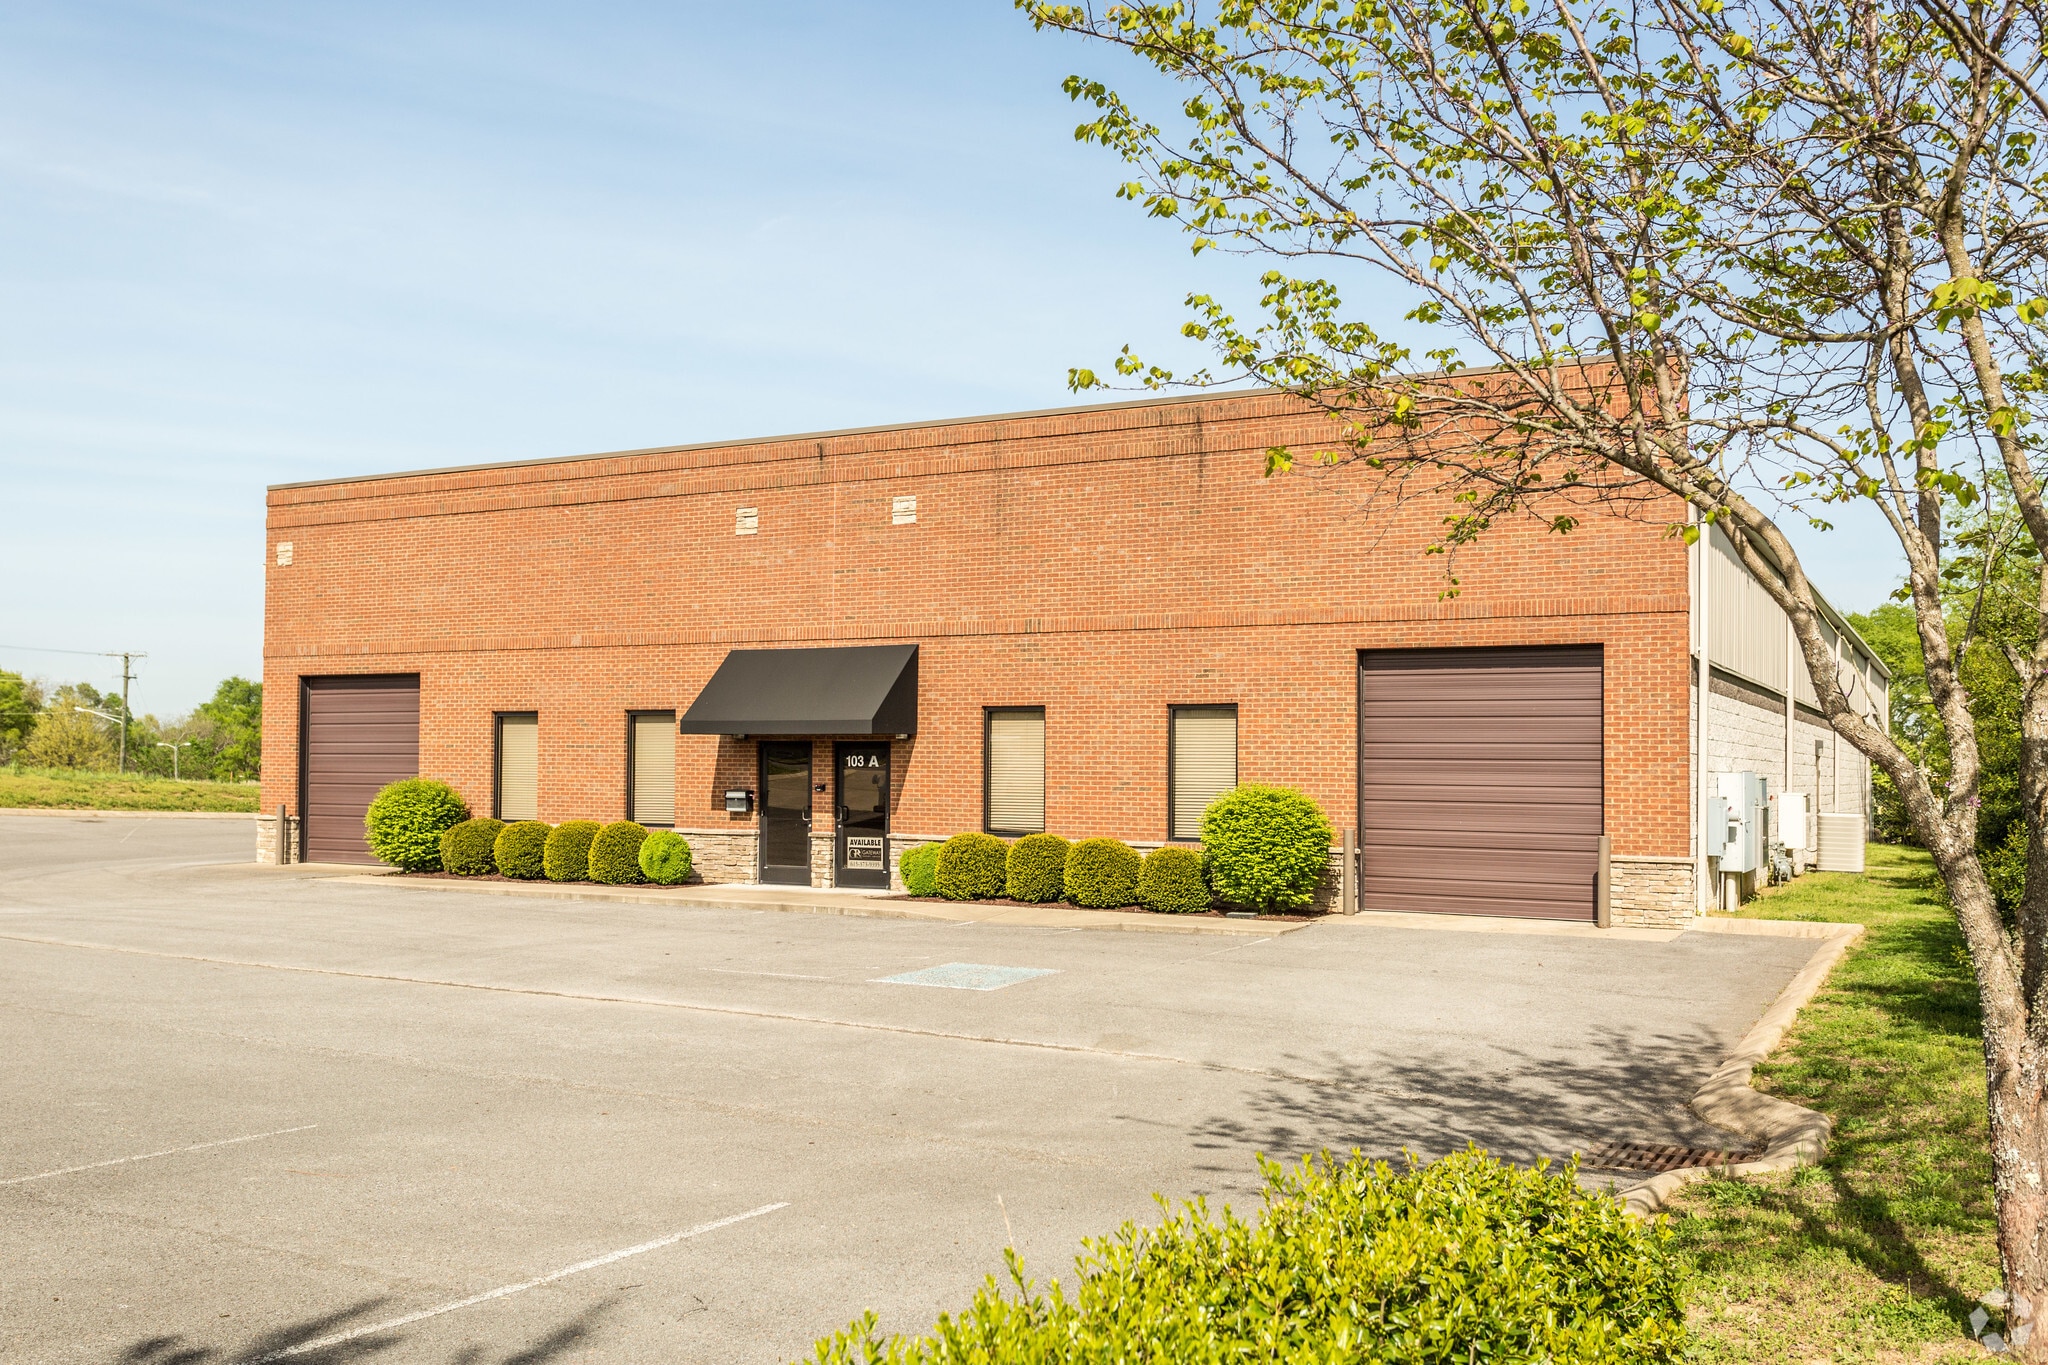
103 Tennessee Way 4,000 SF of Flex Space Available in Hendersonville, TN 37075
Features
Drive In Bays
6
Standard Parking Spaces
25
All Available Space(1)
Display Rental Rate as
- Space
- Size
- Term
- Rental Rate
- Space Use
- Build-Out
- Available
(2) 10' x 10' Roll-Up Doors (4) Offices and a Conference Room 18' - 20' Clear Height Lease Rate: $6,000/month NNN
| Space | Size | Term | Rental Rate | Space Use | Build-Out | Available |
| 1st Floor - D | 4,000 SF | Negotiable | Upon Request Upon Request Upon Request Upon Request | Flex | - | Now |
1st Floor - D
| Size |
| 4,000 SF |
| Term |
| Negotiable |
| Rental Rate |
| Upon Request Upon Request Upon Request Upon Request |
| Space Use |
| Flex |
| Build-Out |
| - |
| Available |
| Now |
1st Floor - D
| Size | 4,000 SF |
| Term | Negotiable |
| Rental Rate | Upon Request |
| Space Use | Flex |
| Build-Out | - |
| Available | Now |
(2) 10' x 10' Roll-Up Doors (4) Offices and a Conference Room 18' - 20' Clear Height Lease Rate: $6,000/month NNN
Warehouse Facility Facts
Building Size
12,000 SF
Lot Size
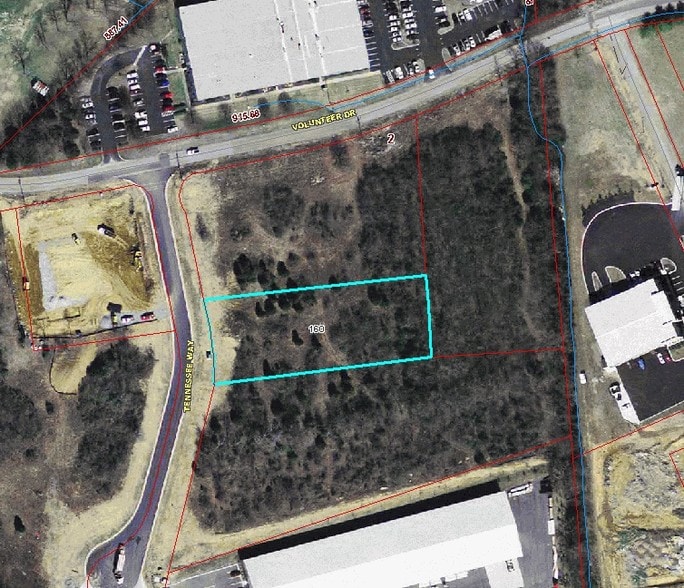
1.15 AC
Year Built
2008
Construction
Masonry
Zoning
Industrial
Select Tenants
- Floor
- Tenant Name
- Industry
- 1st
- Allied Plumbing Llc
- Construction
- 1st
- Shower Doors Of Nashville Llc
- Retailer
1 1
Fairly walkable
40/100
Very drivable
80/100
Somewhat bikeable
30/100



1 of 4
Videos
Matterport 3D Exterior
Matterport 3D Tour
Photos
Street View
Street
Map
1 of 1

Presented by
103 Tennessee Way
Already a member? Log In
Hmm, there seems to have been an error sending your message. Please try again.
Thanks! Your message was sent.