Your email has been sent.


Ten30 1030 15th St NW 2,745 - 229,763 SF of 4-Star Space Available in Washington, DC 20005
Highlights
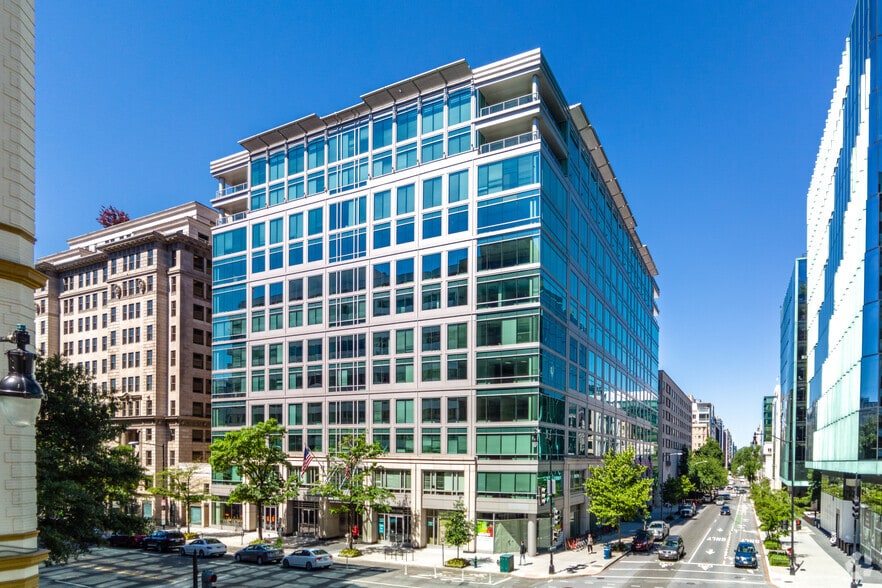
- Situated in the heart of downtown D.C., Ten30 offers over 350,000 SF of Class A office space with fresh upgrades, modern amenities, and location.
- With a walk score of 98 and seamless access to major transportation routes, Ten30 places tenants in a dynamic work environment.
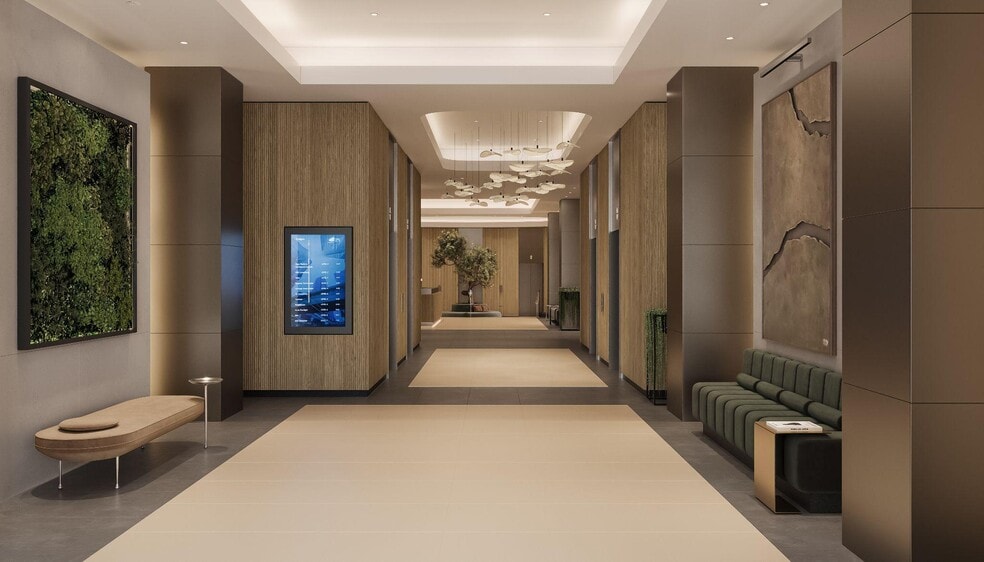
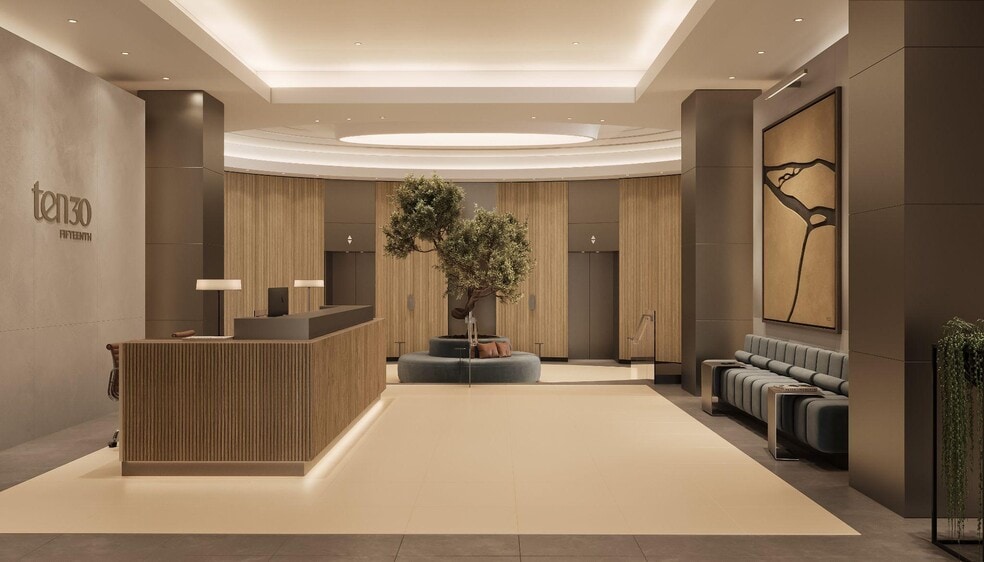
- Refreshed lobby, best-in-class conference room center, tenant lounge, and coffee car, and private rooftop opportunity.
- Just steps from D.C.’s premier hotels, Michelin-starred restaurants, designer shops and a vibrant array of entertainment destinations.
All Available Spaces(17)
Display Rental Rate as
- Space
- Size
- Term
- Rental Rate
- Space Use
- Build-Out
- Available
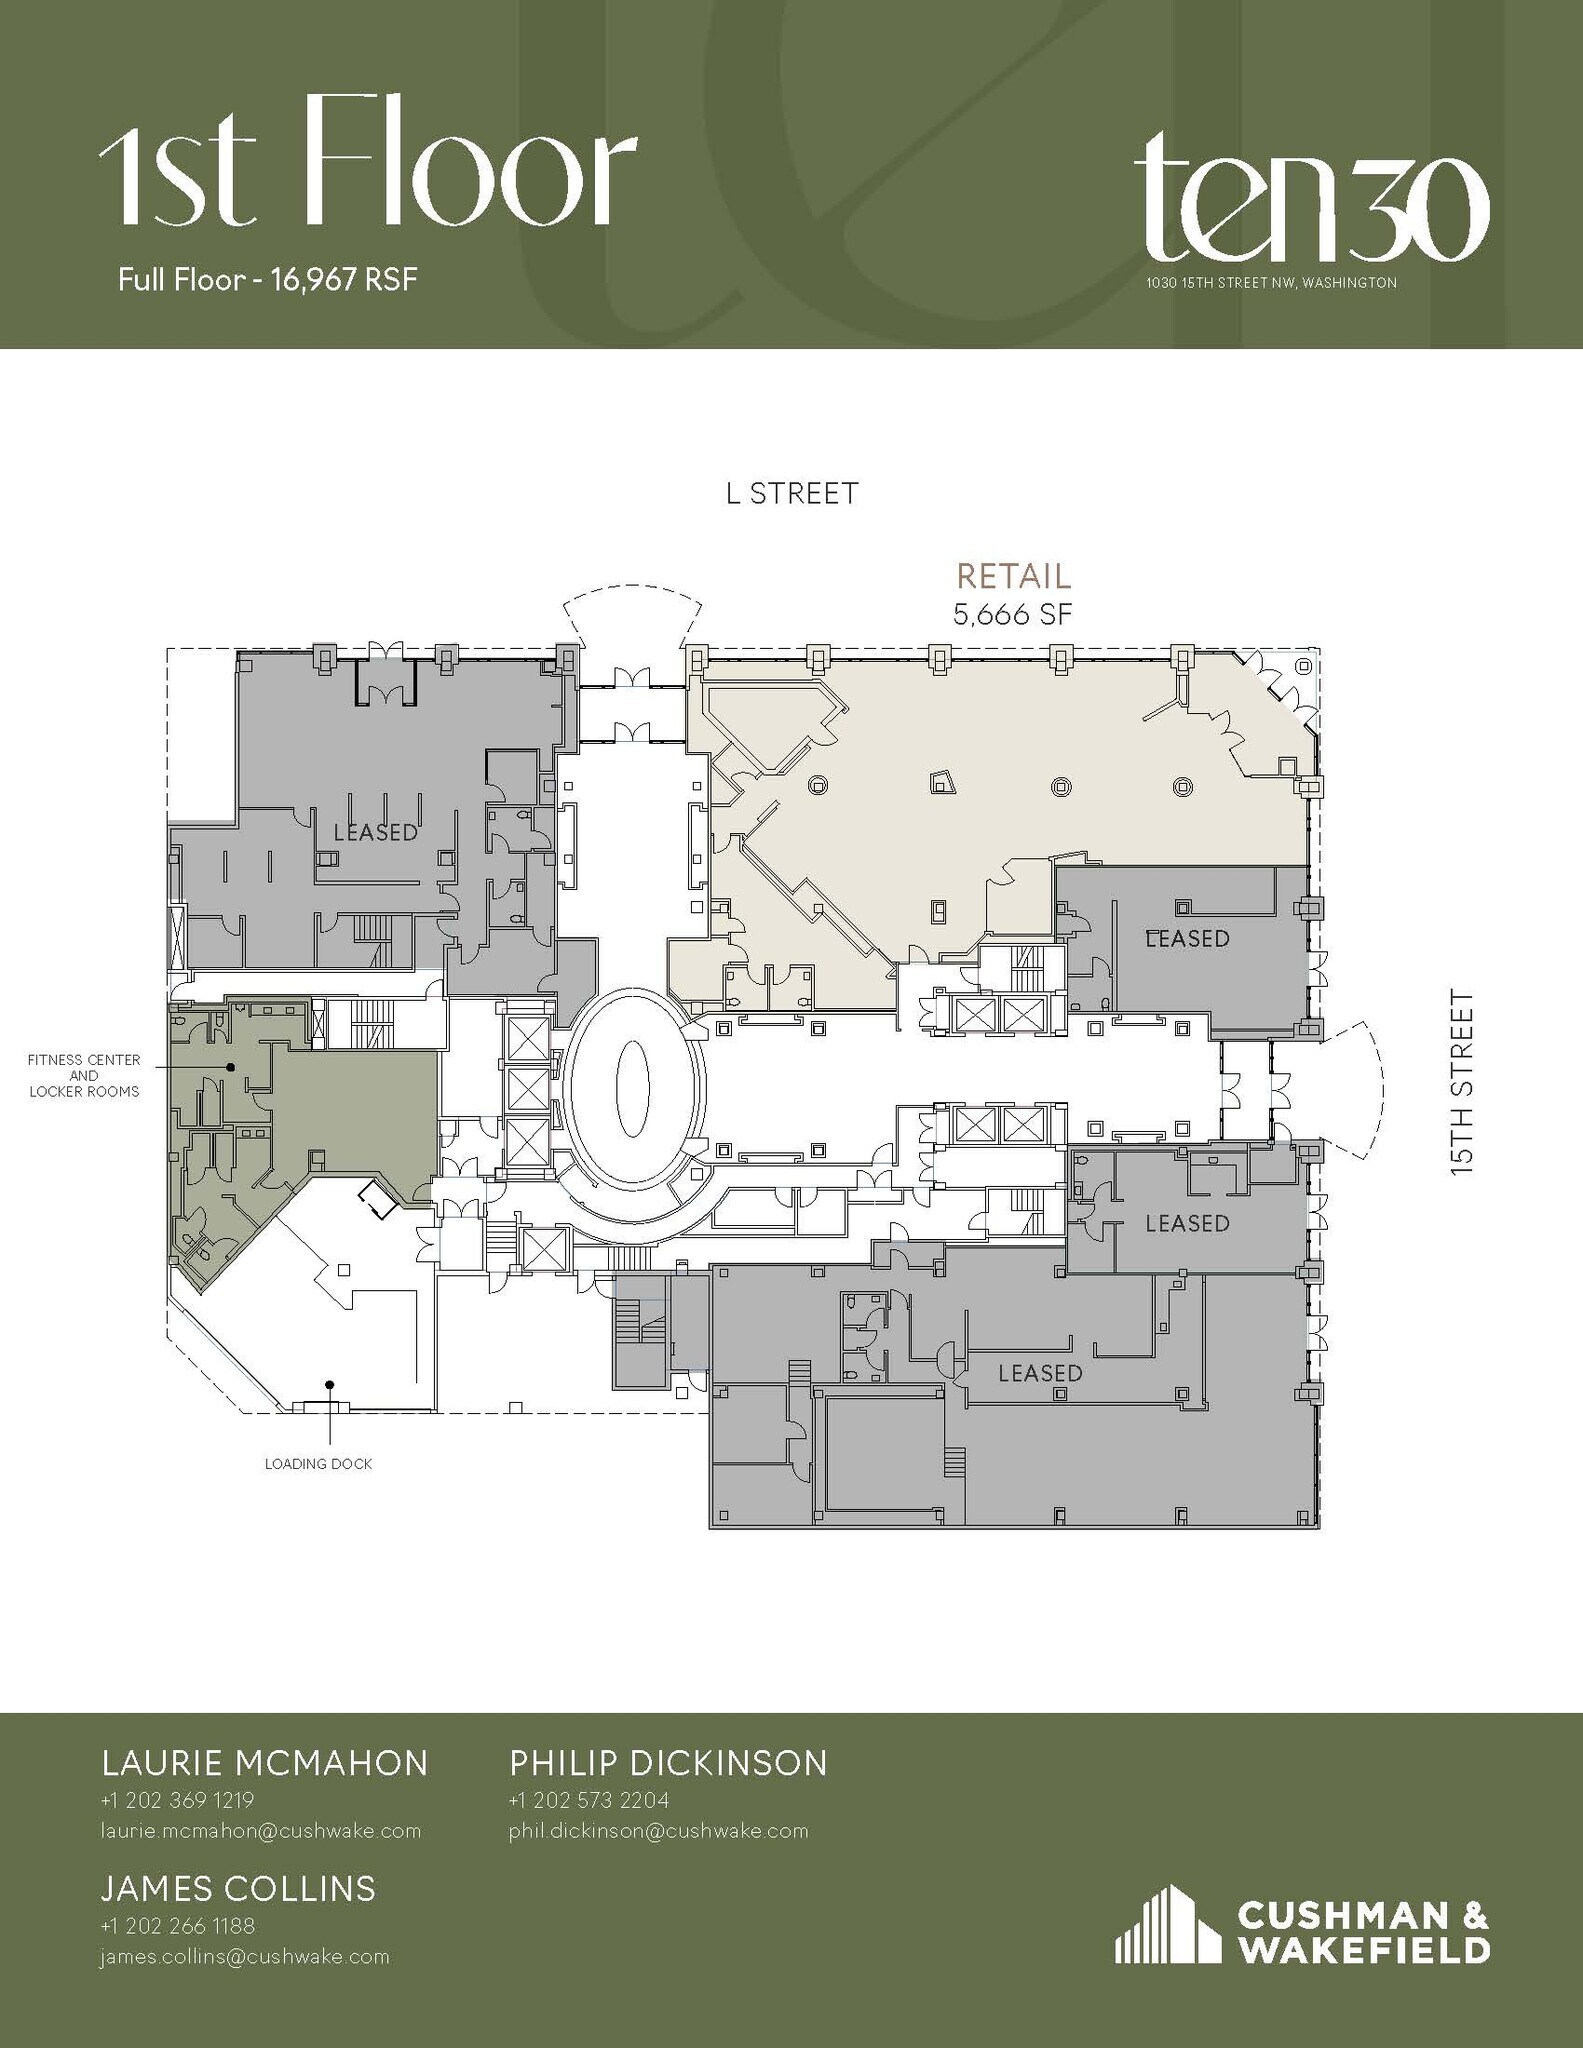
Premier 5,666 SF CORNER retail space at 1030 15th Street NW—positioned in the heart of of the Midtown neighborhood. This highly visible corner location benefits from strong foot traffic, proximity to top-tier office tenants, and direct access to a vibrant mix of restaurants, hotels, and transit. The space is ideal for a flagship retail concept or boutique service provider looking to anchor in a dynamic, amenity-rich environment. New, debt free ownership!
- Lease rate does not include utilities, property expenses or building services
- Partially Built-Out as a Bank
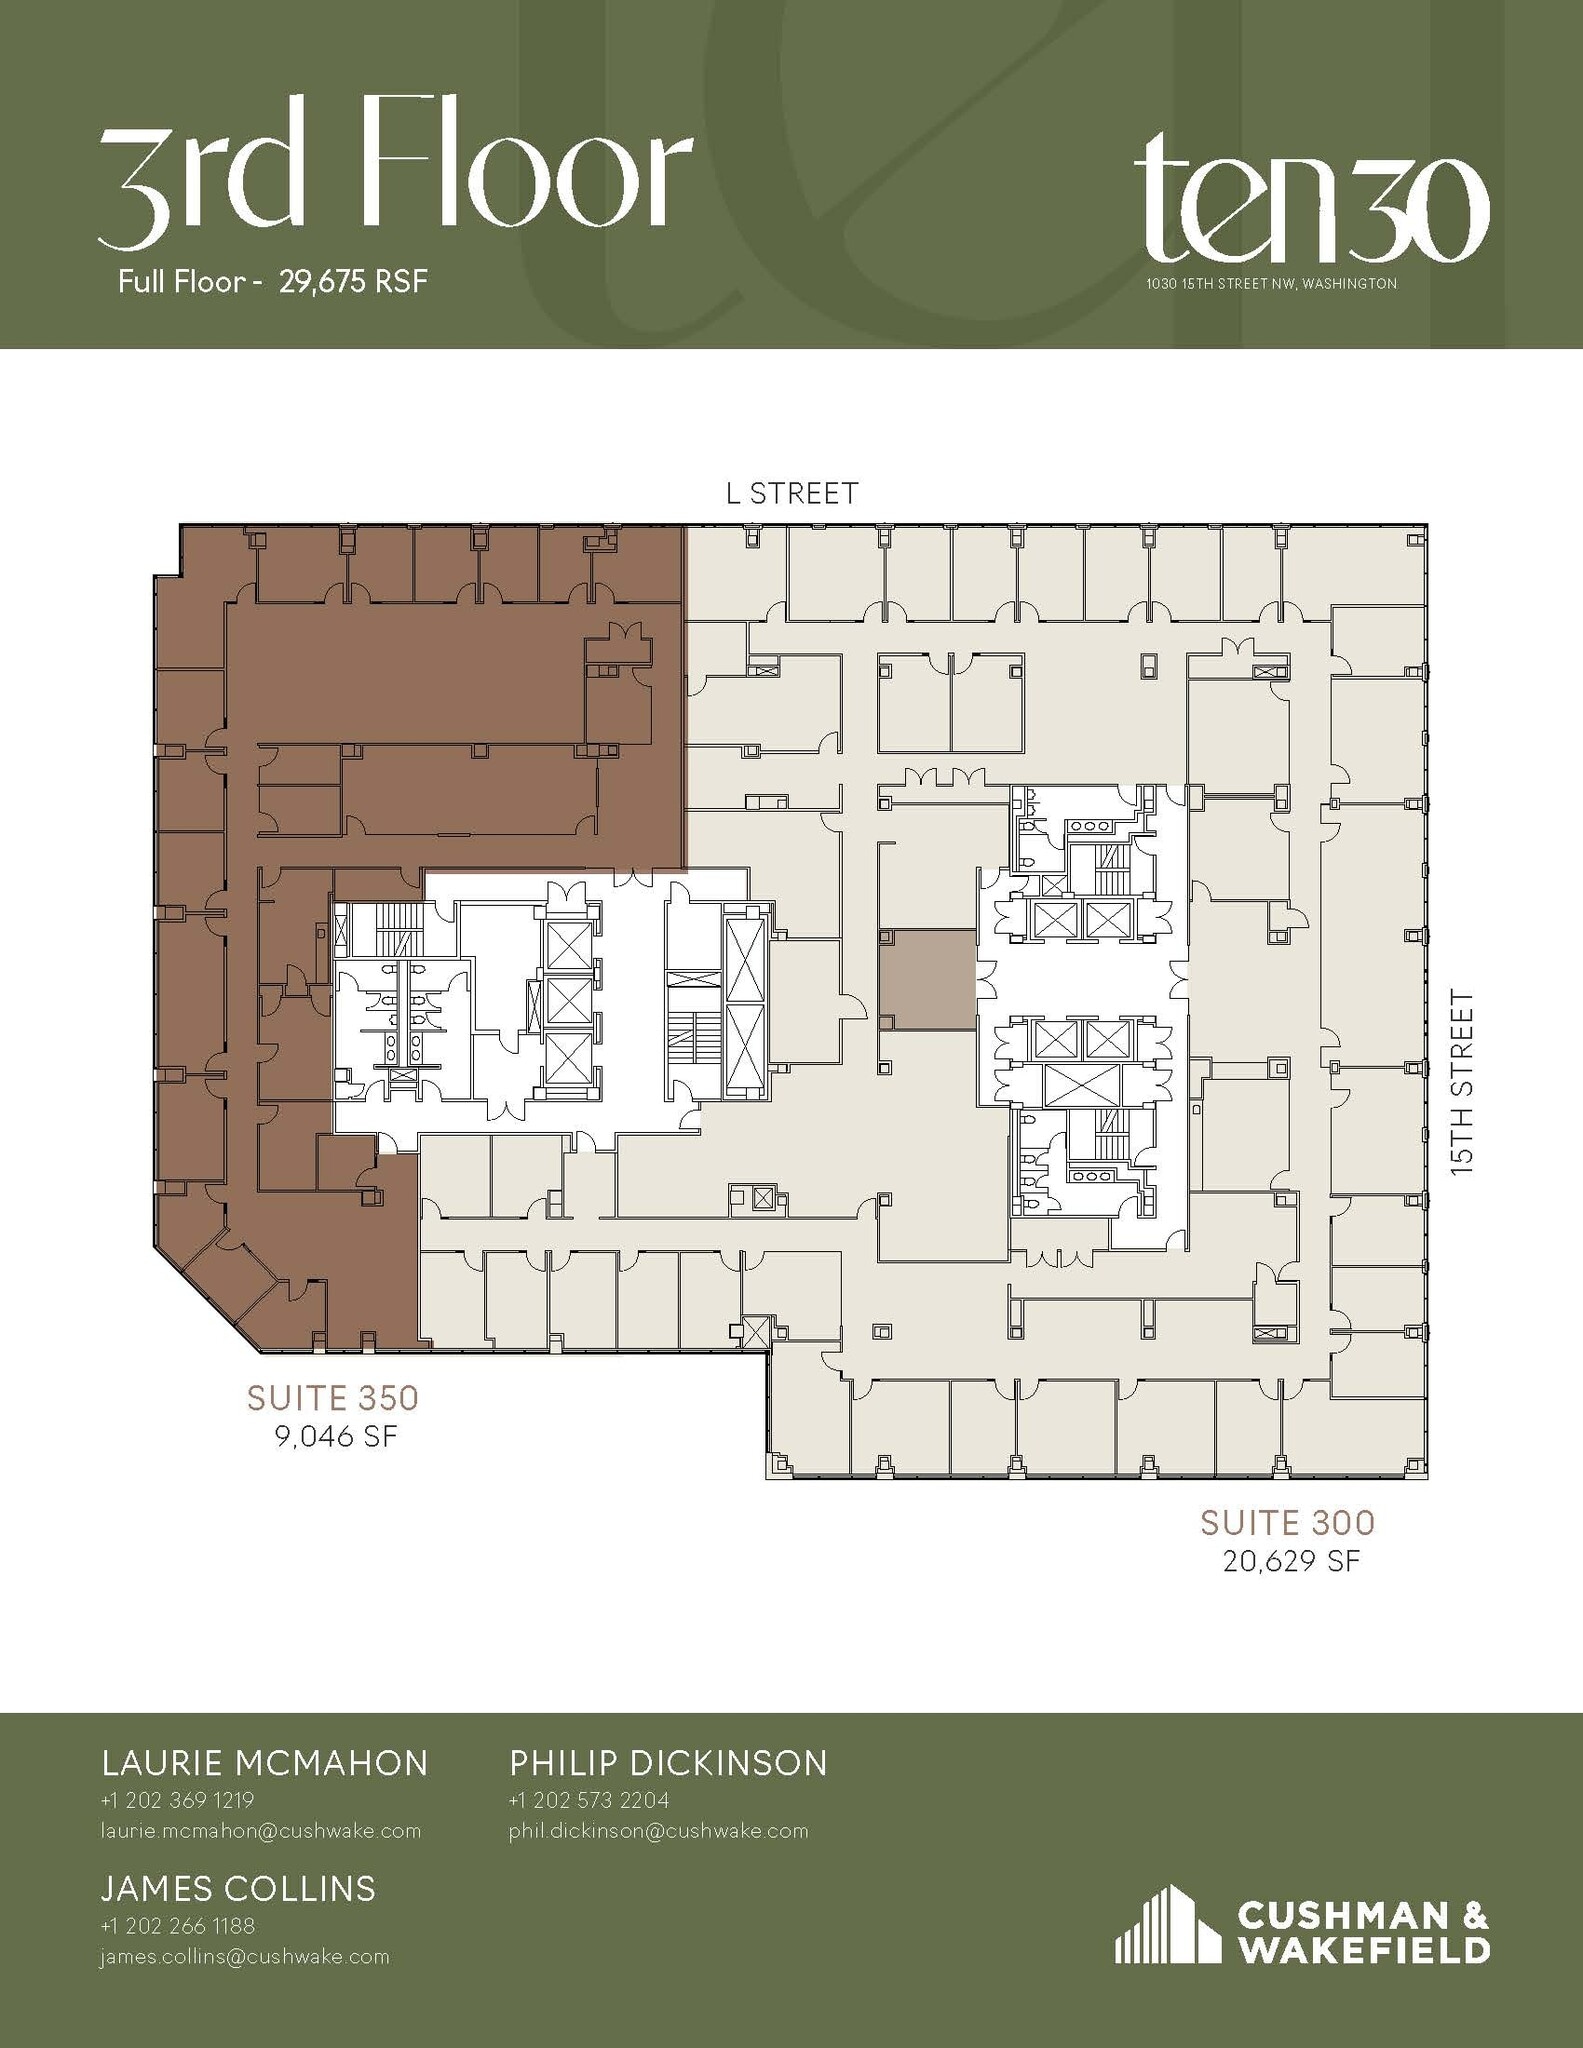
TEN30 Fifteenth is undergoing transformative upgrades, including a refreshed lobby and a brand-new top-floor amenity destination featuring a 140+ person conference center, tenant lounge, and collaborative gathering spaces. Combined with modern suite opportunities and a premier downtown location, TEN30 offers an elevated workplace experience designed for today's tenants. Suite 300 represents the entire east tower of the 3rd floor creating a "full floor" presence / brand with opportunity for growth into the west tower. Offering exceptional corner-line visibility, this suite features perimeter offices and conferencing along L Street and 15th Street, and a highly desirable direct elevator presence.
- Rate includes utilities, building services and property expenses
- Mostly Open Floor Plan Layout
- 3 Conference Rooms
- Can be combined with additional space(s) for up to 59,347 SF of adjacent space
- Fully Built-Out as Standard Office
- 31 Private Offices
- Space is in Excellent Condition
- Stay tuned for updates.
TEN30 Fifteenth is undergoing transformative upgrades, including a refreshed lobby and a brand-new top-floor amenity destination featuring a 140+ person conference center, tenant lounge, and collaborative gathering spaces. Combined with modern suite opportunities and a premier downtown location, TEN30 offers an elevated workplace experience designed for today's tenants. Suite 350 features 14 perimeter offices, a large conference room, and space for 10-12 workstations, all with direct elevator presence in the west tower of TEN30.
- Rate includes utilities, building services and property expenses
- Mostly Open Floor Plan Layout
- 2 Conference Rooms
- Can be combined with additional space(s) for up to 59,347 SF of adjacent space
- Conference Room
- Elevator Exposure
- Fully Built-Out as Standard Office
- 20 Private Offices
- Space is in Excellent Condition
- Windowed Offices
- Natural Light
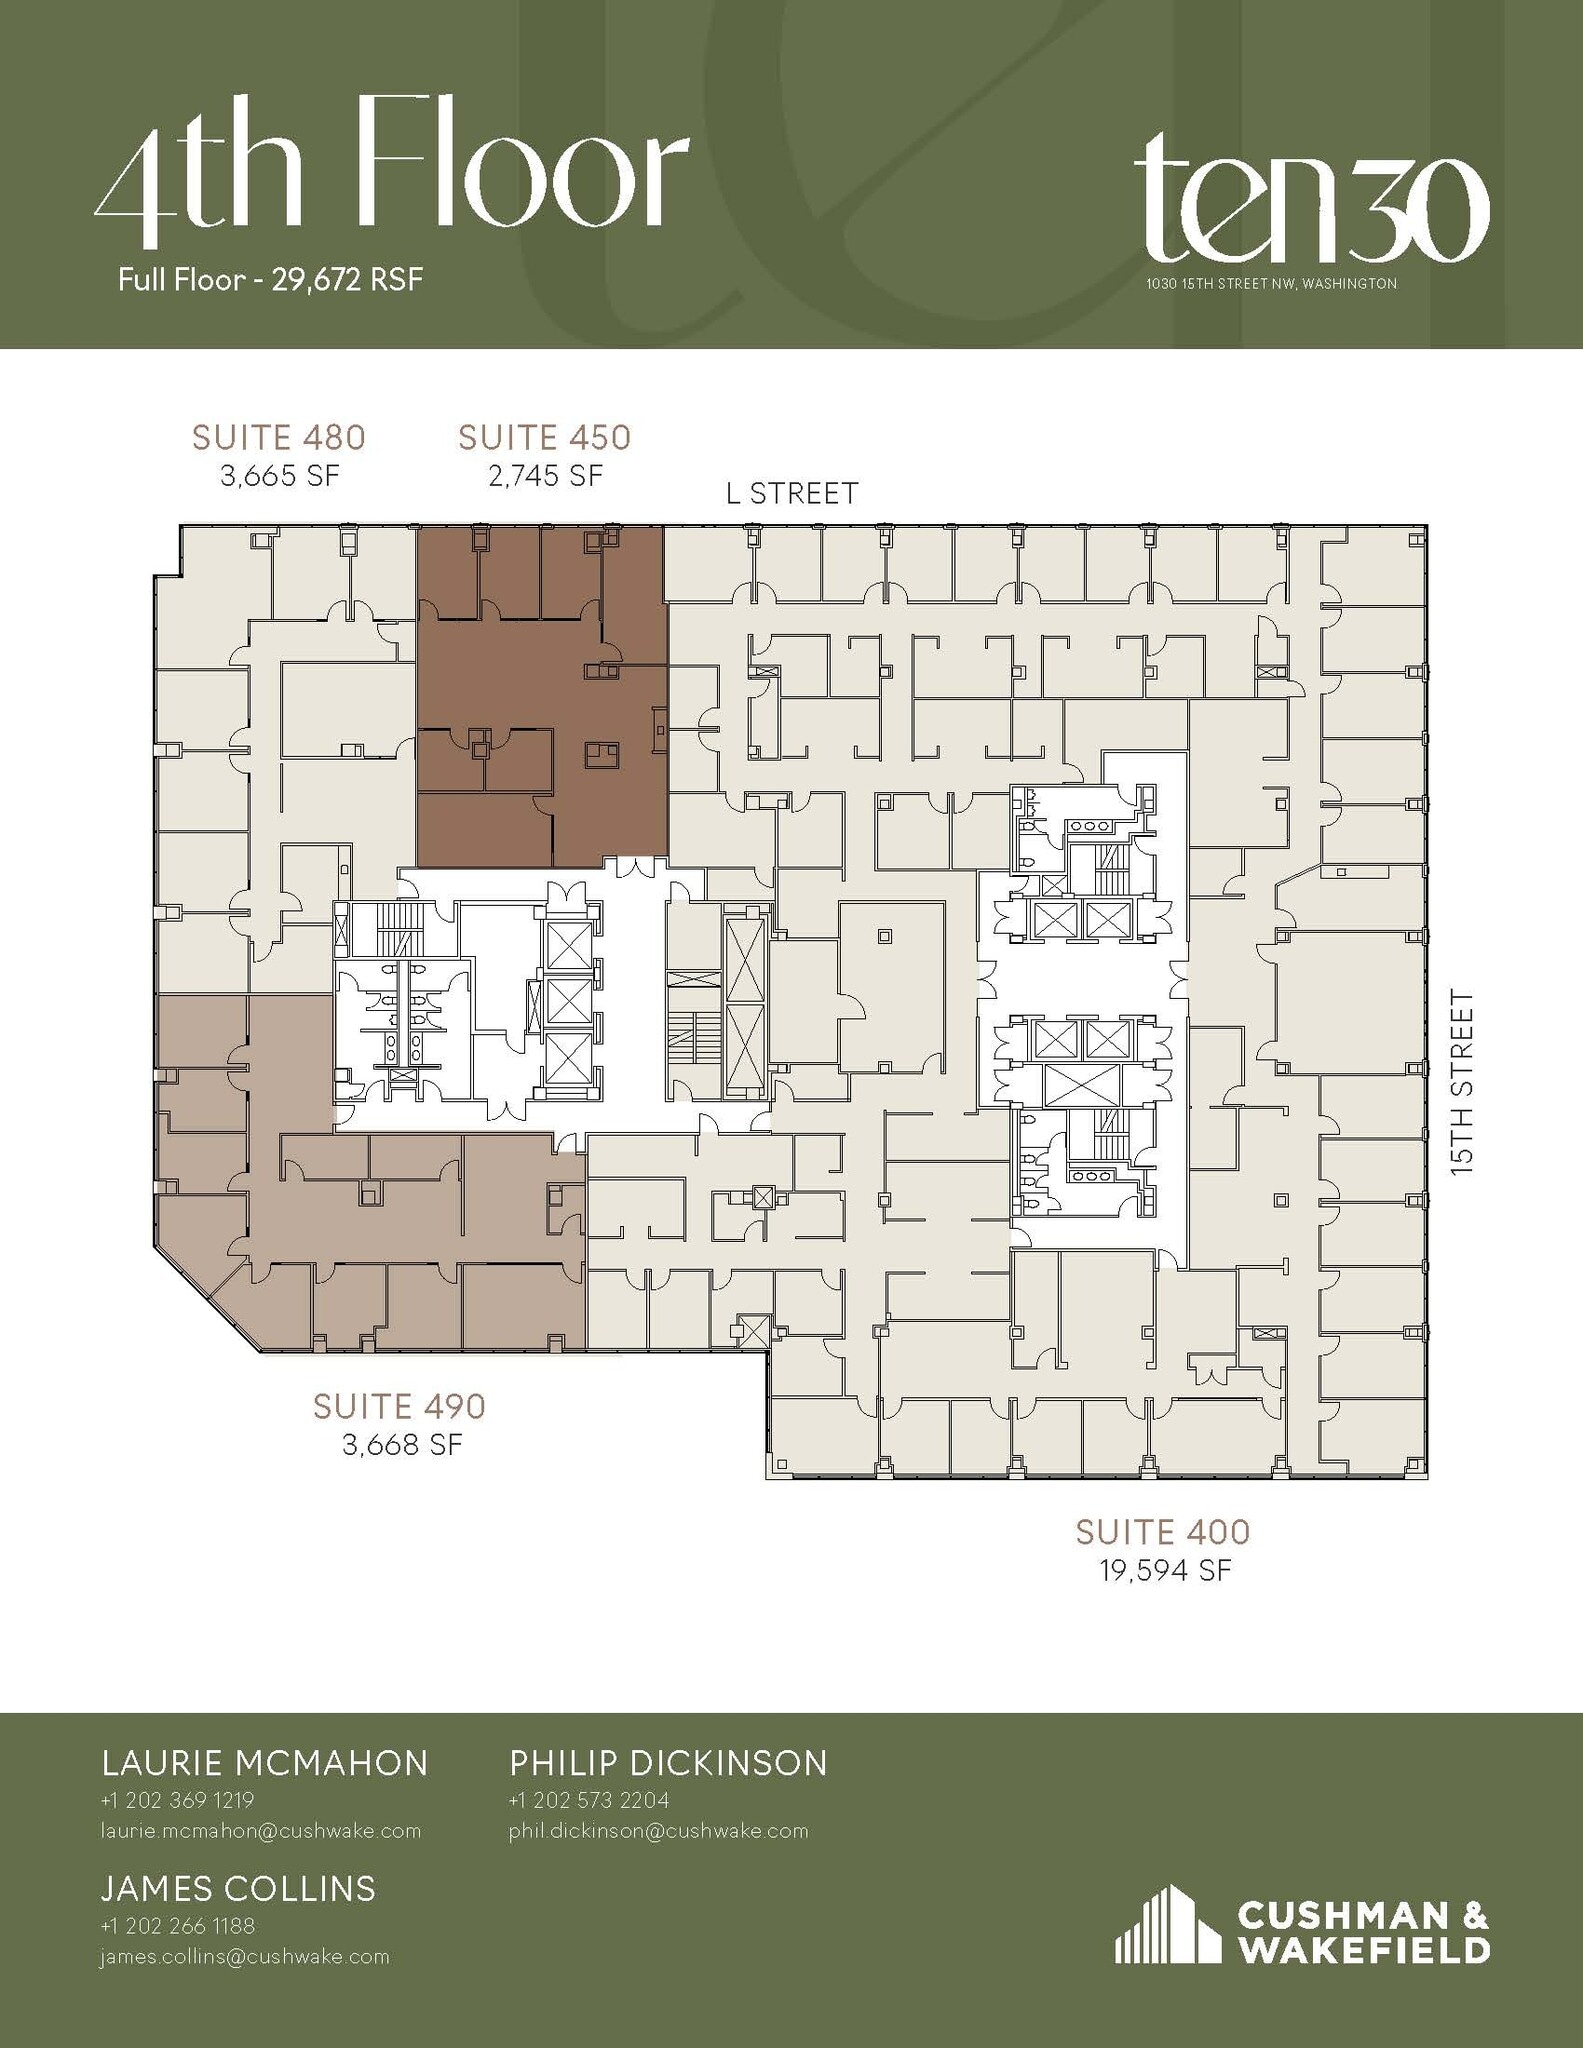
TEN30 Fifteenth is undergoing transformative upgrades, including a refreshed lobby and a brand-new top-floor amenity destination featuring a 140+ person conference center, tenant lounge, and collaborative gathering spaces. Combined with modern suite opportunities and a premier downtown location, TEN30 offers an elevated workplace experience designed for today's tenants. Suite 400 represents the entire east tower of the 4th floor creating a "full floor" presence / brand. Offering exceptional corner-line visibility, this suite features perimeter offices along L Street and 15th Street, a conference room, and a highly desirable direct elevator presence.
- Rate includes utilities, building services and property expenses
- Mostly Open Floor Plan Layout
- Conference Rooms
- Can be combined with additional space(s) for up to 59,347 SF of adjacent space
- Corner Space
- Windowed Offices
- Natural Light
- Fully Built-Out as Standard Office
- Partitioned Offices
- Space is in Excellent Condition
- Reception Area
- Natural Light
- Direct Elevator Exposure
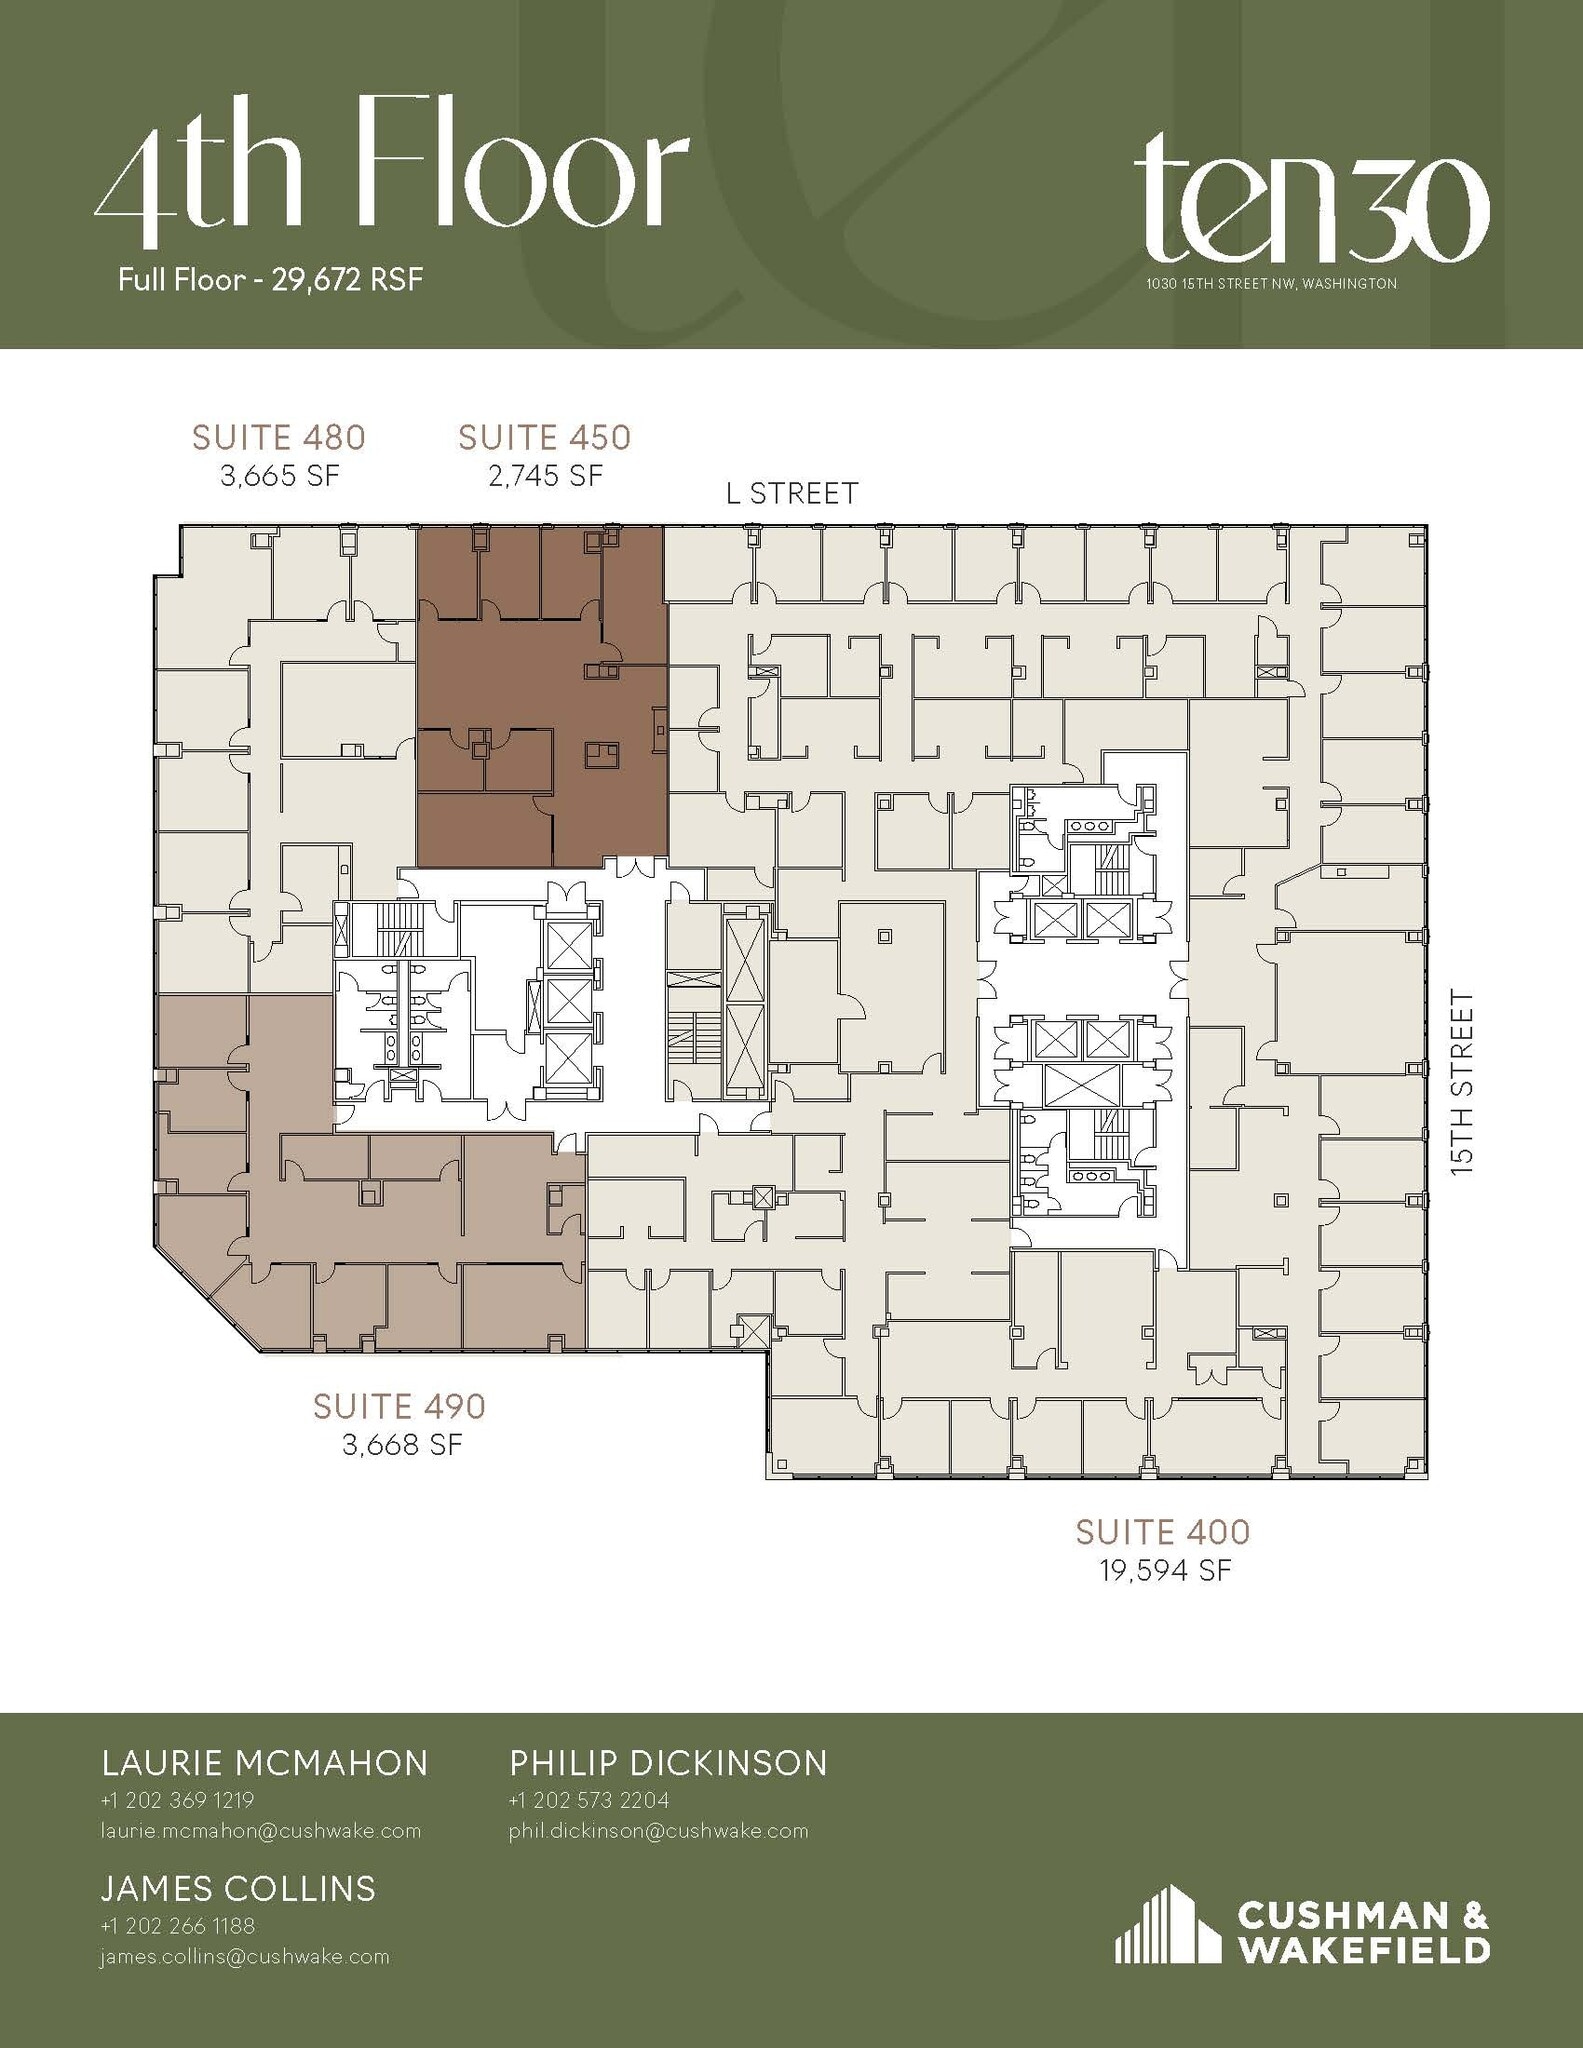
Suite 450 offers a newly delivered, highly efficient layout with desirable exposure overlooking L Street - Available Now! Tenants will benefit from upcoming building enhancements including a refreshed lobby and a new top-floor amenity center featuring a 140+ person conference facility, tenant lounge, and collaborative gathering spaces. Suite 450 Features: - 6 private offices - open area for workstations - 10 person conference room - pantry -support spaces -front of the building with direct elevator exposure. Take a virtual tour here: https://my.matterport.com/show/?m=VSY3ZYLNqiK TEN30 Fifteenth is undergoing transformative upgrades, including a refreshed lobby and a brand-new top-floor amenity destination featuring a 140+ person conference center, tenant lounge, and collaborative gathering spaces. Combined with modern suite opportunities and a premier downtown location, TEN30 offers an elevated workplace experience designed for today's tenants. Building Highlights - Refreshed lobby - Fitness center - Best-in-class 100 person conference center - Tenant lounge & coffee bar - 2 blocks from Farragut North and McPherson Square Metro stations
- Rate includes utilities, building services and property expenses
- 6 Private Offices
- Space is in Excellent Condition
- Elevator Access
- 6 private offices and 1 conference room.
- Kitchen/Pantry
- Fully Built-Out as Standard Office
- 1 Conference Room
- Can be combined with additional space(s) for up to 59,347 SF of adjacent space
- Natural Light
- Windowed Offices
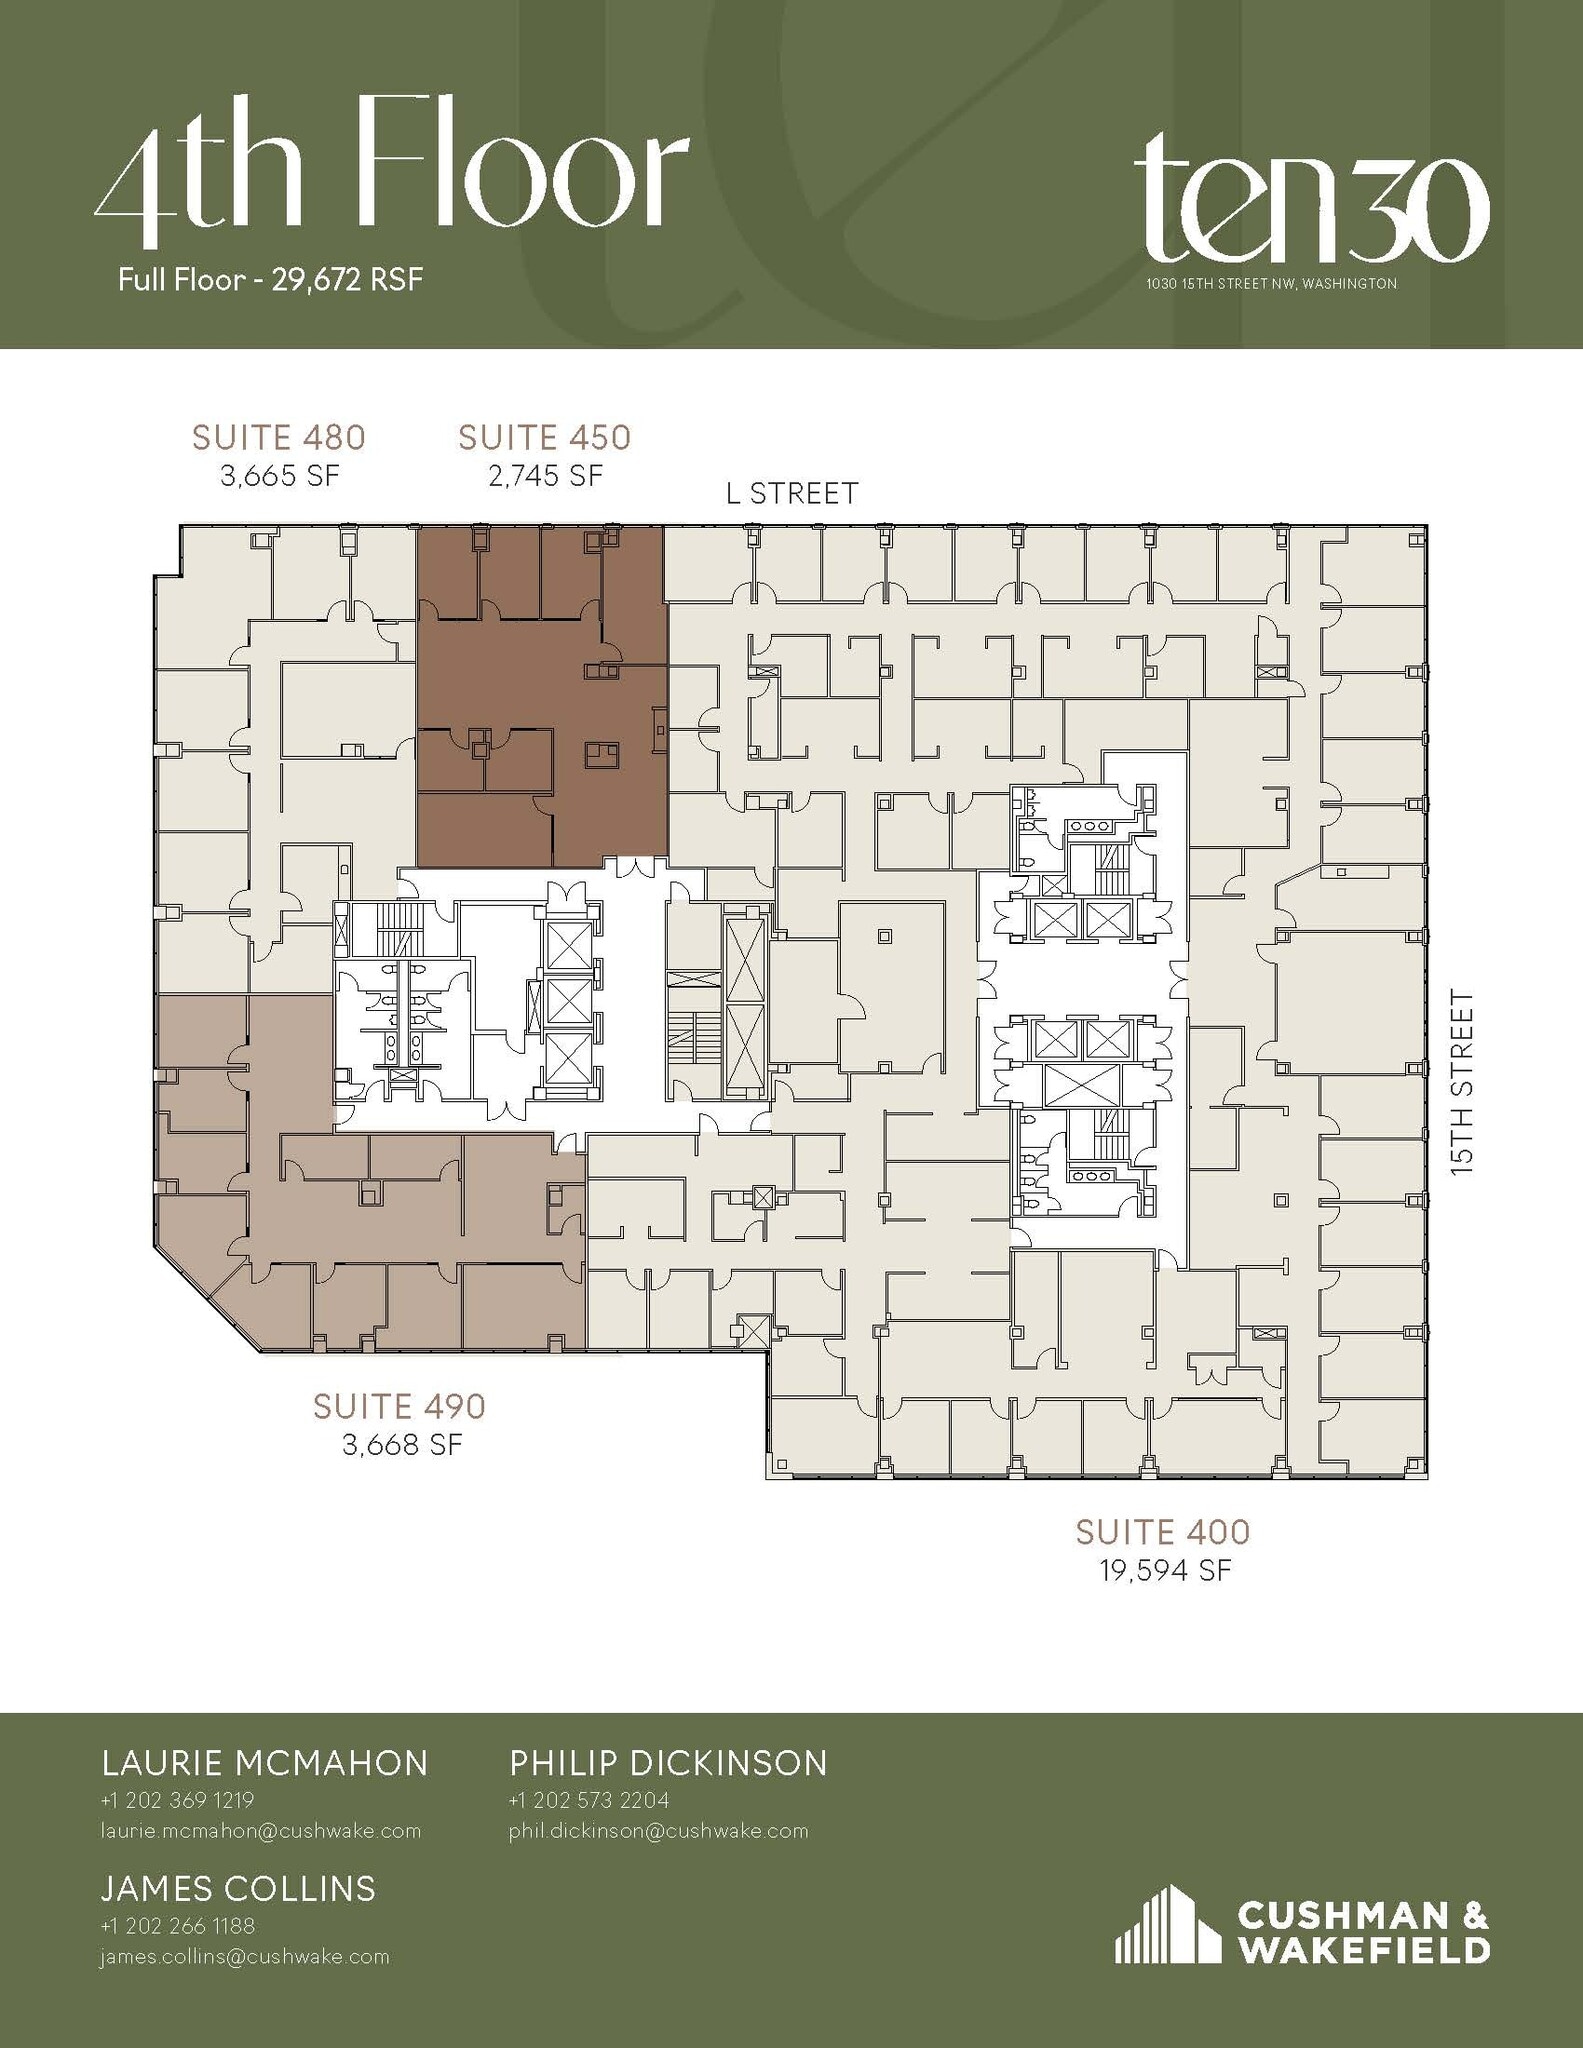
TEN30 Fifteenth is undergoing transformative upgrades, including a refreshed lobby and a brand-new top-floor amenity destination featuring a 140+ person conference center, tenant lounge, and collaborative gathering spaces. Combined with modern suite opportunities and a premier downtown location, TEN30 offers an elevated workplace experience designed for today's tenants. Suite 480 is a brand new spec suite available now, featuring: - 7 windowed offices with full glass-window fronts - 10 person conference room - support spaces - upgraded pantry, office fronts, and finishes Take a Virtual Tour: https://my.matterport.com/show/?m=UqgVkYrS8on Building Highlights - Refreshed lobby - Fitness center - Best-in-class 100 person conference center - Tenant lounge & coffee bar - 2 blocks from Farragut North and McPherson Square Metro stations
- Rate includes utilities, building services and property expenses
- 7 Private Offices
- Can be combined with additional space(s) for up to 59,347 SF of adjacent space
- Natural Light
- Windowed Offices
- Kitchen/Pantry
- Fully Built-Out as Standard Office
- 1 Conference Room
- Corner Space
- 7 private offices and 1 conference room.
- Natural Light
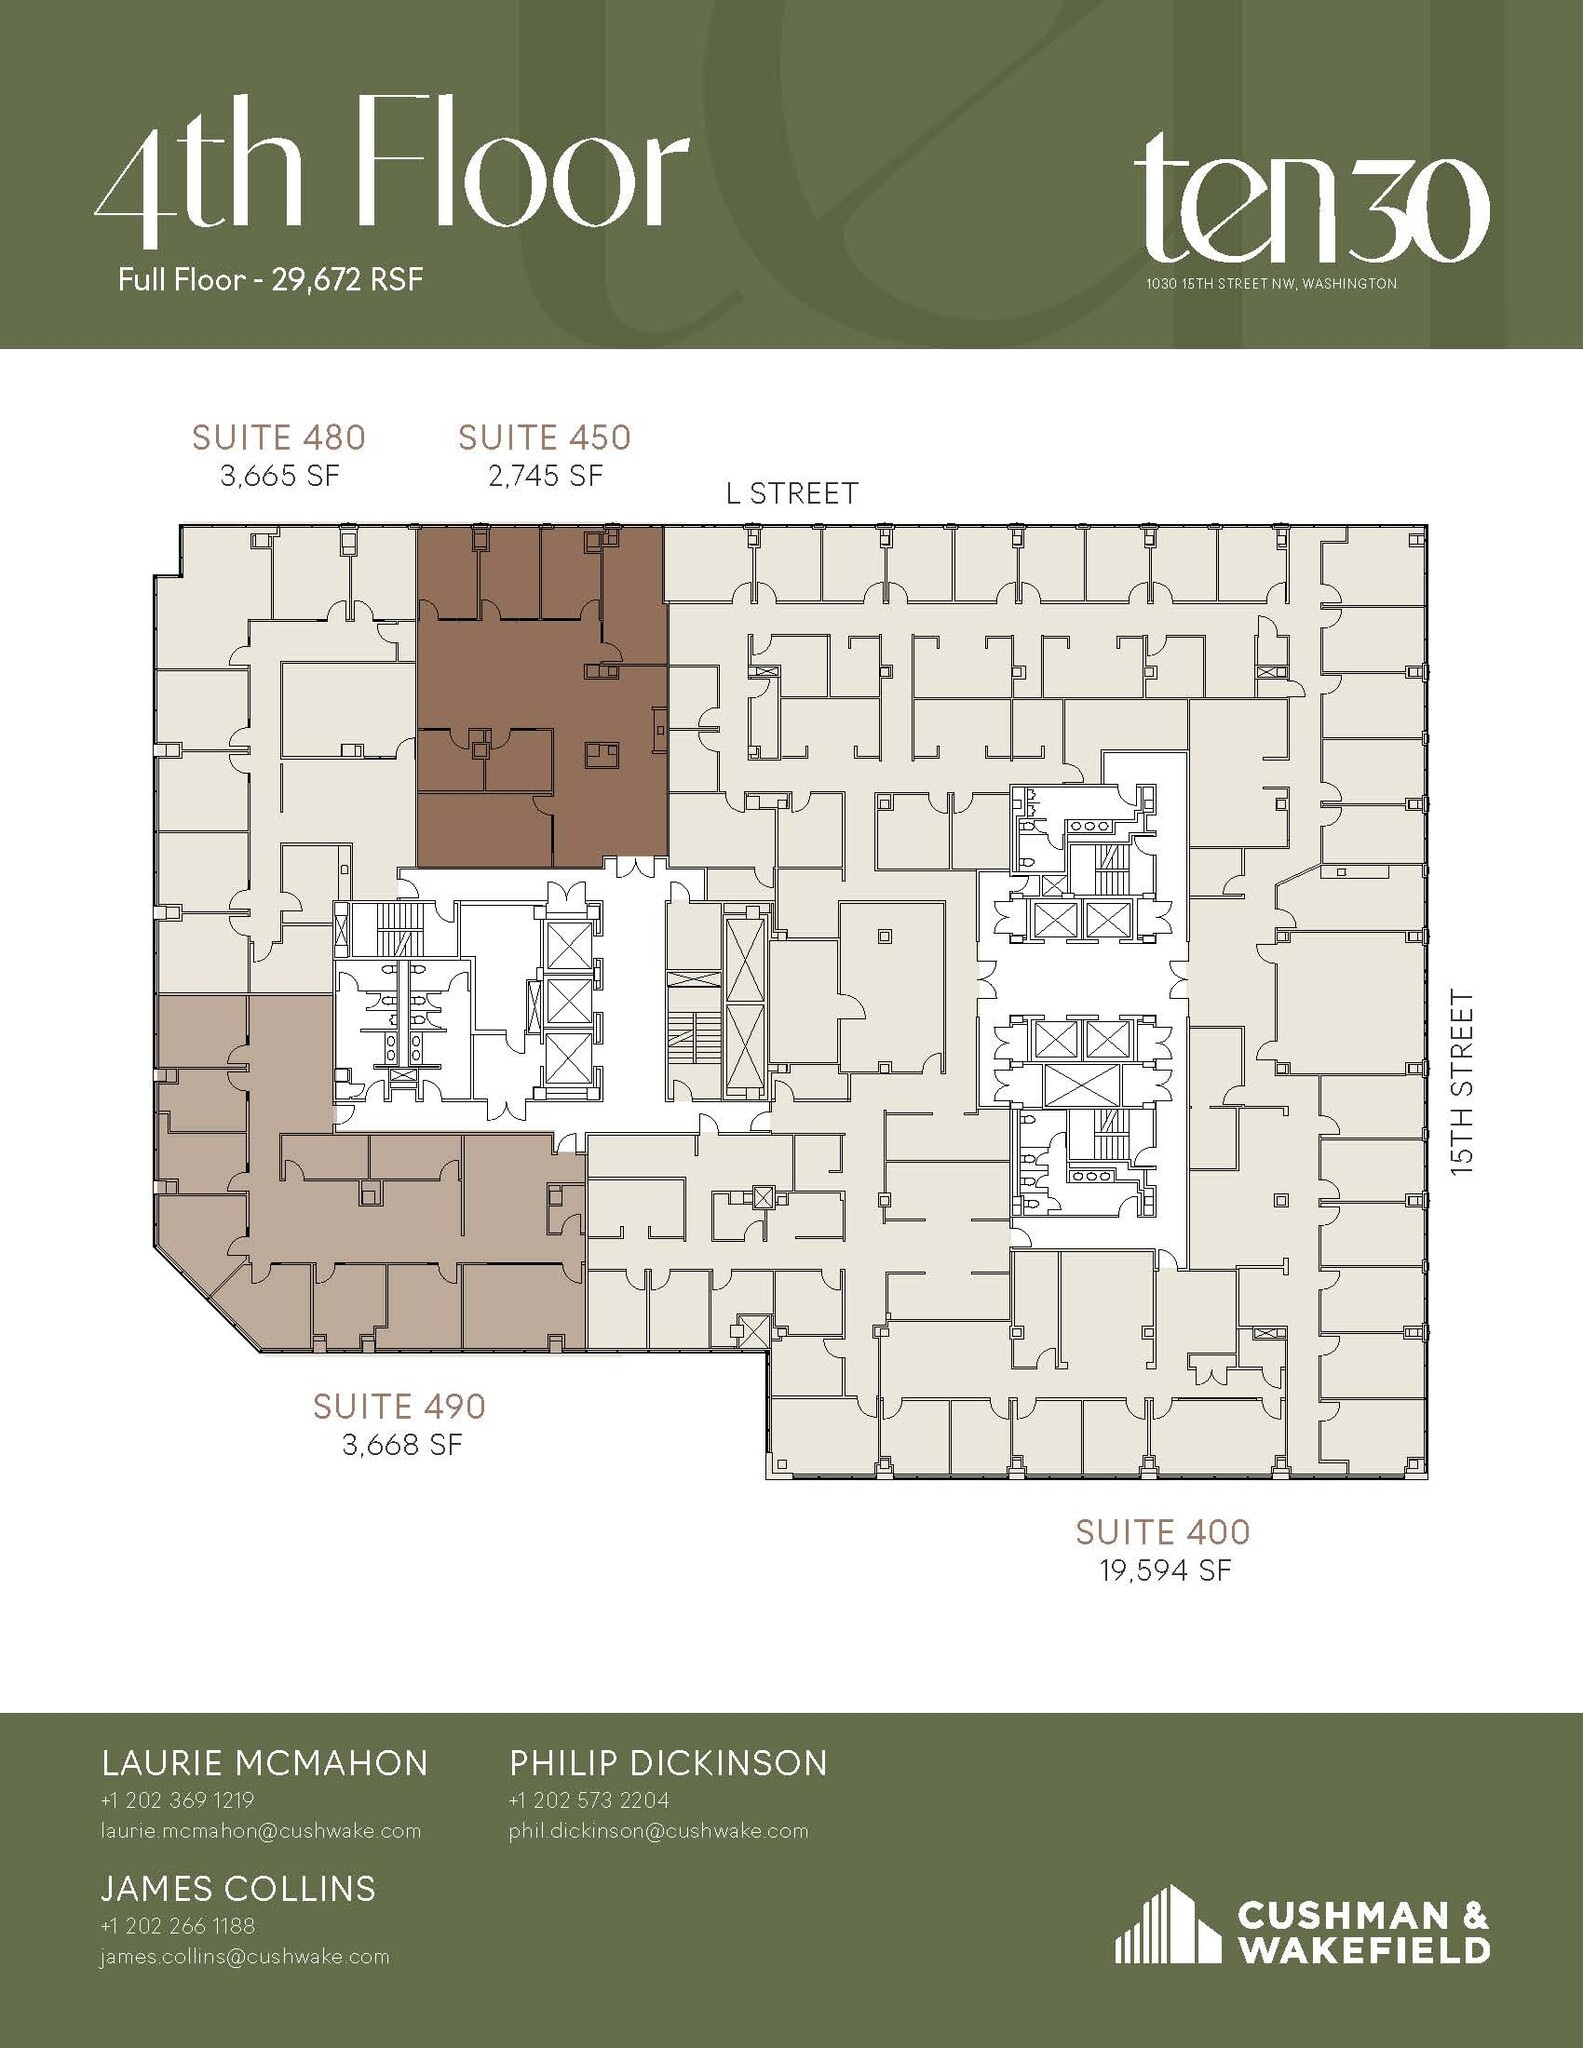
TEN30 Fifteenth is undergoing transformative upgrades, including a refreshed lobby and a brand-new top-floor amenity destination featuring a 140+ person conference center, tenant lounge, and collaborative gathering spaces. Combined with modern suite opportunities and a premier downtown location, TEN30 offers an elevated workplace experience designed for today's tenants. Suite 490 is a brand new spec suite available now, featuring: - 10 person conference room - 7 windowed offices with full glass-window fronts - open space for 4-8 workstations - upgraded pantry and work room Take a virtual tour here: https://my.matterport.com/show/?m=JTMw1NXKi3j Building Highlights - Refreshed lobby - Fitness center - Best-in-class 100 person conference center - Tenant lounge & coffee bar - 2 blocks from Farragut North and McPherson Square Metro stations
- Rate includes utilities, building services and property expenses
- 7 Private Offices
- Space is in Excellent Condition
- Corner Space
- Windowed Offices
- Kitchen/Pantry
- Fully Built-Out as Standard Office
- 1 Conference Room
- Can be combined with additional space(s) for up to 59,347 SF of adjacent space
- 7 private offices and 1 conference room.
- Conference Room
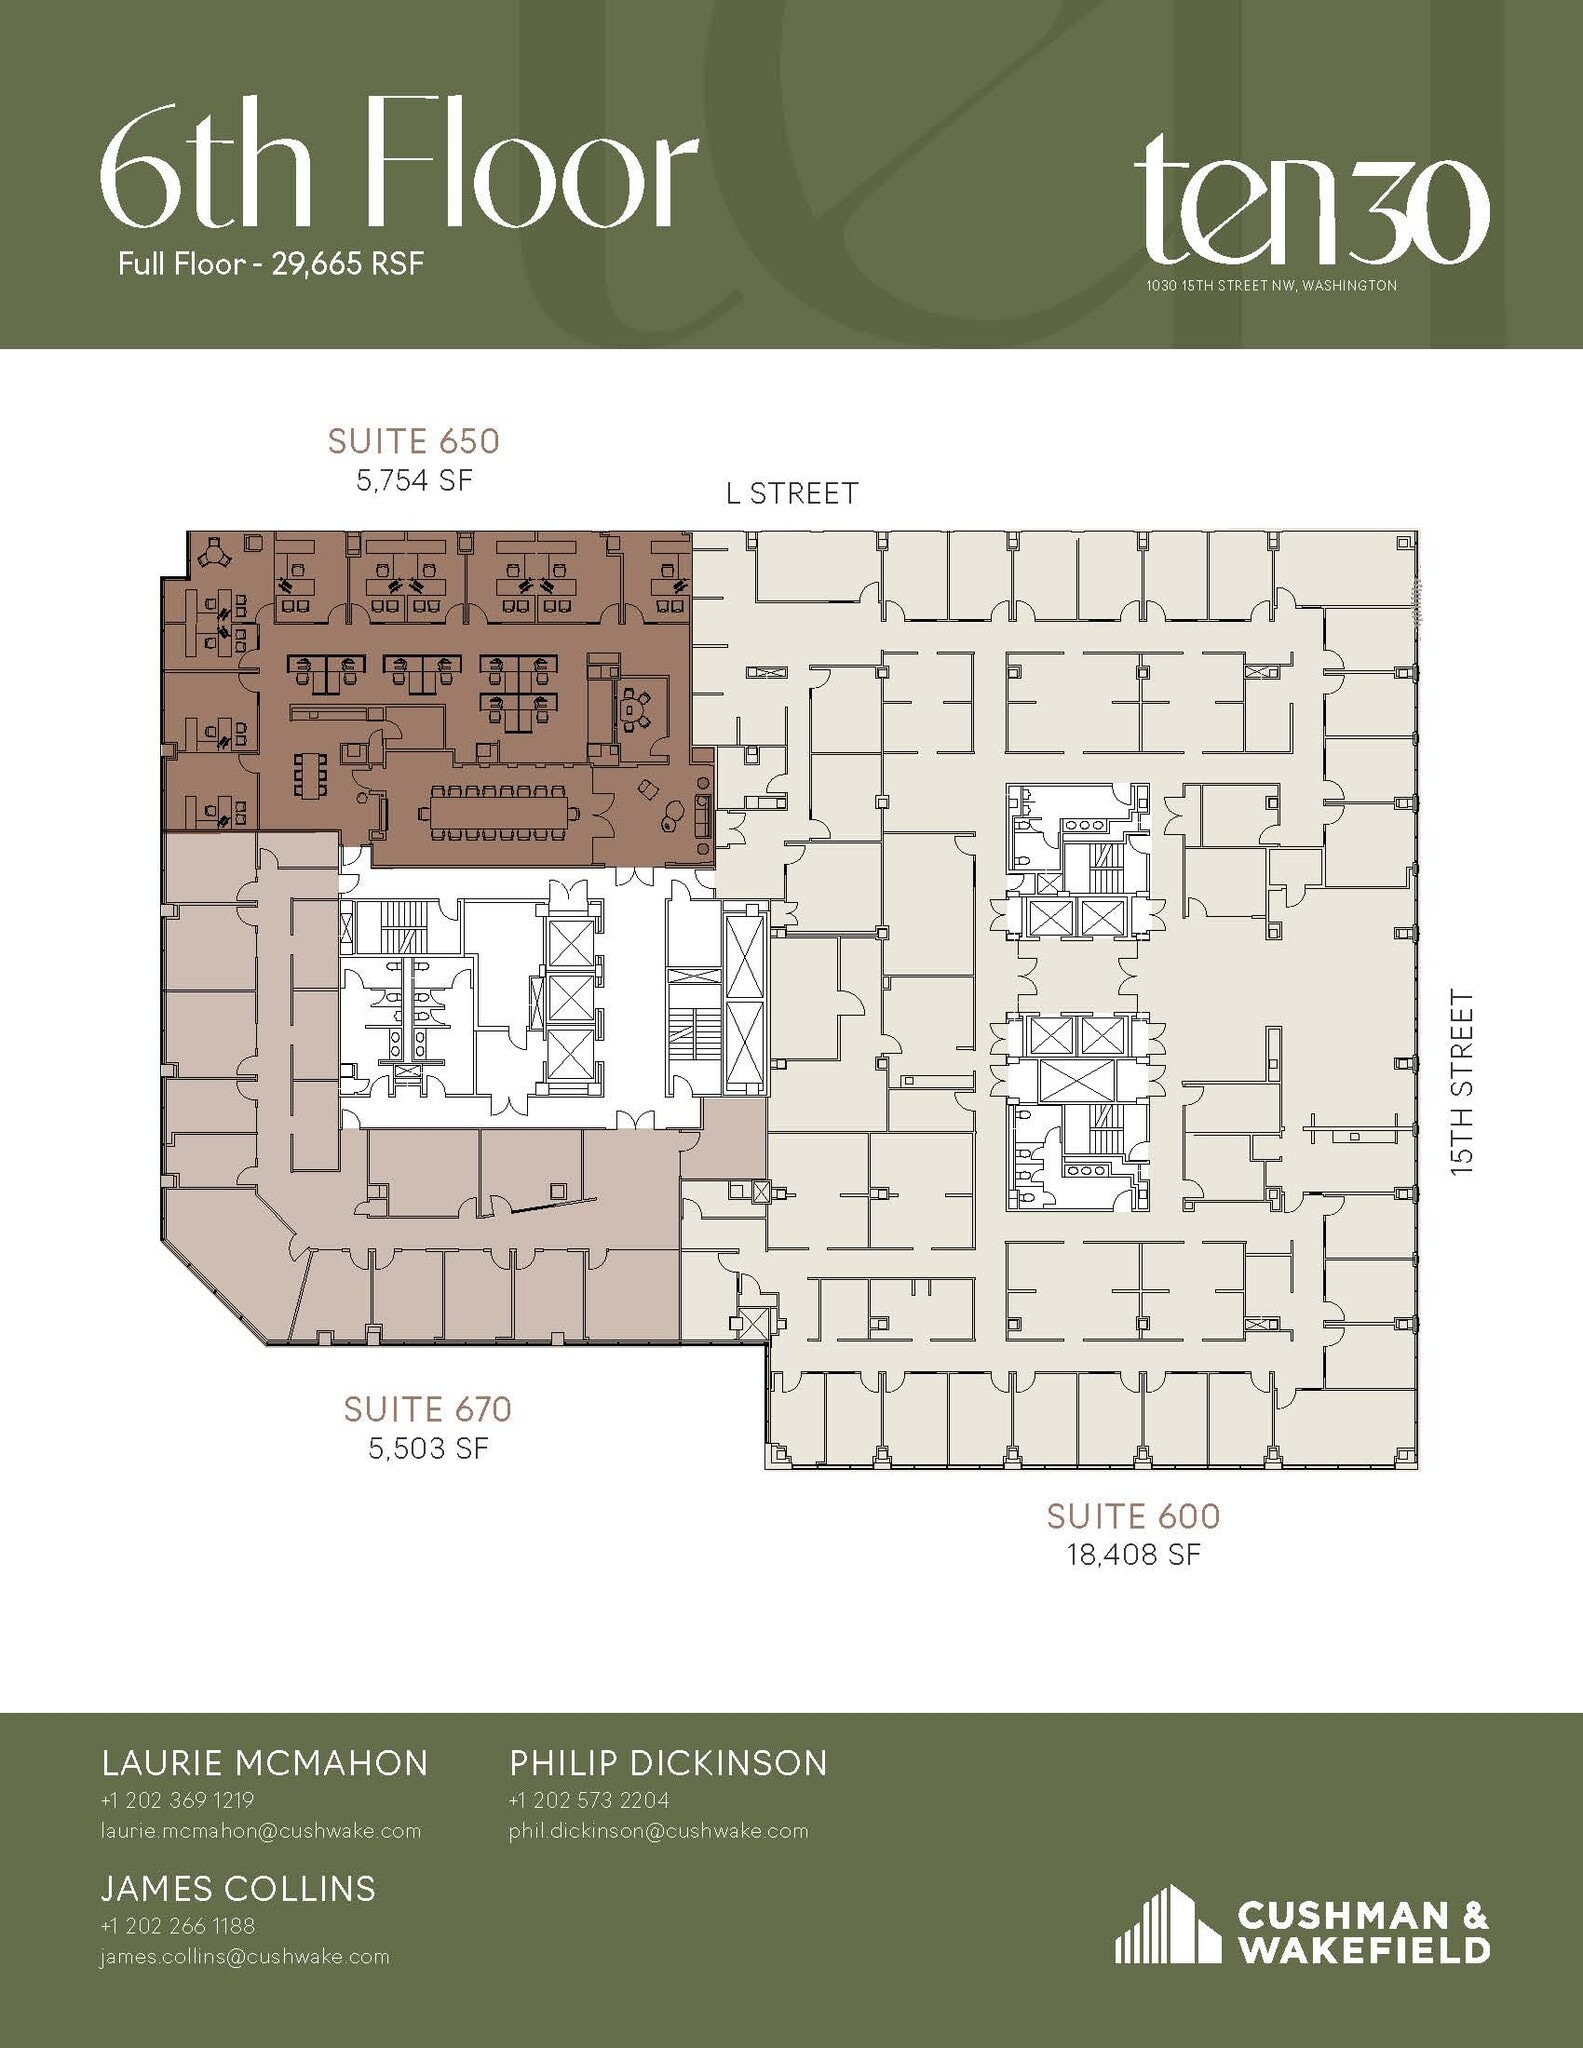
TEN30 Fifteenth is undergoing transformative upgrades, including a refreshed lobby and a brand-new top-floor amenity destination featuring a 140+ person conference center, tenant lounge, and collaborative gathering spaces. Combined with modern suite opportunities and a premier downtown location, TEN30 offers an elevated workplace experience designed for today's tenants. Suite 600 represents the entire east tower of the 6th floor creating a "full floor" presence / brand with the opportunity to meet potential need for growth on the west tower of the building. Offering exceptional corner-line visibility, this suite features perimeter offices along L Street and 15th Street, a conference room, and a highly desirable direct elevator presence.
- Rate includes utilities, building services and property expenses
- Partitioned Offices
- Space is in Excellent Condition
- Elevator Access
- Corner Space
- Office intensive space.
- Three sides of glass
- Mostly Open Floor Plan Layout
- Conference Rooms
- Can be combined with additional space(s) for up to 29,665 SF of adjacent space
- Print/Copy Room
- Open-Plan
- Perimeter offices
- Direct elevator exposure
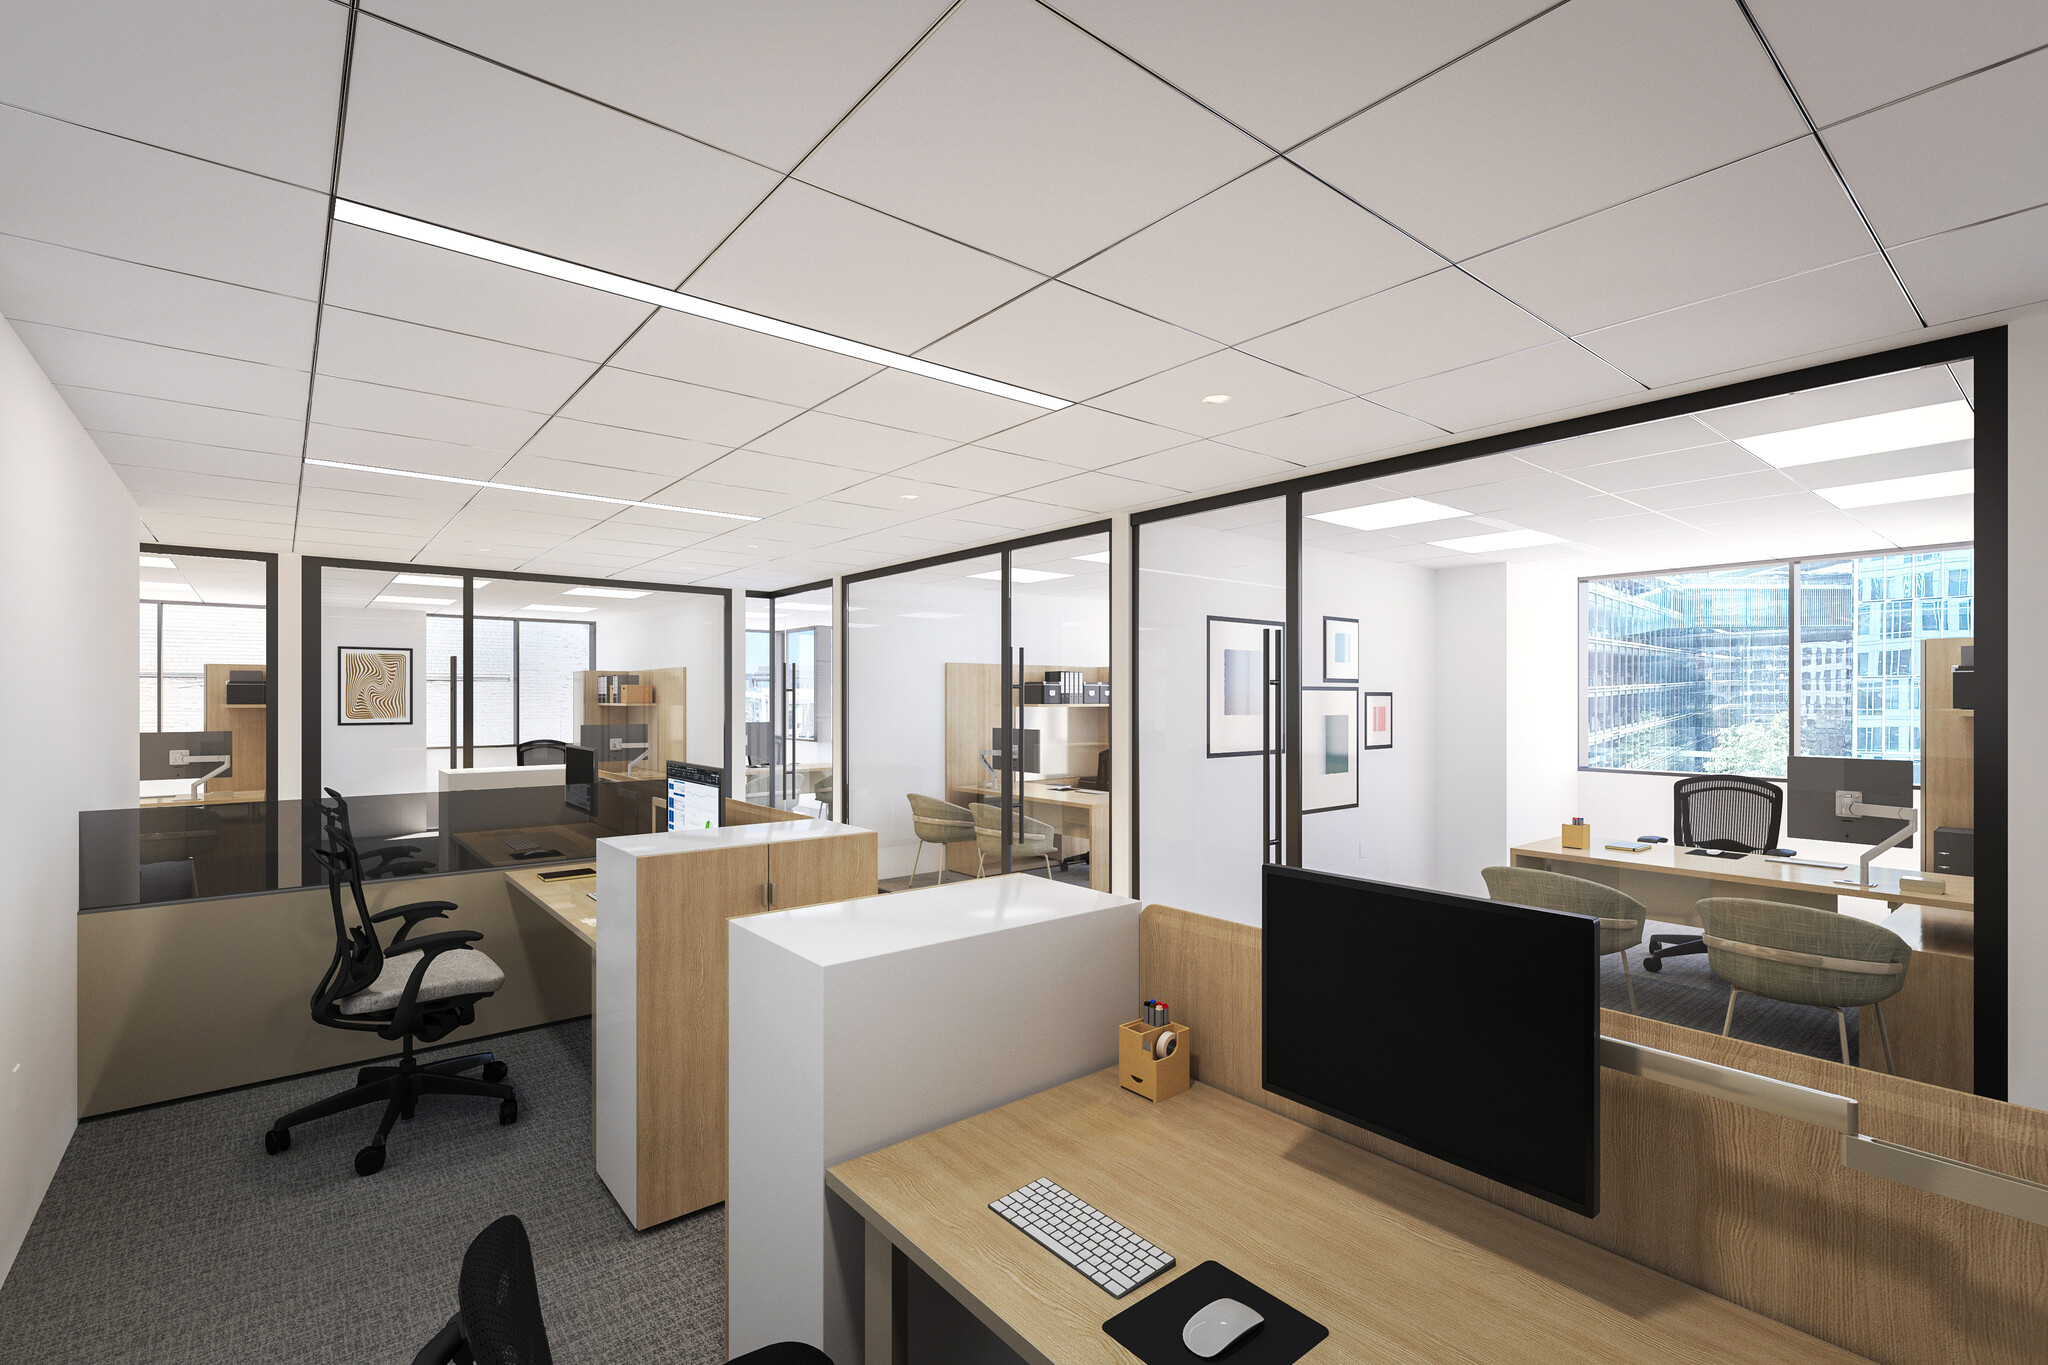

TEN30 Fifteenth is undergoing transformative upgrades, including a refreshed lobby and a brand-new top-floor amenity destination featuring a 140+ person conference center, tenant lounge, and collaborative gathering spaces. Combined with modern suite opportunities and a premier downtown location, TEN30 offers an elevated workplace experience designed for today's tenants. Suite 650 is a brand new spec suite delivering this fall, featuring: - 10 windowed offices with full glass-window fronts - open area for workstations - 20 person conference room - open pantry and support spaces on the front of the suite with direct elevator exposure Building Highlights - Refreshed lobby - Fitness center - Best-in-class 100 person conference center - Tenant lounge & coffee bar - 2 blocks from Farragut North and McPherson Square Metro stations
- Rate includes utilities, building services and property expenses
- 1 Conference Room
- Can be combined with additional space(s) for up to 29,665 SF of adjacent space
- Elevator Access
- 10 Private Offices
- Space is in Excellent Condition
- Reception Area
- Office intensive space
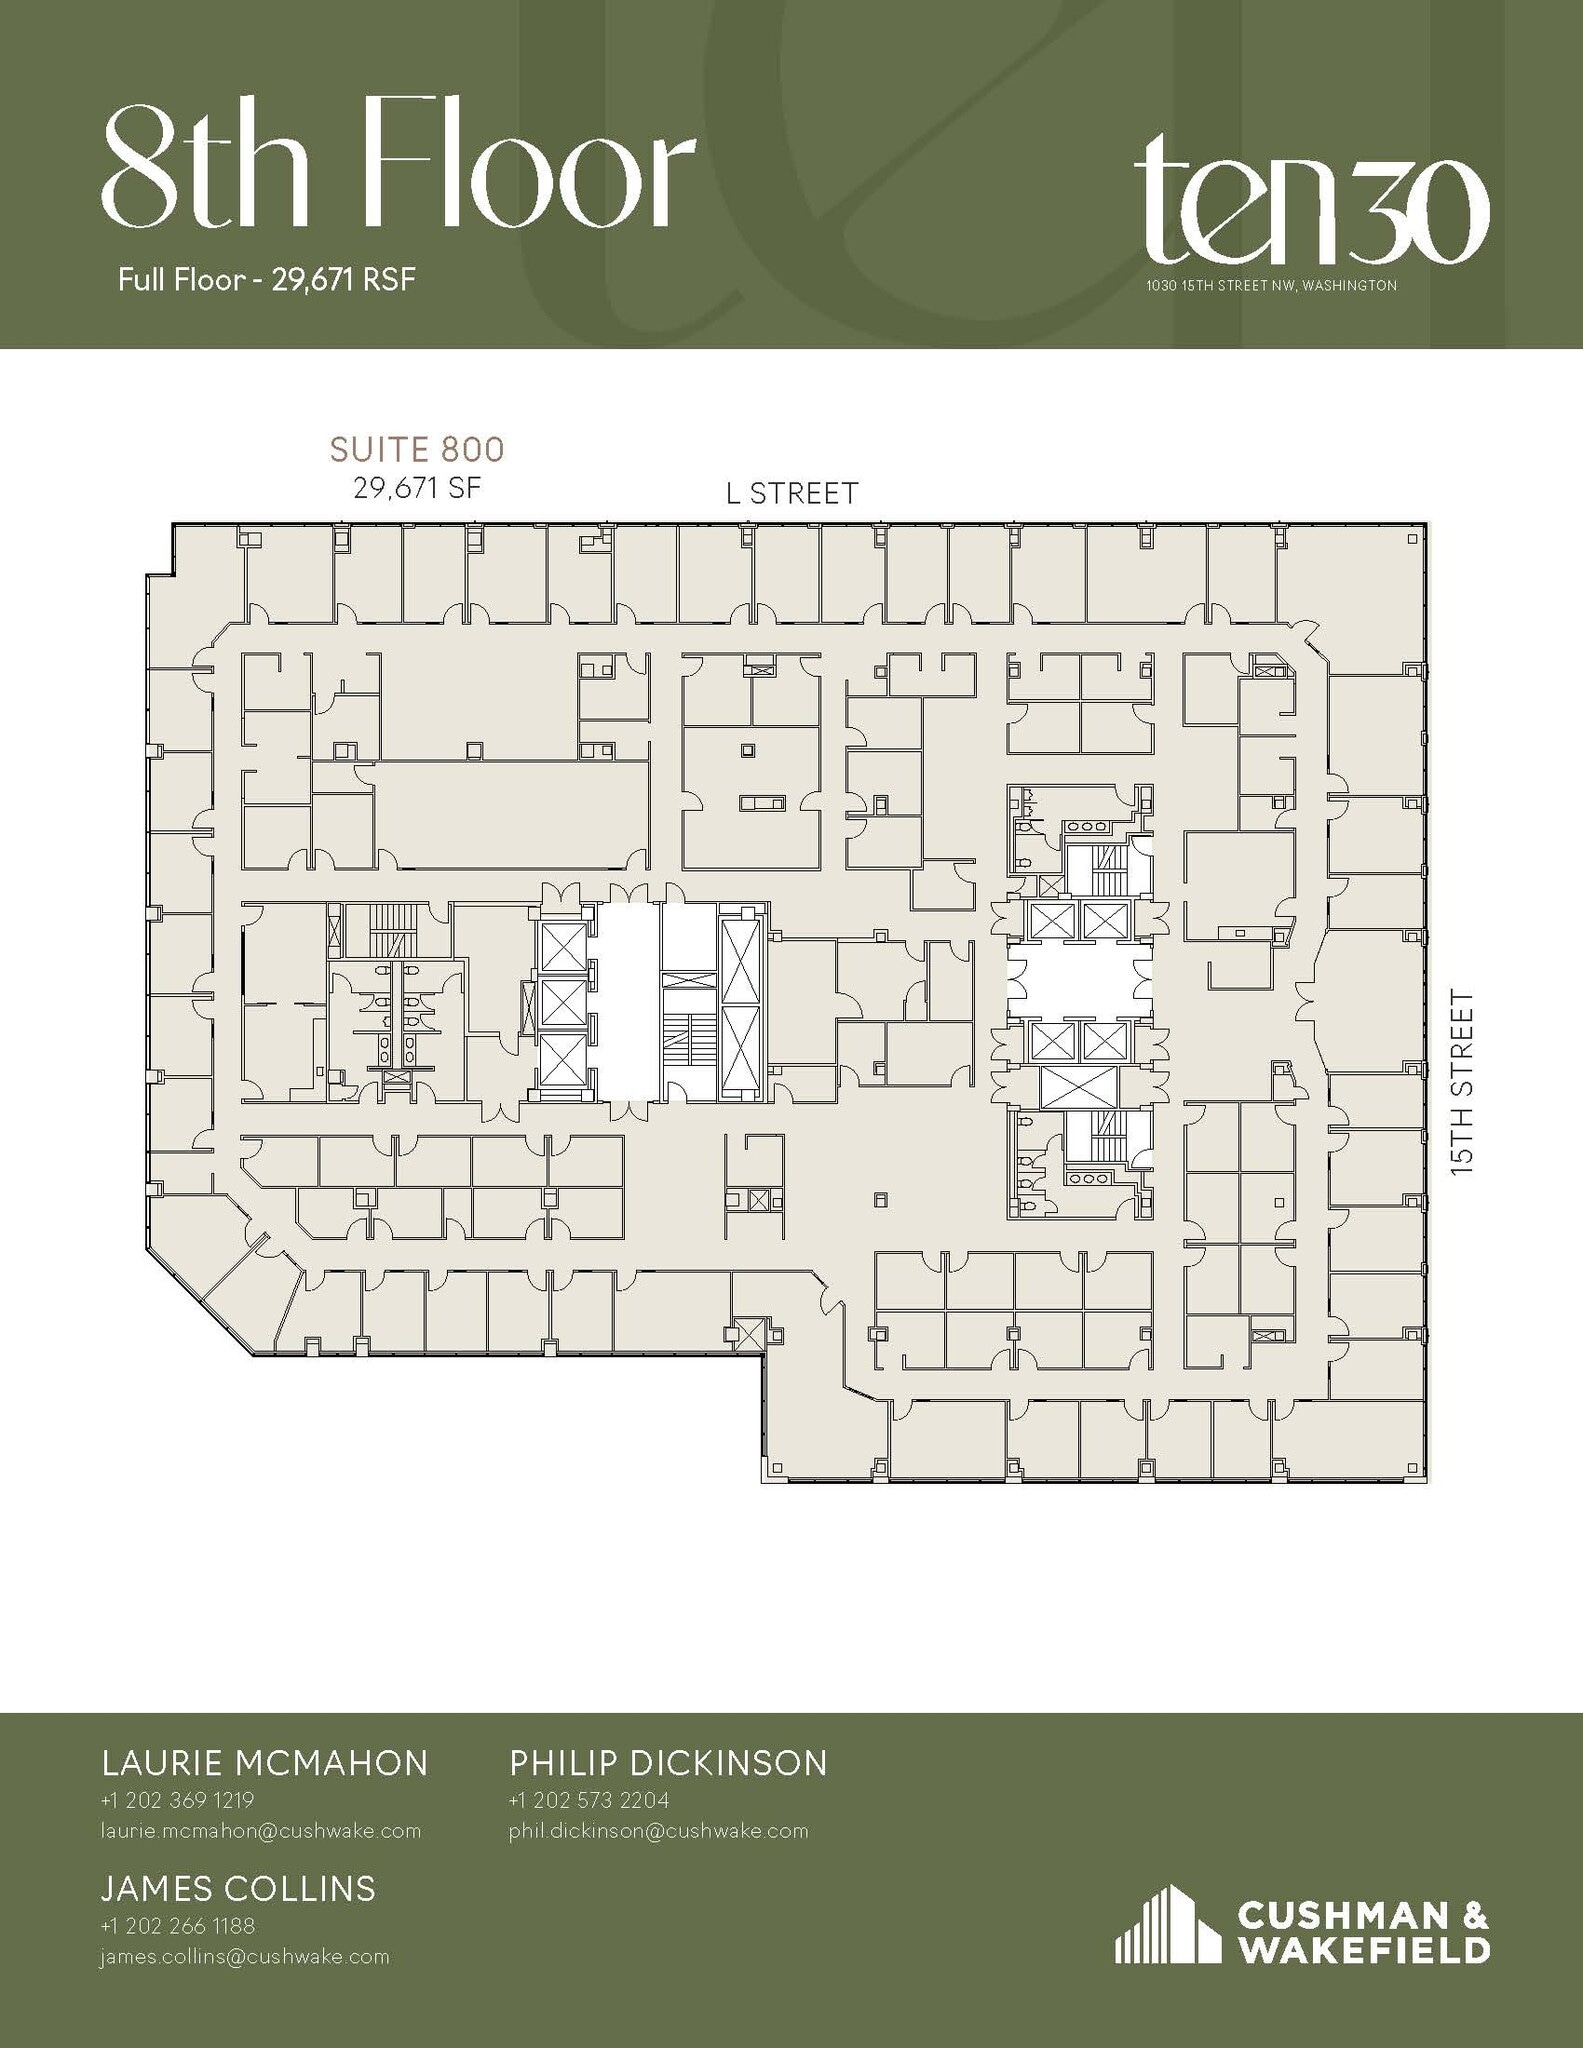
TEN30 Fifteenth is undergoing transformative upgrades, including a refreshed lobby and a brand-new top-floor amenity destination featuring a 140+ person conference center, tenant lounge, and collaborative gathering spaces. Combined with modern suite opportunities and a premier downtown location, TEN30 offers an elevated workplace experience designed for today's tenants. Suite 800 is a full floor opportunity offering exceptional corner-line visibility, this suite features perimeter offices along L St & 15th St, conference rooms, and a highly desirable direct elevator presence on two elevator banks.
- Rate includes utilities, building services and property expenses
- 82 Private Offices
- Space is in Excellent Condition
- Print/Copy Room
- Natural Light
- Perimeter Offices
- Natural Light
- Fully Built-Out as Standard Office
- 2 Conference Rooms
- Can be combined with additional space(s) for up to 135,085 SF of adjacent space
- Corner Space
- Open plan.
- Full Floor
- Elevator Exposure
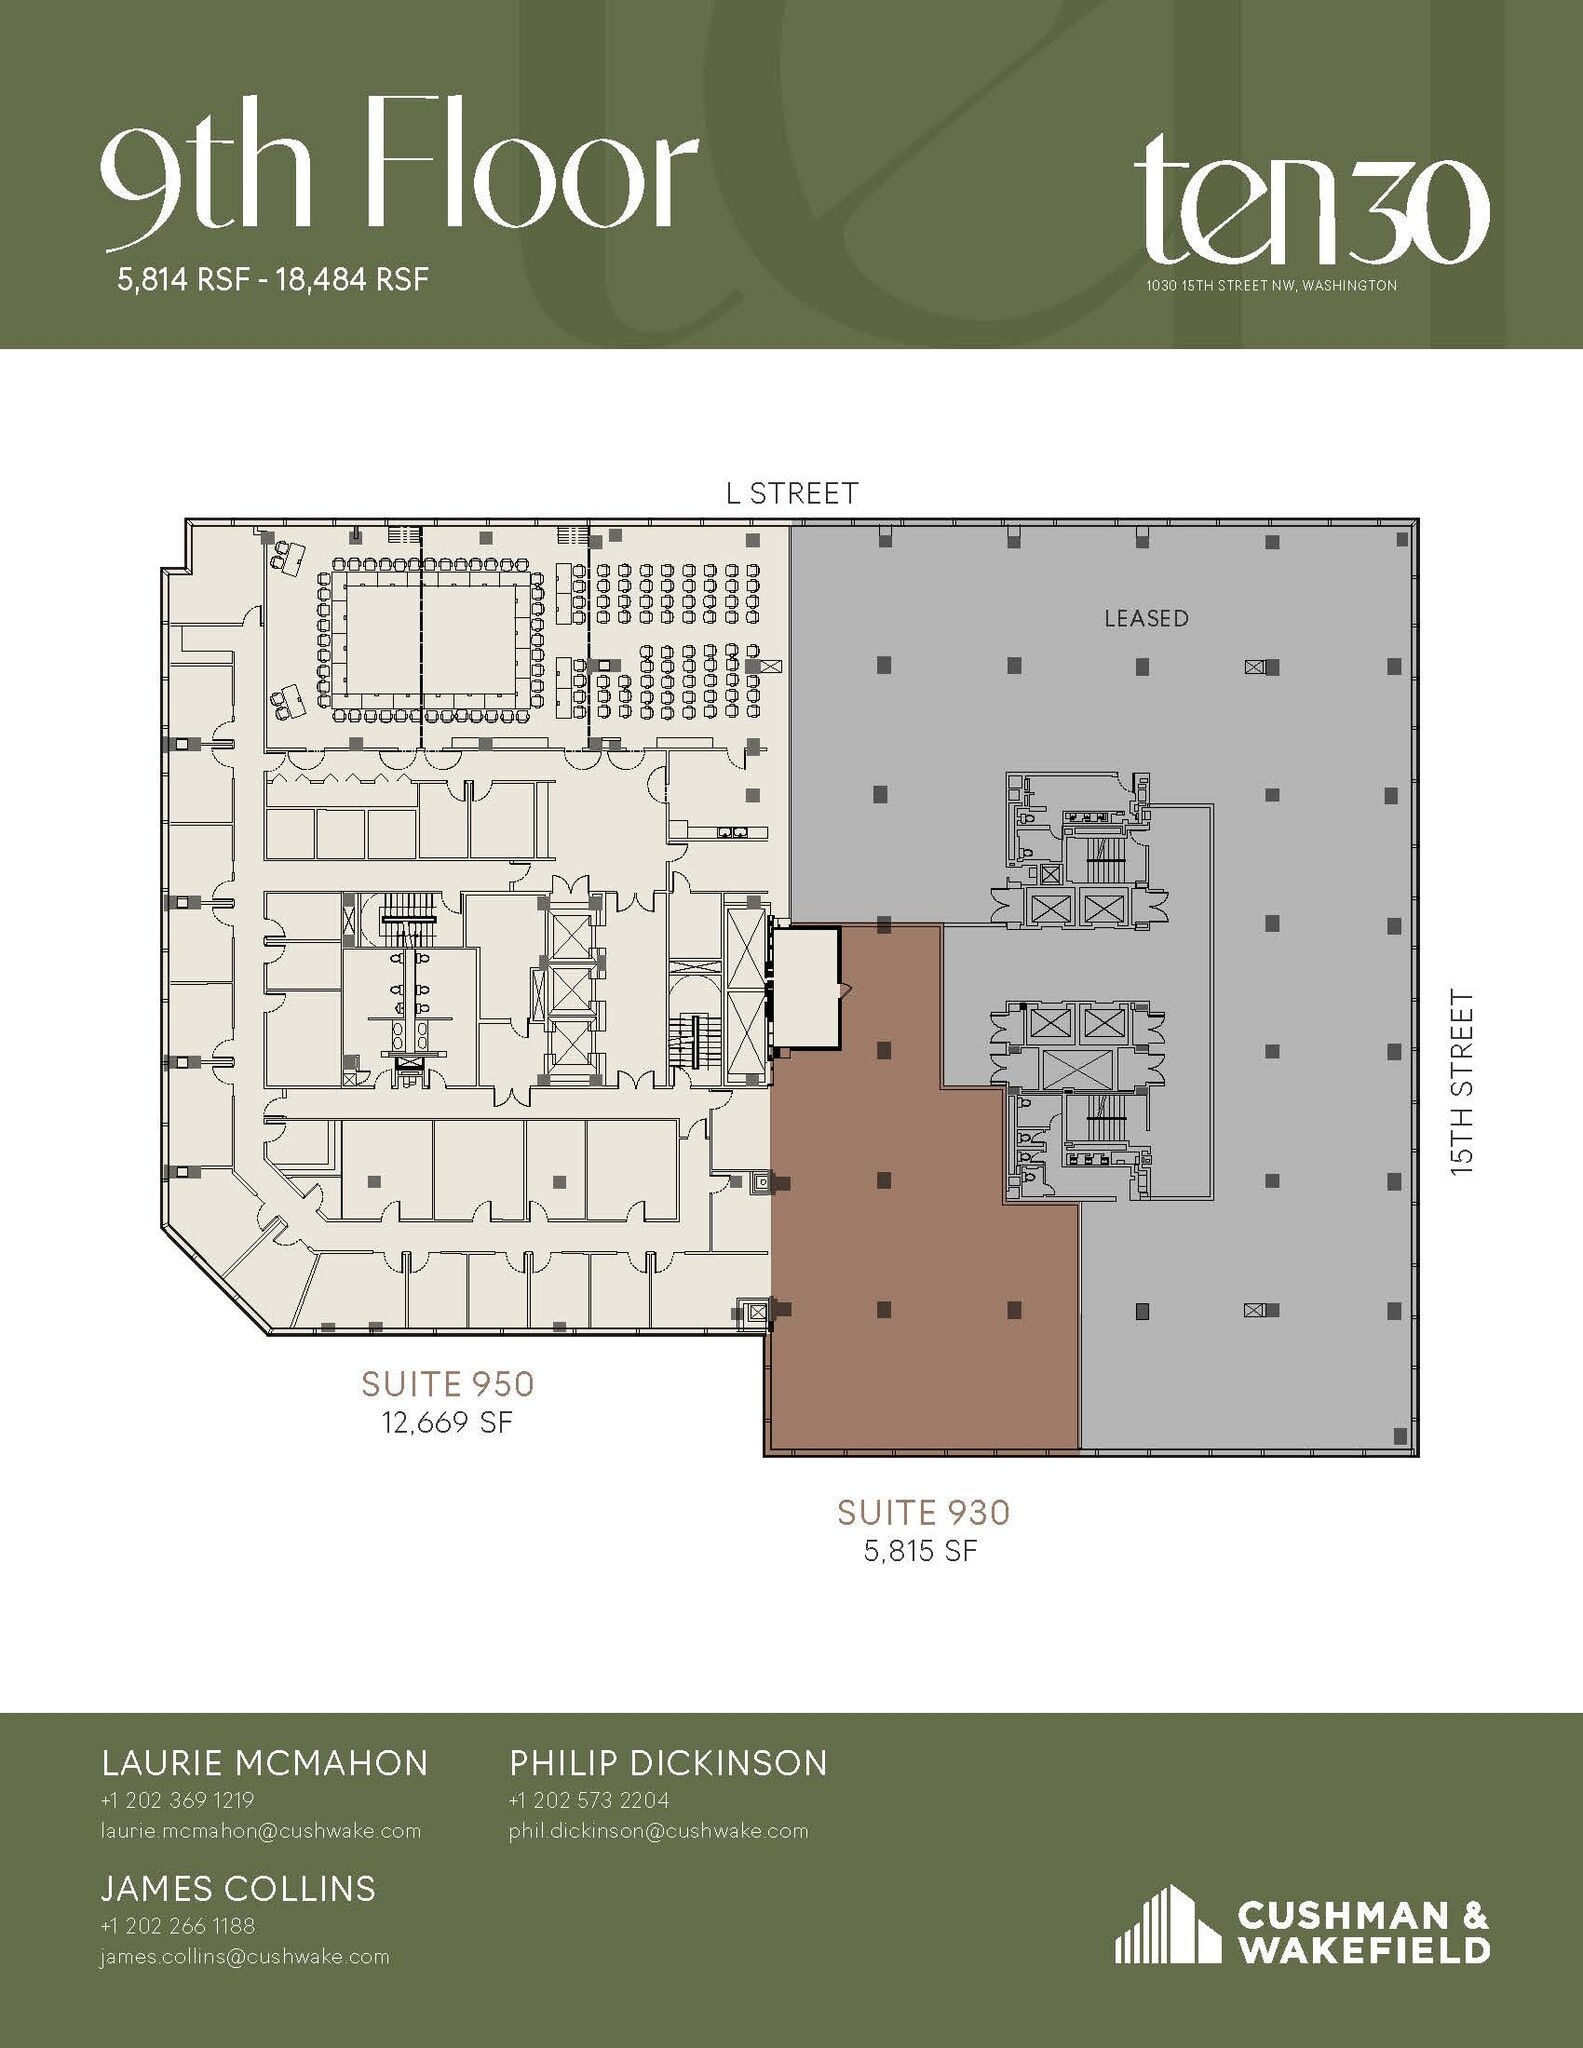
TEN30 Fifteenth is undergoing transformative upgrades, including a refreshed lobby and a brand-new top-floor amenity destination featuring a 140+ person conference center, tenant lounge, and collaborative gathering spaces. Combined with modern suite opportunities and a premier downtown location, TEN30 offers an elevated workplace experience designed for today's tenants.
- Rate includes utilities, building services and property expenses
- Mostly Open Floor Plan Layout
- Stay tuned for updates.
- Fully Built-Out as Standard Office
- Can be combined with additional space(s) for up to 135,085 SF of adjacent space
TEN30 Fifteenth is undergoing transformative upgrades, including a refreshed lobby and a brand-new top-floor amenity destination featuring a 140+ person conference center, tenant lounge, and collaborative gathering spaces. Combined with modern suite opportunities and a premier downtown location, TEN30 offers an elevated workplace experience designed for today's tenants. Suite 950 represents the entire east tower of the 9th floor creating a "full floor" presence / brand. Offering exceptional corner-line visibility, this suite features perimeter offices, a large conference room along L Street and a highly desirable direct elevator presence.
- Rate includes utilities, building services and property expenses
- 22 Private Offices
- Can be combined with additional space(s) for up to 135,085 SF of adjacent space
- Elevator Access
- Natural Light
- Perimeter Offices
- Fully Built-Out as Standard Office
- 3 Conference Rooms
- Reception Area
- Print/Copy Room
- Large Conference Room
- Elevator Exposure

TEN30 Fifteenth is undergoing transformative upgrades, including a refreshed lobby and a brand-new top-floor amenity destination featuring a 140+ person conference center, tenant lounge, and collaborative gathering spaces. Combined with modern suite opportunities and a premier downtown location, TEN30 offers an elevated workplace experience designed for today's tenants. Suite 1000 represents the entire east tower of the 10th floor creating a "full floor" presence / brand. Offering exceptional corner-line visibility, this suite features perimeter offices, a large conference room along L Street and a highly desirable direct elevator presence. The full 10th floor features 52 offices, space for 68 cubicles, and 11'4" deck to deck! Take a virtual tour here: https://my.matterport.com/show/?m=5zua6SNf9Kp
- Fully Built-Out as Standard Office
- 26 Private Offices
- Space is in Excellent Condition
- Elevator Access
- Corner Space
- Open-Plan
- Direct Elevator Exposure
- Natural Light
- Mostly Open Floor Plan Layout
- 3 Conference Rooms
- Can be combined with additional space(s) for up to 135,085 SF of adjacent space
- Print/Copy Room
- Natural Light
- Perimeter Offices
- 11'4" deck to deck
- Full Floor
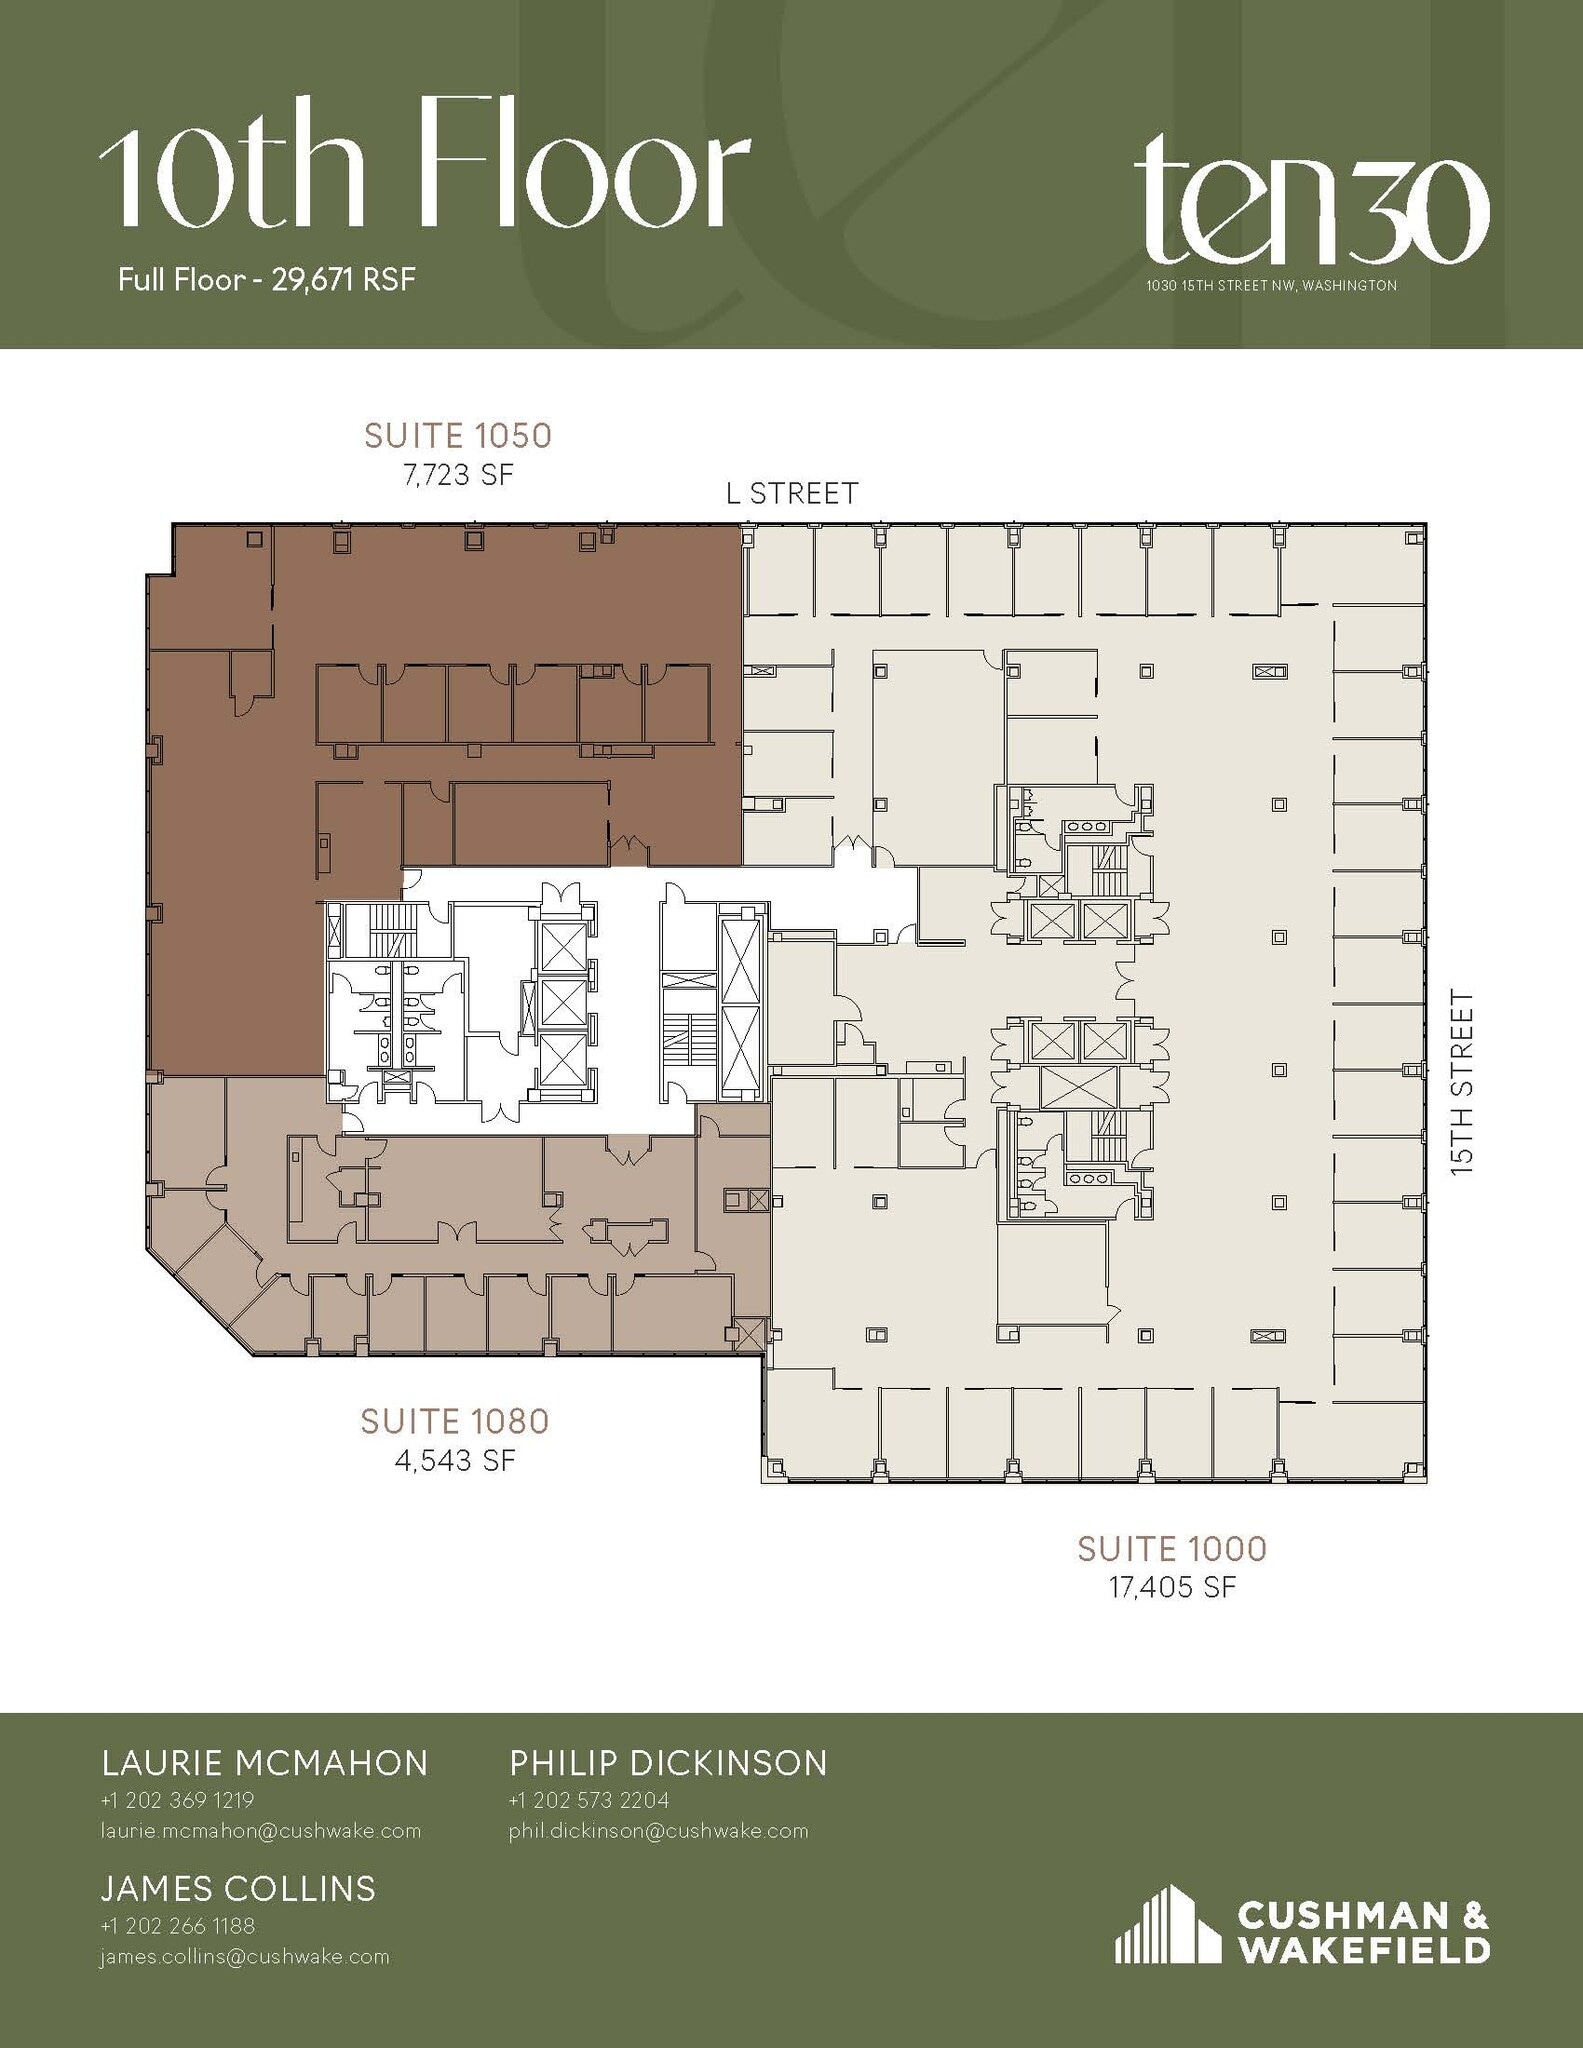
TEN30 Fifteenth is undergoing transformative upgrades, including a refreshed lobby and a brand-new top-floor amenity destination featuring a 140+ person conference center, tenant lounge, and collaborative gathering spaces. Combined with modern suite opportunities and a premier downtown location, TEN30 offers an elevated workplace experience designed for today's tenants. Suite 1050 features 6 interior offices, 1 corner office overlooking L Street, conference room, kitchen, open space for workstations, and 11'4" deck to deck!
- Partially Built-Out as Standard Office
- 10 Private Offices
- 22 Workstations
- Print/Copy Room
- Natural Light
- Interior offices
- Kitchen
- Print/copy area
- Mostly Open Floor Plan Layout
- 1 Conference Room
- Can be combined with additional space(s) for up to 135,085 SF of adjacent space
- Corner Space
- Open-Plan
- Open plan
- Conference Room
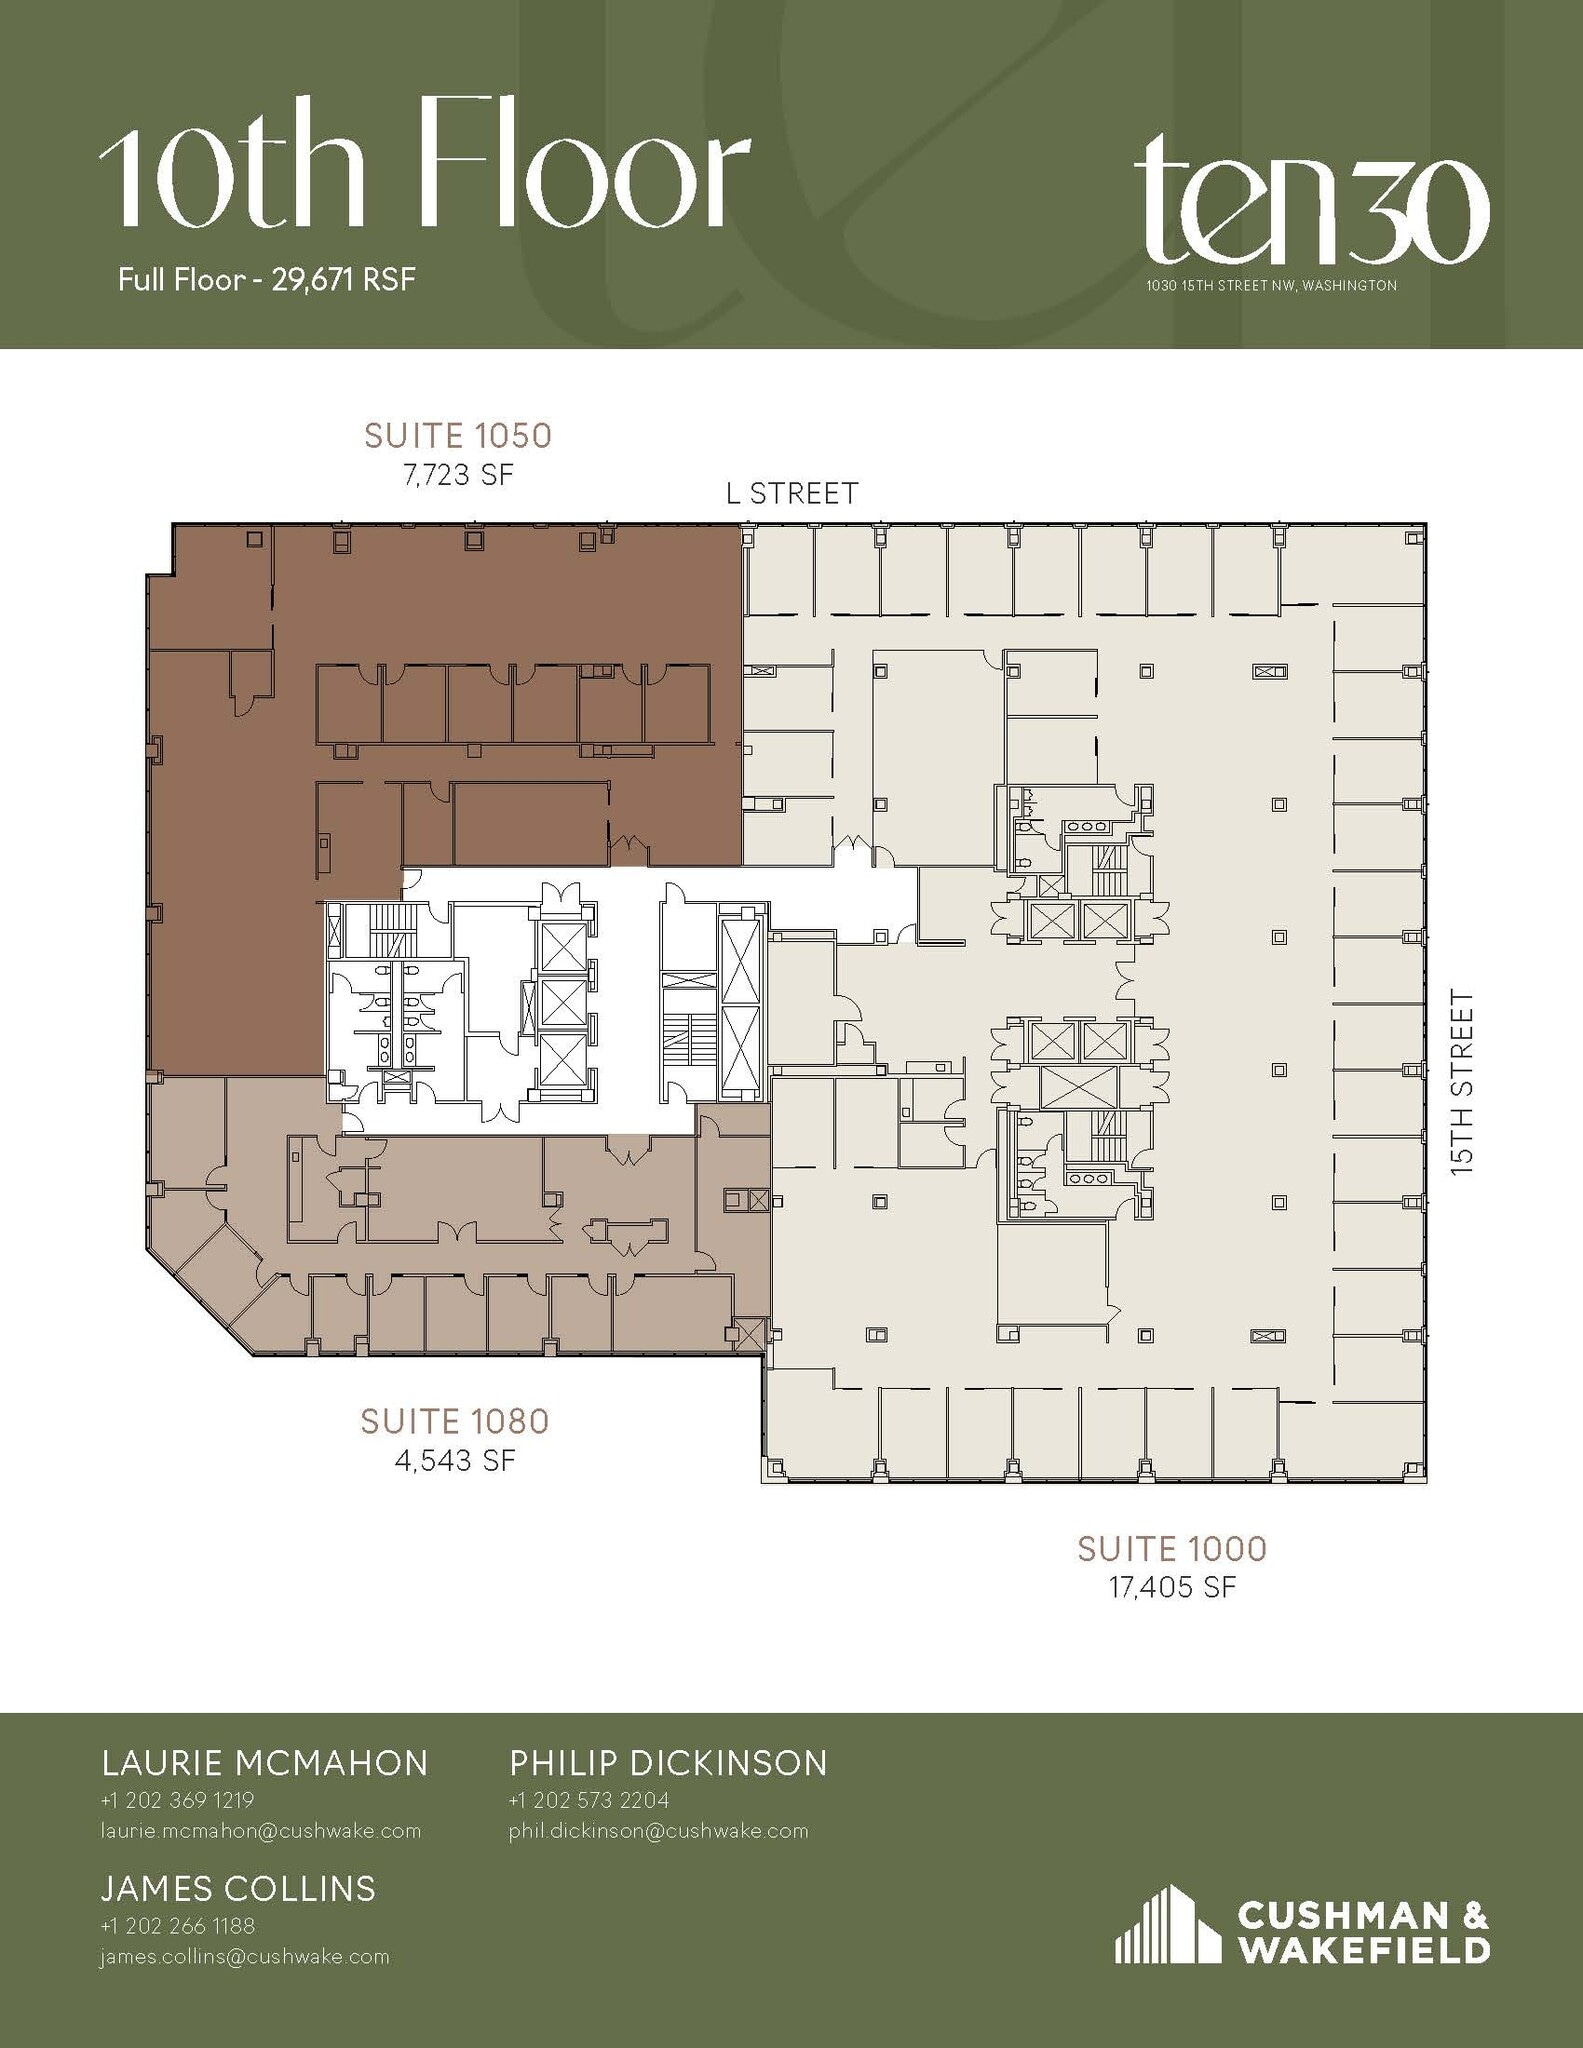
TEN30 Fifteenth is undergoing transformative upgrades, including a refreshed lobby and a brand-new top-floor amenity destination featuring a 140+ person conference center, tenant lounge, and collaborative gathering spaces. Combined with modern suite opportunities and a premier downtown location, TEN30 offers an elevated workplace experience designed for today's tenants. Suite 1080 features 10 interior offices, conference room, kitchen, open space for workstations, dedicated reception and 11'4" deck to deck!
- Rate includes utilities, building services and property expenses
- 12 Private Offices
- Can be combined with additional space(s) for up to 135,085 SF of adjacent space
- Reception
- Kitchen/Pantry
- Fully Built-Out as Standard Office
- 1 Conference Room
- Perimeter offices
- Conference room
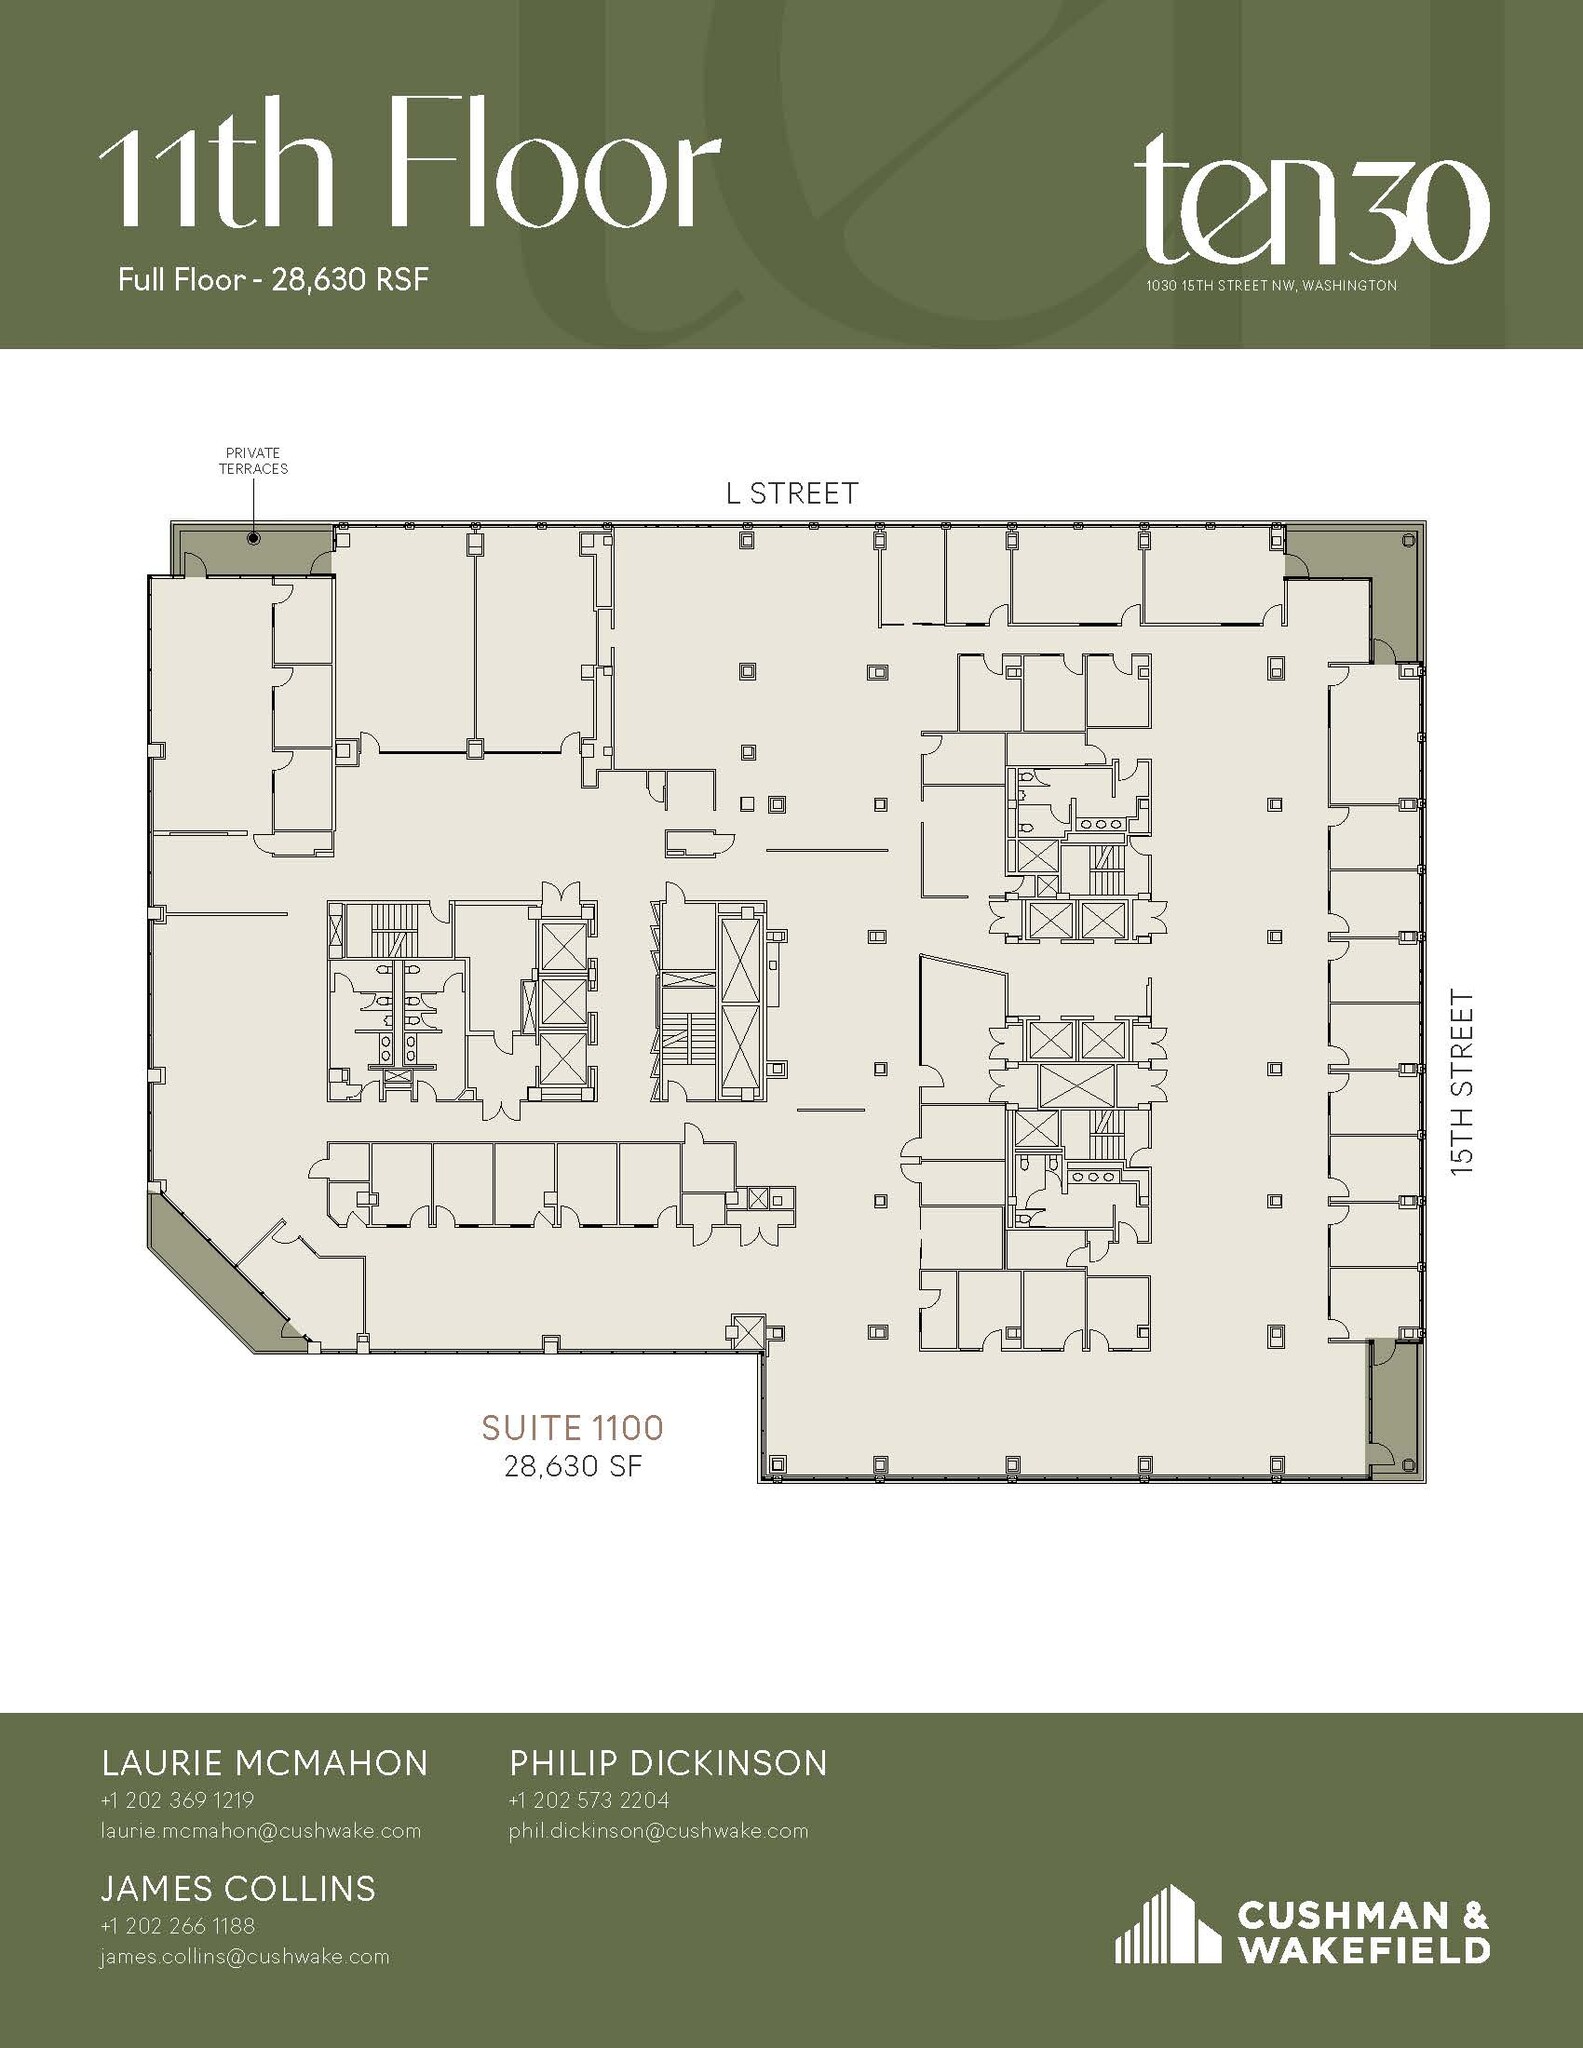
TEN30 Fifteenth is undergoing transformative upgrades, including a refreshed lobby and a brand-new top-floor amenity destination featuring a 140+ person conference center, tenant lounge, and collaborative gathering spaces. Combined with modern suite opportunities and a premier downtown location, TEN30 offers an elevated workplace experience designed for today's tenants. Suite 1100 is a full floor opportunity featuring 2,200 SF of column free space for large conferencing / multipurpose and 4 private outdoor terraces! The full floor features 28 offices and space for 88 cubicles. Take a virtual tour here: https://my.matterport.com/show/?m=m7ZT4hKEmTM
- Rate includes utilities, building services and property expenses
- Open Floor Plan Layout
- 3 Conference Rooms
- Space is in Excellent Condition
- Central Air Conditioning
- Print/Copy Room
- Natural Light
- Private terraces
- Fully Built-Out as Standard Office
- 28 Private Offices
- 88 Workstations
- Can be combined with additional space(s) for up to 135,085 SF of adjacent space
- Elevator Access
- Balcony
- Open floor plan.
- Conference room
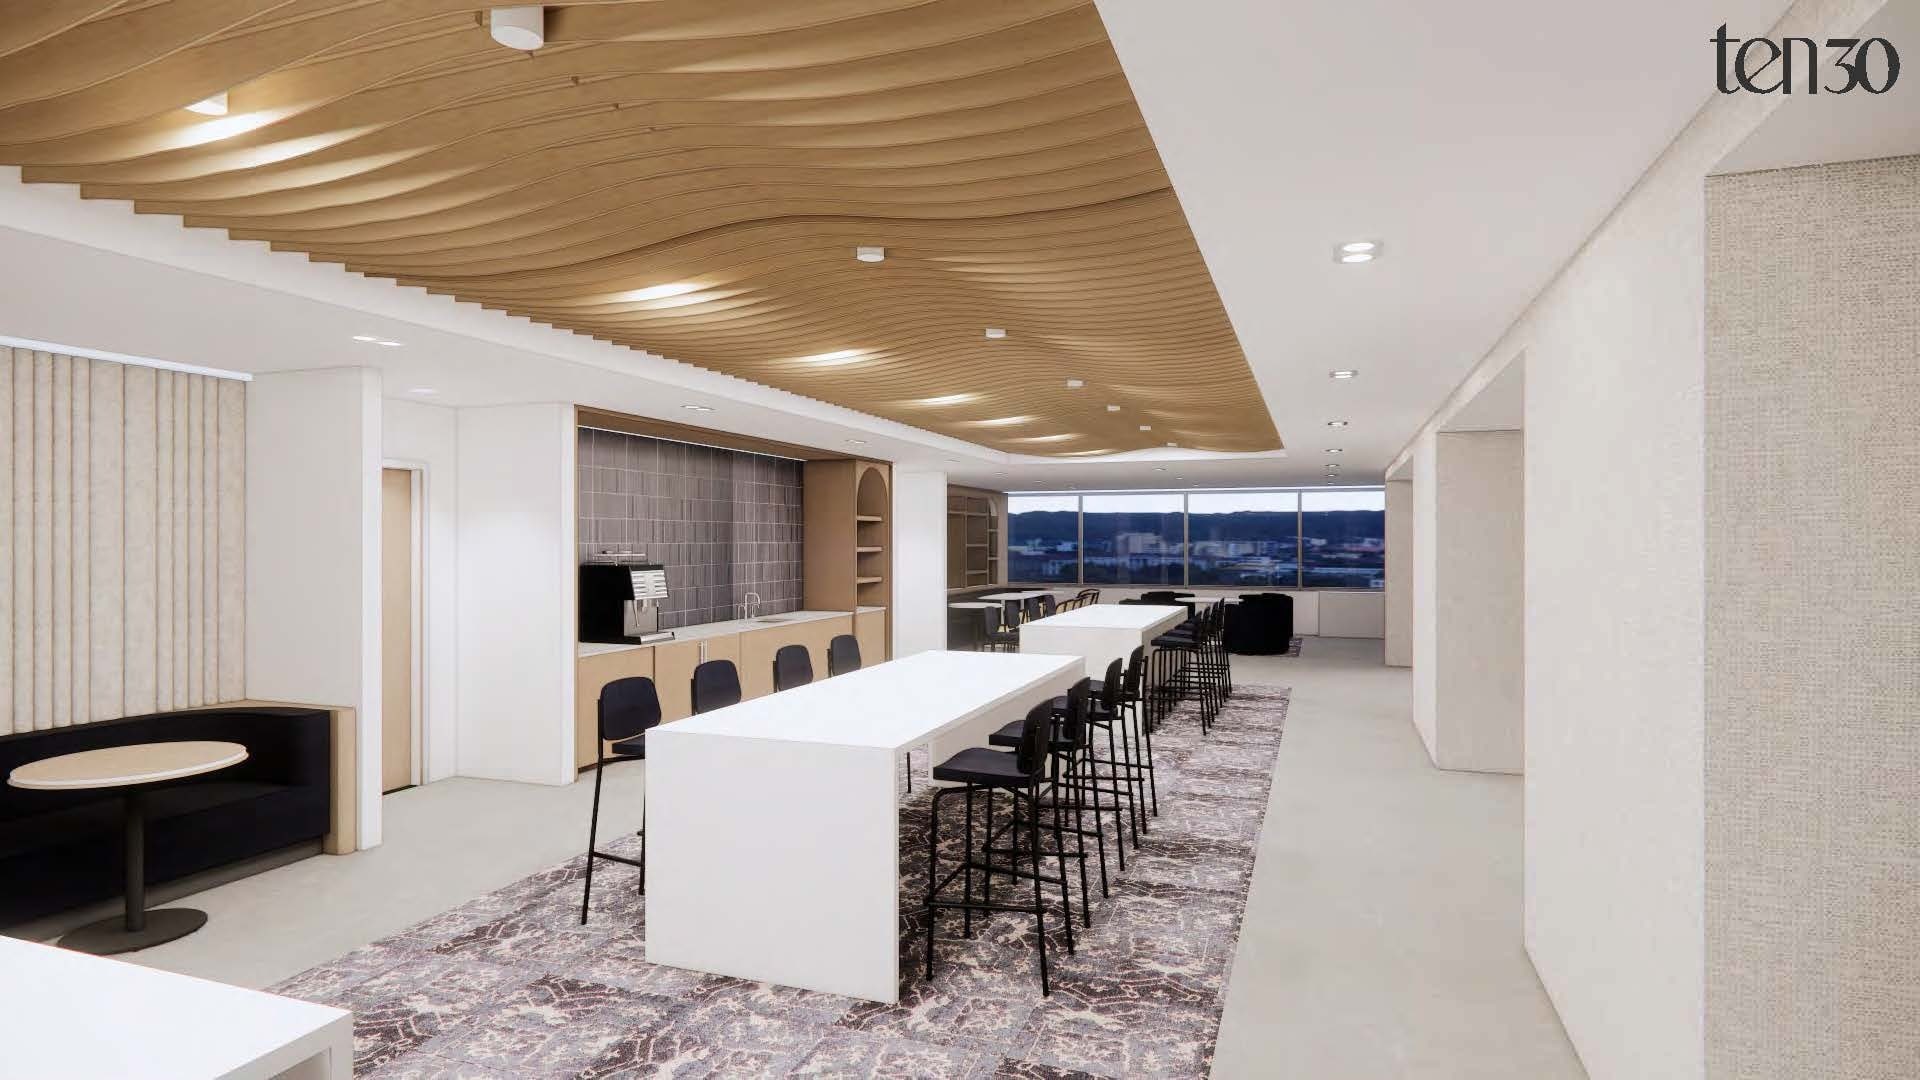
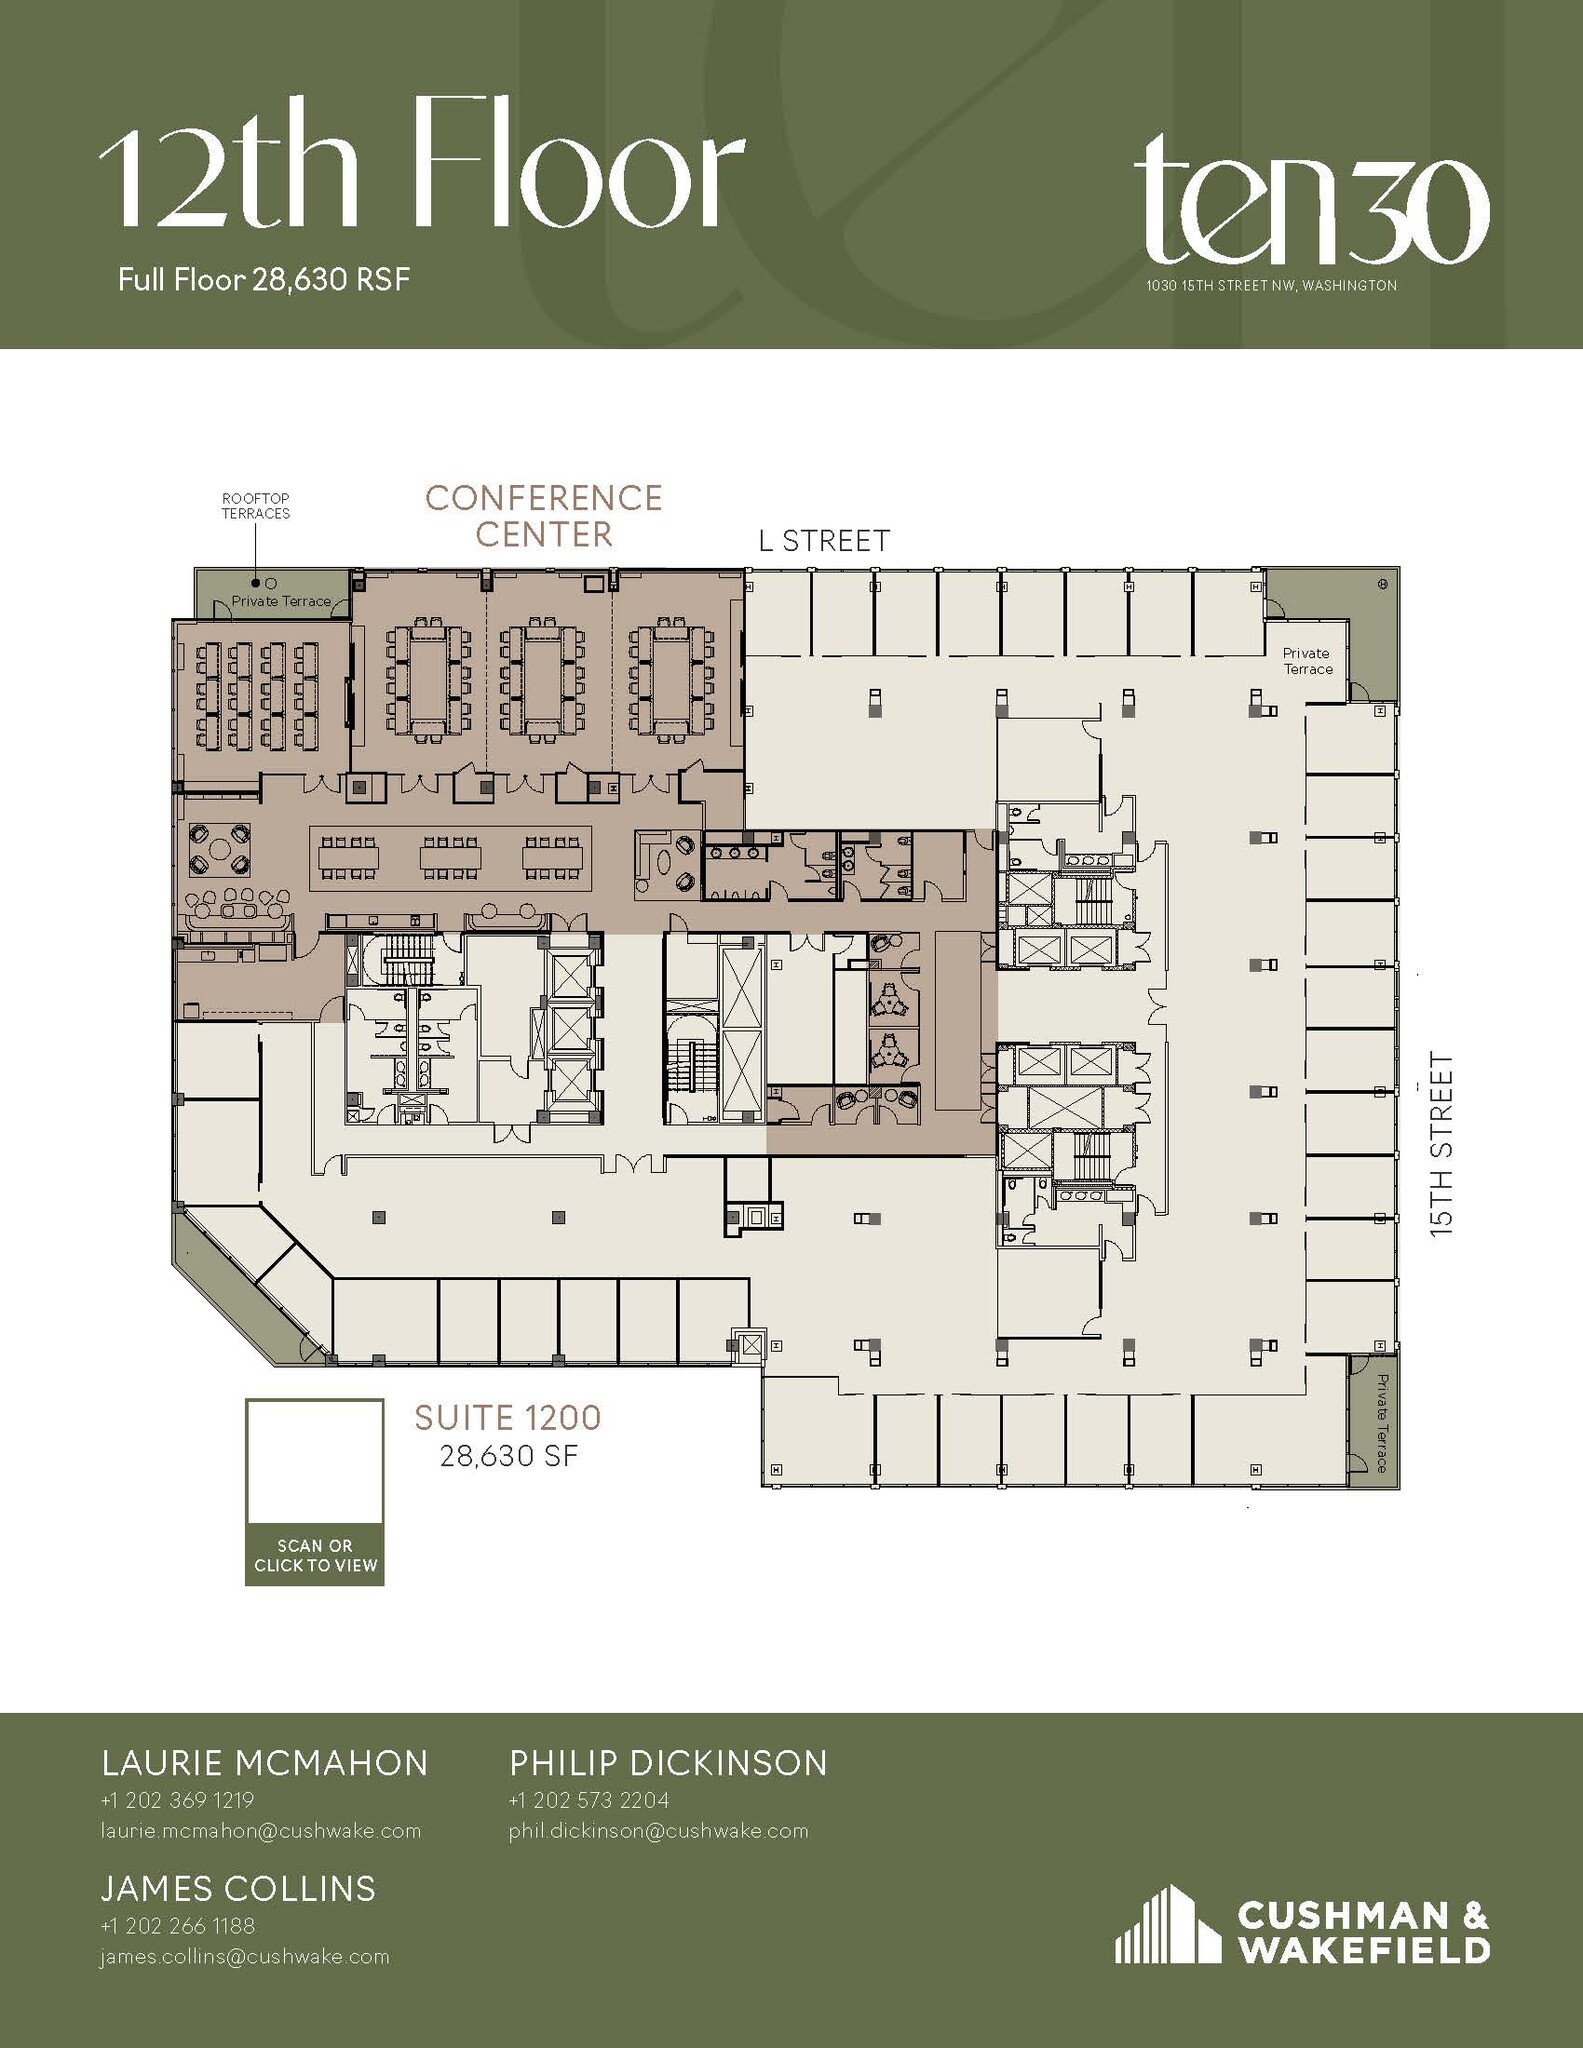


TEN30 Fifteenth is undergoing transformative upgrades, including a refreshed lobby and a brand-new top-floor amenity destination featuring a 140+ person conference center, tenant lounge, and collaborative gathering spaces. Combined with modern suite opportunities and a premier downtown location, TEN30 offers an elevated workplace experience designed for today's tenants. The 12th floor features up to 9' finished ceiling heights (11'5" deck to deck) and a dedicated existing large / divisible column free conference center with restrooms and support spaces. In addition, the floor boasts 4 private outdoor terraces. The full floor features 38 private offices and space for 74 cubes. Take a virtual tour here: https://my.matterport.com/show/?m=WLTufn5wkEN
- Rate includes utilities, building services and property expenses
- Mostly Open Floor Plan Layout
- 3 Conference Rooms
- Finished Ceilings: 8’ - 9’
- Can be combined with additional space(s) for up to 135,085 SF of adjacent space
- Elevator Access
- Balcony
- Natural Light
- Perimeter Offices
- Natural Light
- Elevator Exposure
- Fully Built-Out as Standard Office
- 38 Private Offices
- 74 Workstations
- Space is in Excellent Condition
- Central Air Conditioning
- Print/Copy Room
- Corner Space
- Open-Plan
- Private Terraces
- Amenity Floor
| Space | Size | Term | Rental Rate | Space Use | Build-Out | Available |
| 1st Floor, Ste Retail / Office | 5,666 SF | Negotiable | Upon Request Upon Request Upon Request Upon Request | Retail | Partial Build-Out | Now |
| 3rd Floor, Ste 300 | 20,629 SF | Negotiable | $79.98 CAD/SF/YR $6.66 CAD/SF/MO $1,649,877 CAD/YR $137,490 CAD/MO | Office | Full Build-Out | Now |
| 3rd Floor, Ste 350 | 9,046 SF | Negotiable | $79.98 CAD/SF/YR $6.66 CAD/SF/MO $723,486 CAD/YR $60,290 CAD/MO | Office | Full Build-Out | Now |
| 4th Floor, Ste 400 | 19,594 SF | Negotiable | $81.36 CAD/SF/YR $6.78 CAD/SF/MO $1,594,118 CAD/YR $132,843 CAD/MO | Office | Full Build-Out | Now |
| 4th Floor, Ste 450 | 2,745 SF | Negotiable | $81.36 CAD/SF/YR $6.78 CAD/SF/MO $223,326 CAD/YR $18,611 CAD/MO | Office | Full Build-Out | Now |
| 4th Floor, Ste 480 | 3,665 SF | Negotiable | $81.36 CAD/SF/YR $6.78 CAD/SF/MO $298,175 CAD/YR $24,848 CAD/MO | Office | Full Build-Out | Now |
| 4th Floor, Ste 490 | 3,668 SF | Negotiable | $78.60 CAD/SF/YR $6.55 CAD/SF/MO $288,303 CAD/YR $24,025 CAD/MO | Office | Full Build-Out | Now |
| 6th Floor, Ste 600 | 23,911 SF | Negotiable | $82.74 CAD/SF/YR $6.89 CAD/SF/MO $1,978,310 CAD/YR $164,859 CAD/MO | Office | Spec Suite | Now |
| 6th Floor, Ste 650 | 5,754 SF | Negotiable | $82.74 CAD/SF/YR $6.89 CAD/SF/MO $476,065 CAD/YR $39,672 CAD/MO | Office | Spec Suite | Now |
| 8th Floor, Ste 800 | 29,671 SF | Negotiable | $84.12 CAD/SF/YR $7.01 CAD/SF/MO $2,495,786 CAD/YR $207,982 CAD/MO | Office | Full Build-Out | Now |
| 9th Floor, Ste 930 | 5,814 SF | Negotiable | $85.49 CAD/SF/YR $7.12 CAD/SF/MO $497,064 CAD/YR $41,422 CAD/MO | Office | Full Build-Out | Now |
| 9th Floor, Ste 950 | 12,669 SF | Negotiable | $85.49 CAD/SF/YR $7.12 CAD/SF/MO $1,083,127 CAD/YR $90,261 CAD/MO | Office | Full Build-Out | Now |
| 10th Floor, Ste 1000 | 17,405 SF | Negotiable | $86.87 CAD/SF/YR $7.24 CAD/SF/MO $1,512,028 CAD/YR $126,002 CAD/MO | Office | Full Build-Out | Now |
| 10th Floor, Ste 1050 | 7,723 SF | Negotiable | $86.87 CAD/SF/YR $7.24 CAD/SF/MO $670,922 CAD/YR $55,910 CAD/MO | Office | Partial Build-Out | Now |
| 10th Floor, Ste 1080 | 4,543 SF | Negotiable | $86.87 CAD/SF/YR $7.24 CAD/SF/MO $394,665 CAD/YR $32,889 CAD/MO | Office | Full Build-Out | Now |
| 11th Floor, Ste 1100 | 28,630 SF | Negotiable | $86.87 CAD/SF/YR $7.24 CAD/SF/MO $2,487,180 CAD/YR $207,265 CAD/MO | Office | Full Build-Out | Now |
| 12th Floor, Ste 1200 | 28,630 SF | Negotiable | $86.87 CAD/SF/YR $7.24 CAD/SF/MO $2,487,180 CAD/YR $207,265 CAD/MO | Office | Full Build-Out | Now |
1st Floor, Ste Retail / Office
| Size |
| 5,666 SF |
| Term |
| Negotiable |
| Rental Rate |
| Upon Request Upon Request Upon Request Upon Request |
| Space Use |
| Retail |
| Build-Out |
| Partial Build-Out |
| Available |
| Now |
3rd Floor, Ste 300
| Size |
| 20,629 SF |
| Term |
| Negotiable |
| Rental Rate |
| $79.98 CAD/SF/YR $6.66 CAD/SF/MO $1,649,877 CAD/YR $137,490 CAD/MO |
| Space Use |
| Office |
| Build-Out |
| Full Build-Out |
| Available |
| Now |
3rd Floor, Ste 350
| Size |
| 9,046 SF |
| Term |
| Negotiable |
| Rental Rate |
| $79.98 CAD/SF/YR $6.66 CAD/SF/MO $723,486 CAD/YR $60,290 CAD/MO |
| Space Use |
| Office |
| Build-Out |
| Full Build-Out |
| Available |
| Now |
4th Floor, Ste 400
| Size |
| 19,594 SF |
| Term |
| Negotiable |
| Rental Rate |
| $81.36 CAD/SF/YR $6.78 CAD/SF/MO $1,594,118 CAD/YR $132,843 CAD/MO |
| Space Use |
| Office |
| Build-Out |
| Full Build-Out |
| Available |
| Now |
4th Floor, Ste 450
| Size |
| 2,745 SF |
| Term |
| Negotiable |
| Rental Rate |
| $81.36 CAD/SF/YR $6.78 CAD/SF/MO $223,326 CAD/YR $18,611 CAD/MO |
| Space Use |
| Office |
| Build-Out |
| Full Build-Out |
| Available |
| Now |
4th Floor, Ste 480
| Size |
| 3,665 SF |
| Term |
| Negotiable |
| Rental Rate |
| $81.36 CAD/SF/YR $6.78 CAD/SF/MO $298,175 CAD/YR $24,848 CAD/MO |
| Space Use |
| Office |
| Build-Out |
| Full Build-Out |
| Available |
| Now |
4th Floor, Ste 490
| Size |
| 3,668 SF |
| Term |
| Negotiable |
| Rental Rate |
| $78.60 CAD/SF/YR $6.55 CAD/SF/MO $288,303 CAD/YR $24,025 CAD/MO |
| Space Use |
| Office |
| Build-Out |
| Full Build-Out |
| Available |
| Now |
6th Floor, Ste 600
| Size |
| 23,911 SF |
| Term |
| Negotiable |
| Rental Rate |
| $82.74 CAD/SF/YR $6.89 CAD/SF/MO $1,978,310 CAD/YR $164,859 CAD/MO |
| Space Use |
| Office |
| Build-Out |
| Spec Suite |
| Available |
| Now |
6th Floor, Ste 650
| Size |
| 5,754 SF |
| Term |
| Negotiable |
| Rental Rate |
| $82.74 CAD/SF/YR $6.89 CAD/SF/MO $476,065 CAD/YR $39,672 CAD/MO |
| Space Use |
| Office |
| Build-Out |
| Spec Suite |
| Available |
| Now |
8th Floor, Ste 800
| Size |
| 29,671 SF |
| Term |
| Negotiable |
| Rental Rate |
| $84.12 CAD/SF/YR $7.01 CAD/SF/MO $2,495,786 CAD/YR $207,982 CAD/MO |
| Space Use |
| Office |
| Build-Out |
| Full Build-Out |
| Available |
| Now |
9th Floor, Ste 930
| Size |
| 5,814 SF |
| Term |
| Negotiable |
| Rental Rate |
| $85.49 CAD/SF/YR $7.12 CAD/SF/MO $497,064 CAD/YR $41,422 CAD/MO |
| Space Use |
| Office |
| Build-Out |
| Full Build-Out |
| Available |
| Now |
9th Floor, Ste 950
| Size |
| 12,669 SF |
| Term |
| Negotiable |
| Rental Rate |
| $85.49 CAD/SF/YR $7.12 CAD/SF/MO $1,083,127 CAD/YR $90,261 CAD/MO |
| Space Use |
| Office |
| Build-Out |
| Full Build-Out |
| Available |
| Now |
10th Floor, Ste 1000
| Size |
| 17,405 SF |
| Term |
| Negotiable |
| Rental Rate |
| $86.87 CAD/SF/YR $7.24 CAD/SF/MO $1,512,028 CAD/YR $126,002 CAD/MO |
| Space Use |
| Office |
| Build-Out |
| Full Build-Out |
| Available |
| Now |
10th Floor, Ste 1050
| Size |
| 7,723 SF |
| Term |
| Negotiable |
| Rental Rate |
| $86.87 CAD/SF/YR $7.24 CAD/SF/MO $670,922 CAD/YR $55,910 CAD/MO |
| Space Use |
| Office |
| Build-Out |
| Partial Build-Out |
| Available |
| Now |
10th Floor, Ste 1080
| Size |
| 4,543 SF |
| Term |
| Negotiable |
| Rental Rate |
| $86.87 CAD/SF/YR $7.24 CAD/SF/MO $394,665 CAD/YR $32,889 CAD/MO |
| Space Use |
| Office |
| Build-Out |
| Full Build-Out |
| Available |
| Now |
11th Floor, Ste 1100
| Size |
| 28,630 SF |
| Term |
| Negotiable |
| Rental Rate |
| $86.87 CAD/SF/YR $7.24 CAD/SF/MO $2,487,180 CAD/YR $207,265 CAD/MO |
| Space Use |
| Office |
| Build-Out |
| Full Build-Out |
| Available |
| Now |
12th Floor, Ste 1200
| Size |
| 28,630 SF |
| Term |
| Negotiable |
| Rental Rate |
| $86.87 CAD/SF/YR $7.24 CAD/SF/MO $2,487,180 CAD/YR $207,265 CAD/MO |
| Space Use |
| Office |
| Build-Out |
| Full Build-Out |
| Available |
| Now |
1st Floor, Ste Retail / Office
| Size | 5,666 SF |
| Term | Negotiable |
| Rental Rate | Upon Request |
| Space Use | Retail |
| Build-Out | Partial Build-Out |
| Available | Now |
Premier 5,666 SF CORNER retail space at 1030 15th Street NW—positioned in the heart of of the Midtown neighborhood. This highly visible corner location benefits from strong foot traffic, proximity to top-tier office tenants, and direct access to a vibrant mix of restaurants, hotels, and transit. The space is ideal for a flagship retail concept or boutique service provider looking to anchor in a dynamic, amenity-rich environment. New, debt free ownership!
- Lease rate does not include utilities, property expenses or building services
- Partially Built-Out as a Bank
3rd Floor, Ste 300
| Size | 20,629 SF |
| Term | Negotiable |
| Rental Rate | $79.98 CAD/SF/YR |
| Space Use | Office |
| Build-Out | Full Build-Out |
| Available | Now |
TEN30 Fifteenth is undergoing transformative upgrades, including a refreshed lobby and a brand-new top-floor amenity destination featuring a 140+ person conference center, tenant lounge, and collaborative gathering spaces. Combined with modern suite opportunities and a premier downtown location, TEN30 offers an elevated workplace experience designed for today's tenants. Suite 300 represents the entire east tower of the 3rd floor creating a "full floor" presence / brand with opportunity for growth into the west tower. Offering exceptional corner-line visibility, this suite features perimeter offices and conferencing along L Street and 15th Street, and a highly desirable direct elevator presence.
- Rate includes utilities, building services and property expenses
- Fully Built-Out as Standard Office
- Mostly Open Floor Plan Layout
- 31 Private Offices
- 3 Conference Rooms
- Space is in Excellent Condition
- Can be combined with additional space(s) for up to 59,347 SF of adjacent space
- Stay tuned for updates.
3rd Floor, Ste 350
| Size | 9,046 SF |
| Term | Negotiable |
| Rental Rate | $79.98 CAD/SF/YR |
| Space Use | Office |
| Build-Out | Full Build-Out |
| Available | Now |
TEN30 Fifteenth is undergoing transformative upgrades, including a refreshed lobby and a brand-new top-floor amenity destination featuring a 140+ person conference center, tenant lounge, and collaborative gathering spaces. Combined with modern suite opportunities and a premier downtown location, TEN30 offers an elevated workplace experience designed for today's tenants. Suite 350 features 14 perimeter offices, a large conference room, and space for 10-12 workstations, all with direct elevator presence in the west tower of TEN30.
- Rate includes utilities, building services and property expenses
- Fully Built-Out as Standard Office
- Mostly Open Floor Plan Layout
- 20 Private Offices
- 2 Conference Rooms
- Space is in Excellent Condition
- Can be combined with additional space(s) for up to 59,347 SF of adjacent space
- Windowed Offices
- Conference Room
- Natural Light
- Elevator Exposure
4th Floor, Ste 400
| Size | 19,594 SF |
| Term | Negotiable |
| Rental Rate | $81.36 CAD/SF/YR |
| Space Use | Office |
| Build-Out | Full Build-Out |
| Available | Now |
TEN30 Fifteenth is undergoing transformative upgrades, including a refreshed lobby and a brand-new top-floor amenity destination featuring a 140+ person conference center, tenant lounge, and collaborative gathering spaces. Combined with modern suite opportunities and a premier downtown location, TEN30 offers an elevated workplace experience designed for today's tenants. Suite 400 represents the entire east tower of the 4th floor creating a "full floor" presence / brand. Offering exceptional corner-line visibility, this suite features perimeter offices along L Street and 15th Street, a conference room, and a highly desirable direct elevator presence.
- Rate includes utilities, building services and property expenses
- Fully Built-Out as Standard Office
- Mostly Open Floor Plan Layout
- Partitioned Offices
- Conference Rooms
- Space is in Excellent Condition
- Can be combined with additional space(s) for up to 59,347 SF of adjacent space
- Reception Area
- Corner Space
- Natural Light
- Windowed Offices
- Direct Elevator Exposure
- Natural Light
4th Floor, Ste 450
| Size | 2,745 SF |
| Term | Negotiable |
| Rental Rate | $81.36 CAD/SF/YR |
| Space Use | Office |
| Build-Out | Full Build-Out |
| Available | Now |
Suite 450 offers a newly delivered, highly efficient layout with desirable exposure overlooking L Street - Available Now! Tenants will benefit from upcoming building enhancements including a refreshed lobby and a new top-floor amenity center featuring a 140+ person conference facility, tenant lounge, and collaborative gathering spaces. Suite 450 Features: - 6 private offices - open area for workstations - 10 person conference room - pantry -support spaces -front of the building with direct elevator exposure. Take a virtual tour here: https://my.matterport.com/show/?m=VSY3ZYLNqiK TEN30 Fifteenth is undergoing transformative upgrades, including a refreshed lobby and a brand-new top-floor amenity destination featuring a 140+ person conference center, tenant lounge, and collaborative gathering spaces. Combined with modern suite opportunities and a premier downtown location, TEN30 offers an elevated workplace experience designed for today's tenants. Building Highlights - Refreshed lobby - Fitness center - Best-in-class 100 person conference center - Tenant lounge & coffee bar - 2 blocks from Farragut North and McPherson Square Metro stations
- Rate includes utilities, building services and property expenses
- Fully Built-Out as Standard Office
- 6 Private Offices
- 1 Conference Room
- Space is in Excellent Condition
- Can be combined with additional space(s) for up to 59,347 SF of adjacent space
- Elevator Access
- Natural Light
- 6 private offices and 1 conference room.
- Windowed Offices
- Kitchen/Pantry
4th Floor, Ste 480
| Size | 3,665 SF |
| Term | Negotiable |
| Rental Rate | $81.36 CAD/SF/YR |
| Space Use | Office |
| Build-Out | Full Build-Out |
| Available | Now |
TEN30 Fifteenth is undergoing transformative upgrades, including a refreshed lobby and a brand-new top-floor amenity destination featuring a 140+ person conference center, tenant lounge, and collaborative gathering spaces. Combined with modern suite opportunities and a premier downtown location, TEN30 offers an elevated workplace experience designed for today's tenants. Suite 480 is a brand new spec suite available now, featuring: - 7 windowed offices with full glass-window fronts - 10 person conference room - support spaces - upgraded pantry, office fronts, and finishes Take a Virtual Tour: https://my.matterport.com/show/?m=UqgVkYrS8on Building Highlights - Refreshed lobby - Fitness center - Best-in-class 100 person conference center - Tenant lounge & coffee bar - 2 blocks from Farragut North and McPherson Square Metro stations
- Rate includes utilities, building services and property expenses
- Fully Built-Out as Standard Office
- 7 Private Offices
- 1 Conference Room
- Can be combined with additional space(s) for up to 59,347 SF of adjacent space
- Corner Space
- Natural Light
- 7 private offices and 1 conference room.
- Windowed Offices
- Natural Light
- Kitchen/Pantry
4th Floor, Ste 490
| Size | 3,668 SF |
| Term | Negotiable |
| Rental Rate | $78.60 CAD/SF/YR |
| Space Use | Office |
| Build-Out | Full Build-Out |
| Available | Now |
TEN30 Fifteenth is undergoing transformative upgrades, including a refreshed lobby and a brand-new top-floor amenity destination featuring a 140+ person conference center, tenant lounge, and collaborative gathering spaces. Combined with modern suite opportunities and a premier downtown location, TEN30 offers an elevated workplace experience designed for today's tenants. Suite 490 is a brand new spec suite available now, featuring: - 10 person conference room - 7 windowed offices with full glass-window fronts - open space for 4-8 workstations - upgraded pantry and work room Take a virtual tour here: https://my.matterport.com/show/?m=JTMw1NXKi3j Building Highlights - Refreshed lobby - Fitness center - Best-in-class 100 person conference center - Tenant lounge & coffee bar - 2 blocks from Farragut North and McPherson Square Metro stations
- Rate includes utilities, building services and property expenses
- Fully Built-Out as Standard Office
- 7 Private Offices
- 1 Conference Room
- Space is in Excellent Condition
- Can be combined with additional space(s) for up to 59,347 SF of adjacent space
- Corner Space
- 7 private offices and 1 conference room.
- Windowed Offices
- Conference Room
- Kitchen/Pantry
6th Floor, Ste 600
| Size | 23,911 SF |
| Term | Negotiable |
| Rental Rate | $82.74 CAD/SF/YR |
| Space Use | Office |
| Build-Out | Spec Suite |
| Available | Now |
TEN30 Fifteenth is undergoing transformative upgrades, including a refreshed lobby and a brand-new top-floor amenity destination featuring a 140+ person conference center, tenant lounge, and collaborative gathering spaces. Combined with modern suite opportunities and a premier downtown location, TEN30 offers an elevated workplace experience designed for today's tenants. Suite 600 represents the entire east tower of the 6th floor creating a "full floor" presence / brand with the opportunity to meet potential need for growth on the west tower of the building. Offering exceptional corner-line visibility, this suite features perimeter offices along L Street and 15th Street, a conference room, and a highly desirable direct elevator presence.
- Rate includes utilities, building services and property expenses
- Mostly Open Floor Plan Layout
- Partitioned Offices
- Conference Rooms
- Space is in Excellent Condition
- Can be combined with additional space(s) for up to 29,665 SF of adjacent space
- Elevator Access
- Print/Copy Room
- Corner Space
- Open-Plan
- Office intensive space.
- Perimeter offices
- Three sides of glass
- Direct elevator exposure
6th Floor, Ste 650
| Size | 5,754 SF |
| Term | Negotiable |
| Rental Rate | $82.74 CAD/SF/YR |
| Space Use | Office |
| Build-Out | Spec Suite |
| Available | Now |
TEN30 Fifteenth is undergoing transformative upgrades, including a refreshed lobby and a brand-new top-floor amenity destination featuring a 140+ person conference center, tenant lounge, and collaborative gathering spaces. Combined with modern suite opportunities and a premier downtown location, TEN30 offers an elevated workplace experience designed for today's tenants. Suite 650 is a brand new spec suite delivering this fall, featuring: - 10 windowed offices with full glass-window fronts - open area for workstations - 20 person conference room - open pantry and support spaces on the front of the suite with direct elevator exposure Building Highlights - Refreshed lobby - Fitness center - Best-in-class 100 person conference center - Tenant lounge & coffee bar - 2 blocks from Farragut North and McPherson Square Metro stations
- Rate includes utilities, building services and property expenses
- 10 Private Offices
- 1 Conference Room
- Space is in Excellent Condition
- Can be combined with additional space(s) for up to 29,665 SF of adjacent space
- Reception Area
- Elevator Access
- Office intensive space
8th Floor, Ste 800
| Size | 29,671 SF |
| Term | Negotiable |
| Rental Rate | $84.12 CAD/SF/YR |
| Space Use | Office |
| Build-Out | Full Build-Out |
| Available | Now |
TEN30 Fifteenth is undergoing transformative upgrades, including a refreshed lobby and a brand-new top-floor amenity destination featuring a 140+ person conference center, tenant lounge, and collaborative gathering spaces. Combined with modern suite opportunities and a premier downtown location, TEN30 offers an elevated workplace experience designed for today's tenants. Suite 800 is a full floor opportunity offering exceptional corner-line visibility, this suite features perimeter offices along L St & 15th St, conference rooms, and a highly desirable direct elevator presence on two elevator banks.
- Rate includes utilities, building services and property expenses
- Fully Built-Out as Standard Office
- 82 Private Offices
- 2 Conference Rooms
- Space is in Excellent Condition
- Can be combined with additional space(s) for up to 135,085 SF of adjacent space
- Print/Copy Room
- Corner Space
- Natural Light
- Open plan.
- Perimeter Offices
- Full Floor
- Natural Light
- Elevator Exposure
9th Floor, Ste 930
| Size | 5,814 SF |
| Term | Negotiable |
| Rental Rate | $85.49 CAD/SF/YR |
| Space Use | Office |
| Build-Out | Full Build-Out |
| Available | Now |
TEN30 Fifteenth is undergoing transformative upgrades, including a refreshed lobby and a brand-new top-floor amenity destination featuring a 140+ person conference center, tenant lounge, and collaborative gathering spaces. Combined with modern suite opportunities and a premier downtown location, TEN30 offers an elevated workplace experience designed for today's tenants.
- Rate includes utilities, building services and property expenses
- Fully Built-Out as Standard Office
- Mostly Open Floor Plan Layout
- Can be combined with additional space(s) for up to 135,085 SF of adjacent space
- Stay tuned for updates.
9th Floor, Ste 950
| Size | 12,669 SF |
| Term | Negotiable |
| Rental Rate | $85.49 CAD/SF/YR |
| Space Use | Office |
| Build-Out | Full Build-Out |
| Available | Now |
TEN30 Fifteenth is undergoing transformative upgrades, including a refreshed lobby and a brand-new top-floor amenity destination featuring a 140+ person conference center, tenant lounge, and collaborative gathering spaces. Combined with modern suite opportunities and a premier downtown location, TEN30 offers an elevated workplace experience designed for today's tenants. Suite 950 represents the entire east tower of the 9th floor creating a "full floor" presence / brand. Offering exceptional corner-line visibility, this suite features perimeter offices, a large conference room along L Street and a highly desirable direct elevator presence.
- Rate includes utilities, building services and property expenses
- Fully Built-Out as Standard Office
- 22 Private Offices
- 3 Conference Rooms
- Can be combined with additional space(s) for up to 135,085 SF of adjacent space
- Reception Area
- Elevator Access
- Print/Copy Room
- Natural Light
- Large Conference Room
- Perimeter Offices
- Elevator Exposure
10th Floor, Ste 1000
| Size | 17,405 SF |
| Term | Negotiable |
| Rental Rate | $86.87 CAD/SF/YR |
| Space Use | Office |
| Build-Out | Full Build-Out |
| Available | Now |
TEN30 Fifteenth is undergoing transformative upgrades, including a refreshed lobby and a brand-new top-floor amenity destination featuring a 140+ person conference center, tenant lounge, and collaborative gathering spaces. Combined with modern suite opportunities and a premier downtown location, TEN30 offers an elevated workplace experience designed for today's tenants. Suite 1000 represents the entire east tower of the 10th floor creating a "full floor" presence / brand. Offering exceptional corner-line visibility, this suite features perimeter offices, a large conference room along L Street and a highly desirable direct elevator presence. The full 10th floor features 52 offices, space for 68 cubicles, and 11'4" deck to deck! Take a virtual tour here: https://my.matterport.com/show/?m=5zua6SNf9Kp
- Fully Built-Out as Standard Office
- Mostly Open Floor Plan Layout
- 26 Private Offices
- 3 Conference Rooms
- Space is in Excellent Condition
- Can be combined with additional space(s) for up to 135,085 SF of adjacent space
- Elevator Access
- Print/Copy Room
- Corner Space
- Natural Light
- Open-Plan
- Perimeter Offices
- Direct Elevator Exposure
- 11'4" deck to deck
- Natural Light
- Full Floor
10th Floor, Ste 1050
| Size | 7,723 SF |
| Term | Negotiable |
| Rental Rate | $86.87 CAD/SF/YR |
| Space Use | Office |
| Build-Out | Partial Build-Out |
| Available | Now |
TEN30 Fifteenth is undergoing transformative upgrades, including a refreshed lobby and a brand-new top-floor amenity destination featuring a 140+ person conference center, tenant lounge, and collaborative gathering spaces. Combined with modern suite opportunities and a premier downtown location, TEN30 offers an elevated workplace experience designed for today's tenants. Suite 1050 features 6 interior offices, 1 corner office overlooking L Street, conference room, kitchen, open space for workstations, and 11'4" deck to deck!
- Partially Built-Out as Standard Office
- Mostly Open Floor Plan Layout
- 10 Private Offices
- 1 Conference Room
- 22 Workstations
- Can be combined with additional space(s) for up to 135,085 SF of adjacent space
- Print/Copy Room
- Corner Space
- Natural Light
- Open-Plan
- Interior offices
- Open plan
- Kitchen
- Conference Room
- Print/copy area
10th Floor, Ste 1080
| Size | 4,543 SF |
| Term | Negotiable |
| Rental Rate | $86.87 CAD/SF/YR |
| Space Use | Office |
| Build-Out | Full Build-Out |
| Available | Now |
TEN30 Fifteenth is undergoing transformative upgrades, including a refreshed lobby and a brand-new top-floor amenity destination featuring a 140+ person conference center, tenant lounge, and collaborative gathering spaces. Combined with modern suite opportunities and a premier downtown location, TEN30 offers an elevated workplace experience designed for today's tenants. Suite 1080 features 10 interior offices, conference room, kitchen, open space for workstations, dedicated reception and 11'4" deck to deck!
- Rate includes utilities, building services and property expenses
- Fully Built-Out as Standard Office
- 12 Private Offices
- 1 Conference Room
- Can be combined with additional space(s) for up to 135,085 SF of adjacent space
- Perimeter offices
- Reception
- Conference room
- Kitchen/Pantry
11th Floor, Ste 1100
| Size | 28,630 SF |
| Term | Negotiable |
| Rental Rate | $86.87 CAD/SF/YR |
| Space Use | Office |
| Build-Out | Full Build-Out |
| Available | Now |
TEN30 Fifteenth is undergoing transformative upgrades, including a refreshed lobby and a brand-new top-floor amenity destination featuring a 140+ person conference center, tenant lounge, and collaborative gathering spaces. Combined with modern suite opportunities and a premier downtown location, TEN30 offers an elevated workplace experience designed for today's tenants. Suite 1100 is a full floor opportunity featuring 2,200 SF of column free space for large conferencing / multipurpose and 4 private outdoor terraces! The full floor features 28 offices and space for 88 cubicles. Take a virtual tour here: https://my.matterport.com/show/?m=m7ZT4hKEmTM
- Rate includes utilities, building services and property expenses
- Fully Built-Out as Standard Office
- Open Floor Plan Layout
- 28 Private Offices
- 3 Conference Rooms
- 88 Workstations
- Space is in Excellent Condition
- Can be combined with additional space(s) for up to 135,085 SF of adjacent space
- Central Air Conditioning
- Elevator Access
- Print/Copy Room
- Balcony
- Natural Light
- Open floor plan.
- Private terraces
- Conference room
12th Floor, Ste 1200
| Size | 28,630 SF |
| Term | Negotiable |
| Rental Rate | $86.87 CAD/SF/YR |
| Space Use | Office |
| Build-Out | Full Build-Out |
| Available | Now |
TEN30 Fifteenth is undergoing transformative upgrades, including a refreshed lobby and a brand-new top-floor amenity destination featuring a 140+ person conference center, tenant lounge, and collaborative gathering spaces. Combined with modern suite opportunities and a premier downtown location, TEN30 offers an elevated workplace experience designed for today's tenants. The 12th floor features up to 9' finished ceiling heights (11'5" deck to deck) and a dedicated existing large / divisible column free conference center with restrooms and support spaces. In addition, the floor boasts 4 private outdoor terraces. The full floor features 38 private offices and space for 74 cubes. Take a virtual tour here: https://my.matterport.com/show/?m=WLTufn5wkEN
- Rate includes utilities, building services and property expenses
- Fully Built-Out as Standard Office
- Mostly Open Floor Plan Layout
- 38 Private Offices
- 3 Conference Rooms
- 74 Workstations
- Finished Ceilings: 8’ - 9’
- Space is in Excellent Condition
- Can be combined with additional space(s) for up to 135,085 SF of adjacent space
- Central Air Conditioning
- Elevator Access
- Print/Copy Room
- Balcony
- Corner Space
- Natural Light
- Open-Plan
- Perimeter Offices
- Private Terraces
- Natural Light
- Amenity Floor
- Elevator Exposure
Property Overview
TEN30 Fifteenth is entering an exciting new chapter with a series of transformative capital improvements designed to elevate the tenant experience. Located in the heart of Washington, D.C.'s dynamic and evolving central business district, this 12-story, 332,000 square-foot Class A building is undergoing a complete lobby refresh and will soon unveil a brand-new top-floor amenity destination featuring a 140+ person conference center, tenant lounge, and hospitality-driven gathering spaces. Combined with modern, move-in-ready suites, abundant natural light, and a premier downtown location, TEN30 offers tenants the opportunity to be part of a reimagined workplace environment that blends convenience, collaboration, and sophistication. Key Features: • Prime Location: Situated at the corner of 15th and L Streets, NW, just one block north of McPherson Square and three blocks from the White House. The building is surrounded by major hotels, signature restaurants, eclectic shops, and high-end (and growing) residential community. • Accessibility: Excellent Metro access with multiple stations nearby, and just 10 minutes from Reagan National Airport. • Modern Amenities: The building features a dual lobby entrance with a two-story rotunda, mahogany wall paneling, stainless steel accents, limestone flooring, and a tranquil water wall. Tenants also enjoy a private fitness center, conference facilities, and 24-hour access with controlled security. STAY TUNED FOR MAJOR RENOVATIONS TO BE ANNOUNCED SOON! • High-Performance and Sustainable Systems: Equipped with a high-performance HVAC system and above standard electrical power capacity. In addition, the building has earned the Energy Star and LEED v4 O+M Gold certification for its operating efficiency. • Flexible Space Options: Offering a variety of office spaces ranging from 1,417 to over 130,000 square feet, with negotiable terms and competitive rental rates. Each floor offers over 2,200 SF of column free space for conferencing or multipurpose use. • Debt Free: With a new owner in place and no debt encumbering the property, 1030 15th Street is ready for fresh investment and new tenants. Tenant Highlights: • Diverse Tenant Mix: Home to notable organizations such as the American Institute of Certified Planners, Priorities USA, and American Battlefield Trust.
- 24 Hour Access
- Controlled Access
- Conferencing Facility
- Fitness Center
- Property Manager on Site
- Security System
- Reception
- Air Conditioning
- Balcony
- On-Site Security Staff
Property Facts
Sustainability


Sustainability
LEED Certification Developed by the U.S. Green Building Council (USGBC), the Leadership in Energy and Environmental Design (LEED) is a green building certification program focused on the design, construction, operation, and maintenance of green buildings, homes, and neighborhoods, which aims to help building owners and operators be environmentally responsible and use resources efficiently. LEED certification is a globally recognized symbol of sustainability achievement and leadership. To achieve LEED certification, a project earns points by adhering to prerequisites and credits that address carbon, energy, water, waste, transportation, materials, health and indoor environmental quality. Projects go through a verification and review process and are awarded points that correspond to a level of LEED certification: Platinum (80+ points) Gold (60-79 points) Silver (50-59 points) Certified (40-49 points)
ENERGY STAR® Energy Star is a program run by the U.S. Environmental Protection Agency (EPA) and U.S. Department of Energy (DOE) that promotes energy efficiency and provides simple, credible, and unbiased information that consumers and businesses rely on to make well-informed decisions. Thousands of industrial, commercial, utility, state, and local organizations partner with the EPA to deliver cost-saving energy efficiency solutions that protect the climate while improving air quality and protecting public health. The Energy Star score compares a building’s energy performance to similar buildings nationwide and accounts for differences in operating conditions, regional weather data, and other important considerations. Certification is given on an annual basis, so a building must maintain its high performance to be certified year to year. To be eligible for Energy Star certification, a building must earn a score of 75 or higher on EPA’s 1 – 100 scale, indicating that it performs better than at least 75 percent of similar buildings nationwide. This 1 – 100 Energy Star score is based on the actual, measured energy use of a building and is calculated within EPA’s Energy Star Portfolio Manager tool.


Presented by
Ten30 | 1030 15th St NW
Hmm, there seems to have been an error sending your message. Please try again.
Thanks! Your message was sent.