Log In/Sign Up
Your email has been sent.
1030 London Dr 63,726 SF 100% Leased Flex Building Birmingham, AL 35211 $16,527,888 CAD ($259.36 CAD/SF) 6.50% Cap Rate
Investment Highlights
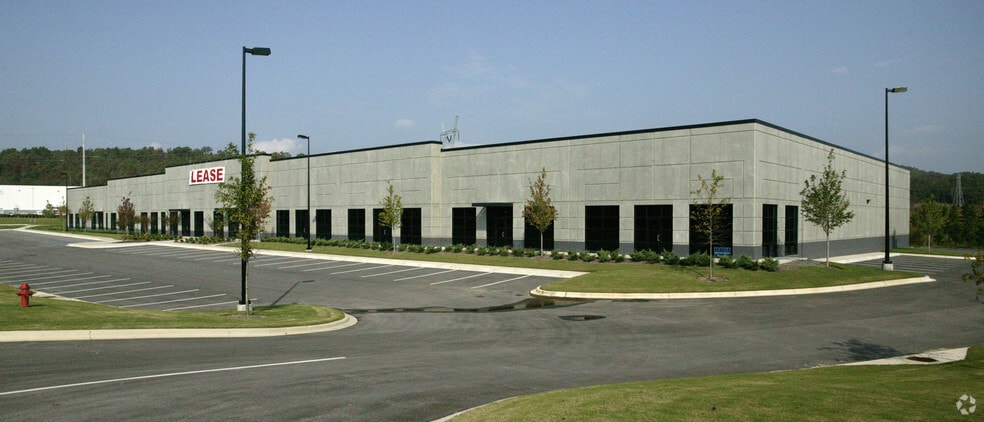
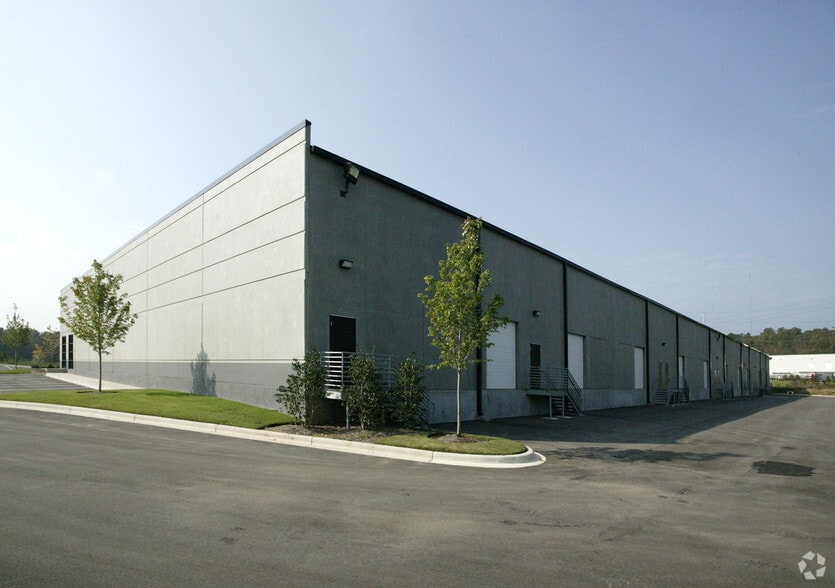
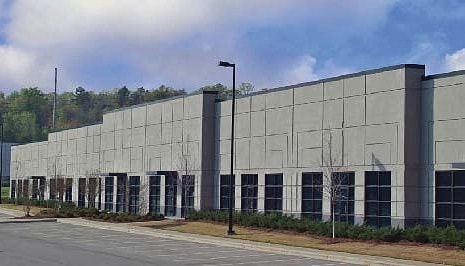
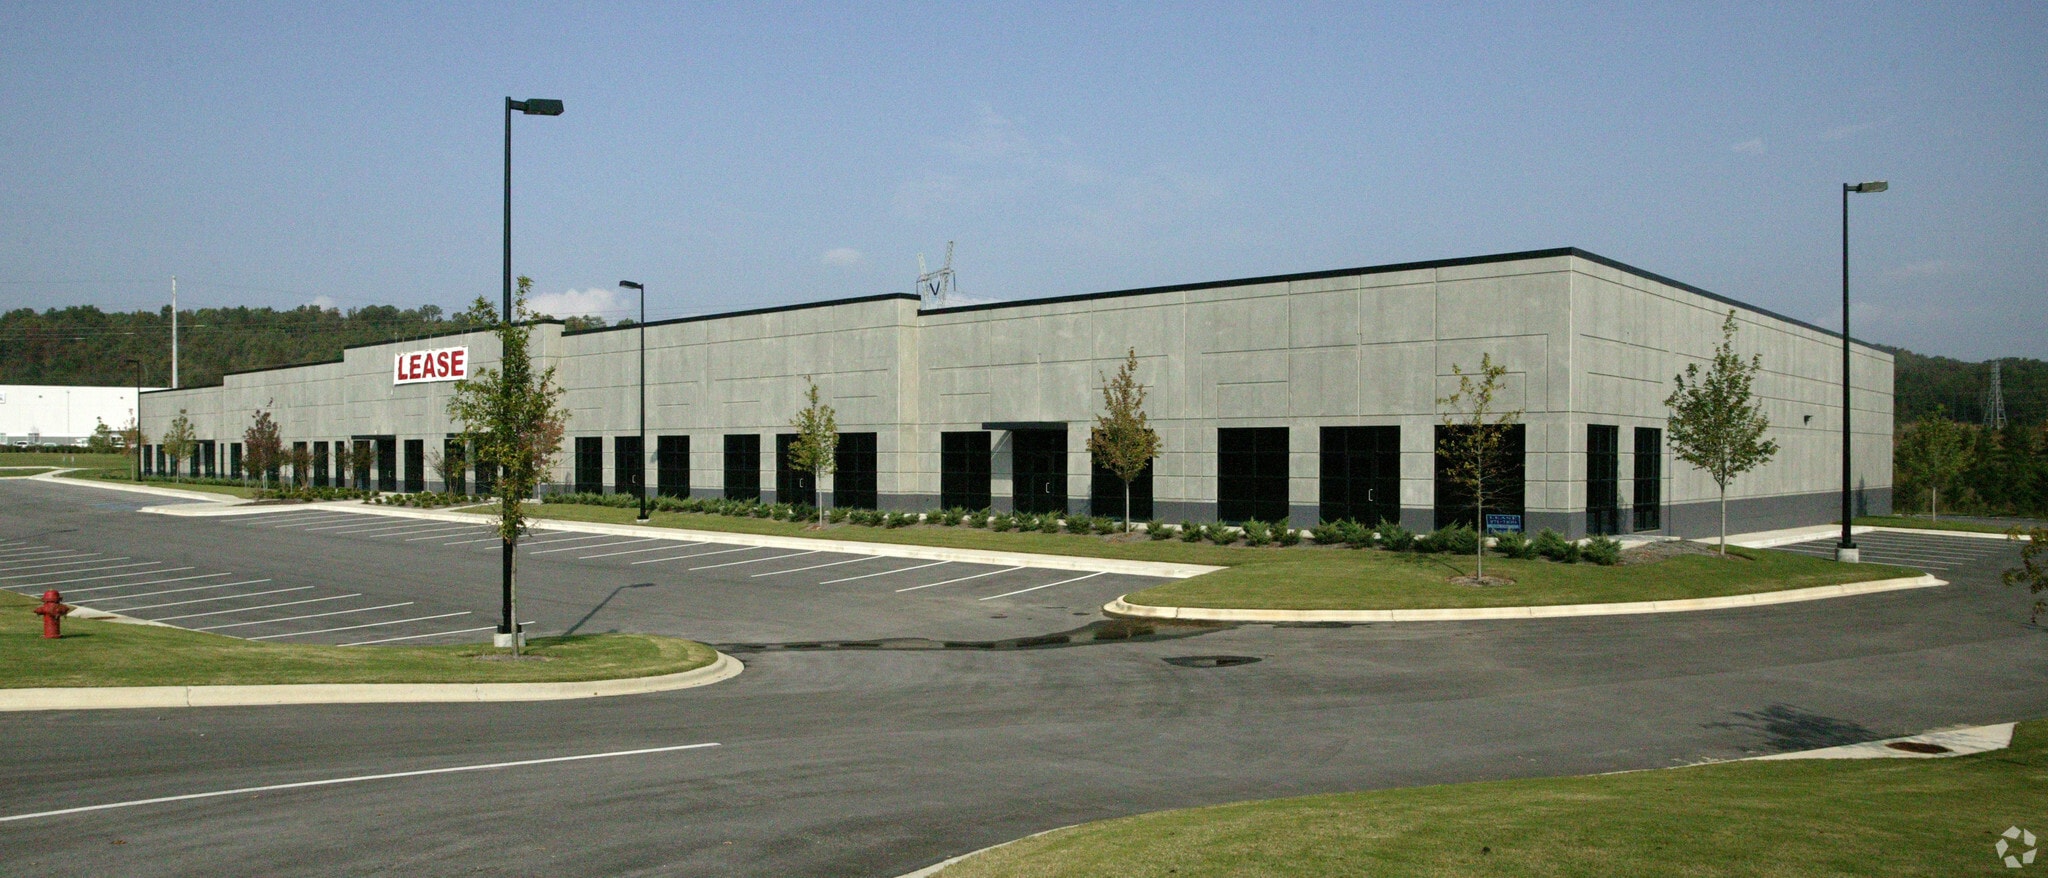
- Fully occupied multi-tenant flex investment property.
- Five dock-high doors and two ramped drive-in loading doors.
- Located in Lakeshore Crossing Business Park near I-65.
- Anchored by Trane Supply with additional occupancy by MSHA and Canon.
- New roof installed in May 2025.
- Approximately 14 miles from Birmingham-Shuttlesworth International Airport.
Executive Summary
1030 London Drive presents the opportunity to acquire a fully occupied multi-tenant office and warehouse flex property in Birmingham, Alabama. The asset is anchored by Trane Supply and leased to a diversified tenant roster that also includes the U.S. Department of Labor Mine Safety and Health Administration and Canon U.S.A. The property contains a combination of office and warehouse functionality, supporting a broad range of operational requirements while providing stable occupancy and in-place cash flow.
Located within Lakeshore Crossing Business Park, the property benefits from convenient access to Lakeshore Parkway (Highway 149), Interstate 65, and Birmingham-Shuttlesworth International Airport. The surrounding corridor is supported by a mix of commercial, industrial, healthcare, educational, and retail demand drivers, including the University of Alabama at Birmingham, Brookwood Hospital, Samford University, and numerous national retailers and service providers. Birmingham serves as Alabama’s largest city and a regional economic center with employment bases in healthcare, manufacturing, education, banking, and logistics.
Property improvements include five dock-high loading doors, two ramped drive-in doors, warehouse space, office space, and a clear-span warehouse design with 20-foot clear height. Additional functionality includes the ability to add more dock-high positions through existing punch-outs. A new roof was installed in May 2025, reducing near-term capital expenditure requirements. The property is situated on approximately 6.34 acres and is zoned Light Industrial (I-1-C).
The combination of full occupancy, nationally recognized tenants, loading infrastructure, strategic Birmingham location, and recent capital improvements positions the asset as an established income-producing investment opportunity.
Located within Lakeshore Crossing Business Park, the property benefits from convenient access to Lakeshore Parkway (Highway 149), Interstate 65, and Birmingham-Shuttlesworth International Airport. The surrounding corridor is supported by a mix of commercial, industrial, healthcare, educational, and retail demand drivers, including the University of Alabama at Birmingham, Brookwood Hospital, Samford University, and numerous national retailers and service providers. Birmingham serves as Alabama’s largest city and a regional economic center with employment bases in healthcare, manufacturing, education, banking, and logistics.
Property improvements include five dock-high loading doors, two ramped drive-in doors, warehouse space, office space, and a clear-span warehouse design with 20-foot clear height. Additional functionality includes the ability to add more dock-high positions through existing punch-outs. A new roof was installed in May 2025, reducing near-term capital expenditure requirements. The property is situated on approximately 6.34 acres and is zoned Light Industrial (I-1-C).
The combination of full occupancy, nationally recognized tenants, loading infrastructure, strategic Birmingham location, and recent capital improvements positions the asset as an established income-producing investment opportunity.
Property Facts
| Price | $16,527,888 CAD | Rentable Building Area | 63,726 SF |
| Price Per SF | $259.36 CAD | No. Stories | 1 |
| Sale Type | Investment | Year Built | 2003 |
| Cap Rate | 6.50% | Clear Ceiling Height | 20’ |
| Property Type | Flex | No. Dock-High Doors/Loading | 5 |
| Property Subtype | Light Distribution | No. Drive In / Grade-Level Doors | 2 |
| Building Class | B | Cross Streets | London Dr |
| Lot Size | 6.34 AC | ||
| Zoning | I-1-C - Light Industrial – Contingency district | ||
| Price | $16,527,888 CAD |
| Price Per SF | $259.36 CAD |
| Sale Type | Investment |
| Cap Rate | 6.50% |
| Property Type | Flex |
| Property Subtype | Light Distribution |
| Building Class | B |
| Lot Size | 6.34 AC |
| Rentable Building Area | 63,726 SF |
| No. Stories | 1 |
| Year Built | 2003 |
| Clear Ceiling Height | 20’ |
| No. Dock-High Doors/Loading | 5 |
| No. Drive In / Grade-Level Doors | 2 |
| Cross Streets | London Dr |
| Zoning | I-1-C - Light Industrial – Contingency district |
1 1
Somewhat walkable
20/100
Exceptionally drivable
90/100
Limited public transit
30/100
Fairly bikeable
50/100
Property Taxes
| Parcel Number | 29-00-28-3-000-001.013 | Improvements Assessment | $0 CAD |
| Land Assessment | $0 CAD | Total Assessment | $1,354,693 CAD |
Property Taxes
Parcel Number
29-00-28-3-000-001.013
Land Assessment
$0 CAD
Improvements Assessment
$0 CAD
Total Assessment
$1,354,693 CAD


1 of 21
Videos
Matterport 3D Exterior
Matterport 3D Tour
Photos
Street View
Street
Map
1 of 1

Presented by

1030 London Dr
Already a member? Log In
Hmm, there seems to have been an error sending your message. Please try again.
Thanks! Your message was sent.