Your email has been sent.

CGG Corporate Campus NE 10300 Town Park Dr 24,512 SF of Office Space Available in Houston, TX 77072
Sublease Highlights
- Class A Building.
- Desirable location.
All Available Space(1)
Display Rental Rate as
- Space
- Size
- Term
- Rental Rate
- Space Use
- Build-Out
- Available
Private lobby Entry w/open reception area Fifty (50) window offices with great views Twenty-Seven (27) interior offices One (1) large conference room adjacent to space and available for use Ten (10) cubicles Three (3) work areas Free non-reserved garage parking (Ratio 6/1000) Kitchen features 4 microwave ovens, full-size refrigerator, 1 filtered water/ice dispensing unit, 2 filtered cold/hot water dispensers, dishwasher, disposal, fully wired for TV/data capability Free use of Fitness Center & Cafeteria Dual use of Lobby check-in Term: 1 to 9 years Rental Rate: $24.50 PSF Gross Years 1 & 2 $27.00 PSF Gross Year 3 Negotiable Years 4-10
- Sublease space available from current tenant
- Fully Built-Out as Standard Office
- Fits 62 - 197 People
- 1 Conference Room
- Private Restrooms
- Rate includes utilities, building services and property expenses
- Mostly Open Floor Plan Layout
- 27 Private Offices
- Central Air Conditioning
| Space | Size | Term | Rental Rate | Space Use | Build-Out | Available |
| 3rd Floor, Ste E | 24,512 SF | Negotiable | $33.92 CAD/SF/YR $2.83 CAD/SF/MO $831,489 CAD/YR $69,291 CAD/MO | Office | Full Build-Out | Now |
3rd Floor, Ste E
| Size |
| 24,512 SF |
| Term |
| Negotiable |
| Rental Rate |
| $33.92 CAD/SF/YR $2.83 CAD/SF/MO $831,489 CAD/YR $69,291 CAD/MO |
| Space Use |
| Office |
| Build-Out |
| Full Build-Out |
| Available |
| Now |
3rd Floor, Ste E
| Size | 24,512 SF |
| Term | Negotiable |
| Rental Rate | $33.92 CAD/SF/YR |
| Space Use | Office |
| Build-Out | Full Build-Out |
| Available | Now |
Private lobby Entry w/open reception area Fifty (50) window offices with great views Twenty-Seven (27) interior offices One (1) large conference room adjacent to space and available for use Ten (10) cubicles Three (3) work areas Free non-reserved garage parking (Ratio 6/1000) Kitchen features 4 microwave ovens, full-size refrigerator, 1 filtered water/ice dispensing unit, 2 filtered cold/hot water dispensers, dishwasher, disposal, fully wired for TV/data capability Free use of Fitness Center & Cafeteria Dual use of Lobby check-in Term: 1 to 9 years Rental Rate: $24.50 PSF Gross Years 1 & 2 $27.00 PSF Gross Year 3 Negotiable Years 4-10
- Sublease space available from current tenant
- Rate includes utilities, building services and property expenses
- Fully Built-Out as Standard Office
- Mostly Open Floor Plan Layout
- Fits 62 - 197 People
- 27 Private Offices
- 1 Conference Room
- Central Air Conditioning
- Private Restrooms
Property Overview
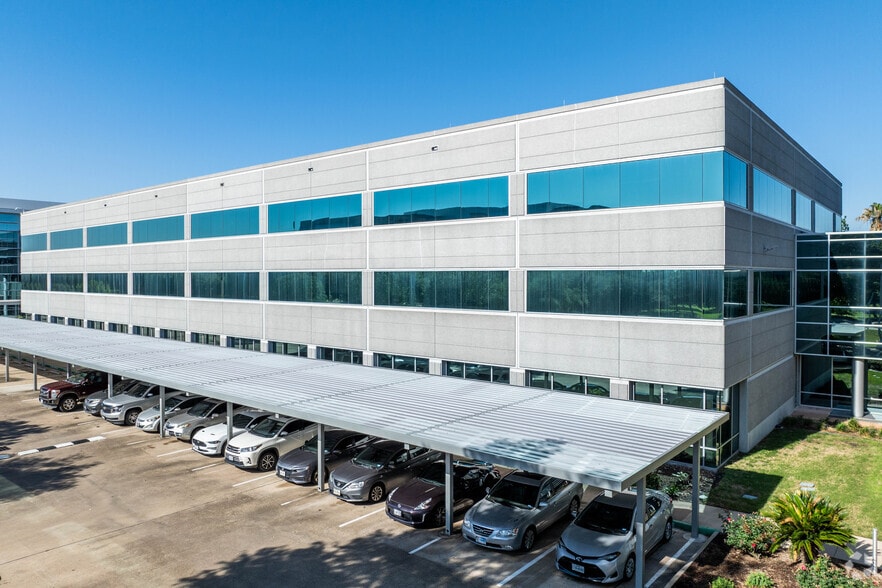
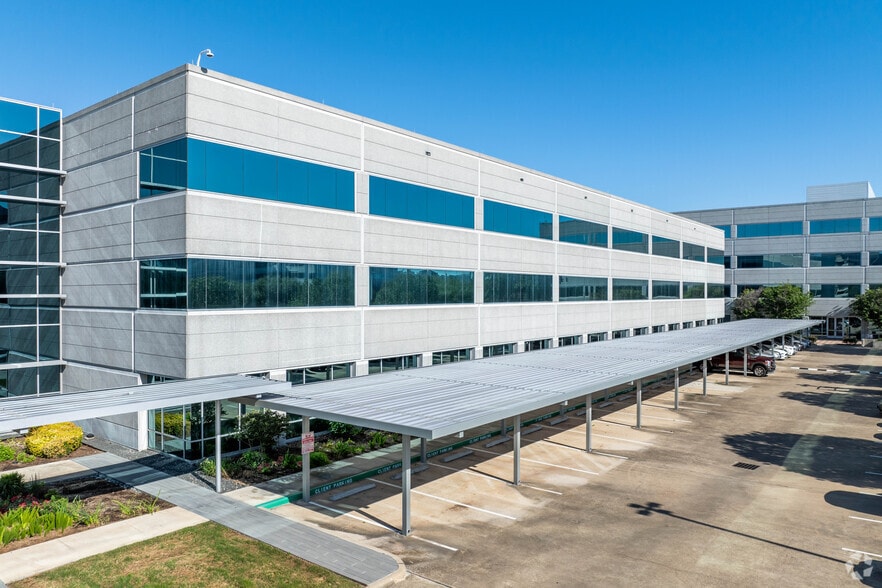
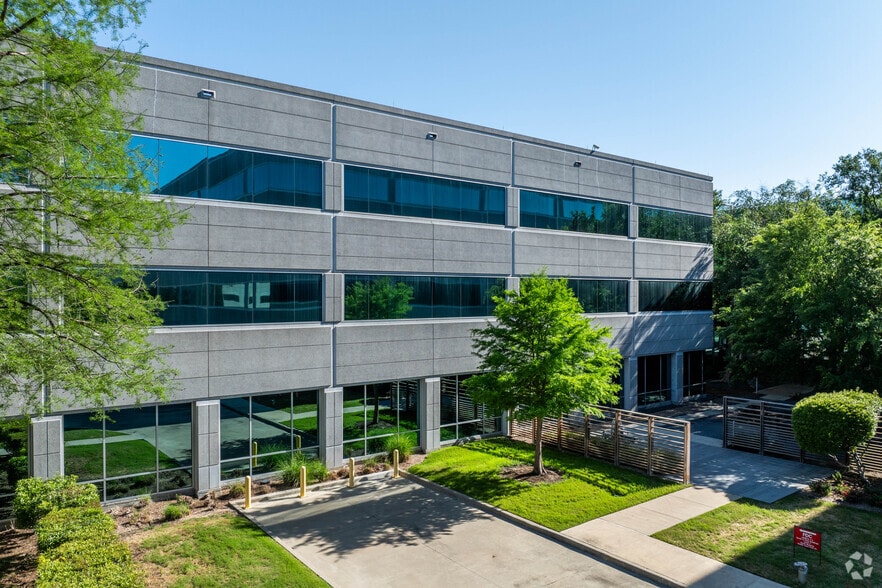
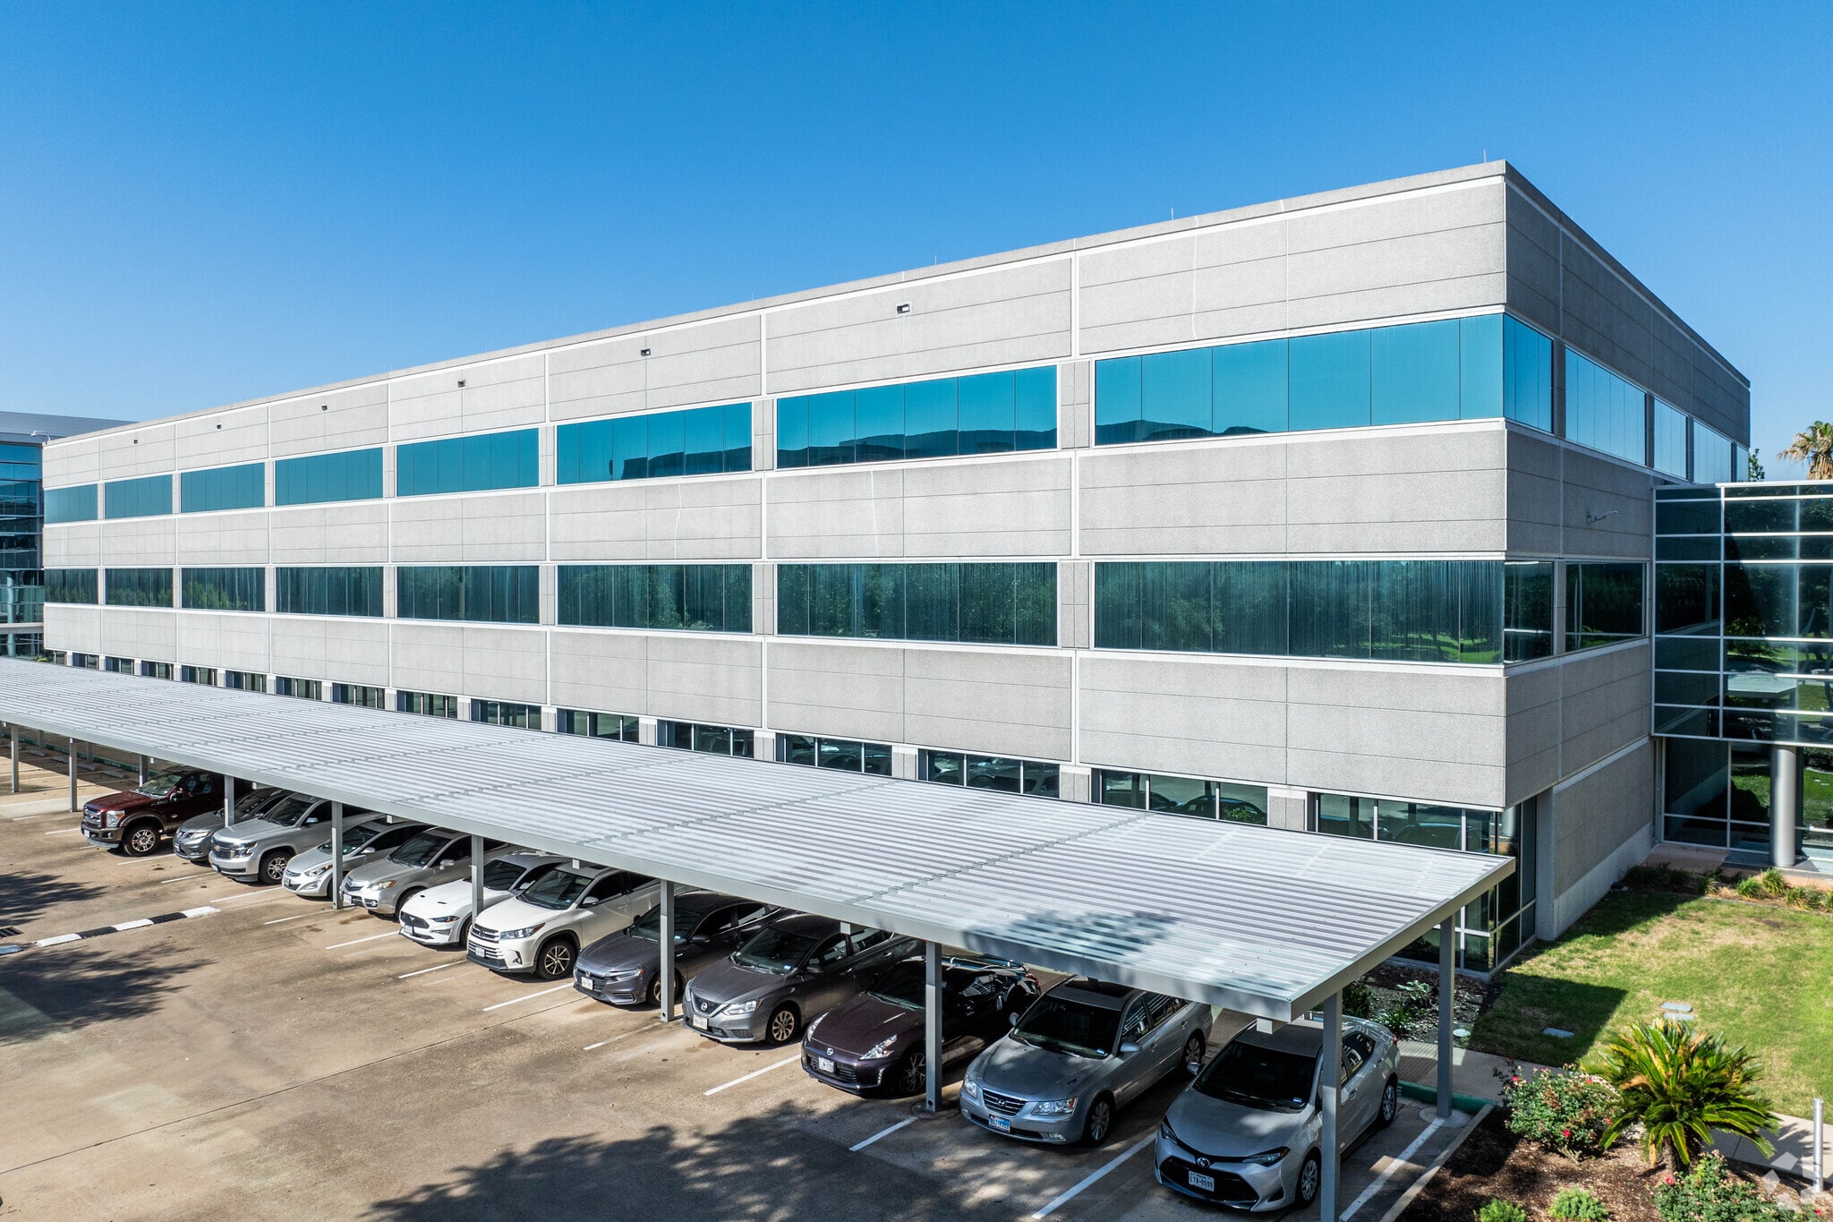
Positioned in Houston’s dynamic Westchase submarket, 10300 Town Park Drive offers a flexible and modern office environment designed for high-performing businesses. Originally developed as part of the CGG Corporate Campus, the property provides large, contiguous floor plates with adaptable layouts for corporate users seeking efficiency and scalability. Built in 2007, the facility combines robust infrastructure with the ability to support office or light industrial applications, including manufacturing and tech-oriented functions. The site offers immediate access to key transportation arteries, including Beltway 8 and Westpark Tollway, ensuring convenient regional connectivity. Located within a vibrant business district, the property benefits from proximity to energy sector firms, Fortune 500 employers, and a full range of dining and retail amenities.
- Banking
- Controlled Access
- Conferencing Facility
- Fitness Center
- Food Court
- LEED Certified - Gold
- Wheelchair Accessible
- Central Heating
- Air Conditioning
- Smoke Detector
Property Facts
Sustainability

Sustainability
LEED Certification Developed by the U.S. Green Building Council (USGBC), the Leadership in Energy and Environmental Design (LEED) is a green building certification program focused on the design, construction, operation, and maintenance of green buildings, homes, and neighborhoods, which aims to help building owners and operators be environmentally responsible and use resources efficiently. LEED certification is a globally recognized symbol of sustainability achievement and leadership. To achieve LEED certification, a project earns points by adhering to prerequisites and credits that address carbon, energy, water, waste, transportation, materials, health and indoor environmental quality. Projects go through a verification and review process and are awarded points that correspond to a level of LEED certification: Platinum (80+ points) Gold (60-79 points) Silver (50-59 points) Certified (40-49 points)



Presented by
CGG Corporate Campus NE | 10300 Town Park Dr
Hmm, there seems to have been an error sending your message. Please try again.
Thanks! Your message was sent.