Your email has been sent.
1034 W Kirkland 1034 KIRKLAND Ave 8,500 SF of Industrial Space Available in Nashville, TN 37216
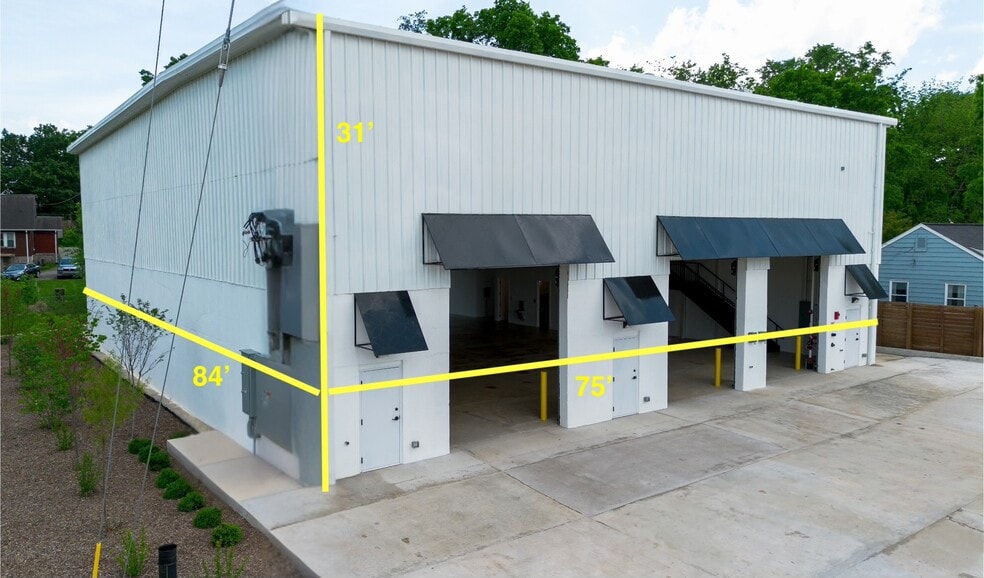
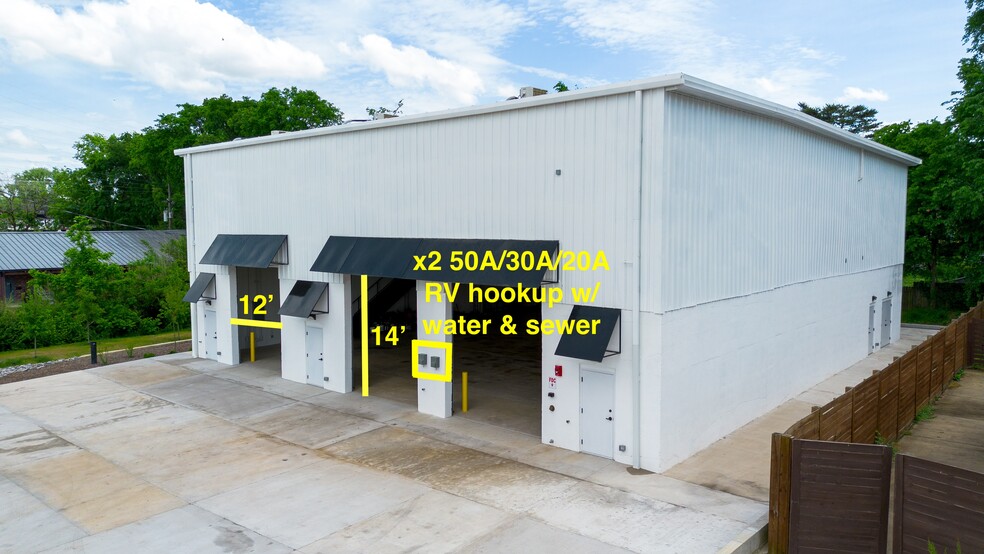
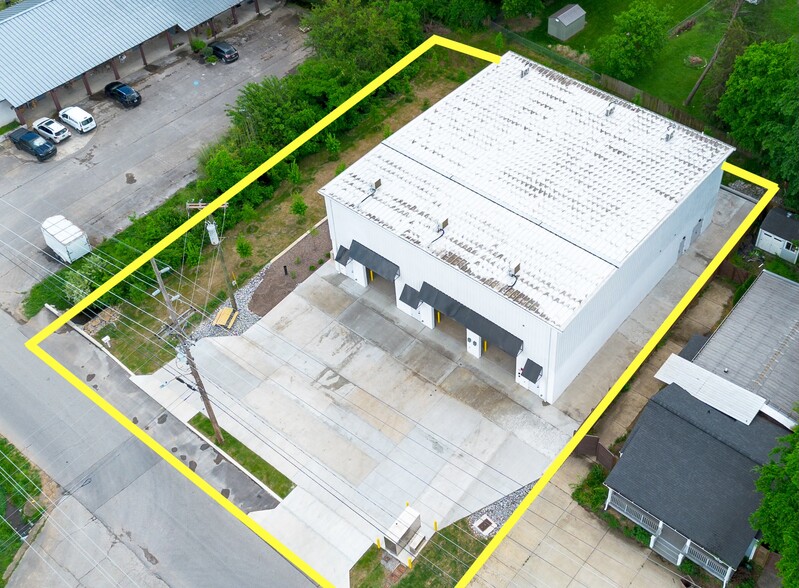
Features
All Available Space(1)
Display Rental Rate as
- Space
- Size
- Term
- Rental Rate
- Space Use
- Build-Out
- Available
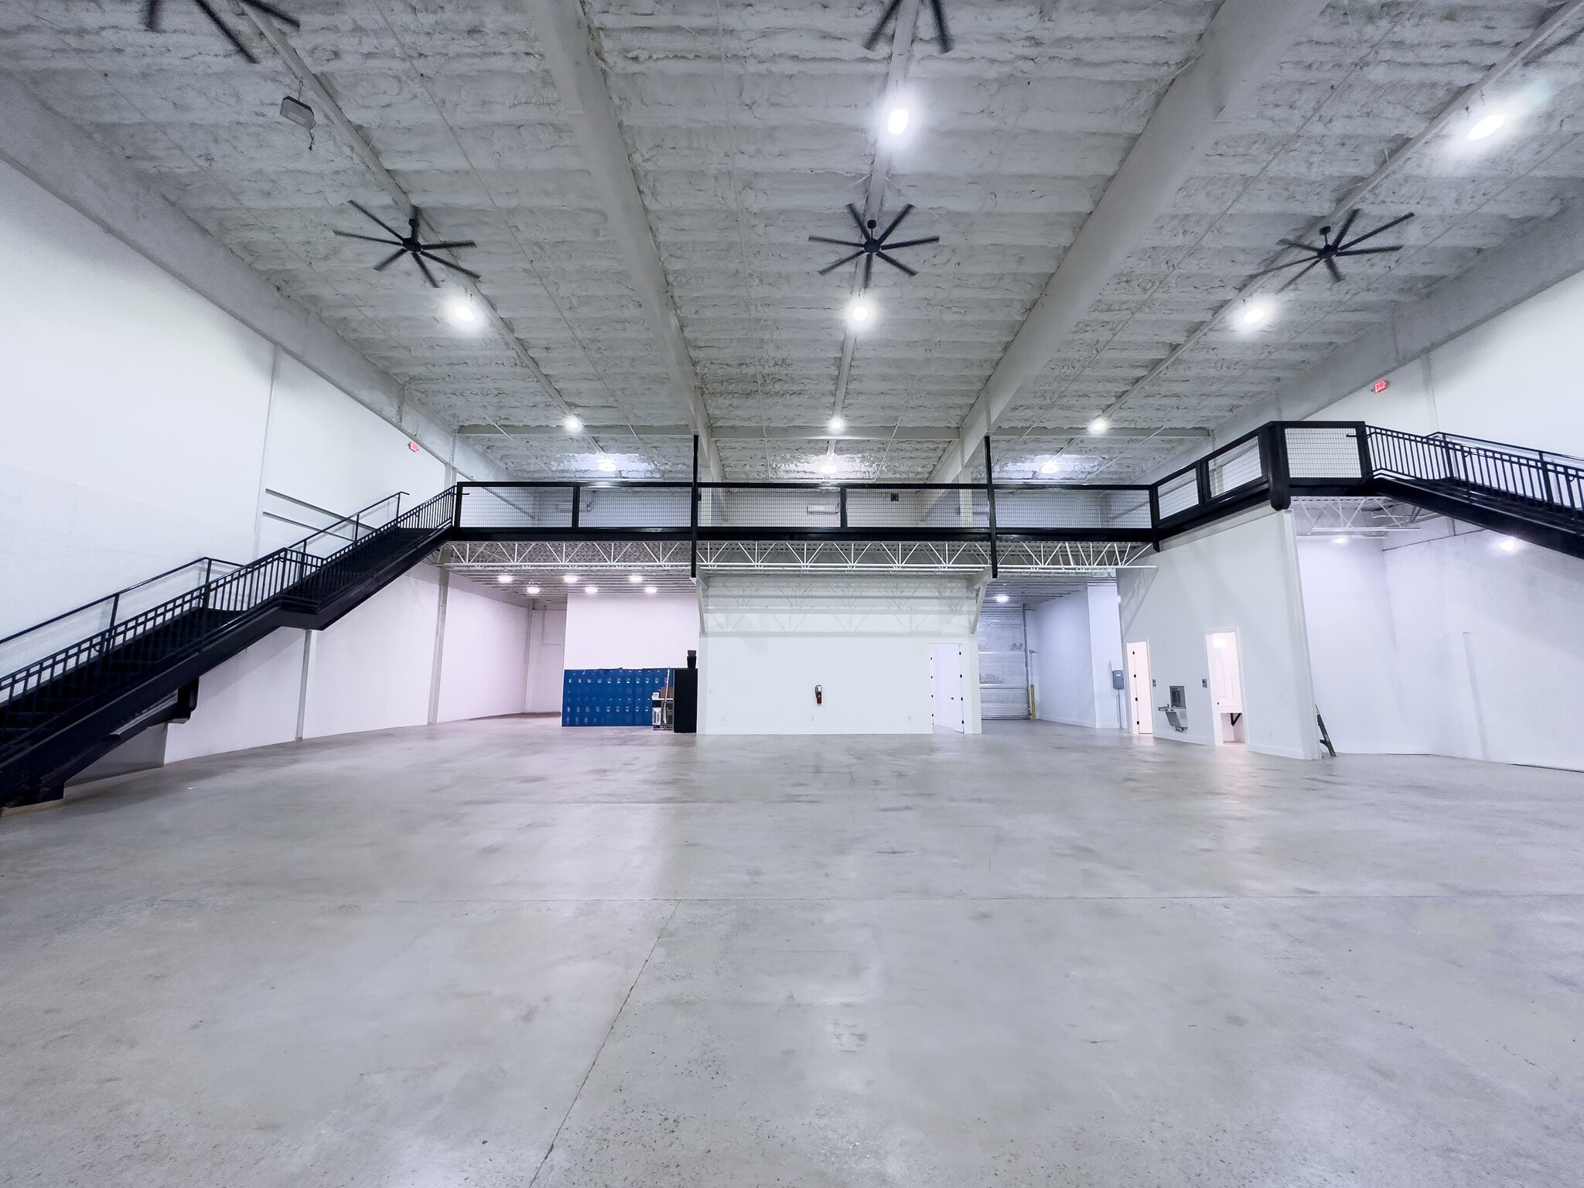


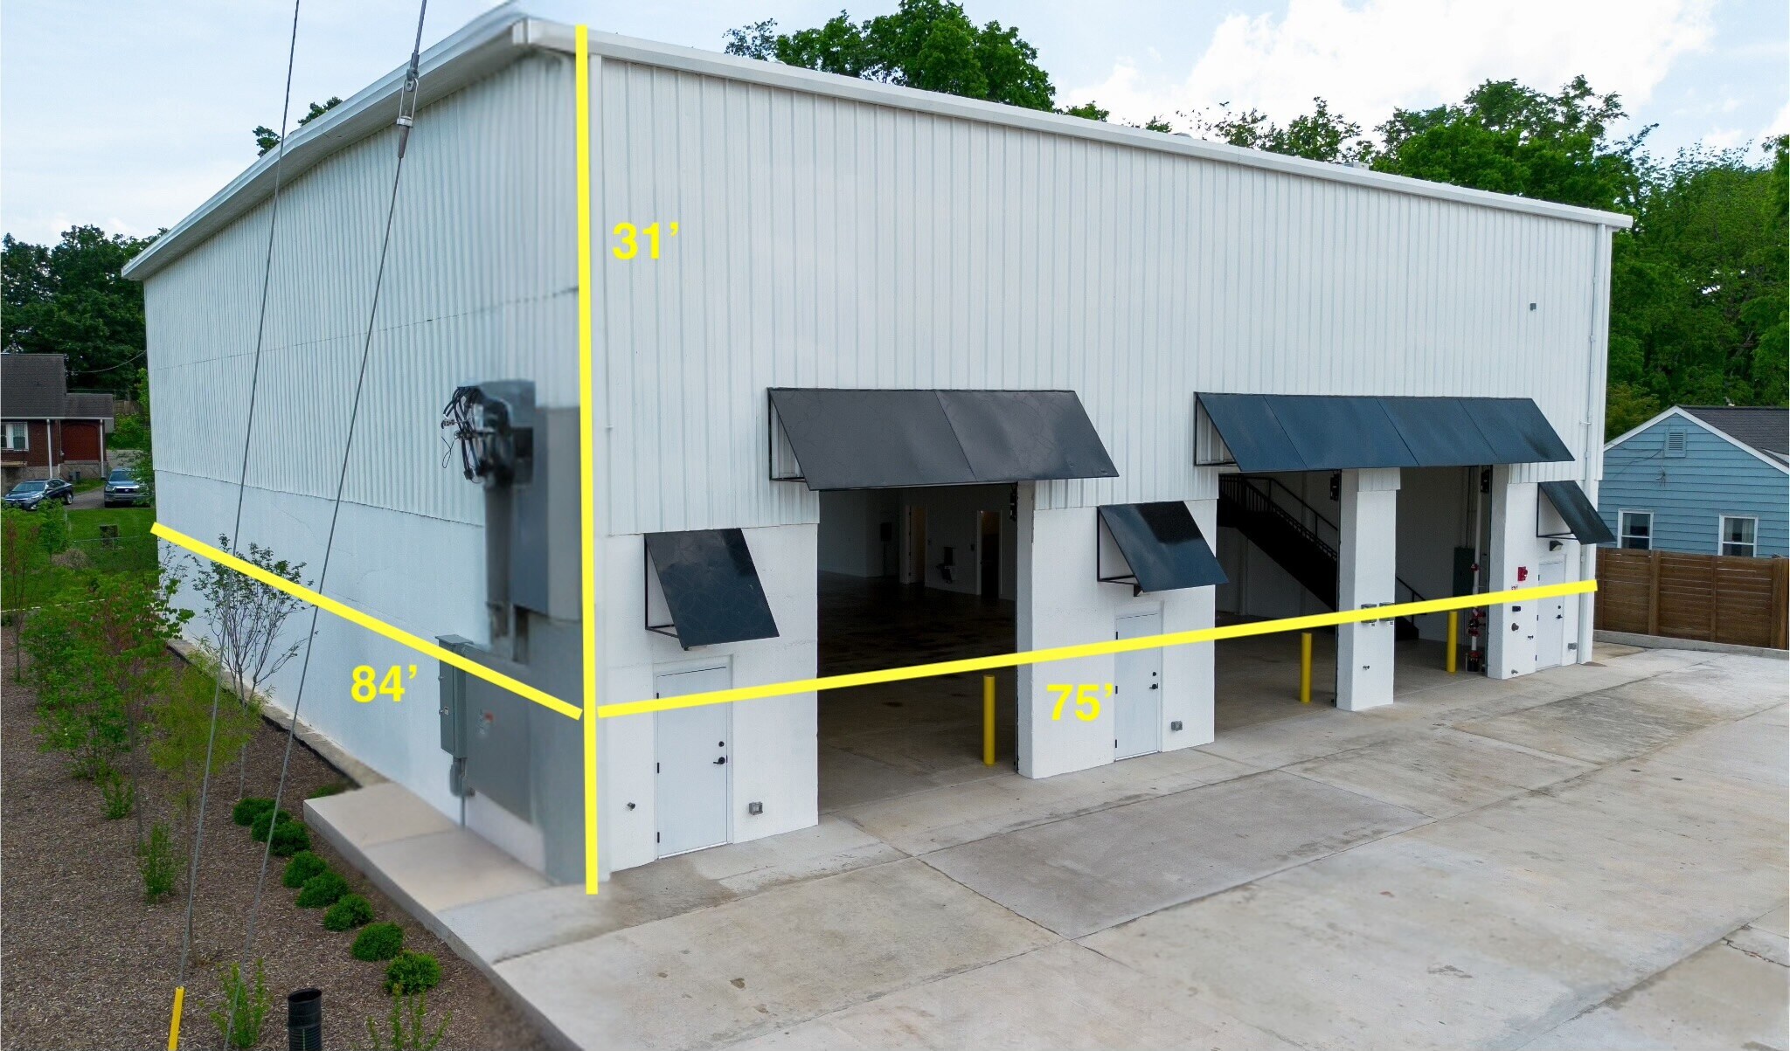
Large Warehouse with High Ceilings. Perfect for Production Space. Equipped with Private Office with Full Bathroom. Full commercial kitchen. Advertised at $10,625.00 per month Triple Net. Lease Term is negotiable. Please call Jay at (615)573-0174.
- Lease rate does not include utilities, property expenses or building services
- Space is in Excellent Condition
- Partitioned Offices
- Freezer Space
- Security System
- Shower Facilities
- Smoke Detector
- 4 Drive Ins
- Central Air and Heating
- Private Restrooms
- Wi-Fi Connectivity
- Closed Circuit Television Monitoring (CCTV)
- DDA Compliant
- Wheelchair Accessible
| Space | Size | Term | Rental Rate | Space Use | Build-Out | Available |
| 1st Floor | 8,500 SF | 2-5 Years | $21.02 CAD/SF/YR $1.75 CAD/SF/MO $178,686 CAD/YR $14,891 CAD/MO | Industrial | - | 2026-09-01 |
1st Floor
| Size |
| 8,500 SF |
| Term |
| 2-5 Years |
| Rental Rate |
| $21.02 CAD/SF/YR $1.75 CAD/SF/MO $178,686 CAD/YR $14,891 CAD/MO |
| Space Use |
| Industrial |
| Build-Out |
| - |
| Available |
| 2026-09-01 |
1st Floor
| Size | 8,500 SF |
| Term | 2-5 Years |
| Rental Rate | $21.02 CAD/SF/YR |
| Space Use | Industrial |
| Build-Out | - |
| Available | 2026-09-01 |
Large Warehouse with High Ceilings. Perfect for Production Space. Equipped with Private Office with Full Bathroom. Full commercial kitchen. Advertised at $10,625.00 per month Triple Net. Lease Term is negotiable. Please call Jay at (615)573-0174.
- Lease rate does not include utilities, property expenses or building services
- 4 Drive Ins
- Space is in Excellent Condition
- Central Air and Heating
- Partitioned Offices
- Private Restrooms
- Freezer Space
- Wi-Fi Connectivity
- Security System
- Closed Circuit Television Monitoring (CCTV)
- Shower Facilities
- DDA Compliant
- Smoke Detector
- Wheelchair Accessible
Property Overview
8500 SF built in 2025. 800 AMP 3-Phase Electric.
Warehouse Facility Facts


Presented by
American Business Centers
1034 W Kirkland | 1034 KIRKLAND Ave
Hmm, there seems to have been an error sending your message. Please try again.
Thanks! Your message was sent.