Your email has been sent.

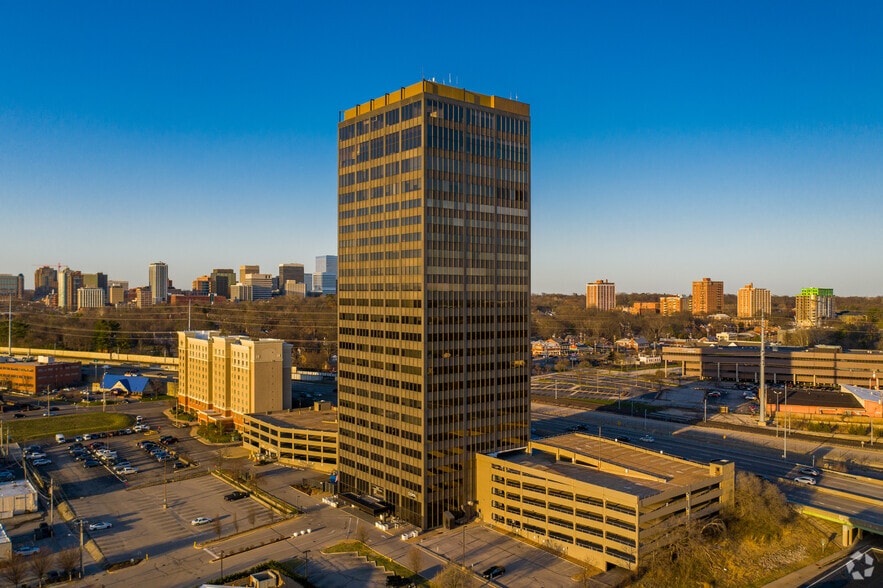
University Tower 1034 S Brentwood Blvd 481 - 29,355 SF of Space Available in Richmond Heights, MO 63117
Highlights
- Highly visible location
- Daytime Security in the Building
- Free Covered Parking
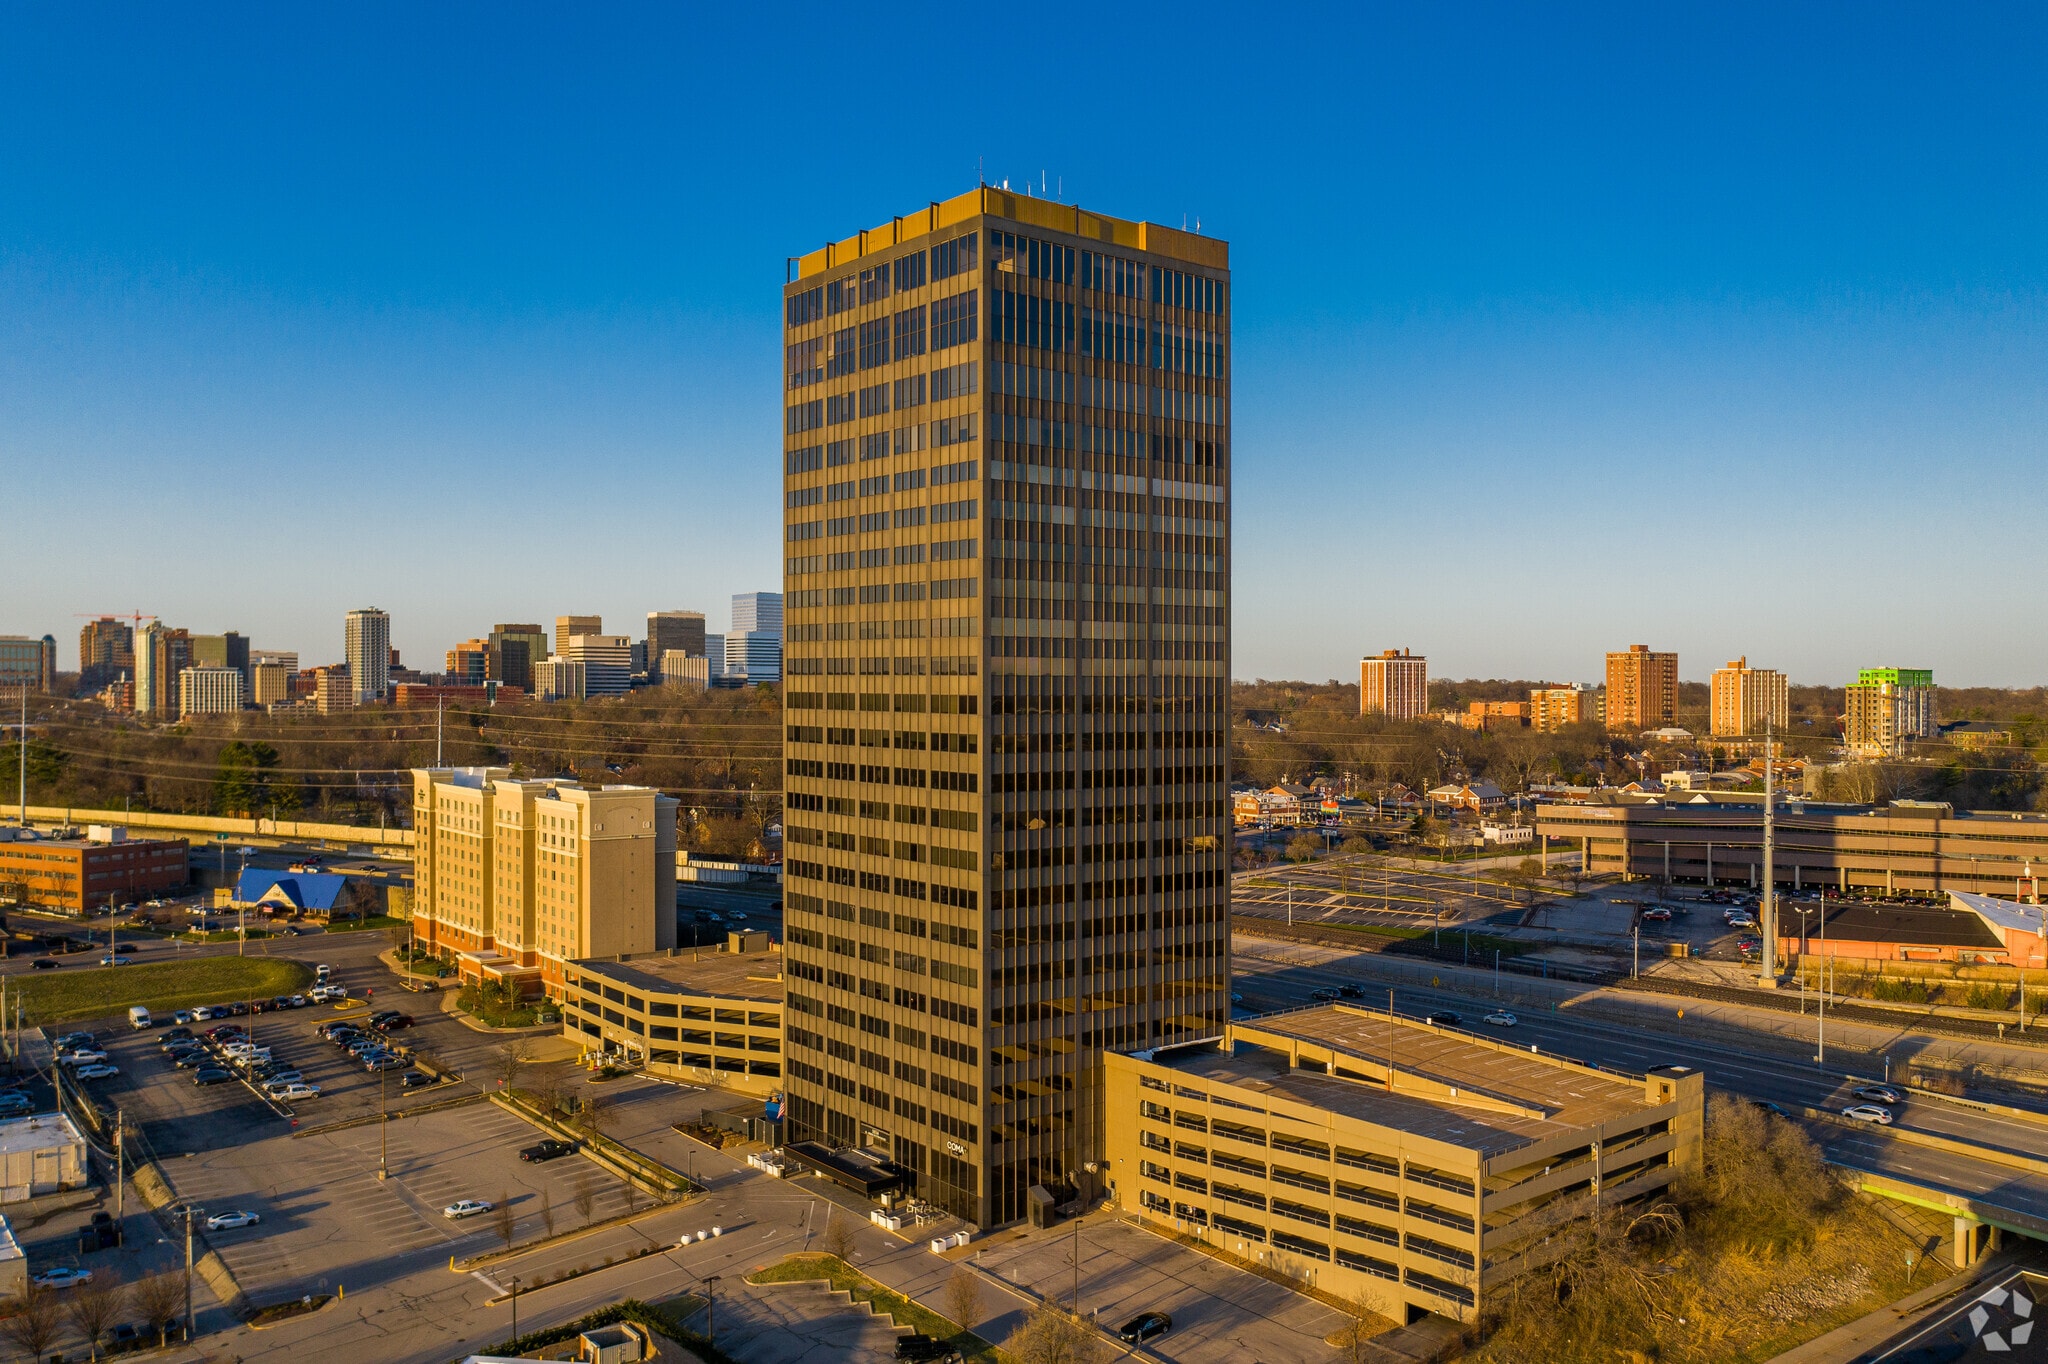
- Tallest building in the immediate area
All Available Spaces(11)
Display Rental Rate as
- Space
- Size
- Term
- Rental Rate
- Space Use
- Build-Out
- Available


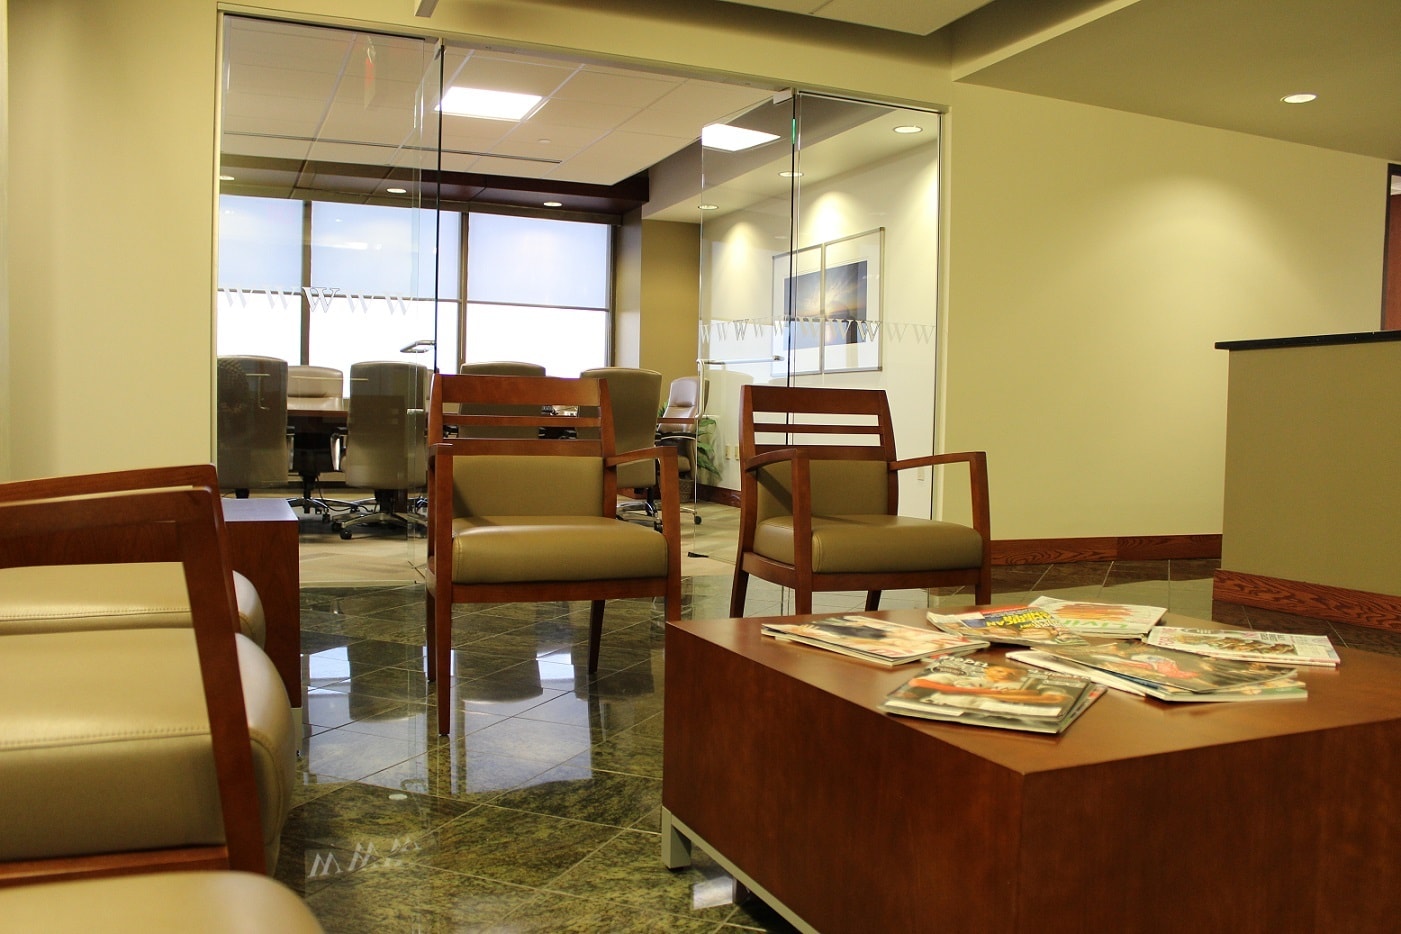
Previous use was as a mediation center for the GSA. Mix of large offices/conference rooms and smaller private offices. Space does have a kitchen and an entry door off of the elevator lobby as well as secondary access points as well. Space is fully furnished and ready for quick occupancy.
- Rate includes utilities, building services and property expenses
- 10 Private Offices
- Space is in Excellent Condition
- Central Air Conditioning
- Fully Built-Out as Professional Services Office
- 1 Workstation
- Plug & Play
- Print/Copy Room


Small private office with a large windowed office and a smaller administrative office area. Efficient use of space.
- Rate includes utilities, building services and property expenses
- 1 Private Office
- Space is in Excellent Condition
- Fully Built-Out as Standard Office
- 1 Workstation
- Rate includes utilities, building services and property expenses


Rate includes utilities, building services and property expenses Cubicles can remain within the space Building signage for full floors (on that floor)
- Rate includes utilities, building services and property expenses
- Mostly Open Floor Plan Layout
- 1 Conference Room
- Space is in Excellent Condition
- Fully Built-Out as Standard Office
- 9 Private Offices
- 70 Workstations
- Rate includes utilities, building services and property expenses
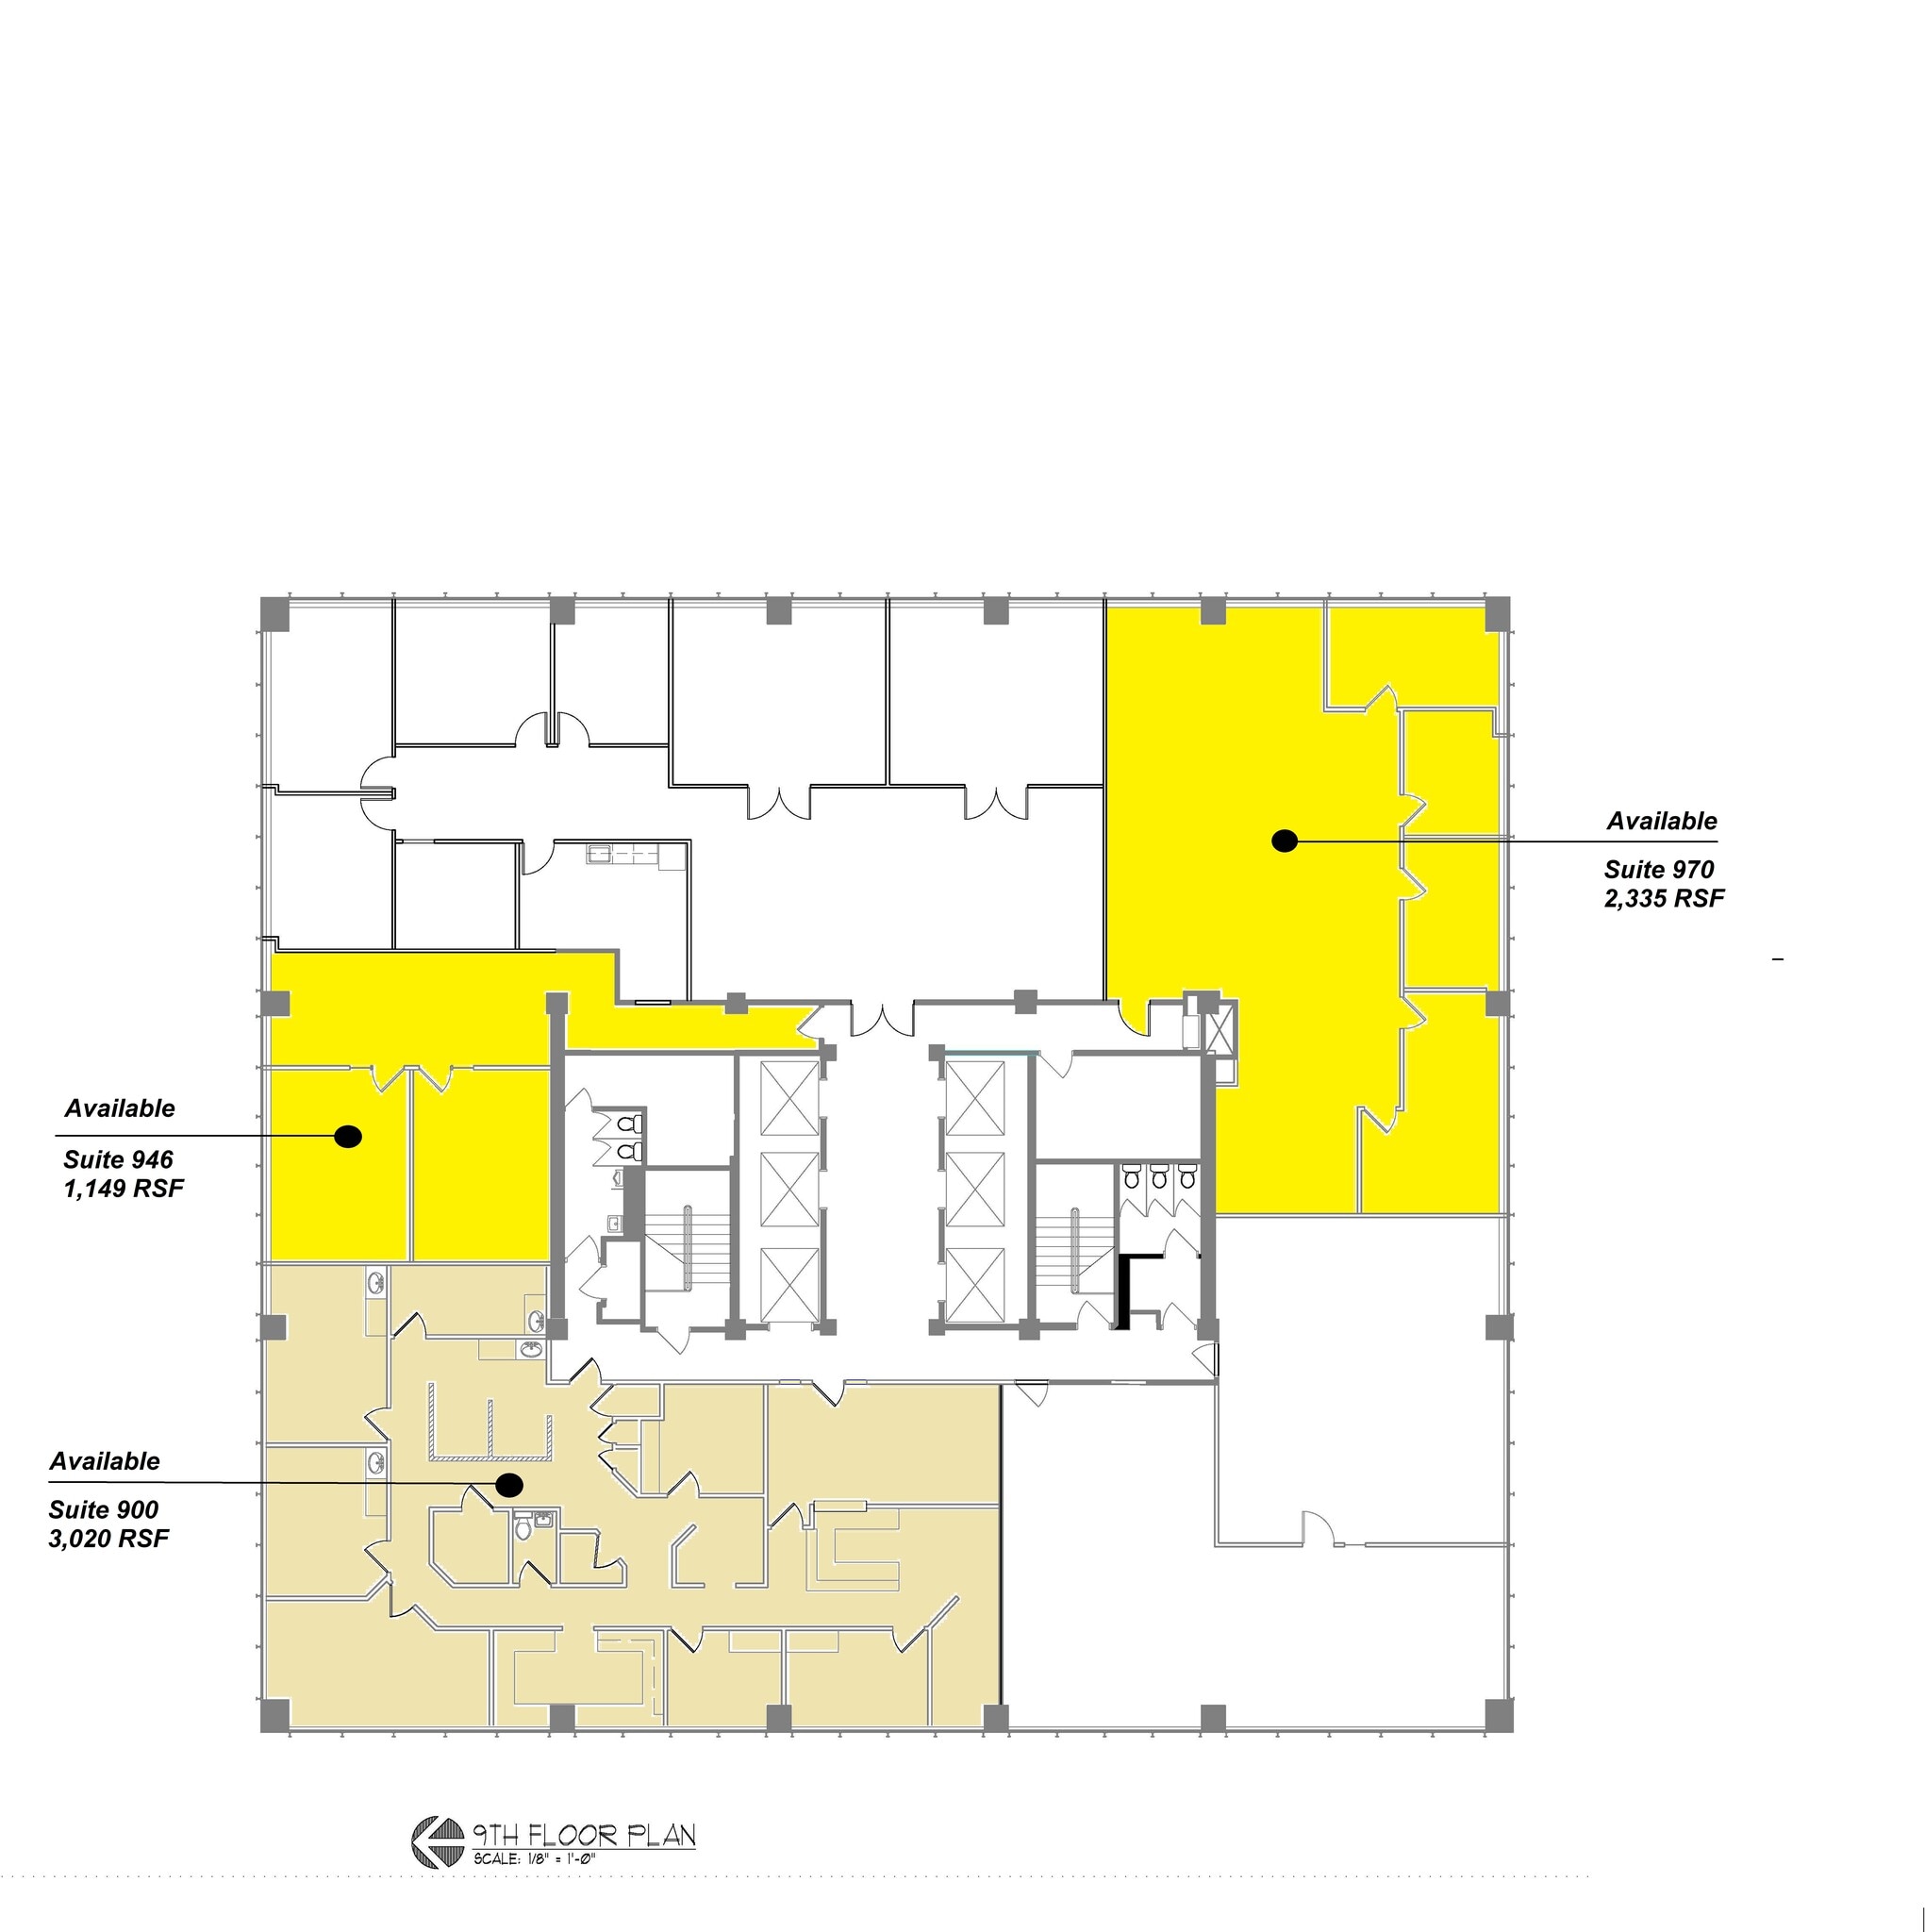
- Rate includes utilities, building services and property expenses
- Rate includes utilities, building services and property expenses
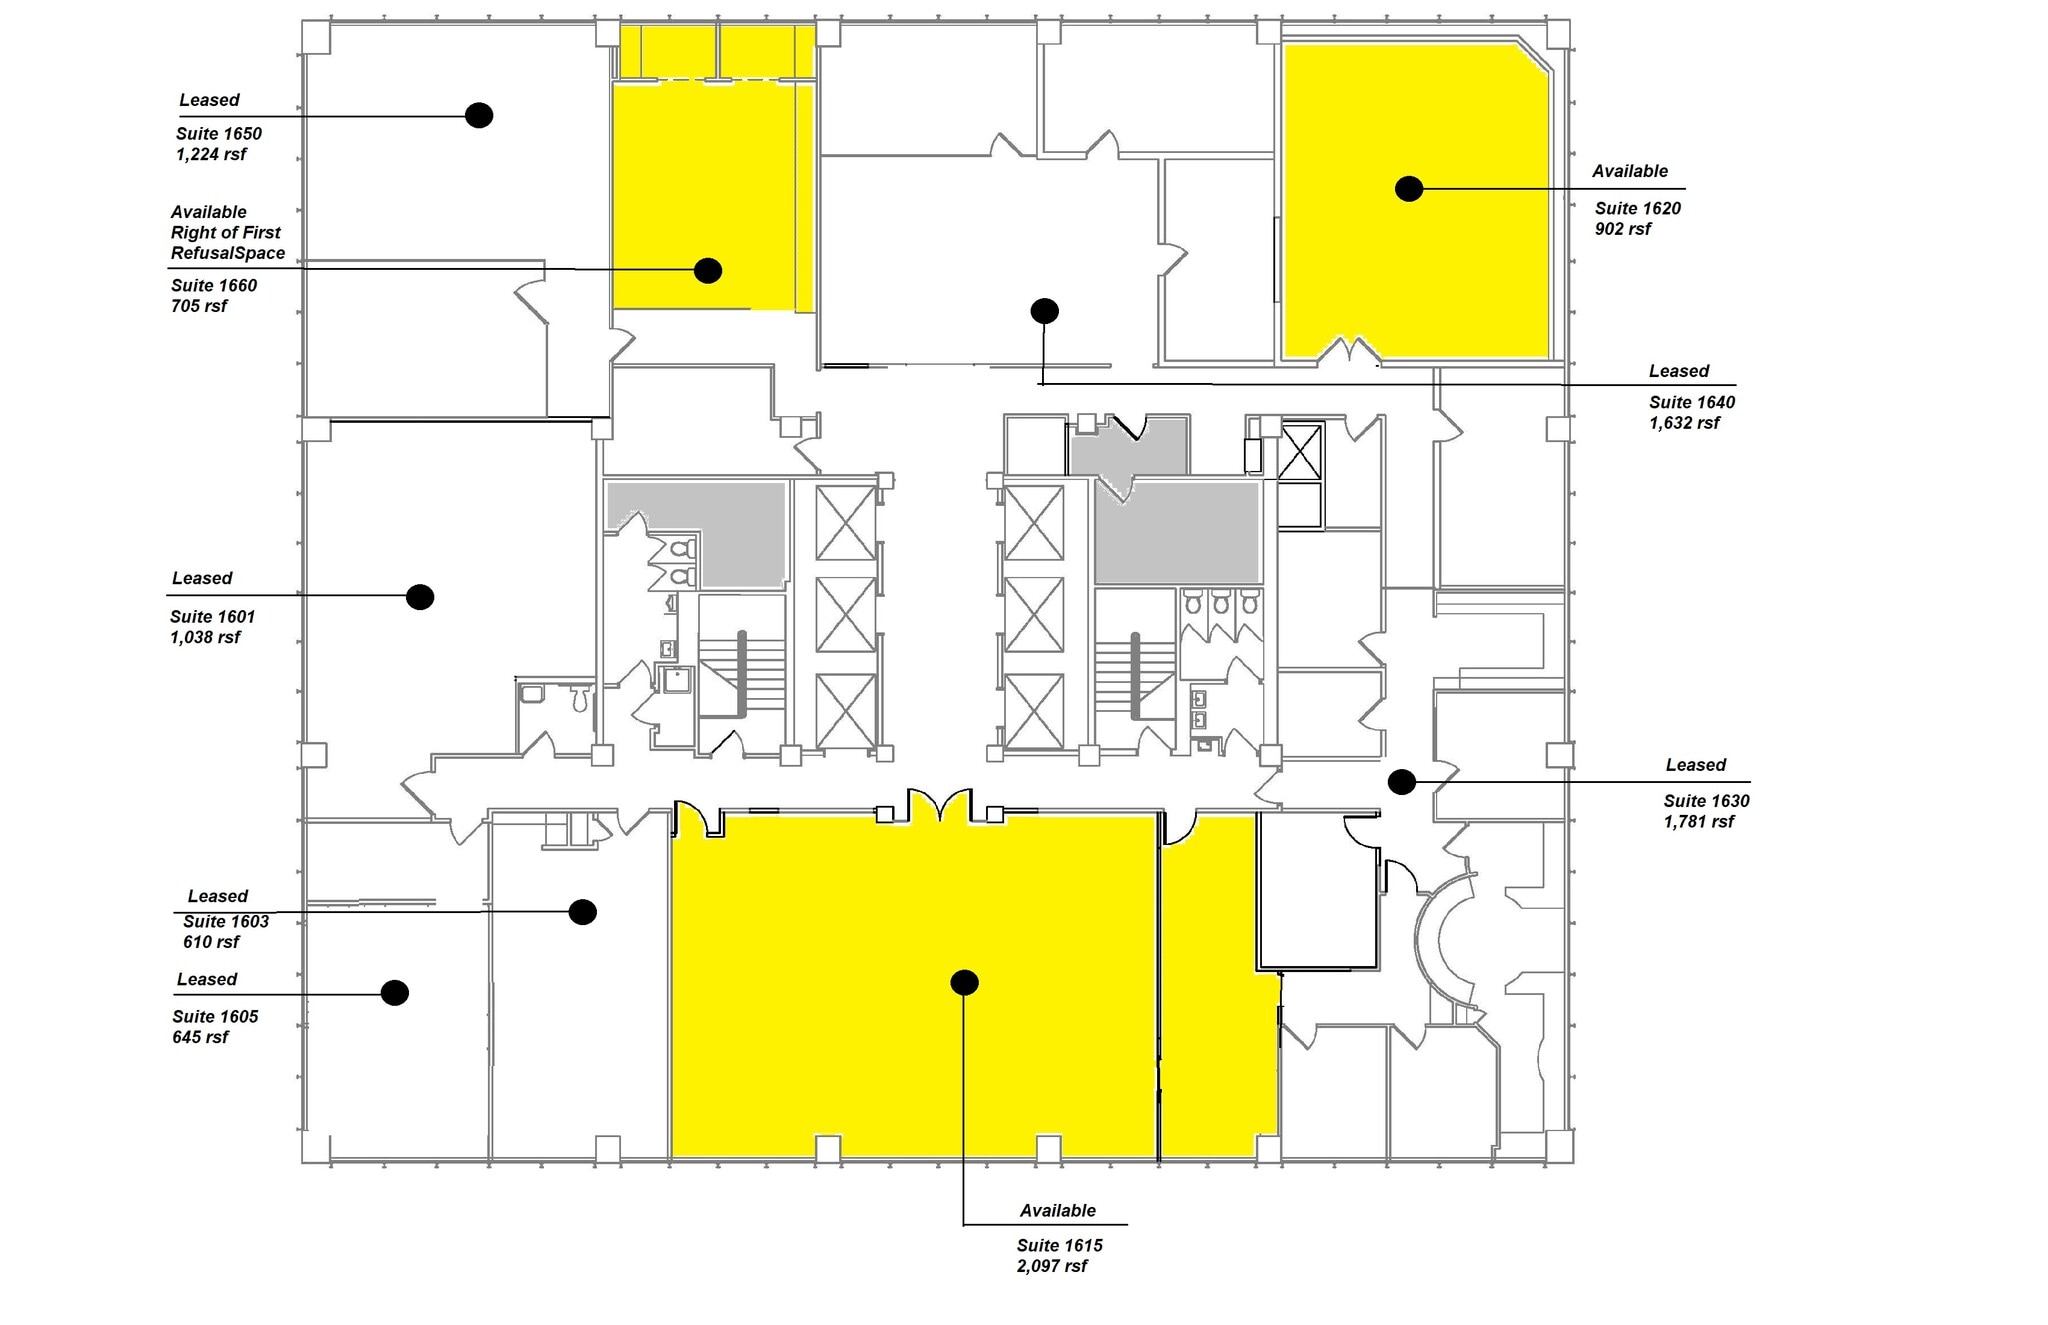


Open space with direct access from the elevator lobby. Could fit up to 4 offices on the window line with an interior conference room. SPace wraps to the south side of the building
- Rate includes utilities, building services and property expenses
- Open Floor Plan Layout
- Fully Built-Out as Standard Office
- Space is in Excellent Condition
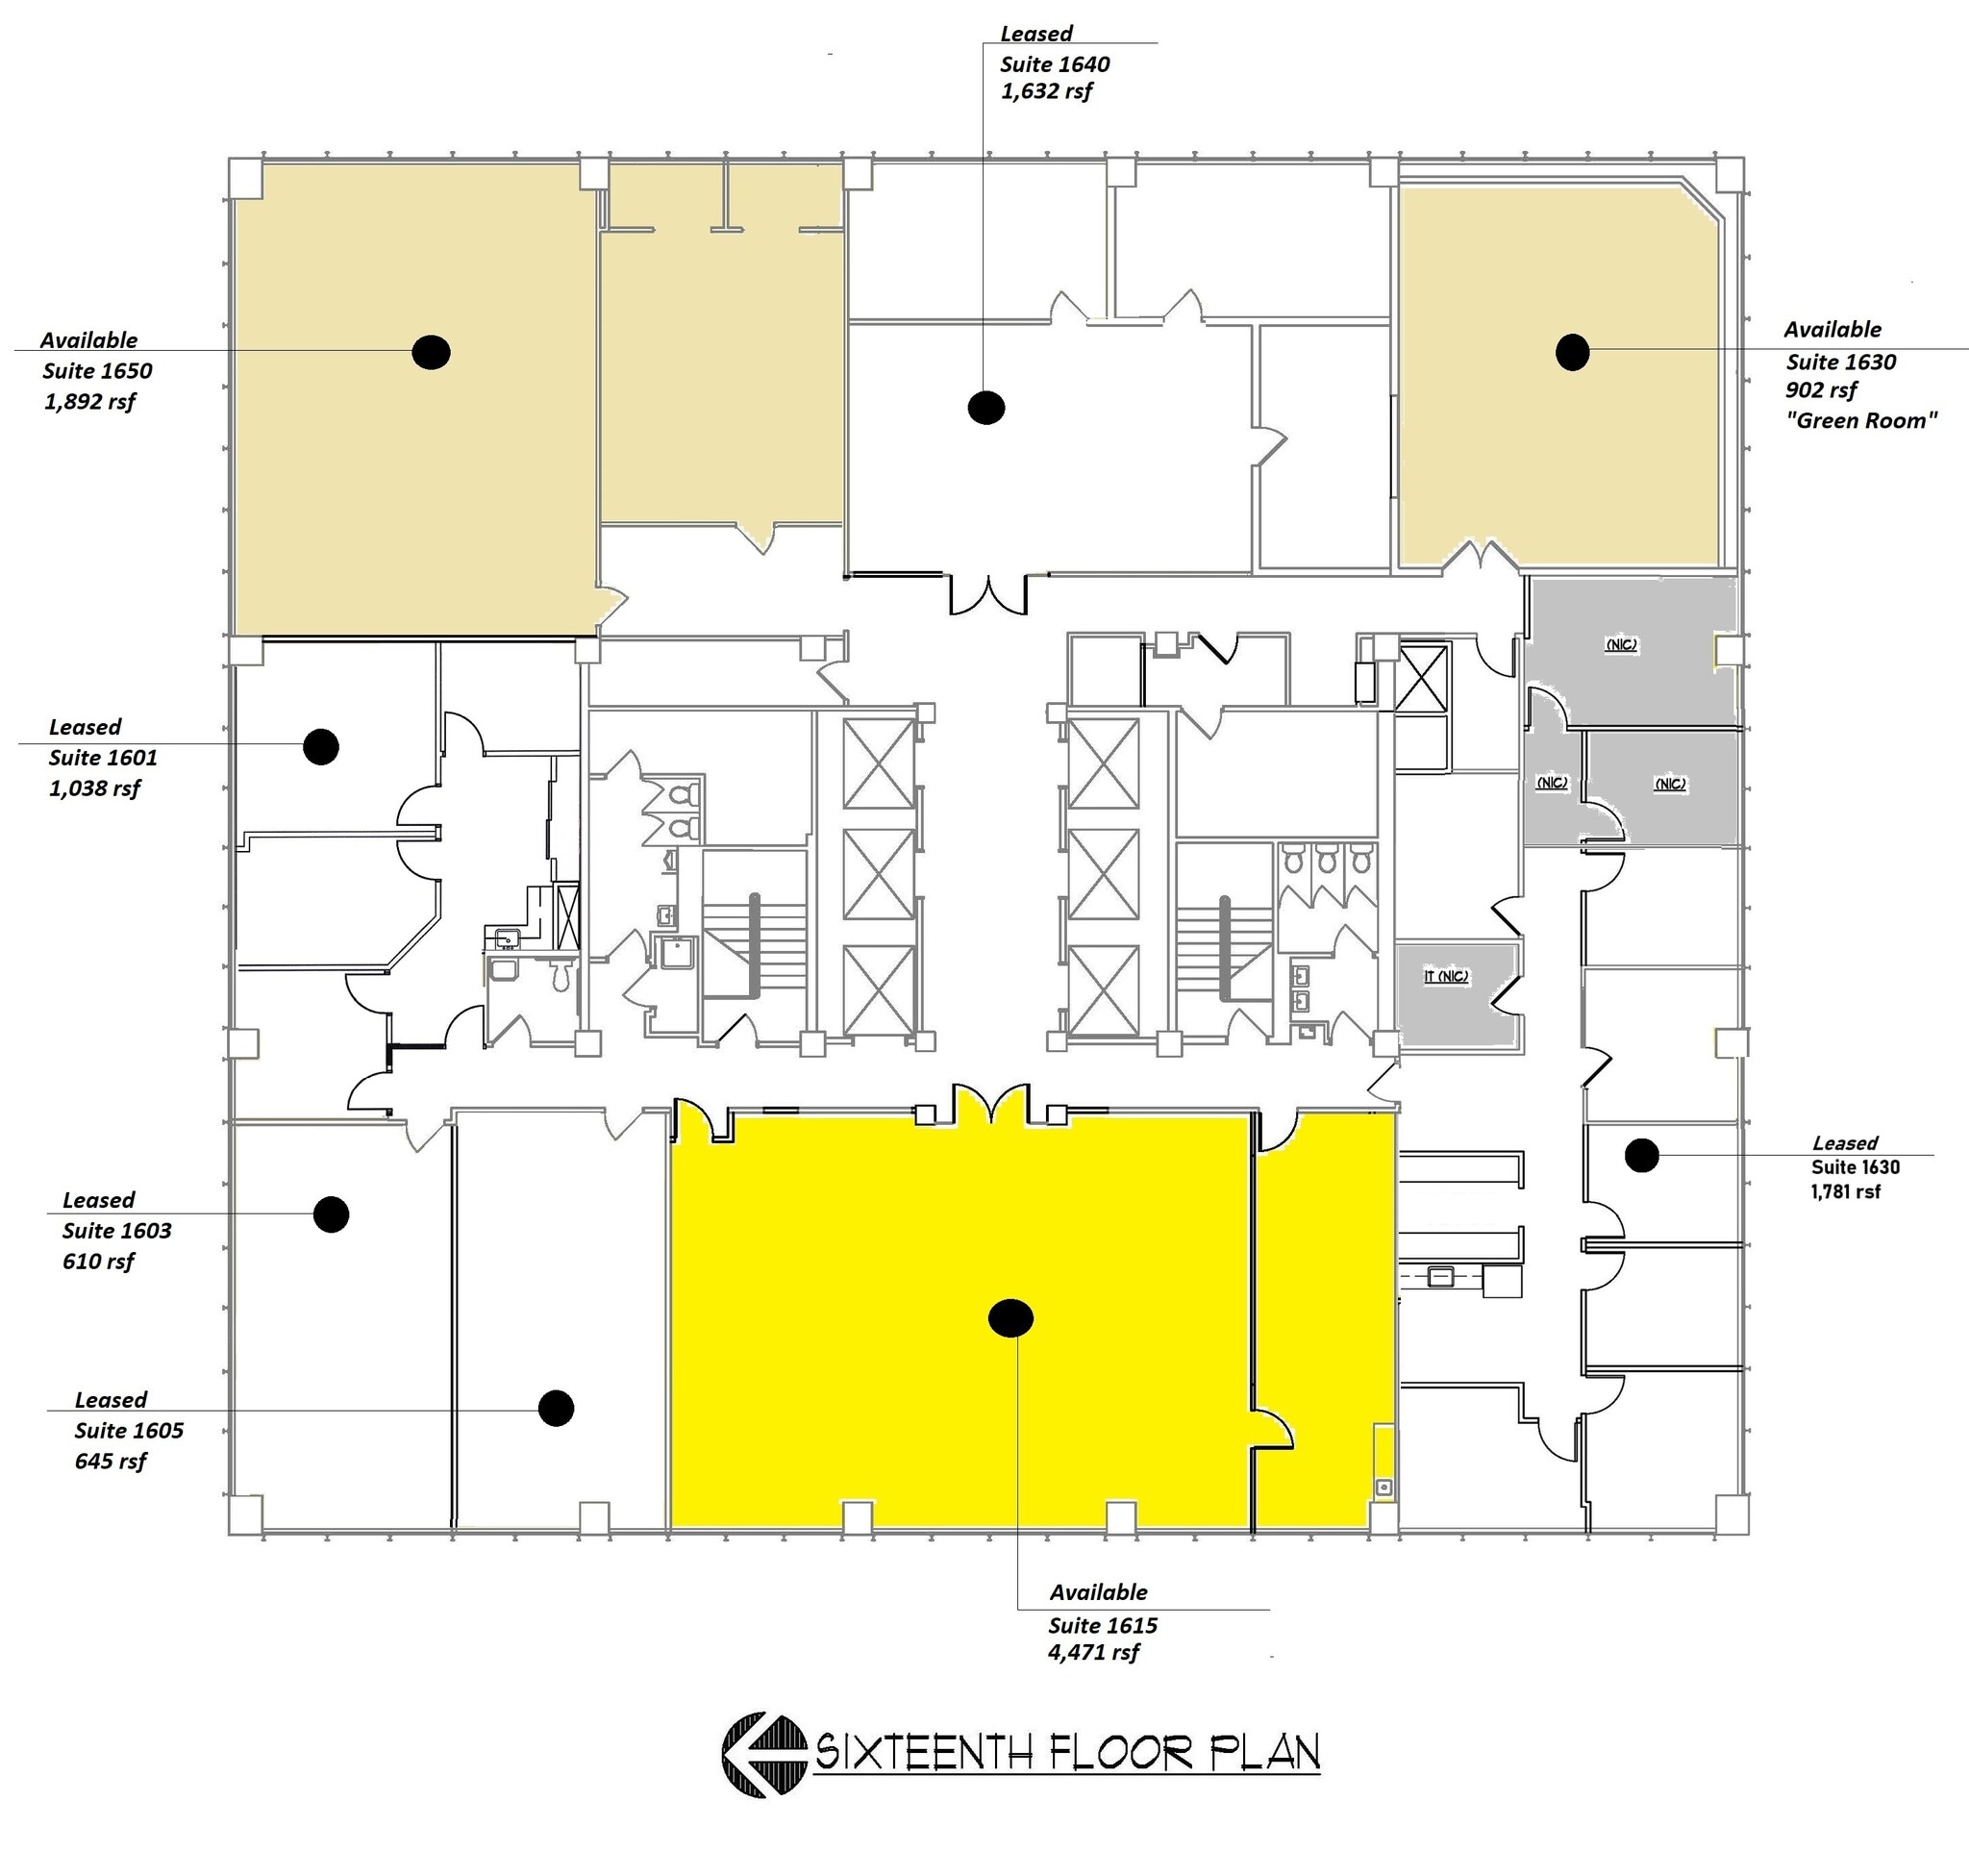
Green Room/Studio
- Rate includes utilities, building services and property expenses


- Rate includes utilities, building services and property expenses
| Space | Size | Term | Rental Rate | Space Use | Build-Out | Available |
| 4th Floor, Ste 450 | 4,237 SF | 5 Years | $35.98 CAD/SF/YR $3.00 CAD/SF/MO $152,430 CAD/YR $12,702 CAD/MO | Office | Full Build-Out | Pending |
| 5th Floor, Ste 505 | 481 SF | 5-10 Years | $35.98 CAD/SF/YR $3.00 CAD/SF/MO $17,304 CAD/YR $1,442 CAD/MO | Office | Full Build-Out | 30 Days |
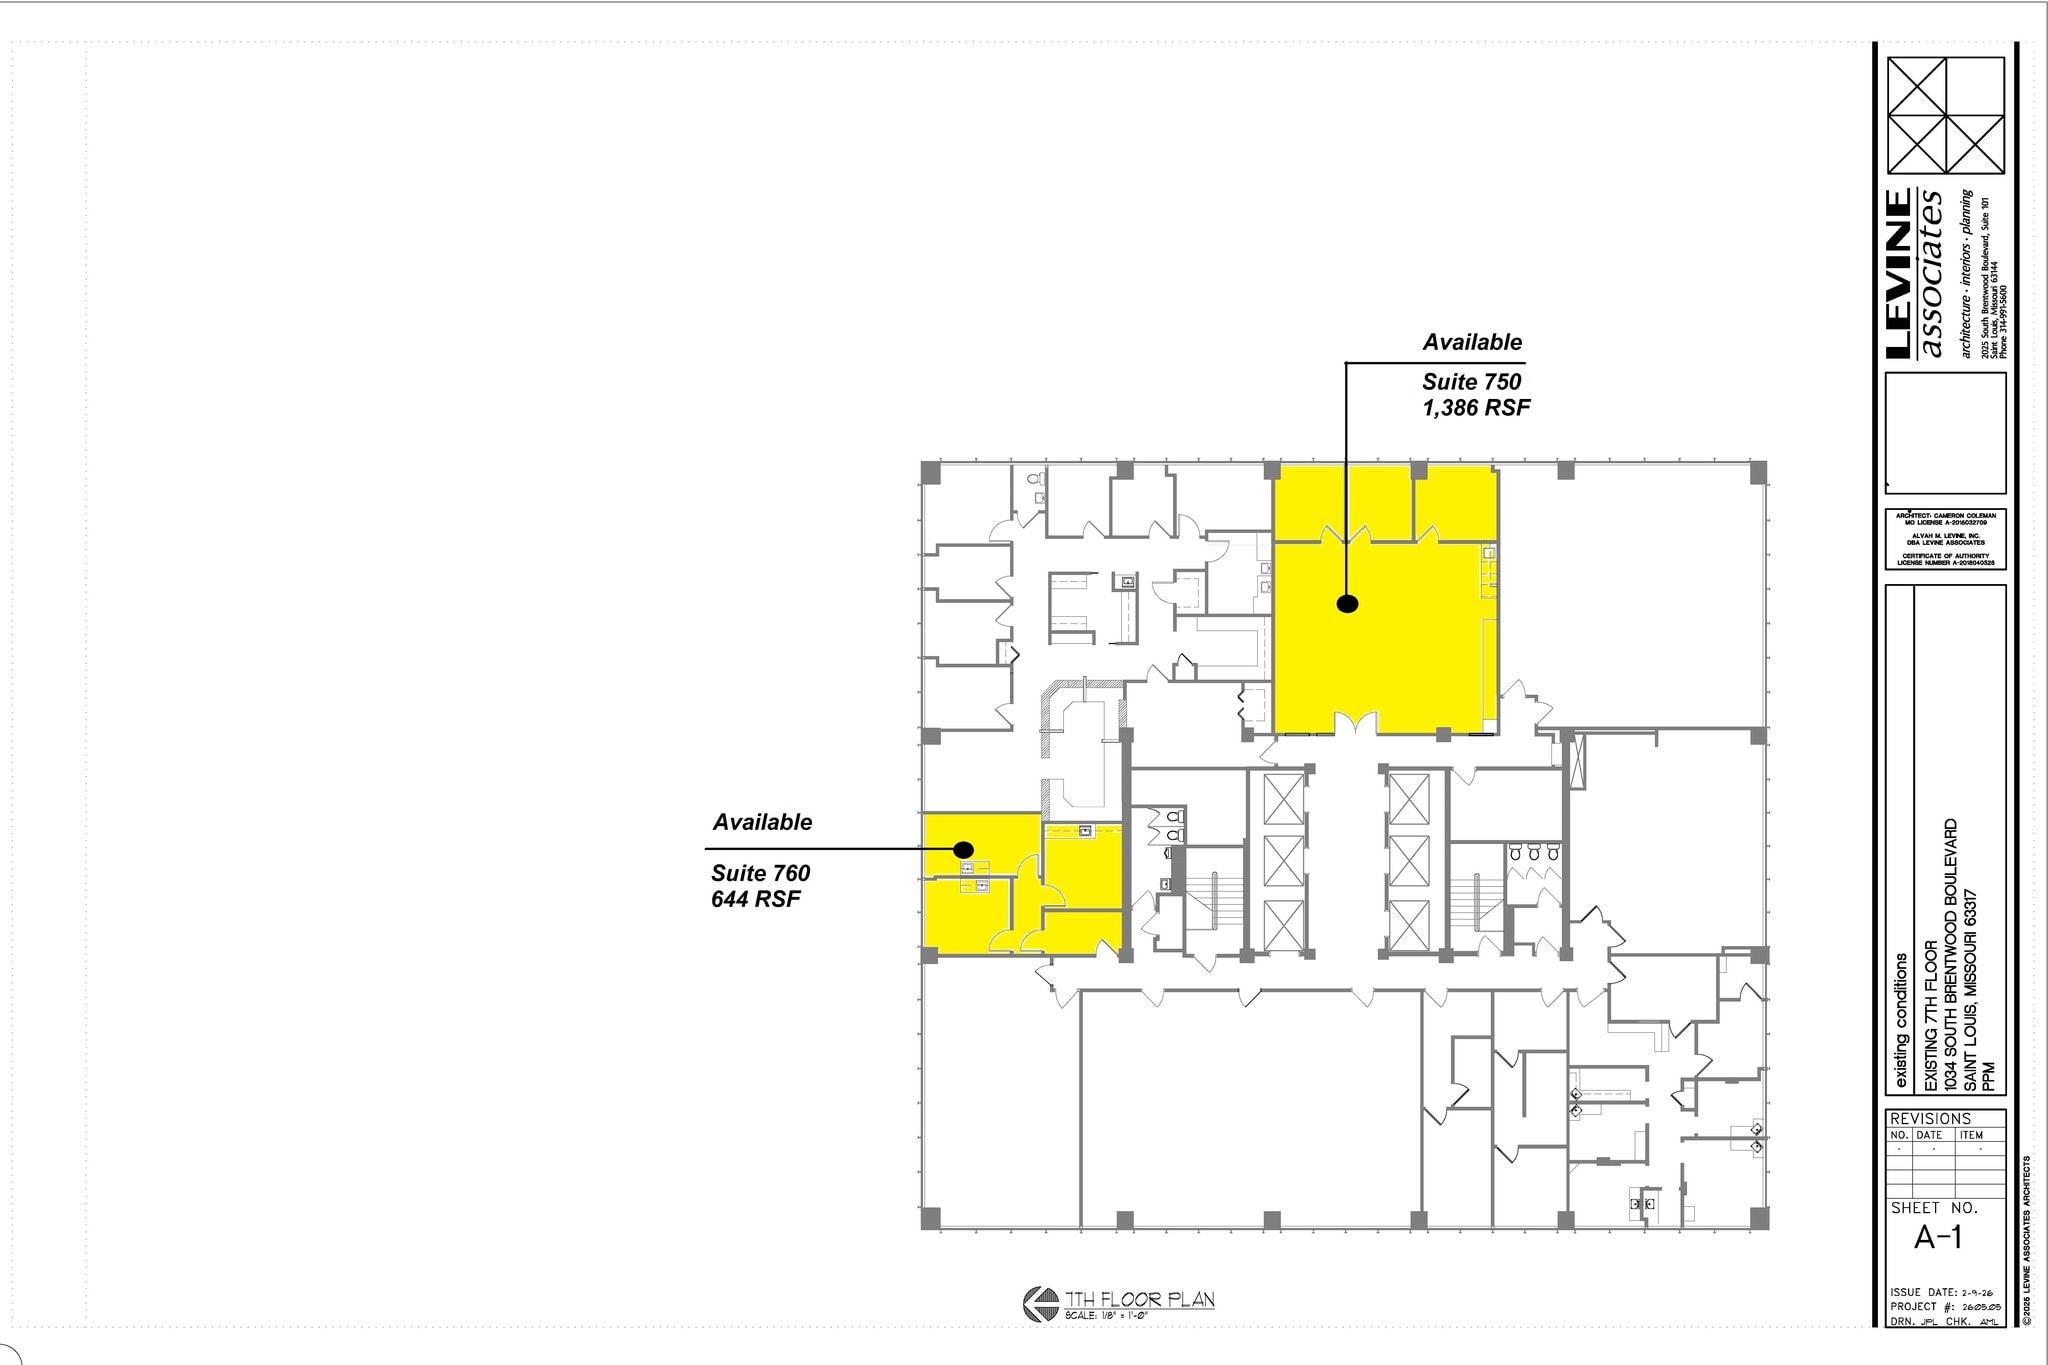
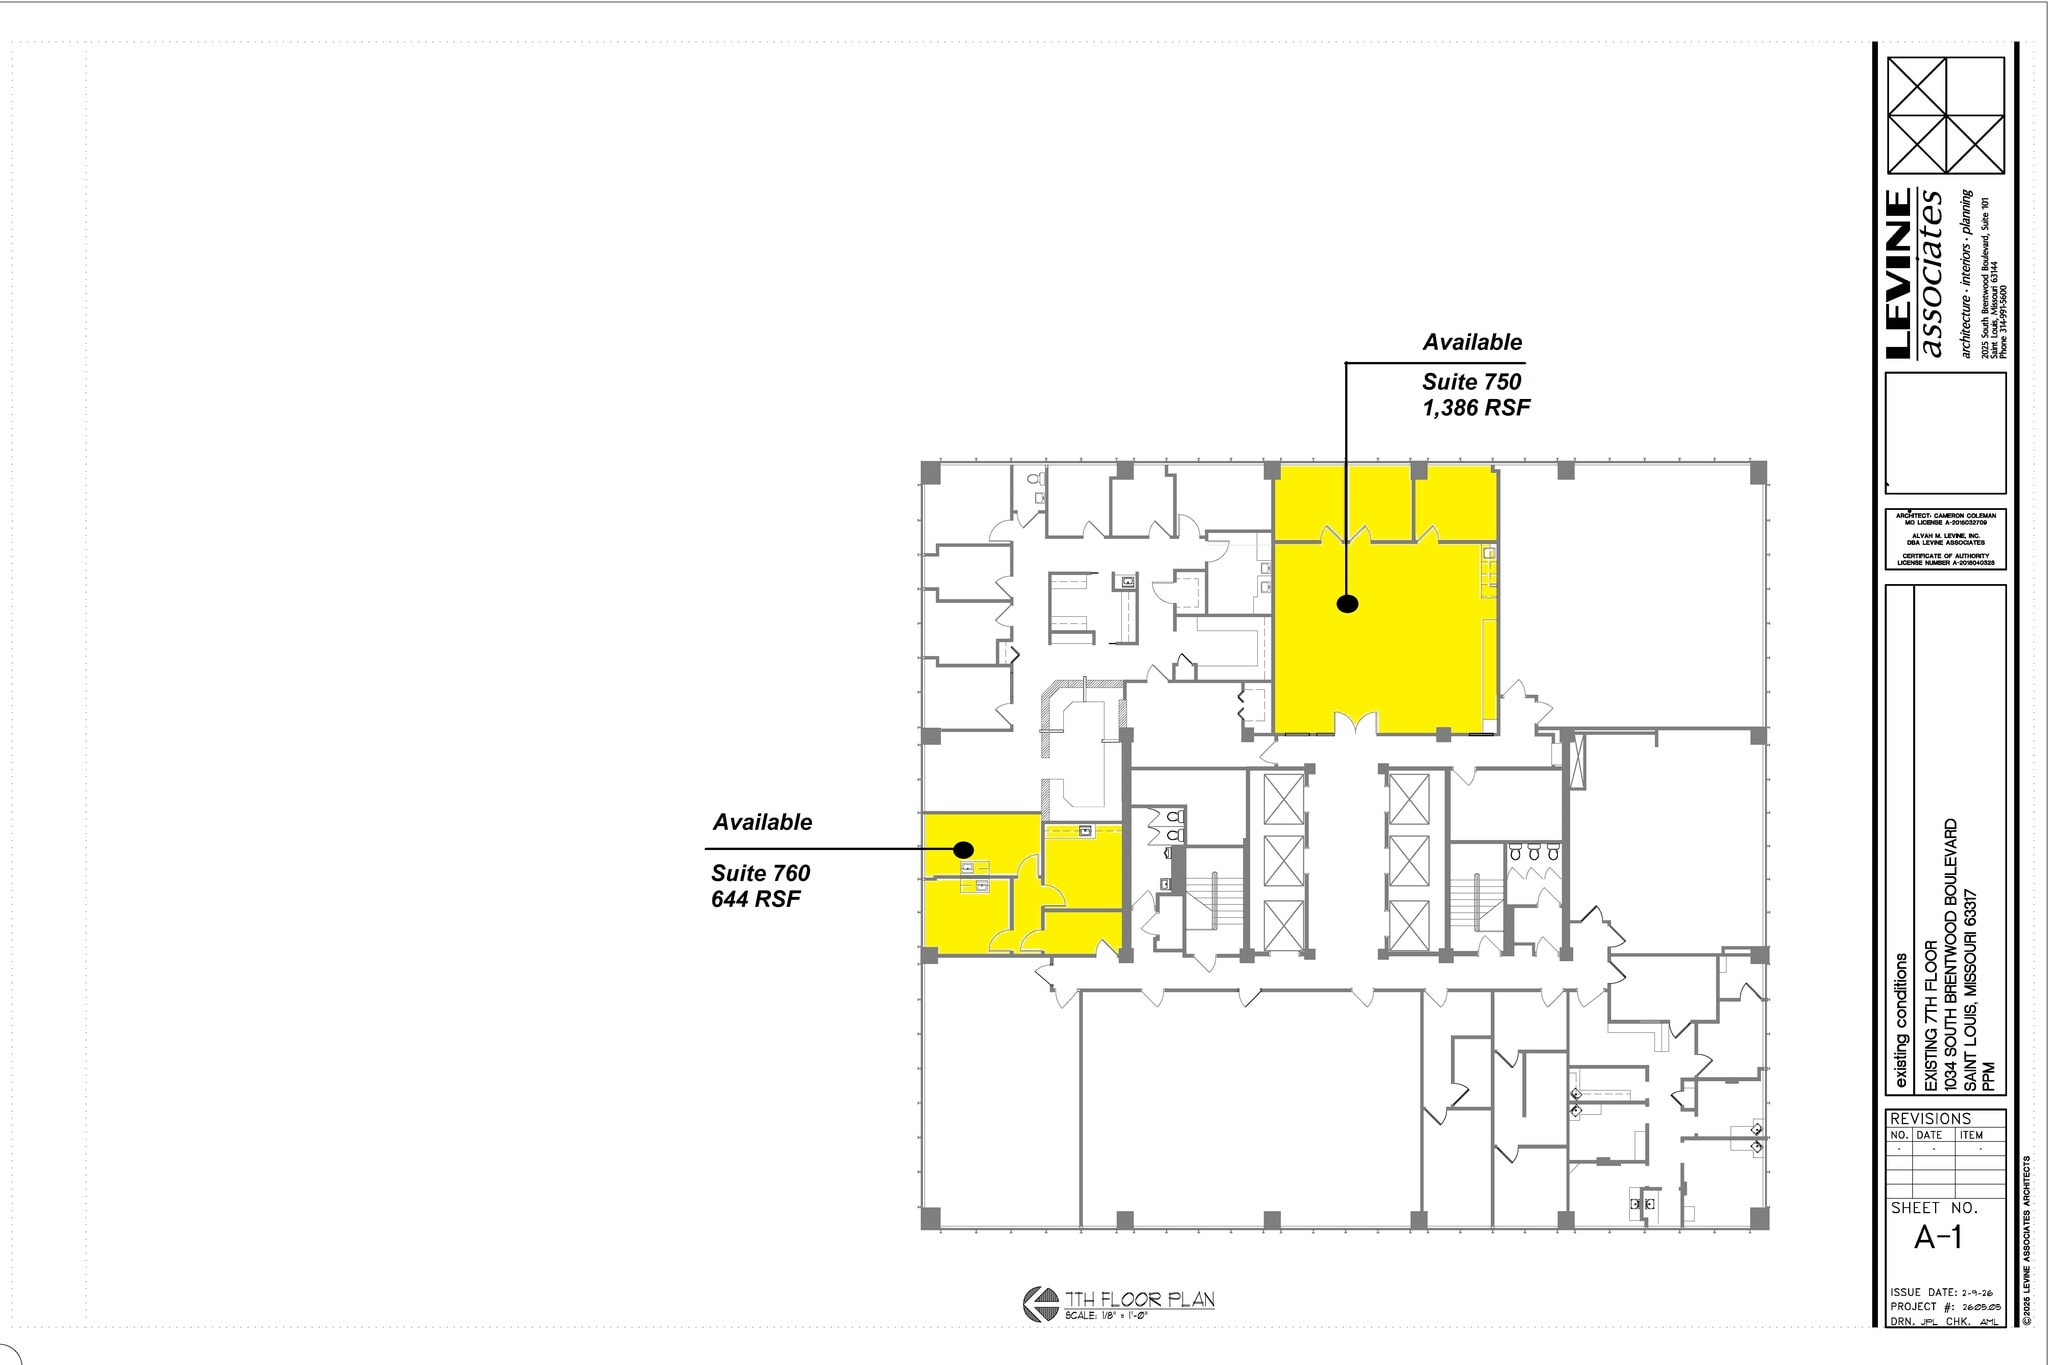
| 7th Floor, Ste 750 | 1,386 SF | 5-10 Years | $36.68 CAD/SF/YR $3.06 CAD/SF/MO $50,840 CAD/YR $4,237 CAD/MO | Office | - | Now |
| 7th Floor, Ste 760 | 644 SF | 5-10 Years | $38.80 CAD/SF/YR $3.23 CAD/SF/MO $24,986 CAD/YR $2,082 CAD/MO | Office/Medical | - | Now |
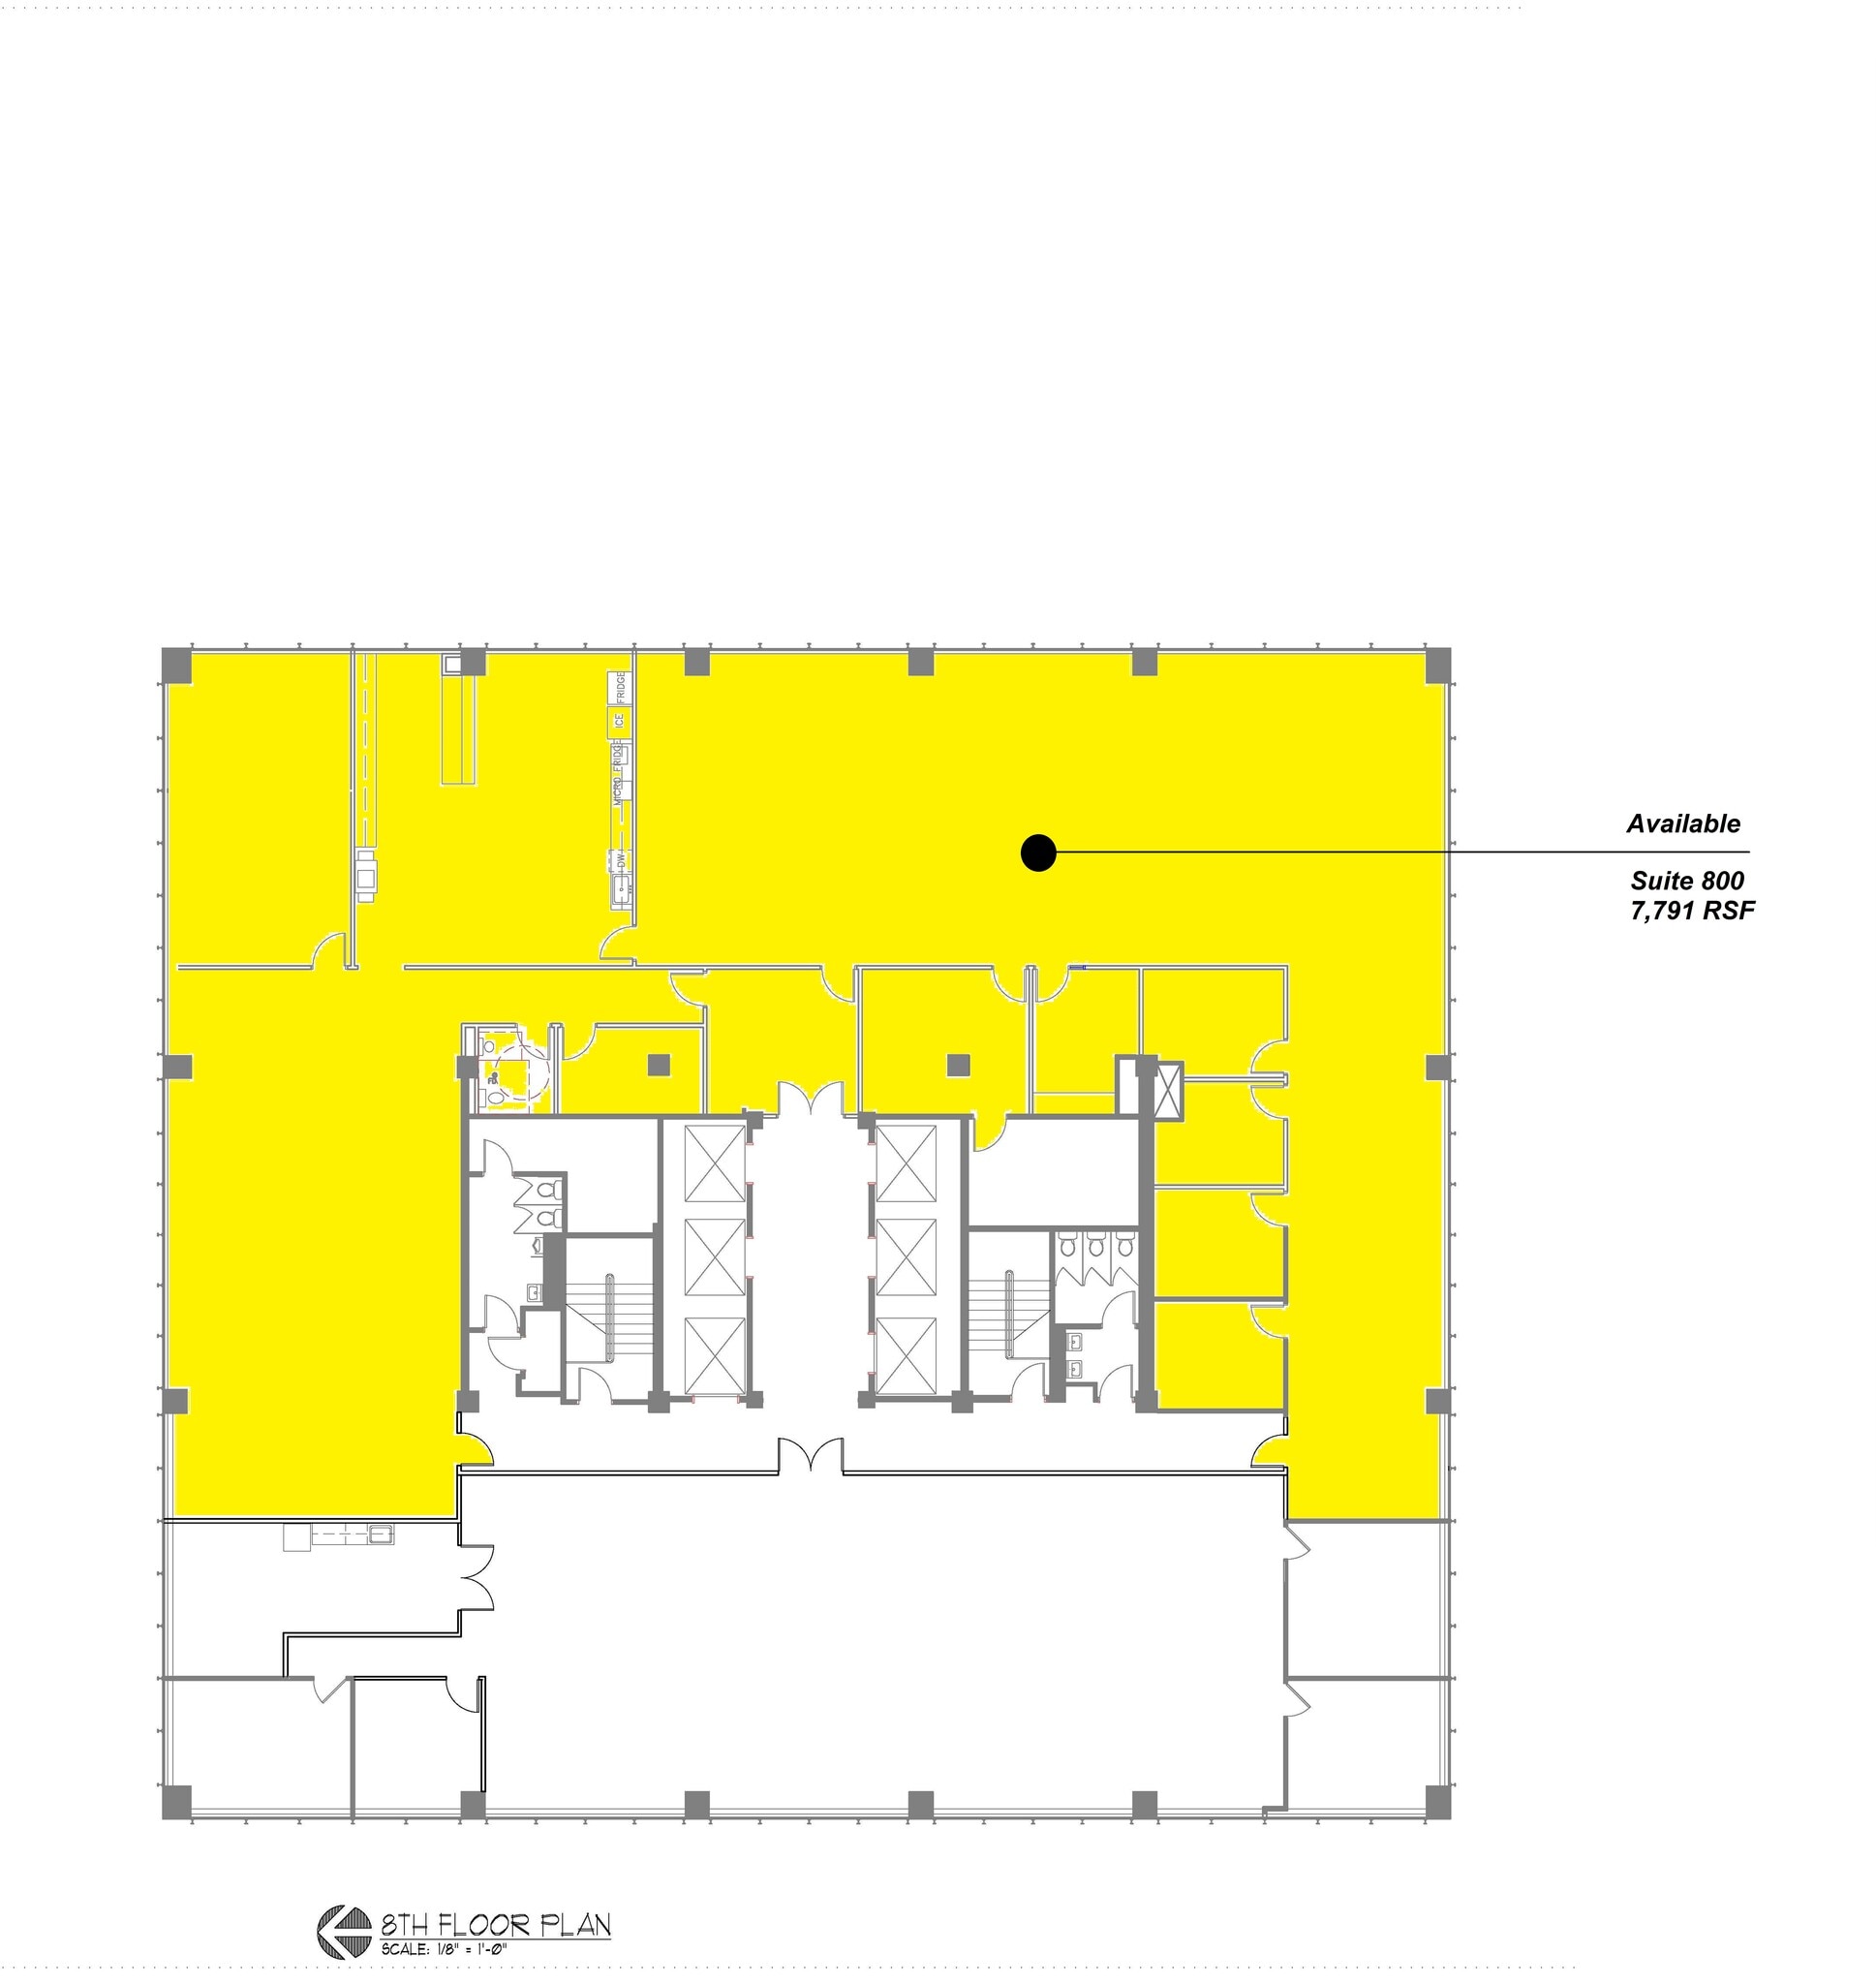
| 8th Floor, Ste 800 | 5,116-7,791 SF | 5-7 Years | $35.98 CAD/SF/YR $3.00 CAD/SF/MO $280,288 CAD/YR $23,357 CAD/MO | Office | Full Build-Out | Now |
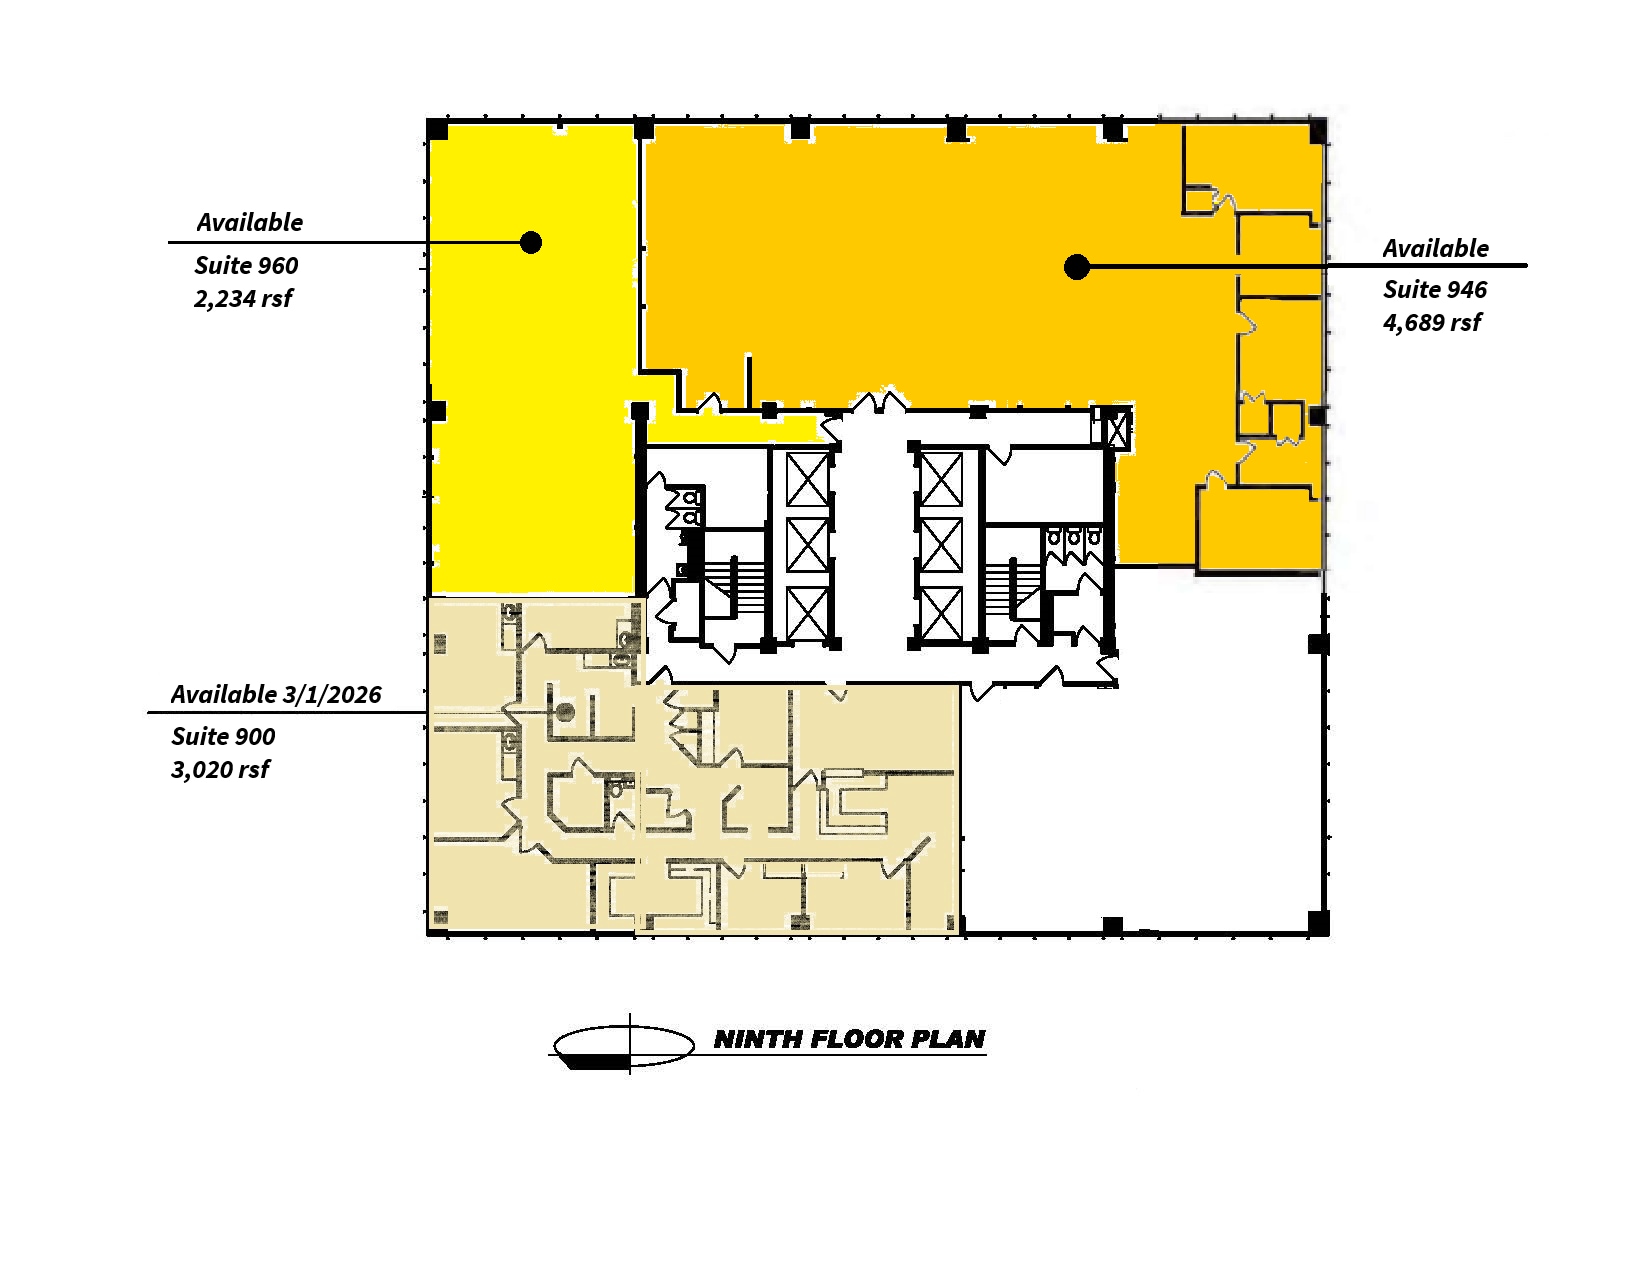
| 9th Floor, Ste 900 | 3,020 SF | 5-10 Years | $39.50 CAD/SF/YR $3.29 CAD/SF/MO $119,299 CAD/YR $9,942 CAD/MO | Medical | - | Now |
| 9th Floor, Ste 946 | 1,149 SF | 5-10 Years | $37.39 CAD/SF/YR $3.12 CAD/SF/MO $42,957 CAD/YR $3,580 CAD/MO | Office | - | Now |
| 9th Floor, Ste 970 | 2,335 SF | 5-10 Years | $35.98 CAD/SF/YR $3.00 CAD/SF/MO $84,004 CAD/YR $7,000 CAD/MO | Office | - | Now |
| 16th Floor, Ste 1615 | 2,097 SF | 5-7 Years | $37.39 CAD/SF/YR $3.12 CAD/SF/MO $78,400 CAD/YR $6,533 CAD/MO | Office | Full Build-Out | 90 Days |
| 16th Floor, Ste 1620 | 902 SF | 5-10 Years | $38.80 CAD/SF/YR $3.23 CAD/SF/MO $34,995 CAD/YR $2,916 CAD/MO | Office | - | Now |
| 19th Floor, Ste 1900 | 5,313 SF | 5-10 Years | $36.68 CAD/SF/YR $3.06 CAD/SF/MO $194,888 CAD/YR $16,241 CAD/MO | Office | - | 30 Days |
4th Floor, Ste 450
| Size |
| 4,237 SF |
| Term |
| 5 Years |
| Rental Rate |
| $35.98 CAD/SF/YR $3.00 CAD/SF/MO $152,430 CAD/YR $12,702 CAD/MO |
| Space Use |
| Office |
| Build-Out |
| Full Build-Out |
| Available |
| Pending |
5th Floor, Ste 505
| Size |
| 481 SF |
| Term |
| 5-10 Years |
| Rental Rate |
| $35.98 CAD/SF/YR $3.00 CAD/SF/MO $17,304 CAD/YR $1,442 CAD/MO |
| Space Use |
| Office |
| Build-Out |
| Full Build-Out |
| Available |
| 30 Days |
7th Floor, Ste 750
| Size |
| 1,386 SF |
| Term |
| 5-10 Years |
| Rental Rate |
| $36.68 CAD/SF/YR $3.06 CAD/SF/MO $50,840 CAD/YR $4,237 CAD/MO |
| Space Use |
| Office |
| Build-Out |
| - |
| Available |
| Now |
7th Floor, Ste 760
| Size |
| 644 SF |
| Term |
| 5-10 Years |
| Rental Rate |
| $38.80 CAD/SF/YR $3.23 CAD/SF/MO $24,986 CAD/YR $2,082 CAD/MO |
| Space Use |
| Office/Medical |
| Build-Out |
| - |
| Available |
| Now |
8th Floor, Ste 800
| Size |
| 5,116-7,791 SF |
| Term |
| 5-7 Years |
| Rental Rate |
| $35.98 CAD/SF/YR $3.00 CAD/SF/MO $280,288 CAD/YR $23,357 CAD/MO |
| Space Use |
| Office |
| Build-Out |
| Full Build-Out |
| Available |
| Now |
9th Floor, Ste 900
| Size |
| 3,020 SF |
| Term |
| 5-10 Years |
| Rental Rate |
| $39.50 CAD/SF/YR $3.29 CAD/SF/MO $119,299 CAD/YR $9,942 CAD/MO |
| Space Use |
| Medical |
| Build-Out |
| - |
| Available |
| Now |
9th Floor, Ste 946
| Size |
| 1,149 SF |
| Term |
| 5-10 Years |
| Rental Rate |
| $37.39 CAD/SF/YR $3.12 CAD/SF/MO $42,957 CAD/YR $3,580 CAD/MO |
| Space Use |
| Office |
| Build-Out |
| - |
| Available |
| Now |
9th Floor, Ste 970
| Size |
| 2,335 SF |
| Term |
| 5-10 Years |
| Rental Rate |
| $35.98 CAD/SF/YR $3.00 CAD/SF/MO $84,004 CAD/YR $7,000 CAD/MO |
| Space Use |
| Office |
| Build-Out |
| - |
| Available |
| Now |
16th Floor, Ste 1615
| Size |
| 2,097 SF |
| Term |
| 5-7 Years |
| Rental Rate |
| $37.39 CAD/SF/YR $3.12 CAD/SF/MO $78,400 CAD/YR $6,533 CAD/MO |
| Space Use |
| Office |
| Build-Out |
| Full Build-Out |
| Available |
| 90 Days |
16th Floor, Ste 1620
| Size |
| 902 SF |
| Term |
| 5-10 Years |
| Rental Rate |
| $38.80 CAD/SF/YR $3.23 CAD/SF/MO $34,995 CAD/YR $2,916 CAD/MO |
| Space Use |
| Office |
| Build-Out |
| - |
| Available |
| Now |
19th Floor, Ste 1900
| Size |
| 5,313 SF |
| Term |
| 5-10 Years |
| Rental Rate |
| $36.68 CAD/SF/YR $3.06 CAD/SF/MO $194,888 CAD/YR $16,241 CAD/MO |
| Space Use |
| Office |
| Build-Out |
| - |
| Available |
| 30 Days |
4th Floor, Ste 450
| Size | 4,237 SF |
| Term | 5 Years |
| Rental Rate | $35.98 CAD/SF/YR |
| Space Use | Office |
| Build-Out | Full Build-Out |
| Available | Pending |
Previous use was as a mediation center for the GSA. Mix of large offices/conference rooms and smaller private offices. Space does have a kitchen and an entry door off of the elevator lobby as well as secondary access points as well. Space is fully furnished and ready for quick occupancy.
- Rate includes utilities, building services and property expenses
- Fully Built-Out as Professional Services Office
- 10 Private Offices
- 1 Workstation
- Space is in Excellent Condition
- Plug & Play
- Central Air Conditioning
- Print/Copy Room
5th Floor, Ste 505
| Size | 481 SF |
| Term | 5-10 Years |
| Rental Rate | $35.98 CAD/SF/YR |
| Space Use | Office |
| Build-Out | Full Build-Out |
| Available | 30 Days |
Small private office with a large windowed office and a smaller administrative office area. Efficient use of space.
- Rate includes utilities, building services and property expenses
- Fully Built-Out as Standard Office
- 1 Private Office
- 1 Workstation
- Space is in Excellent Condition
7th Floor, Ste 750
| Size | 1,386 SF |
| Term | 5-10 Years |
| Rental Rate | $36.68 CAD/SF/YR |
| Space Use | Office |
| Build-Out | - |
| Available | Now |
- Rate includes utilities, building services and property expenses
7th Floor, Ste 760
| Size | 644 SF |
| Term | 5-10 Years |
| Rental Rate | $38.80 CAD/SF/YR |
| Space Use | Office/Medical |
| Build-Out | - |
| Available | Now |
8th Floor, Ste 800
| Size | 5,116-7,791 SF |
| Term | 5-7 Years |
| Rental Rate | $35.98 CAD/SF/YR |
| Space Use | Office |
| Build-Out | Full Build-Out |
| Available | Now |

Rate includes utilities, building services and property expenses Cubicles can remain within the space Building signage for full floors (on that floor)
- Rate includes utilities, building services and property expenses
- Fully Built-Out as Standard Office
- Mostly Open Floor Plan Layout
- 9 Private Offices
- 1 Conference Room
- 70 Workstations
- Space is in Excellent Condition
9th Floor, Ste 900
| Size | 3,020 SF |
| Term | 5-10 Years |
| Rental Rate | $39.50 CAD/SF/YR |
| Space Use | Medical |
| Build-Out | - |
| Available | Now |
- Rate includes utilities, building services and property expenses
9th Floor, Ste 946
| Size | 1,149 SF |
| Term | 5-10 Years |
| Rental Rate | $37.39 CAD/SF/YR |
| Space Use | Office |
| Build-Out | - |
| Available | Now |
- Rate includes utilities, building services and property expenses
9th Floor, Ste 970
| Size | 2,335 SF |
| Term | 5-10 Years |
| Rental Rate | $35.98 CAD/SF/YR |
| Space Use | Office |
| Build-Out | - |
| Available | Now |
- Rate includes utilities, building services and property expenses
16th Floor, Ste 1615
| Size | 2,097 SF |
| Term | 5-7 Years |
| Rental Rate | $37.39 CAD/SF/YR |
| Space Use | Office |
| Build-Out | Full Build-Out |
| Available | 90 Days |
Open space with direct access from the elevator lobby. Could fit up to 4 offices on the window line with an interior conference room. SPace wraps to the south side of the building
- Rate includes utilities, building services and property expenses
- Fully Built-Out as Standard Office
- Open Floor Plan Layout
- Space is in Excellent Condition
16th Floor, Ste 1620
| Size | 902 SF |
| Term | 5-10 Years |
| Rental Rate | $38.80 CAD/SF/YR |
| Space Use | Office |
| Build-Out | - |
| Available | Now |
Green Room/Studio
- Rate includes utilities, building services and property expenses
19th Floor, Ste 1900
| Size | 5,313 SF |
| Term | 5-10 Years |
| Rental Rate | $36.68 CAD/SF/YR |
| Space Use | Office |
| Build-Out | - |
| Available | 30 Days |
- Rate includes utilities, building services and property expenses
Property Overview
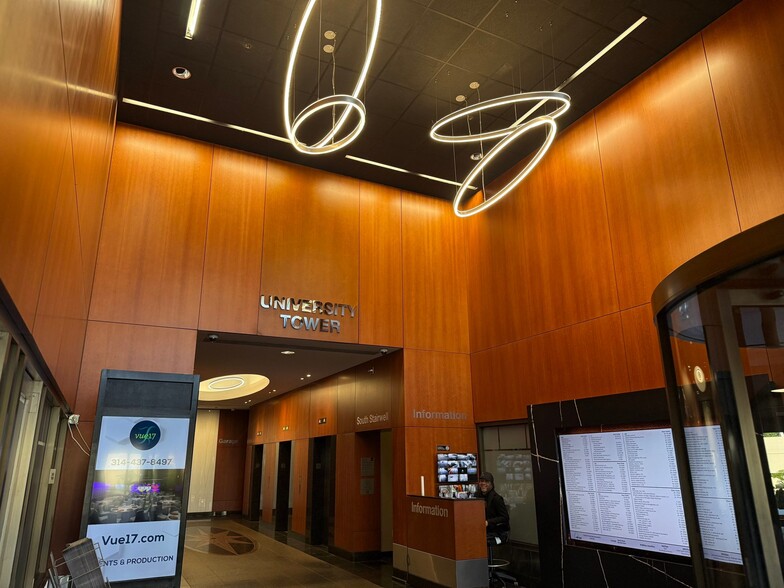
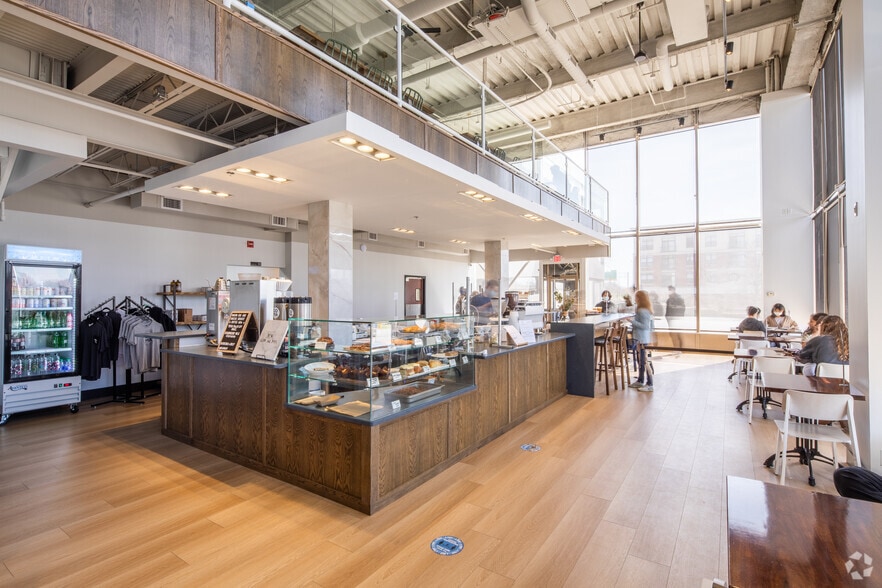
The building features covered parking on an unassigned basis at 3.31:1000. Ideal central location for either medical or office use with: Free Parking Provided. Daytime security on site. Conference Facilities for Tenant Use. Tenant gym. Coffee shop (Coma Coffee). High visibility with a signalized location across from the Galleria Mall. Our location features a metro (train) stop within walking distance to the building. It also sits just north of the intersection of 40/64 & 170.
- Controlled Access
- Conferencing Facility
- Food Service
- Property Manager on Site
- Restaurant
- Reception
Property Facts
Select Tenants
- Floor
- Tenant Name
- Industry
- 1st
- Coma Roasters
- Accommodation and Food Services
- 22nd
- PracticeLink
- Information
- 20th
- Purk & Associates PC
- Administrative and Support Services




Presented by
University Tower | 1034 S Brentwood Blvd
Hmm, there seems to have been an error sending your message. Please try again.
Thanks! Your message was sent.