Your email has been sent.

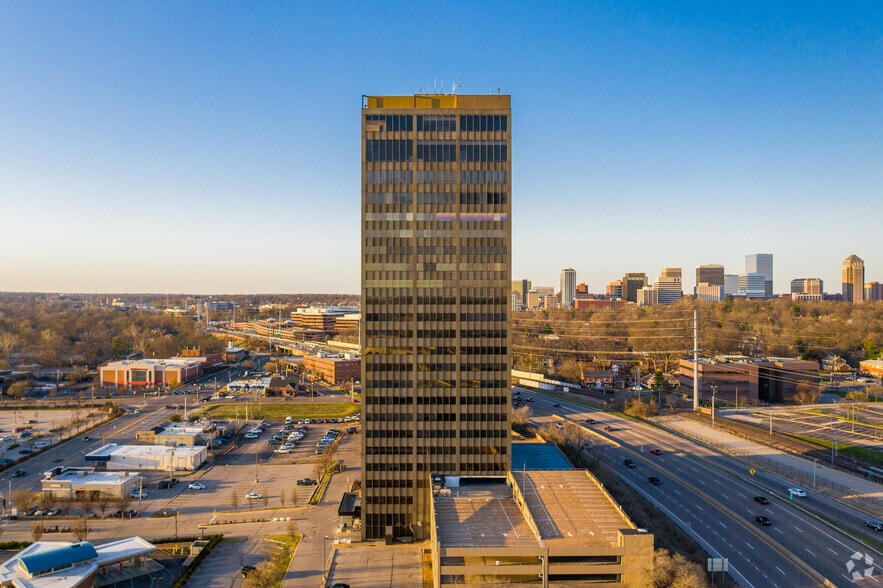
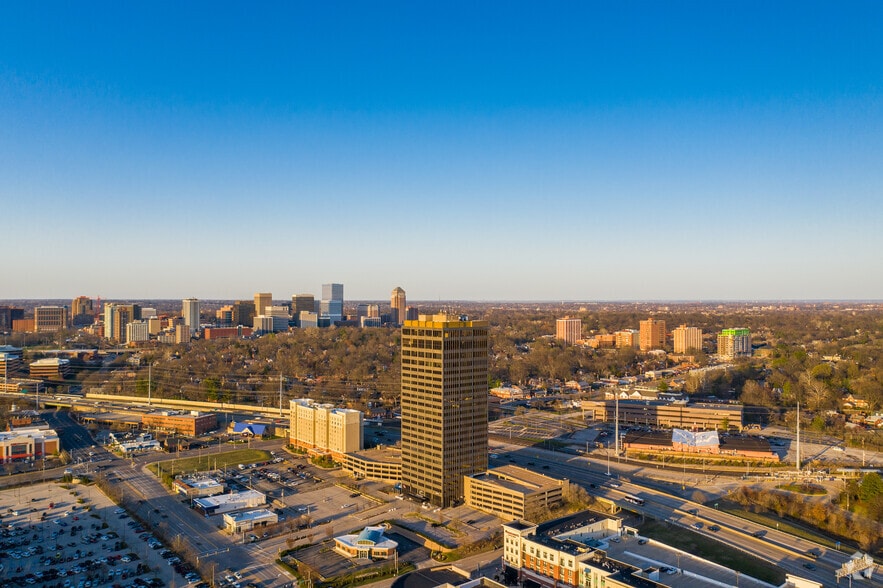
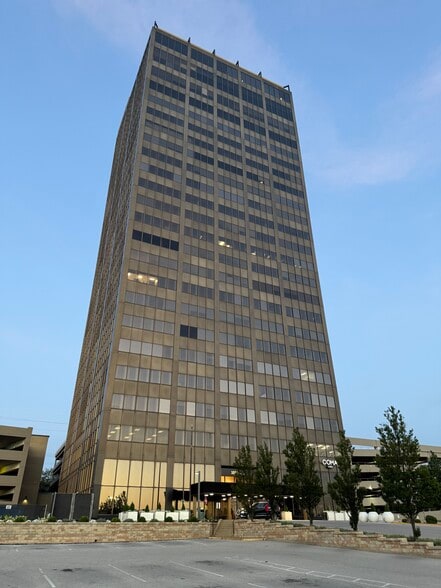
University Tower 1034 S Brentwood Blvd 3,707 SF of Office/Medical Space Available in Richmond Heights, MO 63117
Sublease Highlights
- Highly visible location
- Daytime Security in the Building
- Free Covered Parking
- Tallest building in the immediate area
All Available Space(1)
Display Rental Rate as
- Space
- Size
- Term
- Rental Rate
- Space Use
- Build-Out
- Available


Beautifully built out dermatology suite with lab space, restroom, waiting room built within the space with barn doors. Ceiling grid is removed allowing for an open feeling This is a Sublease space.
- Sublease space available from current tenant
- Fully Built-Out as Health Care Space
- Fits 10 - 30 People
- Reception Area
- Plug & Play
- High Ceilings
- Rate includes utilities, building services and property expenses
- Office intensive layout
- Space is in Excellent Condition
- Private Restrooms
- Corner Space
- Accent Lighting
| Space | Size | Term | Rental Rate | Space Use | Build-Out | Available |
| 10th Floor, Ste 1000 | 3,707 SF | Negotiable | $45.24 CAD/SF/YR $3.77 CAD/SF/MO $167,712 CAD/YR $13,976 CAD/MO | Office/Medical | Full Build-Out | 2026-09-01 |
10th Floor, Ste 1000
| Size |
| 3,707 SF |
| Term |
| Negotiable |
| Rental Rate |
| $45.24 CAD/SF/YR $3.77 CAD/SF/MO $167,712 CAD/YR $13,976 CAD/MO |
| Space Use |
| Office/Medical |
| Build-Out |
| Full Build-Out |
| Available |
| 2026-09-01 |
10th Floor, Ste 1000
| Size | 3,707 SF |
| Term | Negotiable |
| Rental Rate | $45.24 CAD/SF/YR |
| Space Use | Office/Medical |
| Build-Out | Full Build-Out |
| Available | 2026-09-01 |
Beautifully built out dermatology suite with lab space, restroom, waiting room built within the space with barn doors. Ceiling grid is removed allowing for an open feeling This is a Sublease space.
- Sublease space available from current tenant
- Rate includes utilities, building services and property expenses
- Fully Built-Out as Health Care Space
- Office intensive layout
- Fits 10 - 30 People
- Space is in Excellent Condition
- Reception Area
- Private Restrooms
- Plug & Play
- Corner Space
- High Ceilings
- Accent Lighting
Property Overview
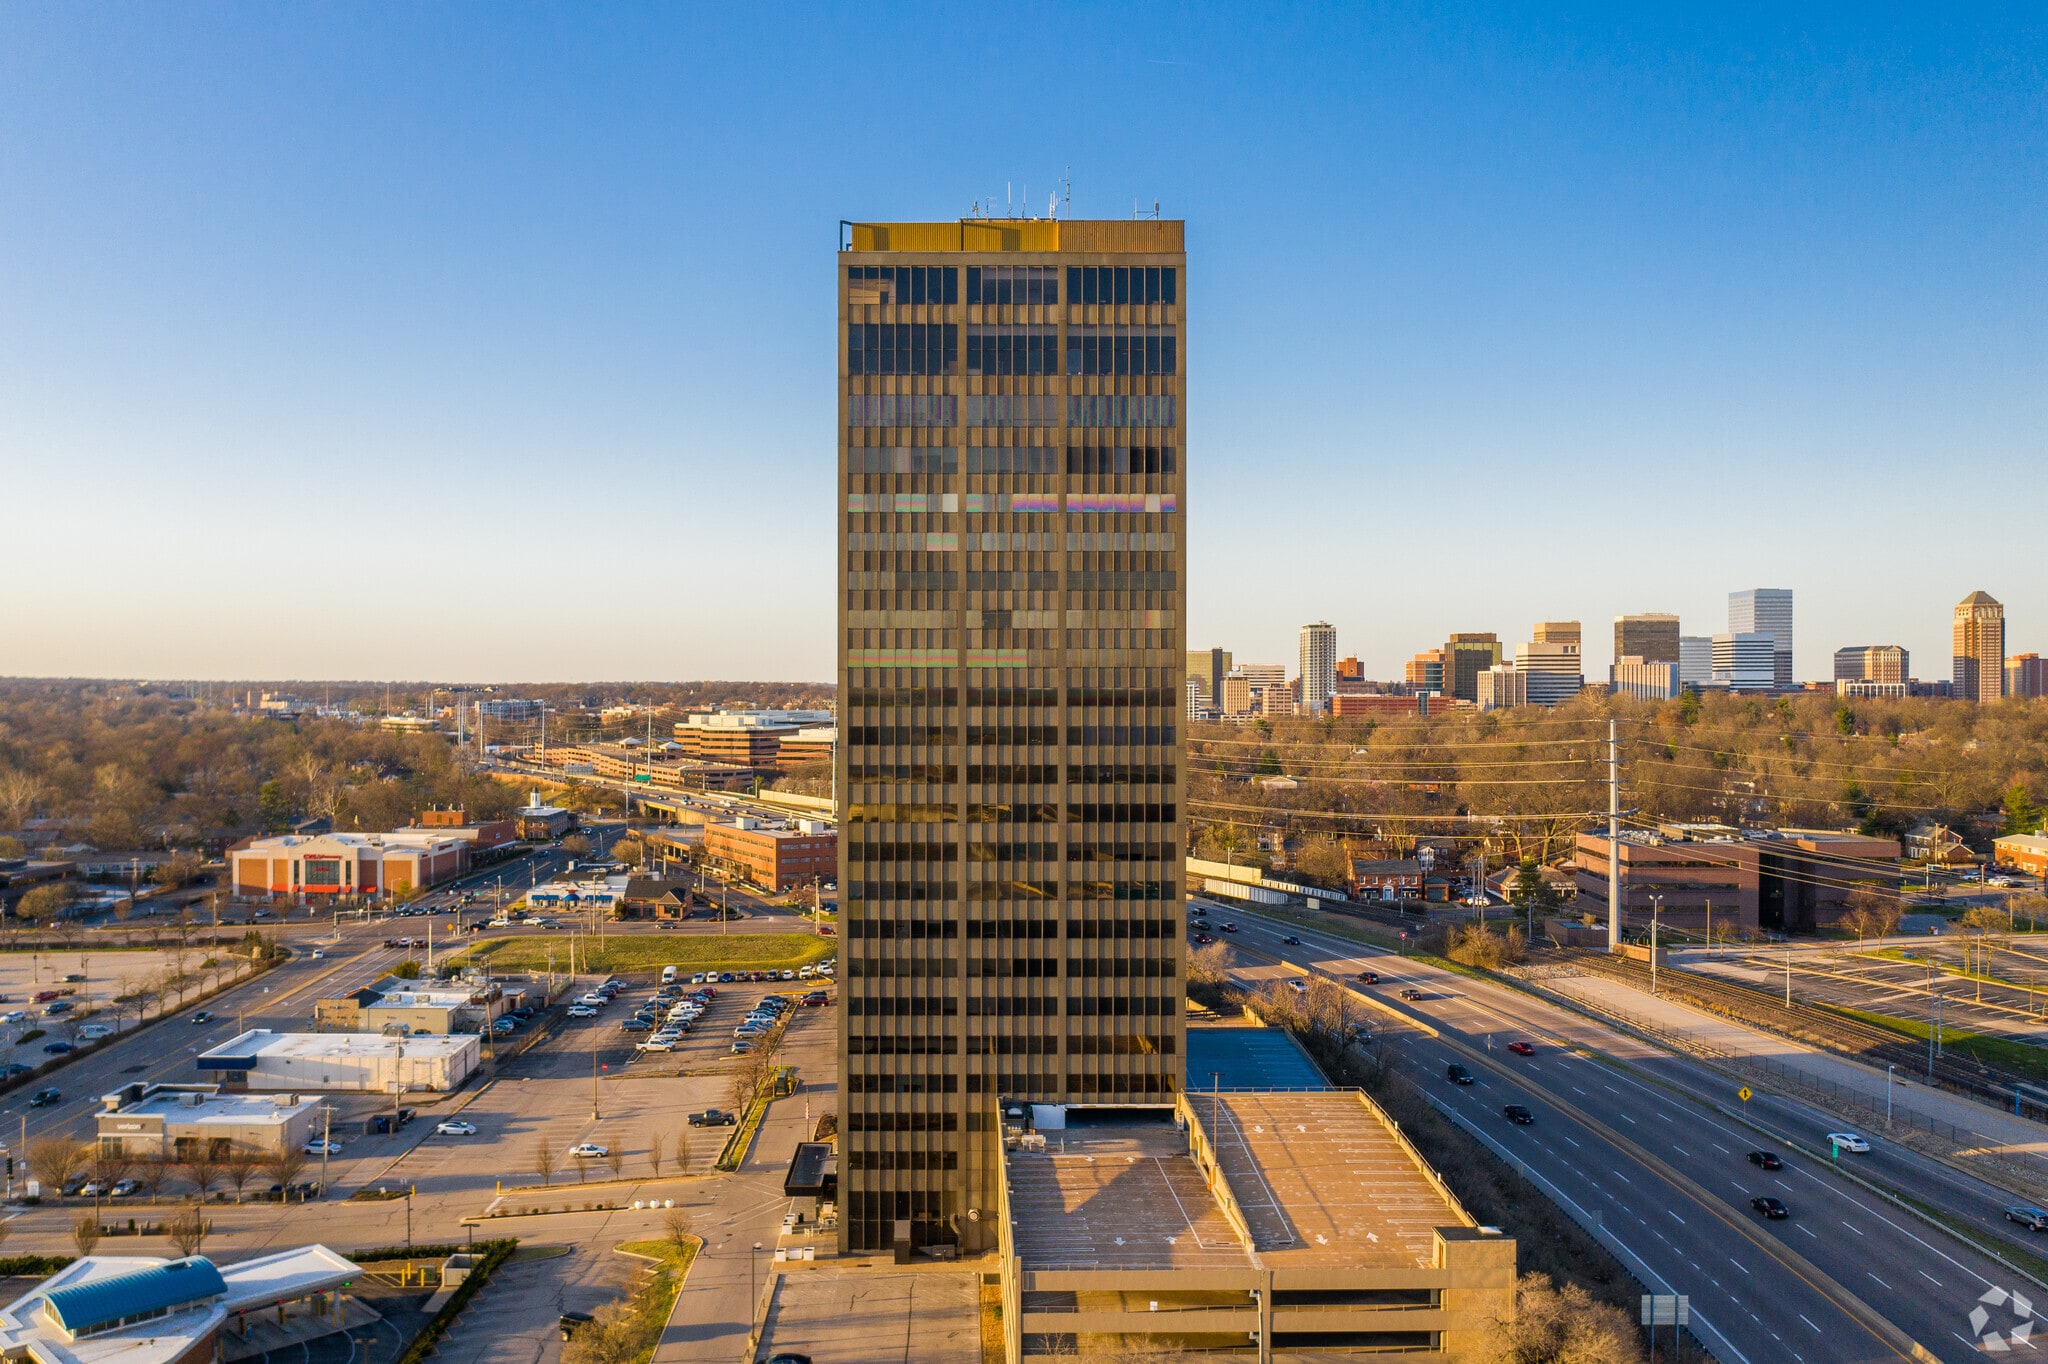
The building features covered parking on an unassigned basis at 3.31:1000. Ideal central location for either medical or office use with: Free Parking Provided. Daytime security on site. Conference Facilities for Tenant Use. Tenant gym. Coffee shop (Coma Coffee). High visibility with a signalized location across from the Galleria Mall. Our location features a metro (train) stop within walking distance to the building. It also sits just north of the intersection of 40/64 & 170.
- Controlled Access
- Conferencing Facility
- Food Service
- Property Manager on Site
- Restaurant
- Reception
Property Facts
Select Tenants
- Floor
- Tenant Name
- Industry
- 8th
- Allen Lund Company
- Transportation and Warehousing
- 4th
- Federal Mediation & Conciliation Service
- Public Administration
- 4th
- Institute of Natural Health
- Health Care and Social Assistance
- 18th
- J & J Management Service Inc
- Administrative and Support Services
- 23rd
- O’Leary, Shelton, Corrigan,Peterson Dalton Quillin
- Professional, Scientific, and Technical Services
- 22nd
- PracticeLink
- Administrative and Support Services
- 20th
- Purk & Associates PC
- Professional, Scientific, and Technical Services
- 21st
- Roberts Perryman Attorneys at Law
- Professional, Scientific, and Technical Services
- 13th
- The Law Office of Rick Barry
- Professional, Scientific, and Technical Services
- 17th
- Vue 17
- Services



Presented by
University Tower | 1034 S Brentwood Blvd
Hmm, there seems to have been an error sending your message. Please try again.
Thanks! Your message was sent.