Your email has been sent.

Los Compadres Plaza 1035-1091 S Mt Vernon Ave 1,200 - 13,500 SF of Space Available in Colton, CA 92324
Highlights
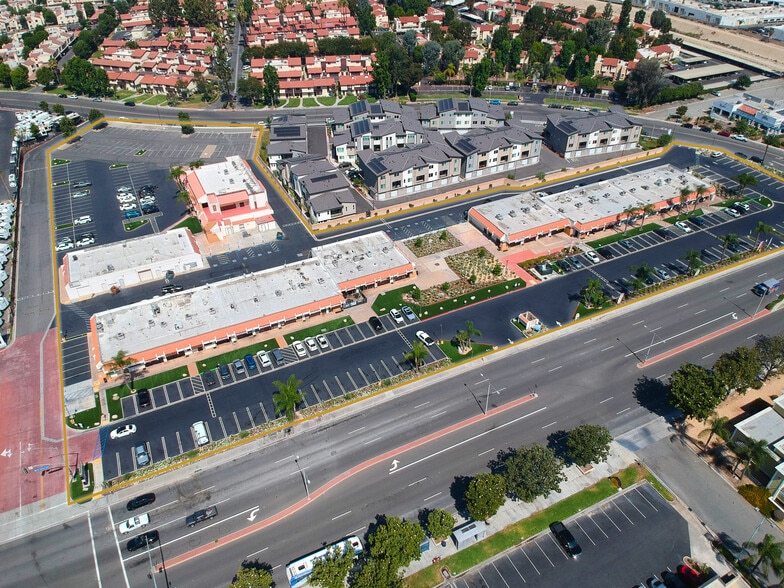
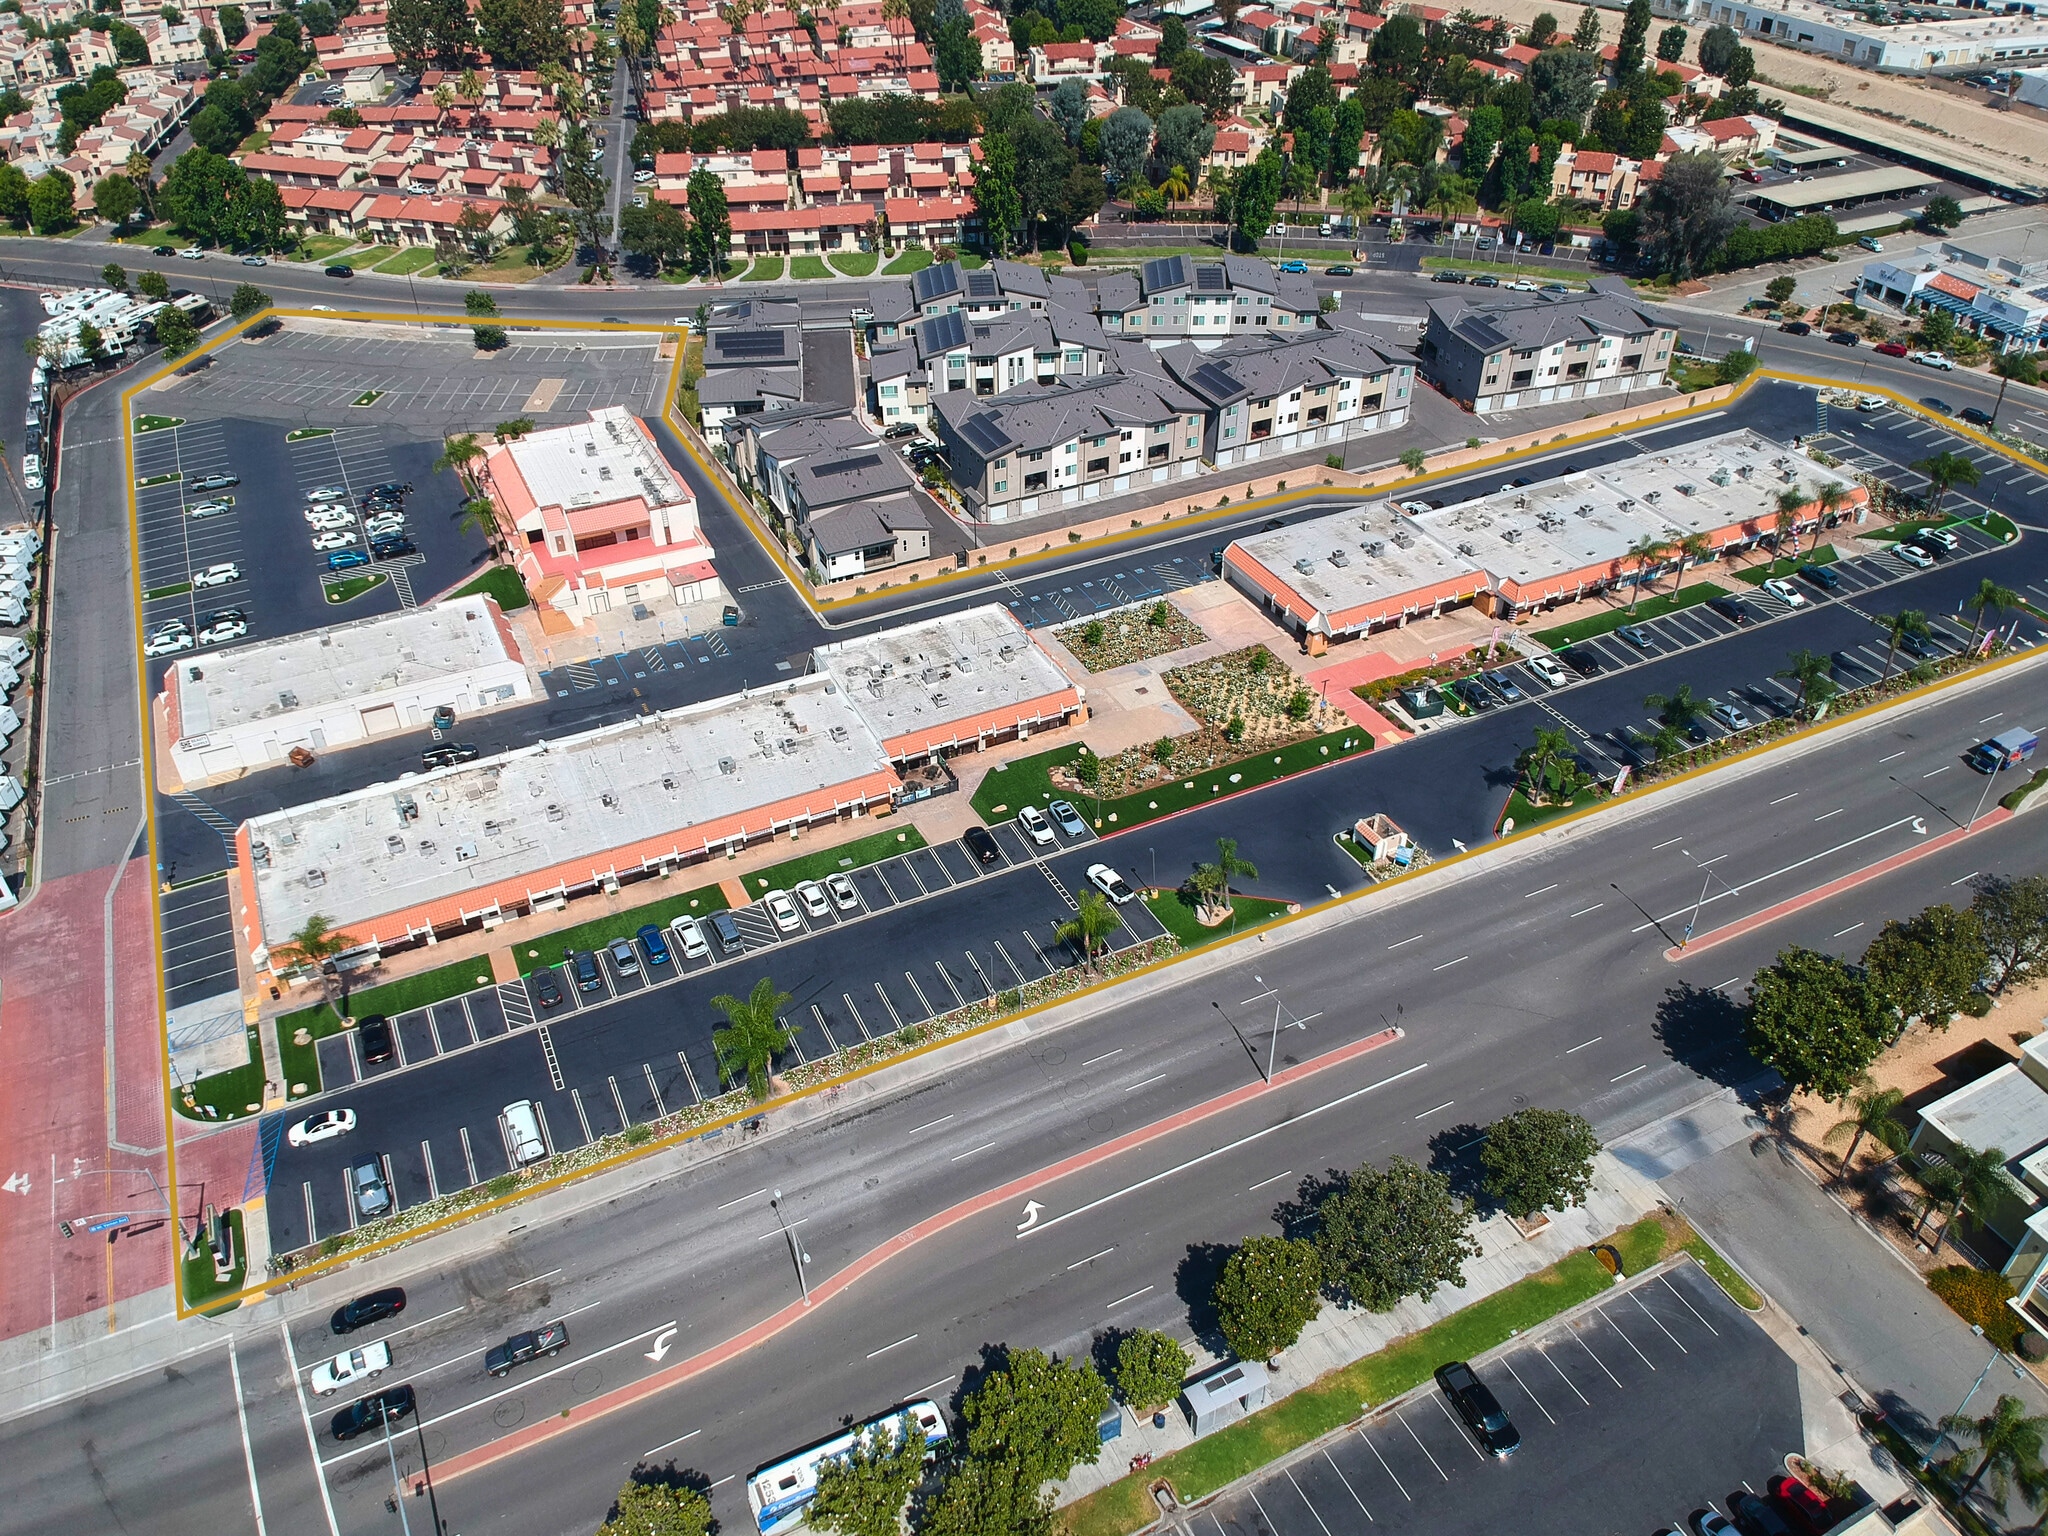
- Located Directly on S. Mount Vernon Ave.
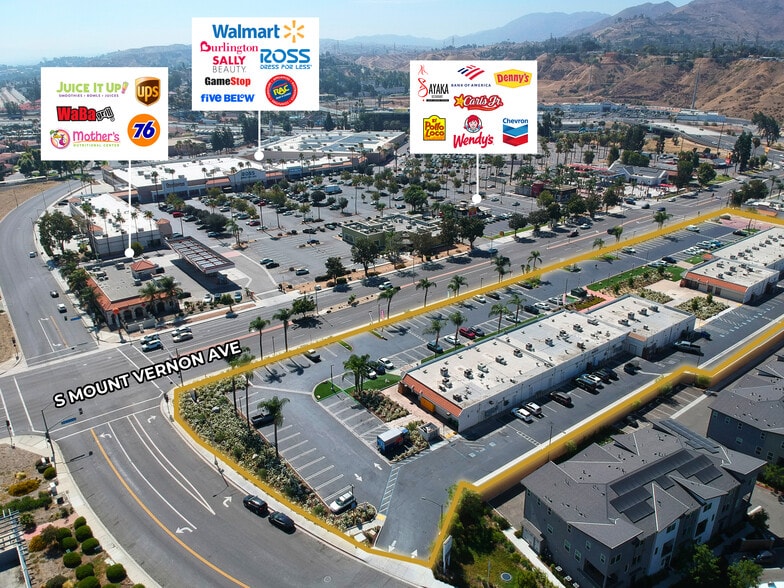
- Directly Across from Walmart.
- More Supporting Residential Density Coming in Immediate Proximity to the Site.
- High Traffic Retail Artery.
- Multitude of Retail/Medical/Office Uses that can be Accommodate.
- Multiple Convenient Points of Acres Along S. Mt Vernon.
Space Availability (4)
Display Rental Rate as
- Space
- Size
- Term
- Rental Rate
- Rent Type






| Space | Size | Term | Rental Rate | Rent Type | ||
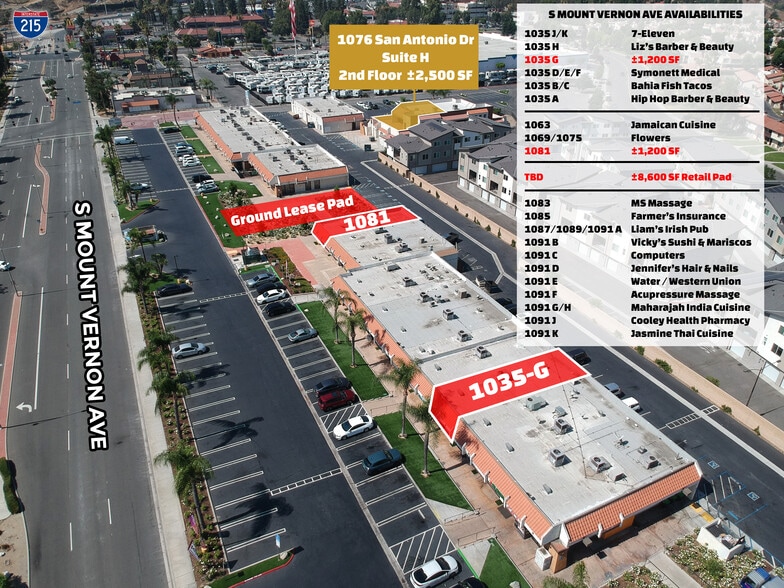
| 1st Floor, Ste 1035 G | 1,200 SF | Negotiable | $33.35 CAD/SF/YR $2.78 CAD/SF/MO $40,018 CAD/YR $3,335 CAD/MO | TBD | ||
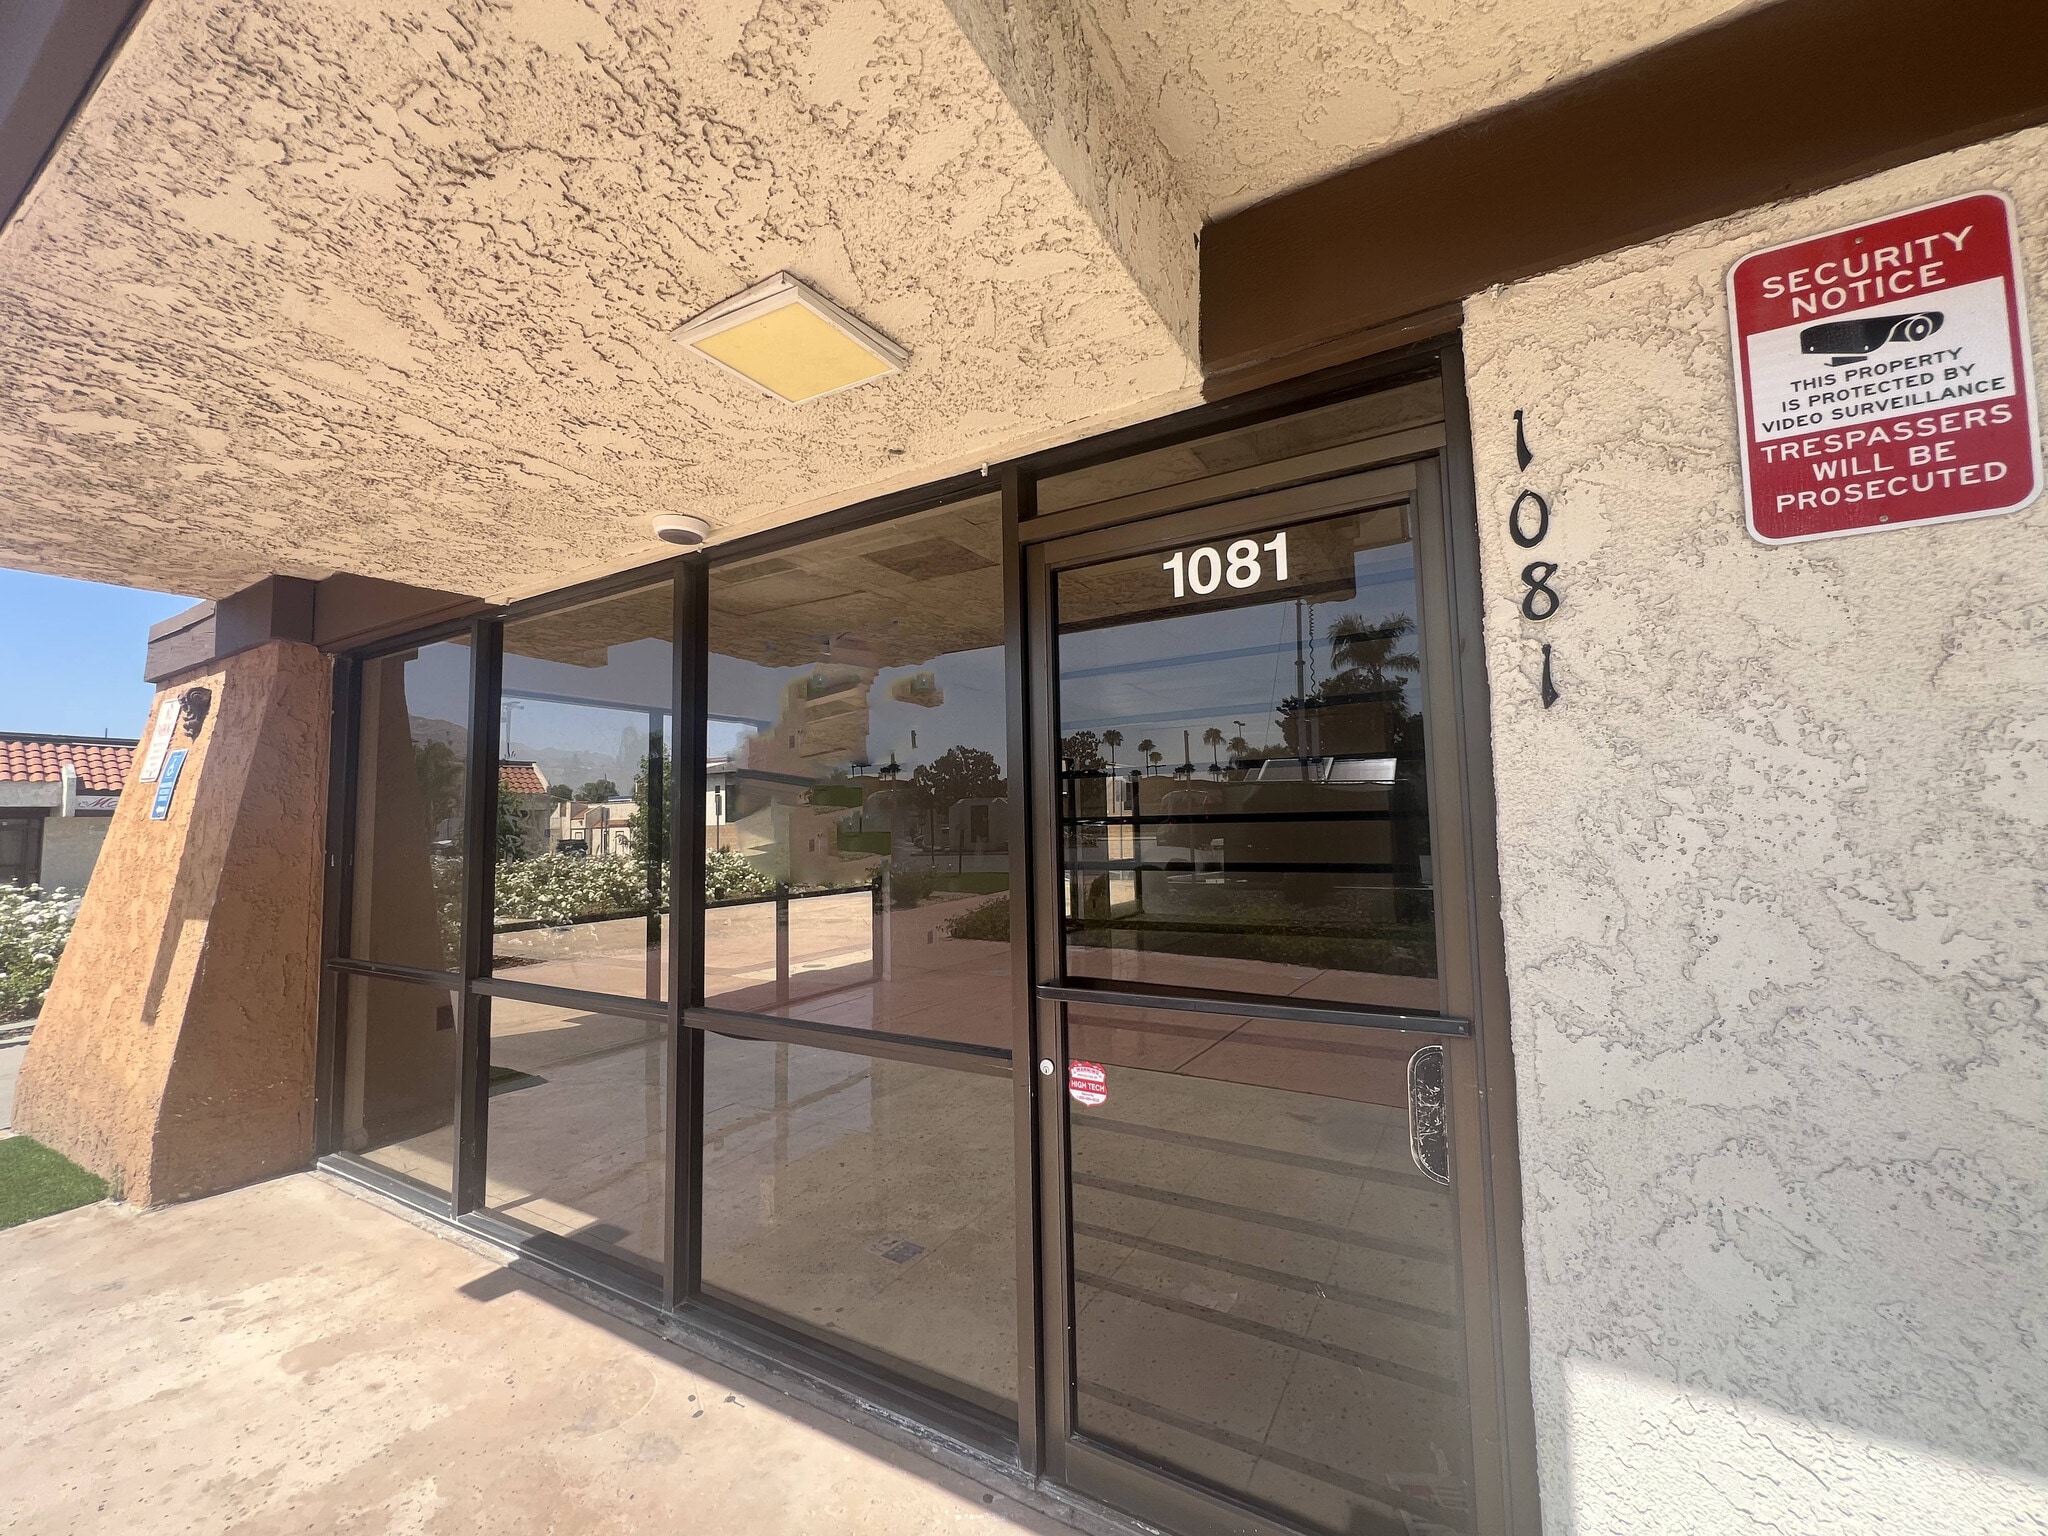
| 1st Floor, Ste 1081 | 1,200 SF | Negotiable | $33.35 CAD/SF/YR $2.78 CAD/SF/MO $40,018 CAD/YR $3,335 CAD/MO | TBD | ||
| 1st Floor, Ste TBD | 1,200-8,600 SF | Negotiable | Upon Request Upon Request Upon Request Upon Request | Negotiable | ||
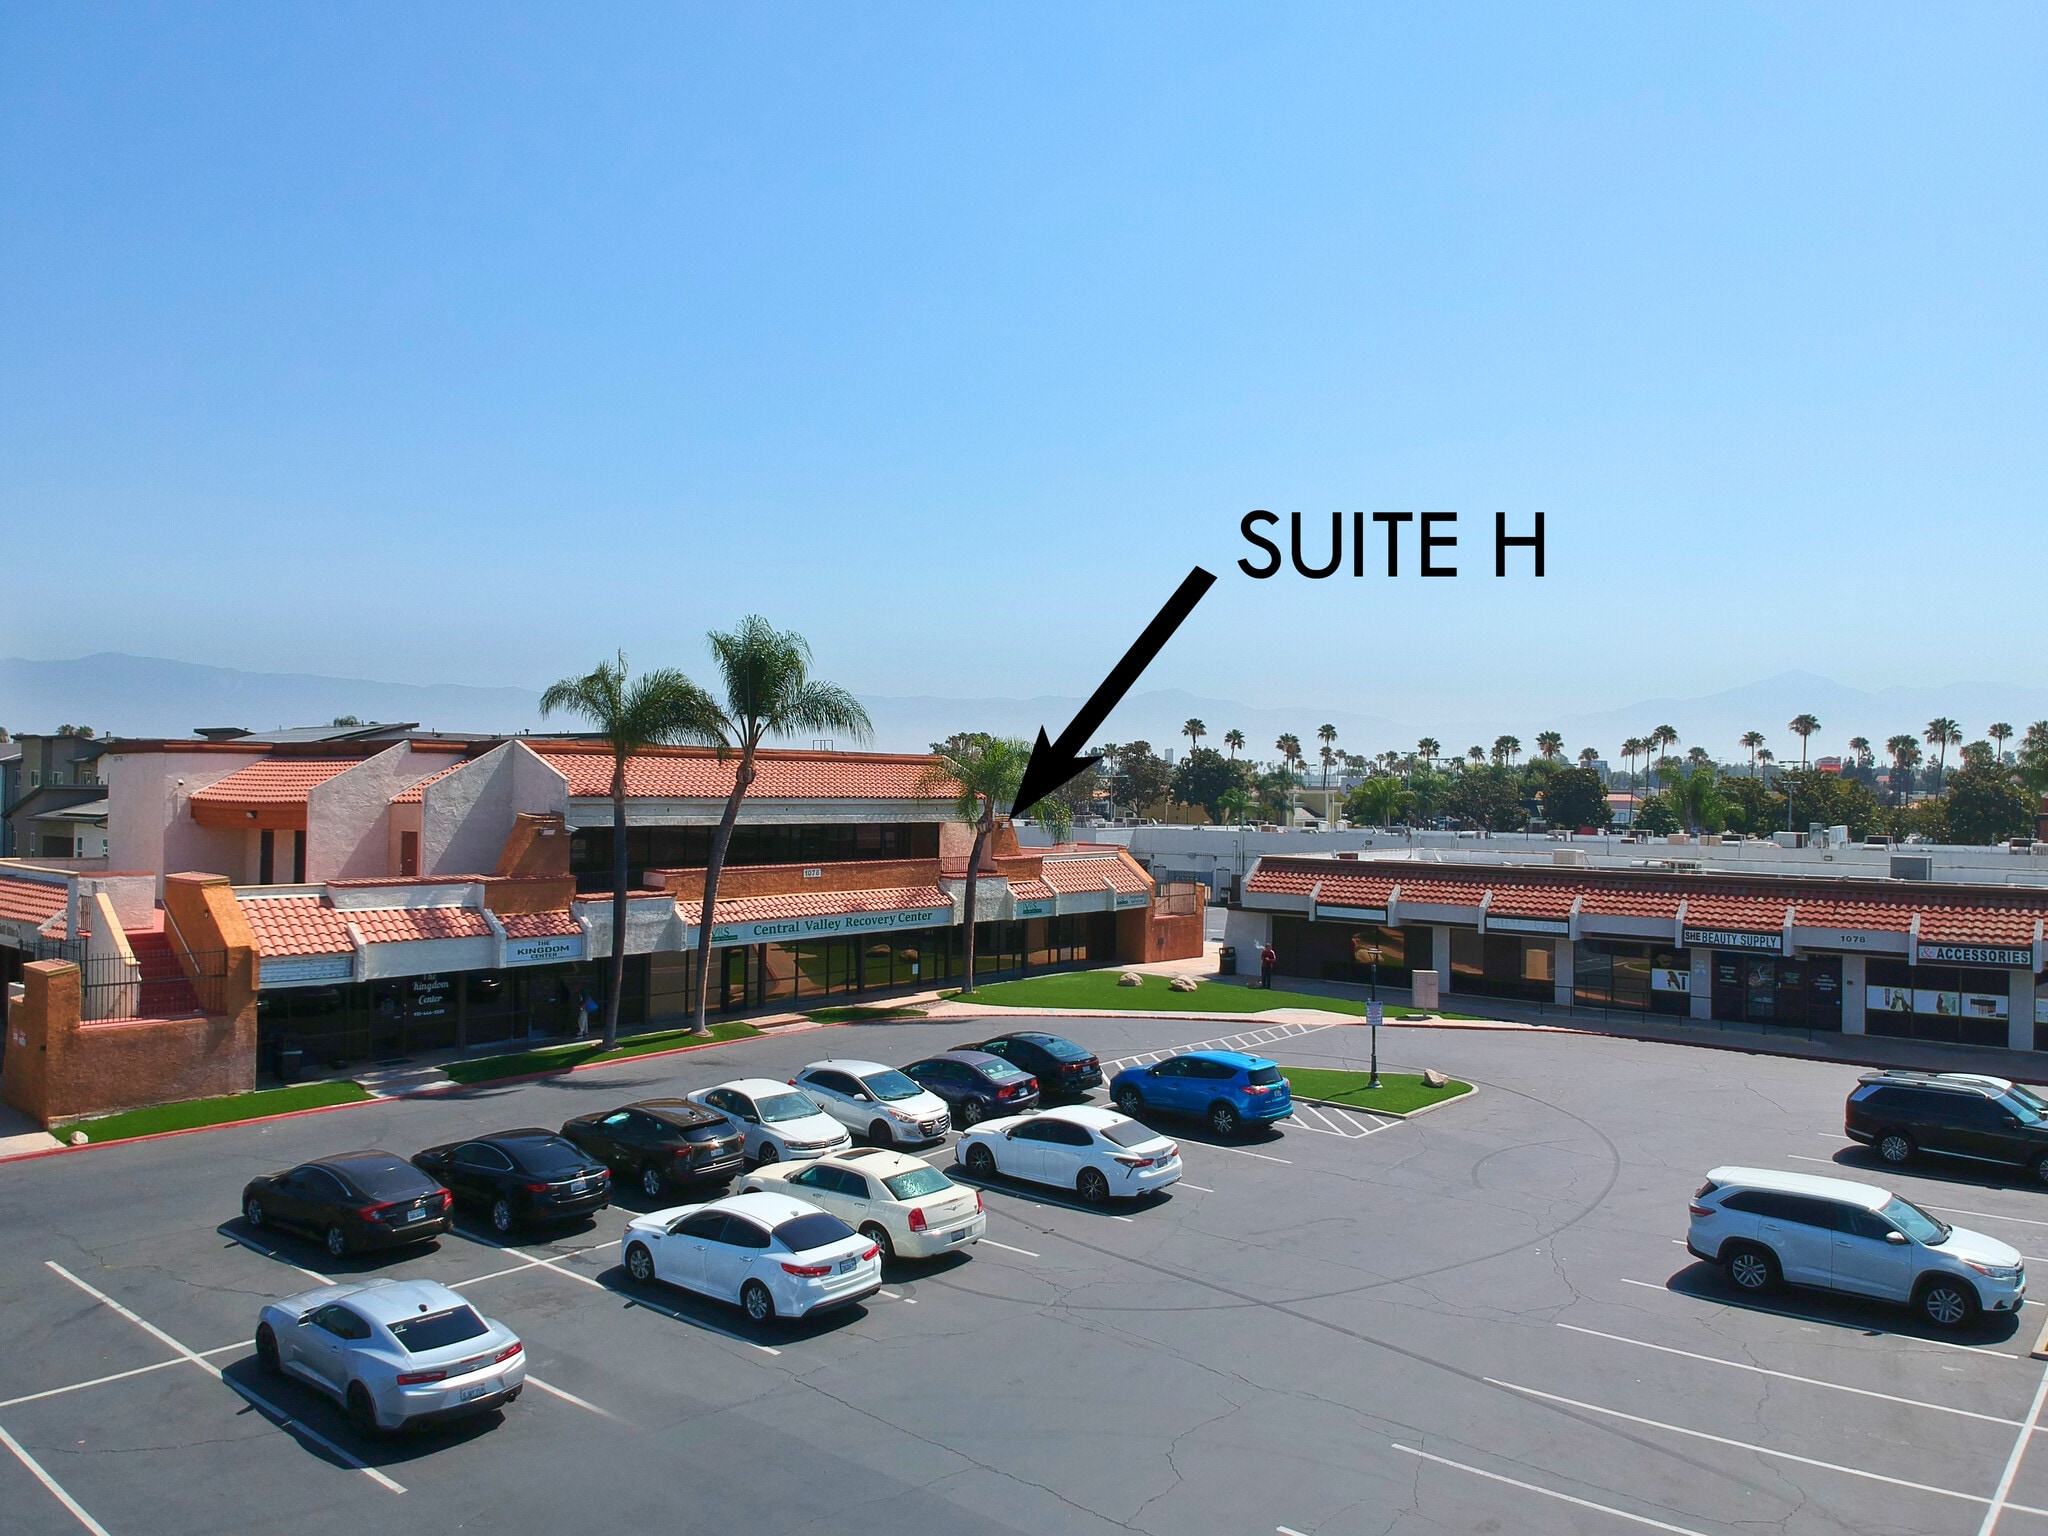
| 2nd Floor, Ste H | 2,500 SF | Negotiable | $33.35 CAD/SF/YR $2.78 CAD/SF/MO $83,371 CAD/YR $6,948 CAD/MO | Triple Net (NNN) |
1035-1081 S Mt Vernon Ave - 1st Floor - Ste 1035 G
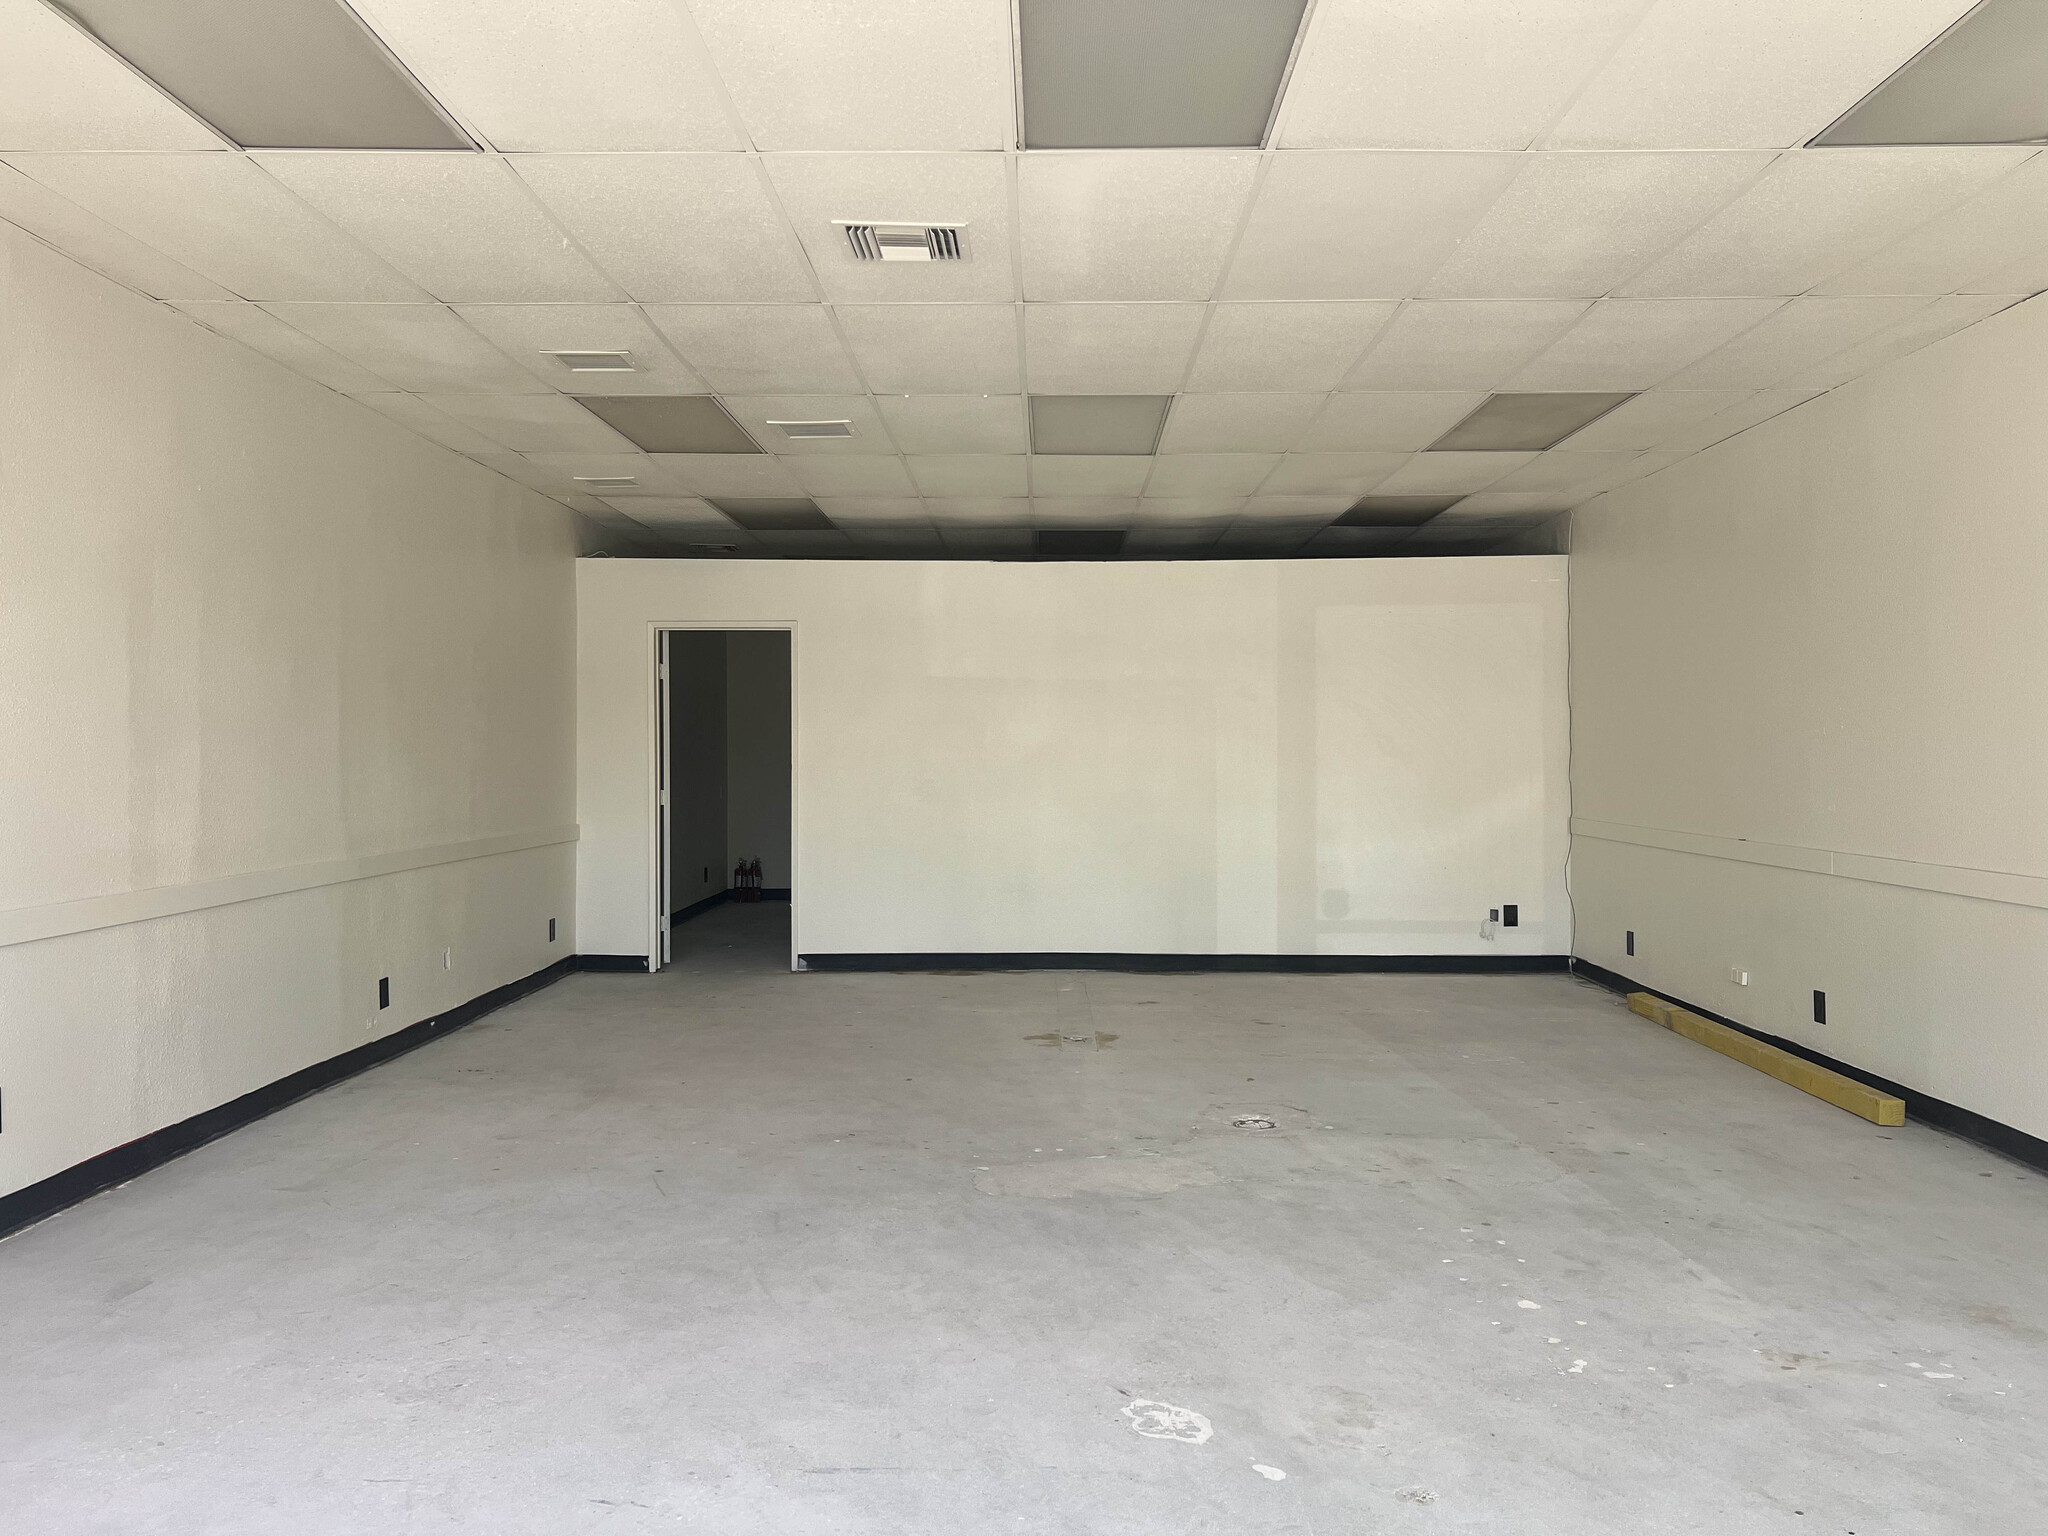
FOR LEASE ±1,200 SF of retail space. This highly visible commercial space at 1035-G S Mount Vernon Avenue offers a premier business location in the heart of Colton's most active retail corridor. Situated directly across the street from a high-volume Walmart Supercenter, the property benefits from an exceptional, built-in flow of daily consumer traffic and unbeatable street visibility. This in-line suite has an open floor plan in the front with multiple back areas, offices, and restroom. It also has a back door that leads directly to the business center alley with additional back parking and dumpster. The versatile layout is perfectly suited for a wide range of uses, including high-exposure retail, a medical practice, or a professional office. An estimated $0.85 per square foot per month is additional to base rent for common area maintenance.
- Fits 3 - 10 People
1035-1081 S Mt Vernon Ave - 1st Floor - Ste 1081
FOR LEASE ±1,200 SF of retail space. This highly visible commercial space at 1081 S. Mount Vernon Avenue offers a premier business location in the heart of Colton's most active retail corridor. Situated directly across the street from a high-volume Walmart Supercenter, the property benefits from an exceptional, built-in flow of daily consumer traffic and unbeatable street visibility. This corner suite has an open floor plan with a back office/storage, break room, and restroom. It also has a back door that leads directly to the business center alley with additional back parking and dumpster. The versatile layout is perfectly suited for a wide range of uses, including high-exposure retail, a medical practice, or a professional office. An estimated $0.85 per square foot per month is additional to base rent for common area maintenance.
- Fits 3 - 10 People
1083 S Mount Vernon Ave - 1st Floor - Ste TBD
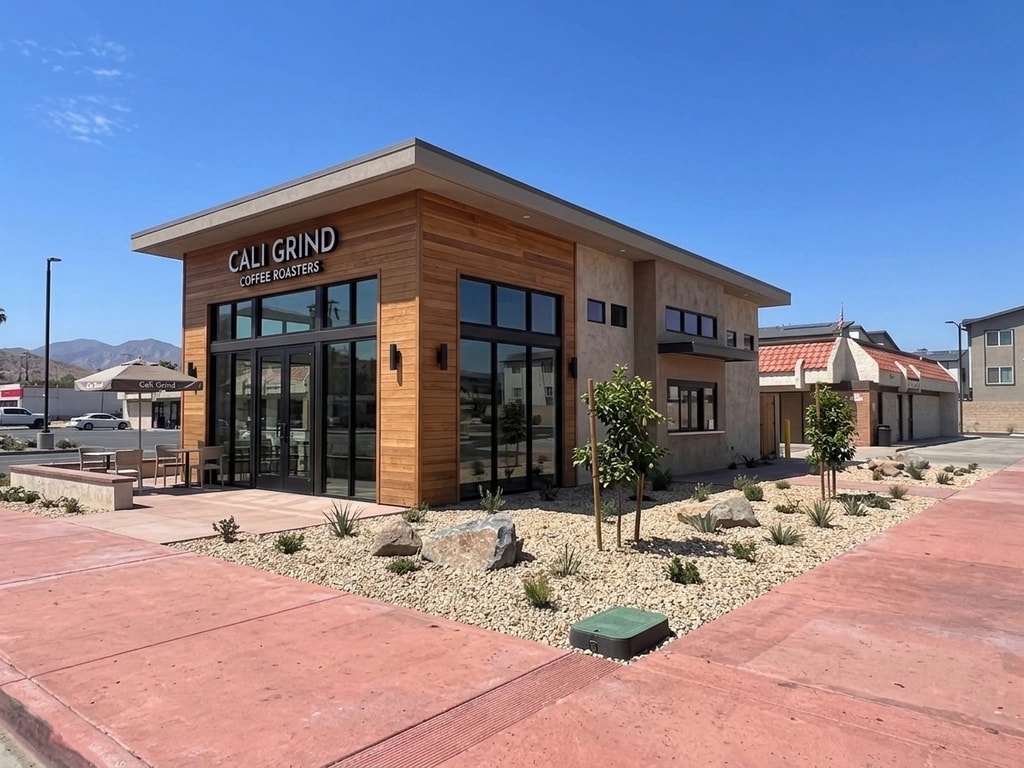
Potential Kiosk Drive-Thru
- Space is an outparcel at this property
1076 Santo Antonio Dr - 2nd Floor - Ste H
FOR LEASE ±2,500 SF of upstairs office space. This highly visible space at 1076 Santo Antonio Drive Suite H offers a premier business location in the heart of Colton's most active retail and residential corridor. Part of Los Compadres Plaza, the office building is also situated next door to brand new townhomes as well as a 5-minute walk across the street to a high-volume Walmart Supercenter, the property benefits from an exceptional, built-in flow of daily consumer traffic and unbeatable street visibility. This upstairs suite has a well-designed floor plan with offices, work areas, restrooms, and front reception areas. The suite also has an upstairs deck that is included, and great for the outside functions or an additional seating area. The versatile layout is perfectly suited for a wide range of uses, including legal, medical, or other professional uses. Tenant Improvement Allowance may be available. An estimated $0.85 per square foot per month is additional to base rent for common area maintenance.
- Lease rate does not include utilities, property expenses or building services
- Fully Built-Out as Standard Office
- Fits 7 - 20 People
Rent Types
The rent amount and type that the tenant (lessee) will be responsible to pay to the landlord (lessor) throughout the lease term is negotiated prior to both parties signing a lease agreement. The rent type will vary depending upon the services provided. For example, triple net rents are typically lower than full service rents due to additional expenses the tenant is required to pay in addition to the base rent. Contact the listing broker for a full understanding of any associated costs or additional expenses for each rent type.
1. Full Service: A rental rate that includes normal building standard services as provided by the landlord within a base year rental.
2. Double Net (NN): Tenant pays for only two of the building expenses; the landlord and tenant determine the specific expenses prior to signing the lease agreement.
3. Triple Net (NNN): A lease in which the tenant is responsible for all expenses associated with their proportional share of occupancy of the building.
4. Modified Gross: Modified Gross is a general type of lease rate where typically the tenant will be responsible for their proportional share of one or more of the expenses. The landlord will pay the remaining expenses. See the below list of common Modified Gross rental rate structures: 4. Plus All Utilities: A type of Modified Gross Lease where the tenant is responsible for their proportional share of utilities in addition to the rent. 4. Plus Cleaning: A type of Modified Gross Lease where the tenant is responsible for their proportional share of cleaning in addition to the rent. 4. Plus Electric: A type of Modified Gross Lease where the tenant is responsible for their proportional share of the electrical cost in addition to the rent. 4. Plus Electric & Cleaning: A type of Modified Gross Lease where the tenant is responsible for their proportional share of the electrical and cleaning cost in addition to the rent. 4. Plus Utilities and Char: A type of Modified Gross Lease where the tenant is responsible for their proportional share of the utilities and cleaning cost in addition to the rent. 4. Industrial Gross: A type of Modified Gross lease where the tenant pays one or more of the expenses in addition to the rent. The landlord and tenant determine these prior to signing the lease agreement.
5. Tenant Electric: The landlord pays for all services and the tenant is responsible for their usage of lights and electrical outlets in the space they occupy.
6. Negotiable or Upon Request: Used when the leasing contact does not provide the rent or service type.
7. TBD: To be determined; used for buildings for which no rent or service type is known, commonly utilized when the buildings are not yet built.
Select Tenants at Los Compadres Plaza
- Tenant
- Description
- US Locations
- Reach
- 7-Eleven
- Convenience Market
- 9,861
- International
- Central Valley Prevention Program
- Services
- 1
- -
- Health Sciences Institute Of CA
- Educational Services
- 1
- Local
- Liam's Irish Pub
- Restaurant
- 1
- Local
- Maharajah India Cuisine
- Restaurant
- 1
- Local
- Symonett Family Medical Center
- Health Care and Social Assistance
- 1
- Local
| Tenant | Description | US Locations | Reach |
| 7-Eleven | Convenience Market | 9,861 | International |
| Central Valley Prevention Program | Services | 1 | - |
| Health Sciences Institute Of CA | Educational Services | 1 | Local |
| Liam's Irish Pub | Restaurant | 1 | Local |
| Maharajah India Cuisine | Restaurant | 1 | Local |
| Symonett Family Medical Center | Health Care and Social Assistance | 1 | Local |
Property Facts
| Total Space Available | 13,500 SF | Center Properties | 5 |
| Min. Divisible | 1,200 SF | Frontage | 823’ on Mt Vernon Blvd |
| Center Type | Neighborhood Center | Gross Leasable Area | 34,838 SF |
| Parking | 159 Spaces | Total Land Area | 6.91 AC |
| Stores | 40 | Year Built | 1987 |
| Total Space Available | 13,500 SF |
| Min. Divisible | 1,200 SF |
| Center Type | Neighborhood Center |
| Parking | 159 Spaces |
| Stores | 40 |
| Center Properties | 5 |
| Frontage | 823’ on Mt Vernon Blvd |
| Gross Leasable Area | 34,838 SF |
| Total Land Area | 6.91 AC |
| Year Built | 1987 |
About the Property
Customers and clients will enjoy effortless access to the site via multiple entry points along both S. Mount Vernon Avenue and Santo Antonio Drive, supported by a spacious and convenient on-site parking lot. Strategically positioned just minutes from the major interchanges of both the I-10 and I-215 freeways, this location provides seamless regional connectivity that effortlessly draws clientele from Colton, San Bernardino, and nearby Loma Linda.
- 24 Hour Access
- Corner Lot
- Courtyard
- Tenant Controlled HVAC
- Monument Signage


Nearby Major Retailers











Presented by
Los Compadres Plaza | 1035-1091 S Mt Vernon Ave
Hmm, there seems to have been an error sending your message. Please try again.
Thanks! Your message was sent.