Your email has been sent.
1037 Monroe Dr NE
Atlanta, GA 30306
Unit 1037 · Office Property For Sale
·
11,176 SF
Investment Highlights
- - 2,004 SF creative office condominium — delivers vacant October 1, 2026
- - One block from Piedmont Park and the Beltline Eastside Trail
- - Reception with oversized glass display windows, private executive office,
- - Soaring two-story vaulted ceilings and skylights; gallery-grade open plan
- - Excellent condition — turnkey for an owner/user
- - 15 unassigned off-street spaces, first-come first-served
Executive Summary
- 2,004 SF creative office condominium — delivers vacant October 1, 2026 - Soaring double height soaring ceilings and skylights; gallery-grade open plan - One block from Piedmont Park and the Beltline Eastside Trail - Excellent condition — turnkey for an owner/user - Reception with oversized glass display windows, private executive office, large conference room, kitchen/break area - Full bathroom with shower - 15 unassigned off-street spaces, first-come first-served, shared among the building's six condominium units - Additional street parking on Monroe Drive, Cooledge Avenue, Kanuga Street and Cresthill Avenue - Zoned C-1; condo association restrictions narrow some otherwise-permitted uses - Ideal owner/user: design, architecture, creative agency, professional services
1 Unit Available
- Unit
- Unit Size
- Condo Use
- Price
- NOI
| Sale Type | Investment or Owner User | No. Parking Spaces | 15 |
| Sale Type | Investment or Owner User |
| No. Parking Spaces | 15 |
from Piedmont Park and the Beltline Eastside Trail — a light-flooded,
gallery-grade office condominium delivering vacant for the owner who wants a
headquarters with a point of view instead of another lease renewal.
This is not a beige suite in a beige building. The unit was originally built out
as an art gallery and still carries that DNA: soaring double height ceilings,
skylights that wash the floor in natural light, and long uninterrupted walls
built for scale. Condition is excellent throughout.
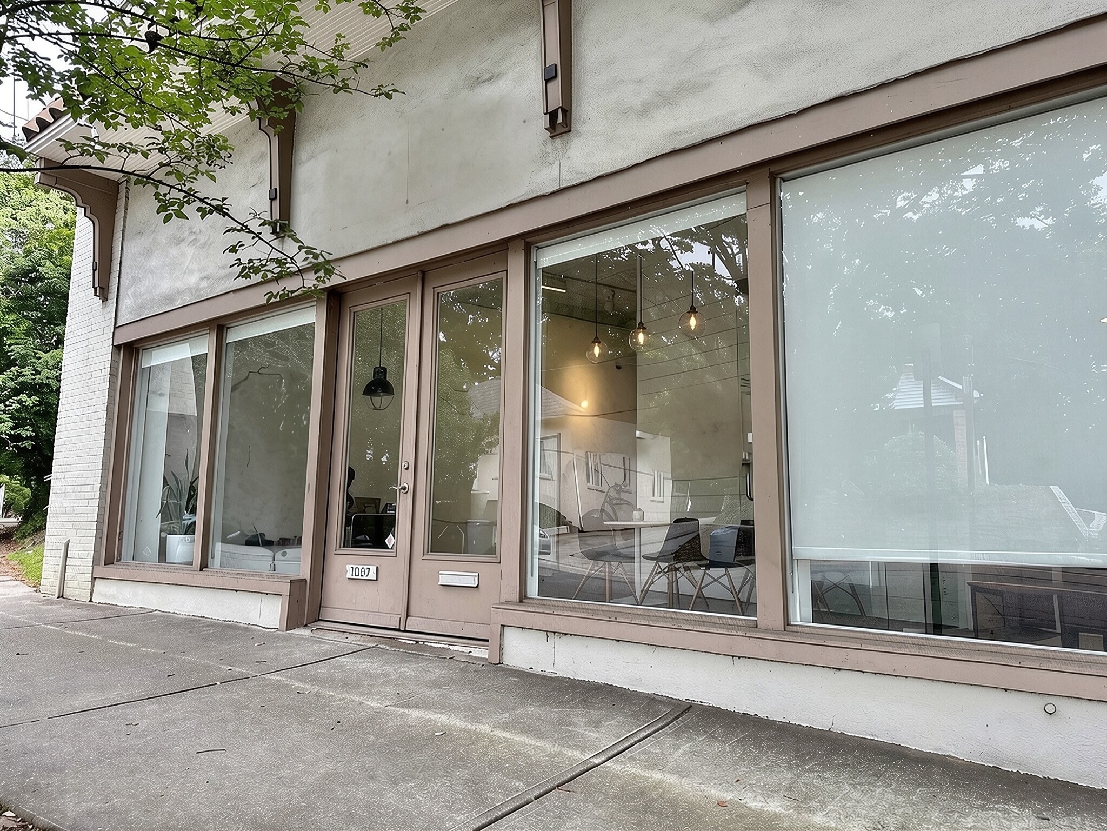
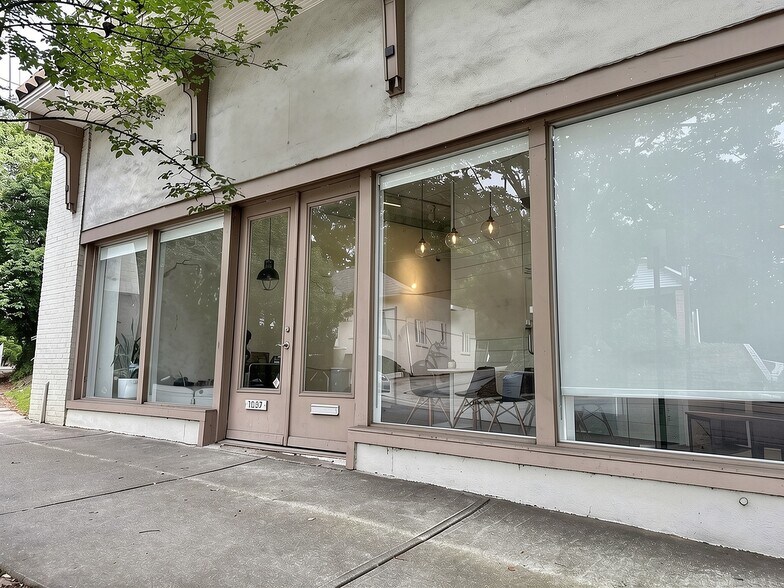
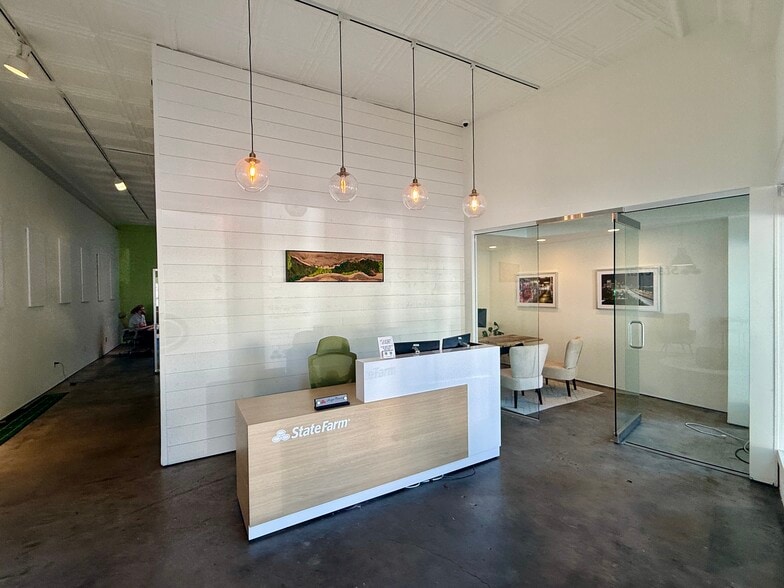
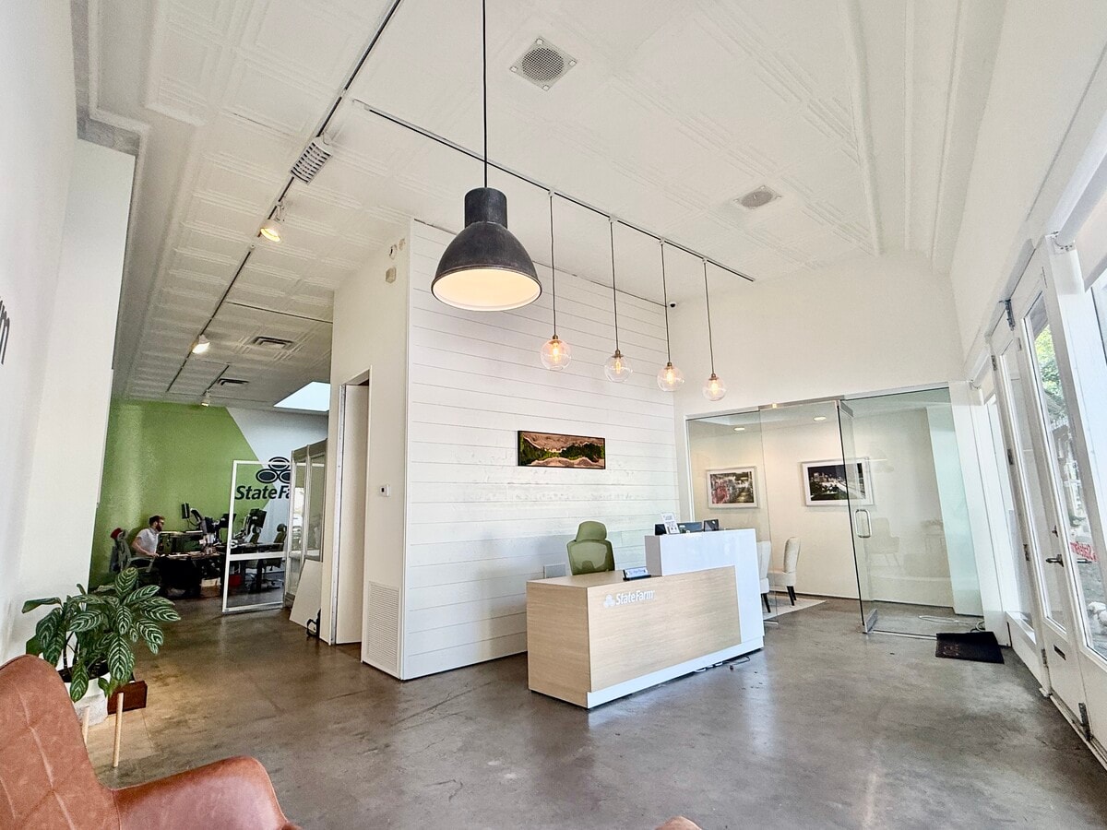
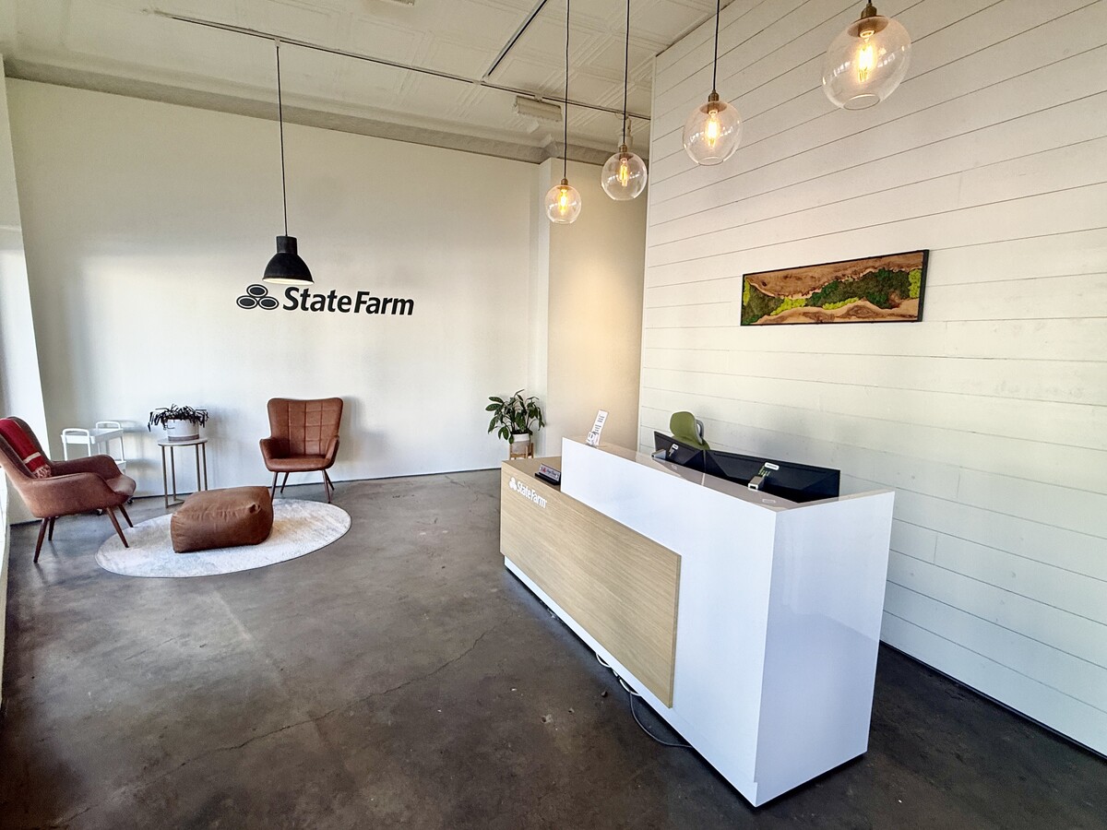
The space opens on a reception area framed by oversized glass display windows and a glass entry door — a storefront presence most office condominiums simply don't have. A glass-partitioned private executive office anchors the front. A short hallway opens into the centerpiece: a dramatic open studio beneath a two-story finished vaulted ceiling and skylight, the kind of room that sells a firm to its own clients. Beyond it, a full bathroom with shower, a kitchen and break area, and a large conference room. A second open office area sits adjacent, wrapped in windows, with a glass door to the rear parking.
Fifteen unassigned off-street parking spaces serve the building on a first-come, first-served basis, shared among its six condominium units, with additional street parking along Monroe Drive, Cooledge Avenue, Kanuga Street and Cresthill Avenue.
in the main studio are removed at turnover, restoring the room to its full open
volume — a rare chance to take a finished, move-in-ready space and still make it your own.
The unit is zoned C-1, Community Business District, accommodating a broad range of office and neighborhood commercial uses. Buyers should note that the Creative Condominium Association's restrictions are narrower than the zoning: the association prefers a creative or professional office owner/user and will permit certain low-traffic retail uses, but restaurants and alcohol sales are not permitted. Association approval is required.
Buyer to verify all measurements.
| Unit | Unit Size | Condo Use | Price | NOI |
| Unit 1037 | 2,004 SF | Office | Upon Request | - |
Unit 1037
| Unit Size |
| 2,004 SF |
| Condo Use |
| Office |
| Price |
| Upon Request |
| NOI |
| - |
Unit 1037
| Unit Size | 2,004 SF |
| Condo Use | Office |
| Price | Upon Request |
| NOI | - |
| Sale Type | Investment or Owner User |
| No. Parking Spaces | 15 |
| Description | |
|
1037 Monroe Drive NE is a 2,004-square-foot architectural showpiece one block from Piedmont Park and the Beltline Eastside Trail — a light-flooded, gallery-grade office condominium delivering vacant for the owner who wants a headquarters with a point of view instead of another lease renewal. This is not a beige suite in a beige building. The unit was originally built out as an art gallery and still carries that DNA: soaring double height ceilings, skylights that wash the floor in natural light, and long uninterrupted walls built for scale. Condition is excellent throughout. The space opens on a reception area framed by oversized glass display windows and a glass entry door — a storefront presence most office condominiums simply don't have. A glass-partitioned private executive office anchors the front. A short hallway opens into the centerpiece: a dramatic open studio beneath a two-story finished vaulted ceiling and skylight, the kind of room that sells a firm to its own clients. Beyond it, a full bathroom with shower, a kitchen and break area, and a large conference room. A second open office area sits adjacent, wrapped in windows, with a glass door to the rear parking. Fifteen unassigned off-street parking spaces serve the building on a first-come, first-served basis, shared among its six condominium units, with additional street parking along Monroe Drive, Cooledge Avenue, Kanuga Street and Cresthill Avenue. |
|
| Sale Notes | |
|
Delivery is vacant October 1, 2026. The outgoing tenant's glass office partitions in the main studio are removed at turnover, restoring the room to its full open volume — a rare chance to take a finished, move-in-ready space and still make it your own. The unit is zoned C-1, Community Business District, accommodating a broad range of office and neighborhood commercial uses. Buyers should note that the Creative Condominium Association's restrictions are narrower than the zoning: the association prefers a creative or professional office owner/user and will permit certain low-traffic retail uses, but restaurants and alcohol sales are not permitted. Association approval is required. Buyer to verify all measurements. |
Property Facts
Amenities
- 24 Hour Access
- Signage
- Skylights
- Wheelchair Accessible
- Air Conditioning