Your email has been sent.

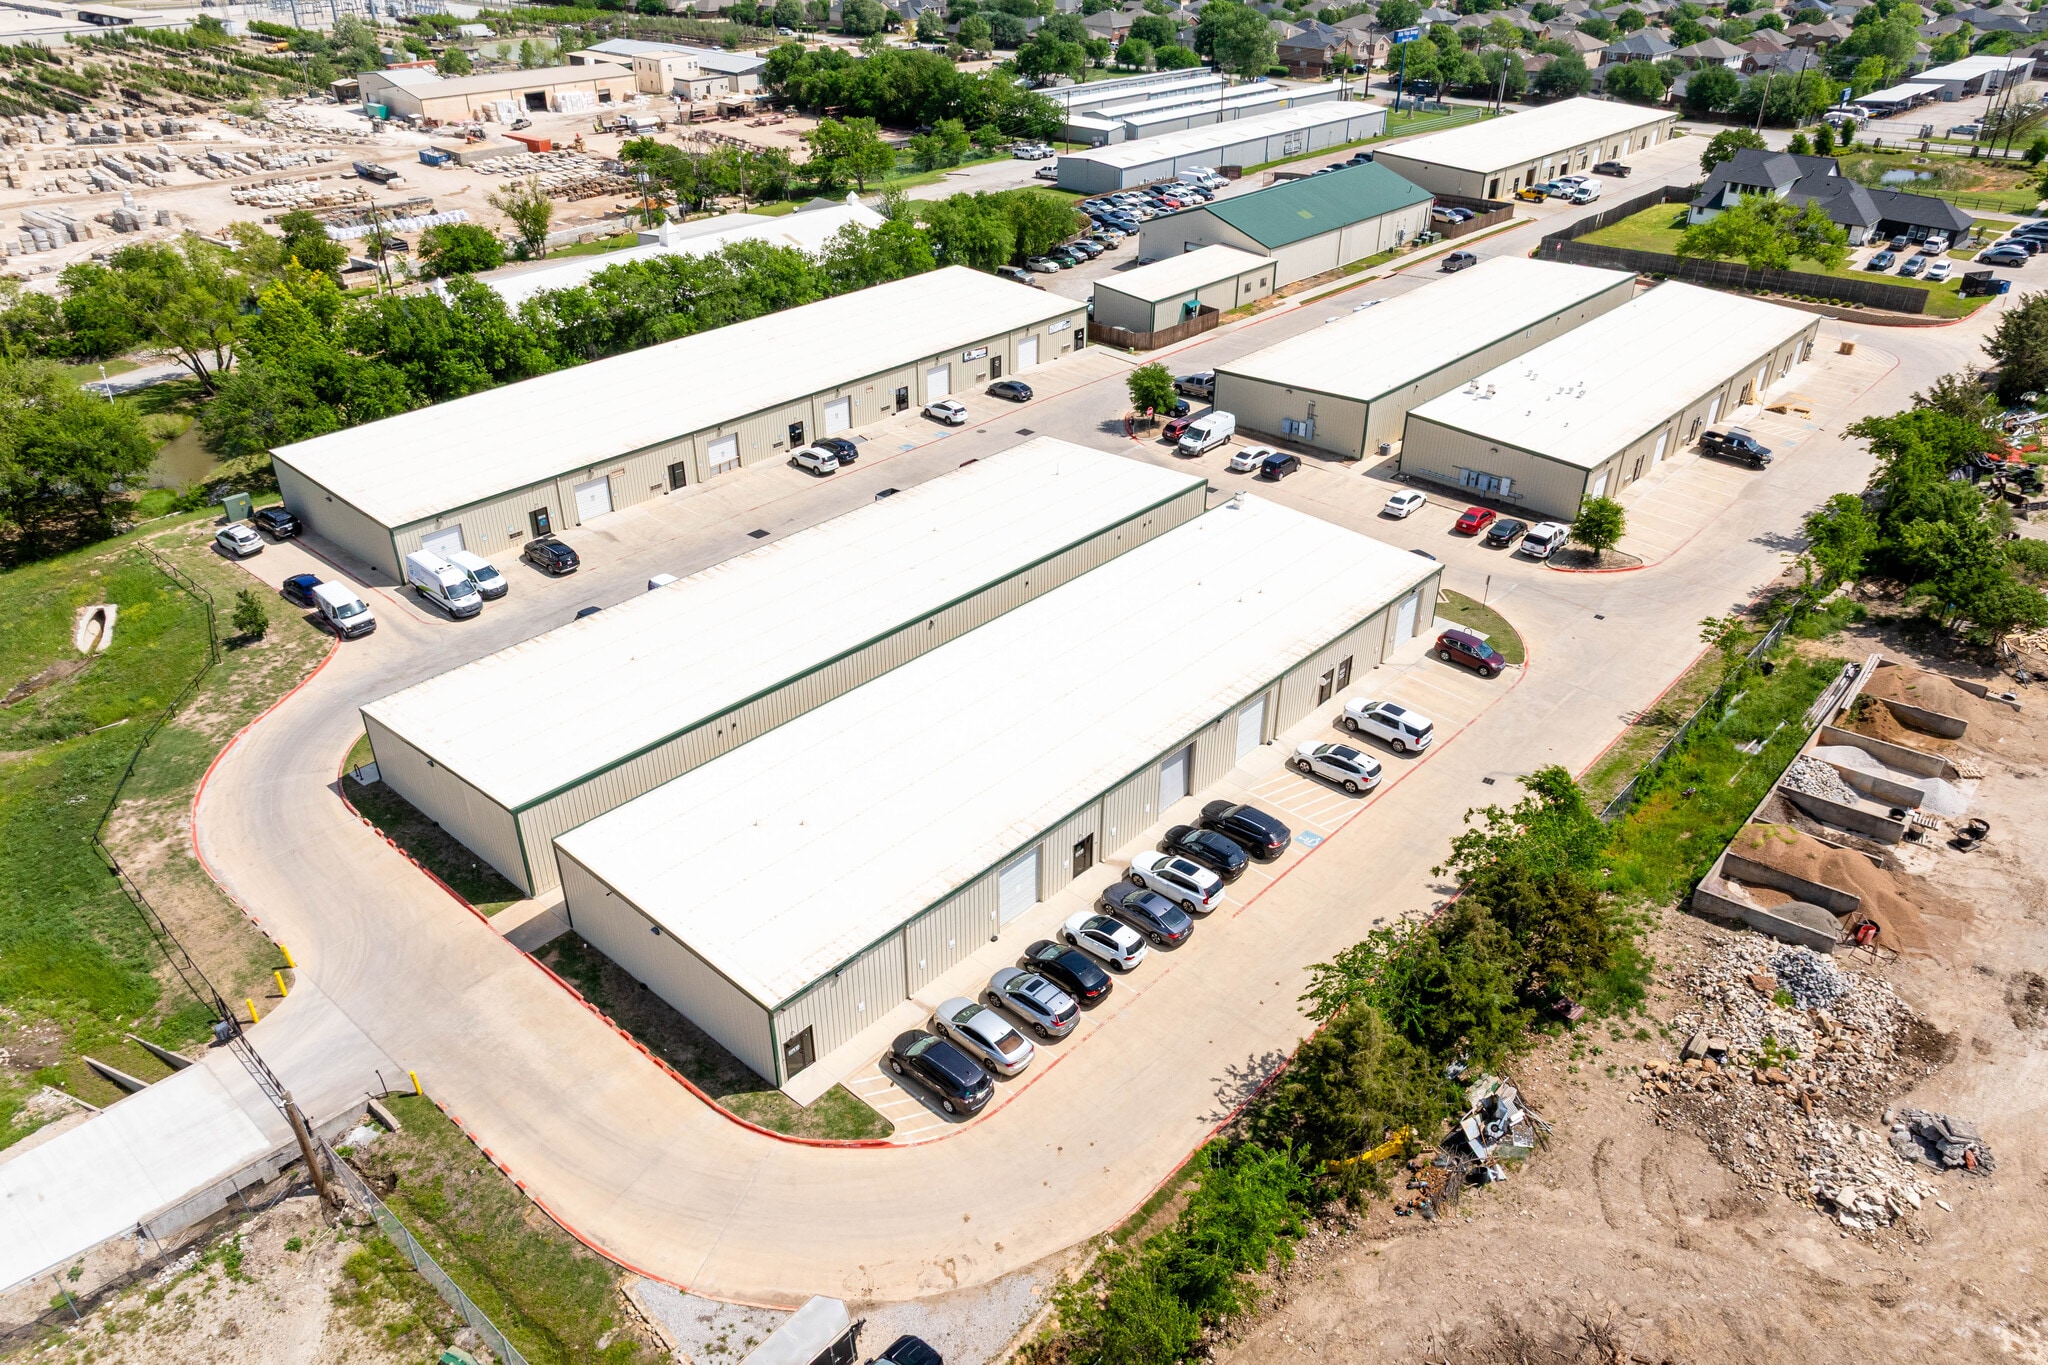
M & W Business Park Fort Worth, TX 76244 1,000 - 12,600 SF of Flex Space Available
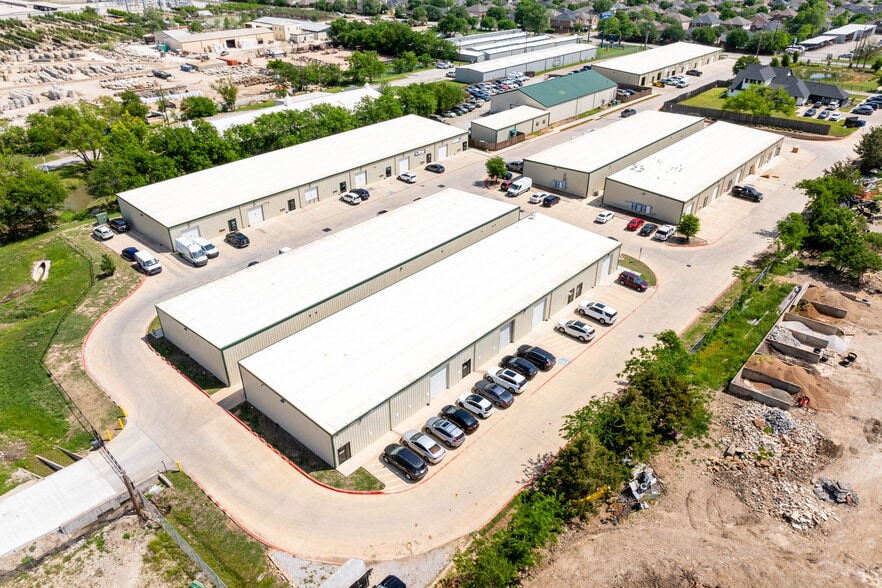
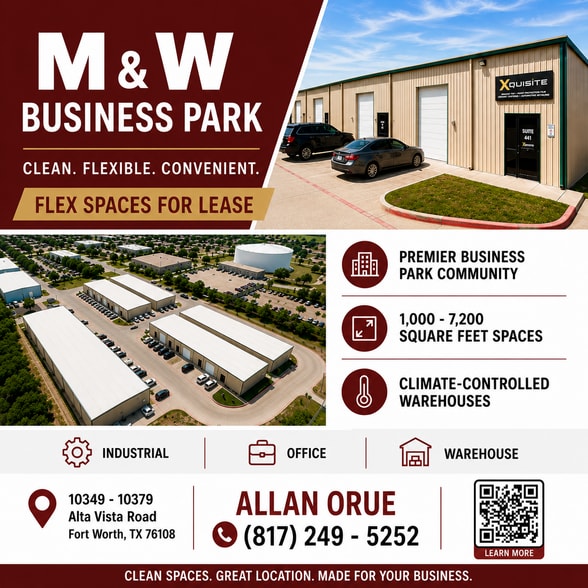
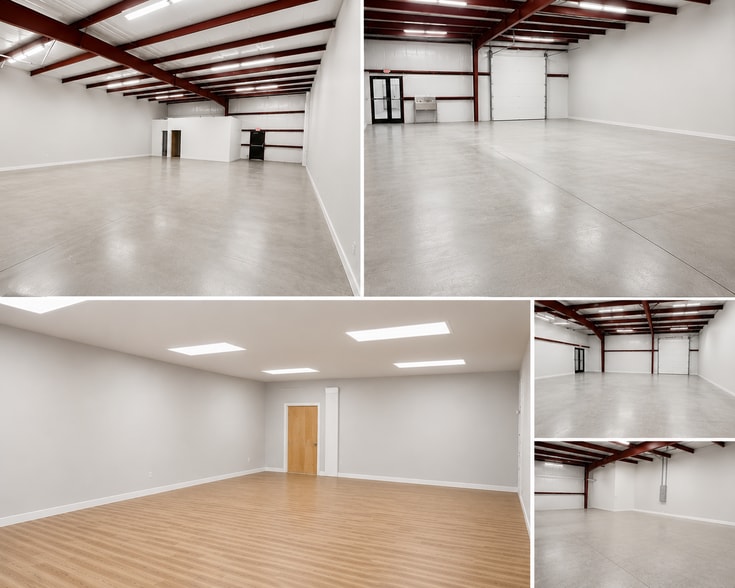
Park Highlights
- Flexible Office/Warehouse Space
- Perfect For Small Business Owner
- Private Restrooms
- Centrally located between Ft Worth, Alliance & Denton
- Air Conditioned Warehouse Space (select units)
Park Facts
Features and Amenities
- 24 Hour Access
- Tenant Controlled HVAC
- Monument Signage
- Air Conditioning
All Available Spaces(4)
Display Rental Rate as
- Space
- Size
- Term
- Rental Rate
- Space Use
- Build-Out
- Available
- Lease rate does not include utilities, property expenses or building services
M&W Business Park is a premier business park offering flexible spaces from 1,000 to 7,200 square feet, designed to accommodate industrial, office, and warehouse needs. Centrally located along the I-35 West Corridor, the park is ideal for small business owners seeking versatile space.
- Lease rate does not include utilities, property expenses or building services
- Monument Sign Visibility on Alta Vista Rd.
- HVAC in Office
- Space is in Excellent Condition
- Concrete Roads throughout
- Grade Level Door for Easy Loading
| Space | Size | Term | Rental Rate | Space Use | Build-Out | Available |
| Ground - 111 | 7,200 SF | Negotiable | $17.52 CAD/SF/YR $1.46 CAD/SF/MO $126,145 CAD/YR $10,512 CAD/MO | Flex | - | 2027-01-01 |
| Ground - 151 | 2,400 SF | Negotiable | $18.22 CAD/SF/YR $1.52 CAD/SF/MO $43,730 CAD/YR $3,644 CAD/MO | Flex | Full Build-Out | Now |
10365 Alta Vista Rd - Ground - 111
10365 Alta Vista Rd - Ground - 151
- Space
- Size
- Term
- Rental Rate
- Space Use
- Build-Out
- Available
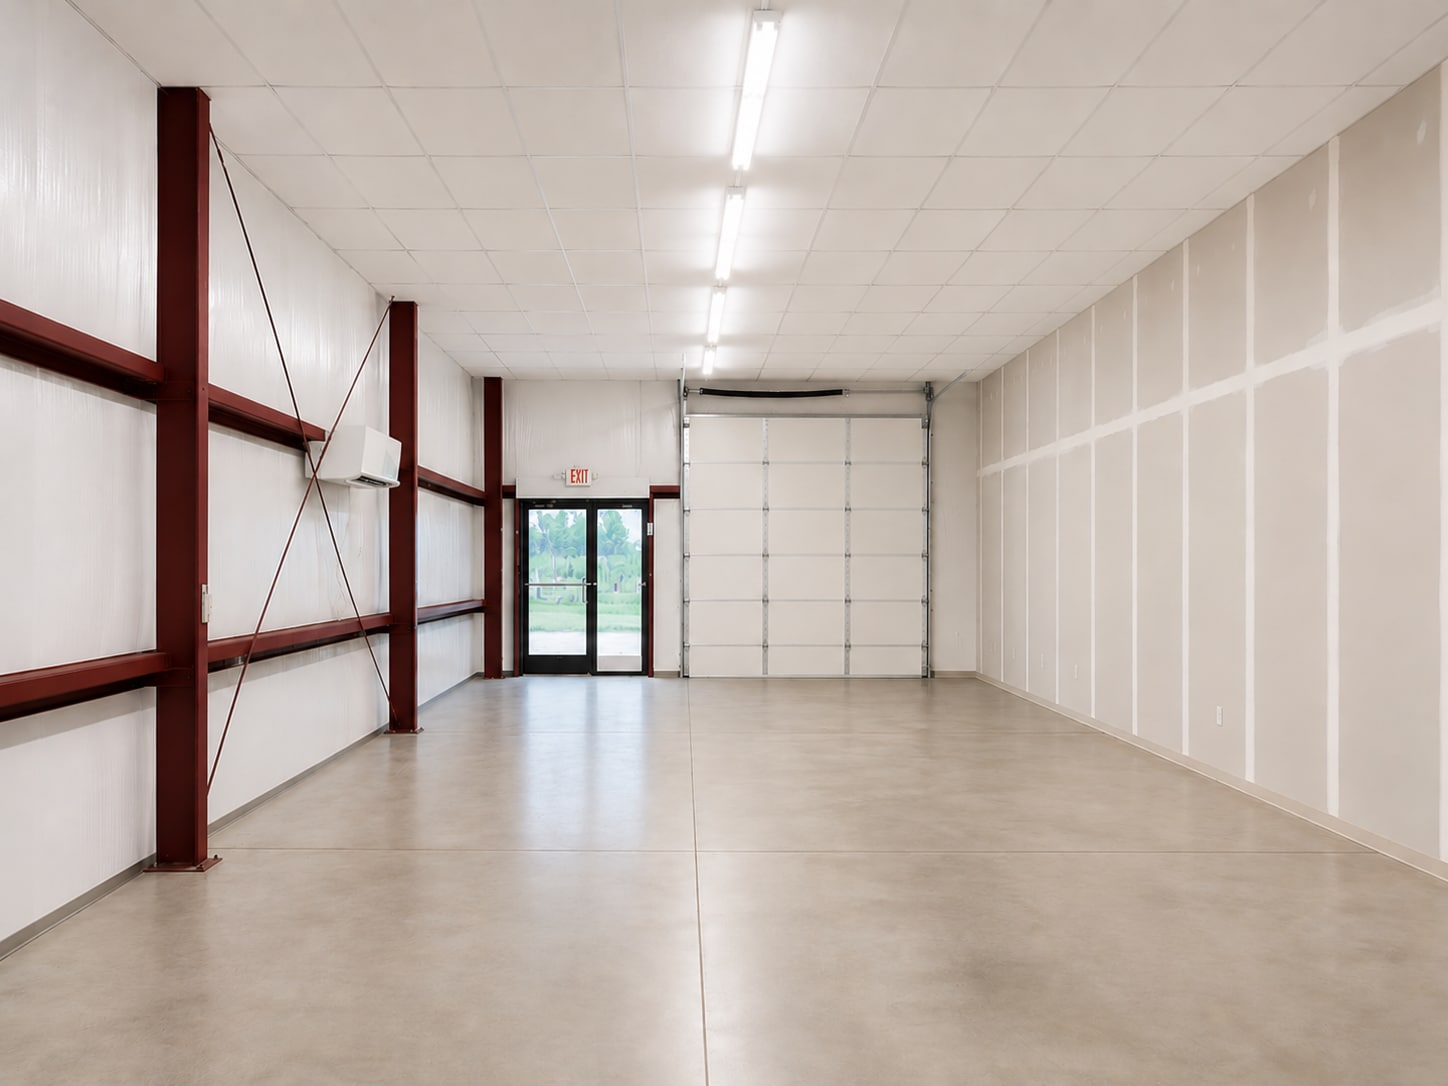


Suite 511 offers 1,000 square feet of functional flex space designed for small businesses seeking a clean, professional environment. The suite features a climate-controlled warehouse, a private restroom, and a newly installed mini-split HVAC system, providing year-round comfort. With a grade-level overhead door and separate pedestrian entry, the space is ideal for light industrial, contractor, storage, e-commerce, showroom, or service-based businesses. The open layout provides maximum flexibility for warehouse operations while still allowing room for office or workstations to be customized to your needs. Features include: 1,000 SF flex warehouse Climate-controlled with new mini-split HVAC Private restroom Grade-level overhead door Separate personnel entrance Open, efficient floor plan Move-in ready condition Professionally managed business park
- Lease rate does not include utilities, property expenses or building services
- Private Restrooms
- HVAC
- Roll-up Door
- Open, efficient Floor Plan
- Central Air Conditioning
- Security System
- Private Restroom
- 1,000 SF Flex Warehouse
- Move-in Ready (2/1/27)
| Space | Size | Term | Rental Rate | Space Use | Build-Out | Available |
| Ground - 511 | 1,000 SF | Negotiable | $19.62 CAD/SF/YR $1.64 CAD/SF/MO $19,623 CAD/YR $1,635 CAD/MO | Flex | - | 2027-02-01 |
10349 Alta Vista Rd - Ground - 511
- Space
- Size
- Term
- Rental Rate
- Space Use
- Build-Out
- Available
Suite 341 offers 2,000 square feet of partially built-out flex space, designed for small businesses seeking a clean, professional environment. The suite features a climate-controlled office, a private restroom, and plenty of warehouse space. With a grade-level overhead door and separate pedestrian entry, the space is ideal for light industrial, contractor, storage, e-commerce, showroom, or service-based businesses. The open layout provides maximum flexibility for warehouse operations while still allowing room for office or workstations to be customized to your needs. Features include: 2,000 SF flex warehouse Private restroom Grade-level overhead door Separate personnel entrance Partially built-out offices Professionally managed business park
- Lease rate does not include utilities, property expenses or building services
| Space | Size | Term | Rental Rate | Space Use | Build-Out | Available |
| 1st Floor - 341 | 2,000 SF | Negotiable | $18.92 CAD/SF/YR $1.58 CAD/SF/MO $37,843 CAD/YR $3,154 CAD/MO | Flex | Partial Build-Out | 2026-11-01 |
10357 Alta Vista Rd - 1st Floor - 341
10365 Alta Vista Rd - Ground - 111
| Size | 7,200 SF |
| Term | Negotiable |
| Rental Rate | $17.52 CAD/SF/YR |
| Space Use | Flex |
| Build-Out | - |
| Available | 2027-01-01 |
- Lease rate does not include utilities, property expenses or building services
10365 Alta Vista Rd - Ground - 151
| Size | 2,400 SF |
| Term | Negotiable |
| Rental Rate | $18.22 CAD/SF/YR |
| Space Use | Flex |
| Build-Out | Full Build-Out |
| Available | Now |
M&W Business Park is a premier business park offering flexible spaces from 1,000 to 7,200 square feet, designed to accommodate industrial, office, and warehouse needs. Centrally located along the I-35 West Corridor, the park is ideal for small business owners seeking versatile space.
- Lease rate does not include utilities, property expenses or building services
- Space is in Excellent Condition
- Monument Sign Visibility on Alta Vista Rd.
- Concrete Roads throughout
- HVAC in Office
- Grade Level Door for Easy Loading
10349 Alta Vista Rd - Ground - 511
| Size | 1,000 SF |
| Term | Negotiable |
| Rental Rate | $19.62 CAD/SF/YR |
| Space Use | Flex |
| Build-Out | - |
| Available | 2027-02-01 |
Suite 511 offers 1,000 square feet of functional flex space designed for small businesses seeking a clean, professional environment. The suite features a climate-controlled warehouse, a private restroom, and a newly installed mini-split HVAC system, providing year-round comfort. With a grade-level overhead door and separate pedestrian entry, the space is ideal for light industrial, contractor, storage, e-commerce, showroom, or service-based businesses. The open layout provides maximum flexibility for warehouse operations while still allowing room for office or workstations to be customized to your needs. Features include: 1,000 SF flex warehouse Climate-controlled with new mini-split HVAC Private restroom Grade-level overhead door Separate personnel entrance Open, efficient floor plan Move-in ready condition Professionally managed business park
- Lease rate does not include utilities, property expenses or building services
- Central Air Conditioning
- Private Restrooms
- Security System
- HVAC
- Private Restroom
- Roll-up Door
- 1,000 SF Flex Warehouse
- Open, efficient Floor Plan
- Move-in Ready (2/1/27)
10357 Alta Vista Rd - 1st Floor - 341
| Size | 2,000 SF |
| Term | Negotiable |
| Rental Rate | $18.92 CAD/SF/YR |
| Space Use | Flex |
| Build-Out | Partial Build-Out |
| Available | 2026-11-01 |
Suite 341 offers 2,000 square feet of partially built-out flex space, designed for small businesses seeking a clean, professional environment. The suite features a climate-controlled office, a private restroom, and plenty of warehouse space. With a grade-level overhead door and separate pedestrian entry, the space is ideal for light industrial, contractor, storage, e-commerce, showroom, or service-based businesses. The open layout provides maximum flexibility for warehouse operations while still allowing room for office or workstations to be customized to your needs. Features include: 2,000 SF flex warehouse Private restroom Grade-level overhead door Separate personnel entrance Partially built-out offices Professionally managed business park
- Lease rate does not include utilities, property expenses or building services
Park Overview
M&W Business Park is a premier business park offering flexible spaces from 1,000 to 7,200 square feet, designed to accommodate industrial, office, and warehouse needs. Centrally located along the I-35 West Corridor, the park is ideal for small business owners seeking versatile space.


Presented by
M & W Business Park | Fort Worth, TX 76244
Hmm, there seems to have been an error sending your message. Please try again.
Thanks! Your message was sent.