Your email has been sent.

Rivergate Business Center 104-176 Cude Ln 765 - 15,261 SF of Office Space Available in Madison, TN 37115
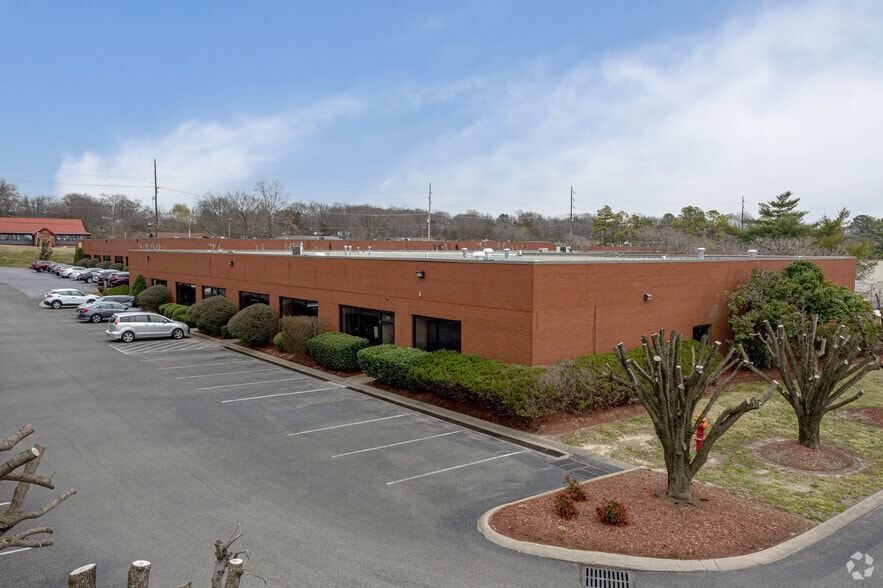
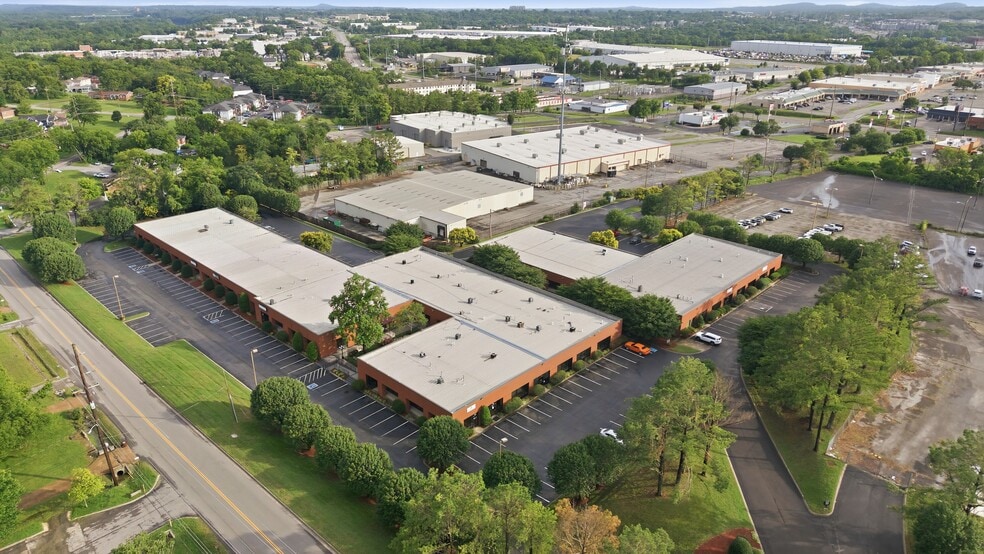
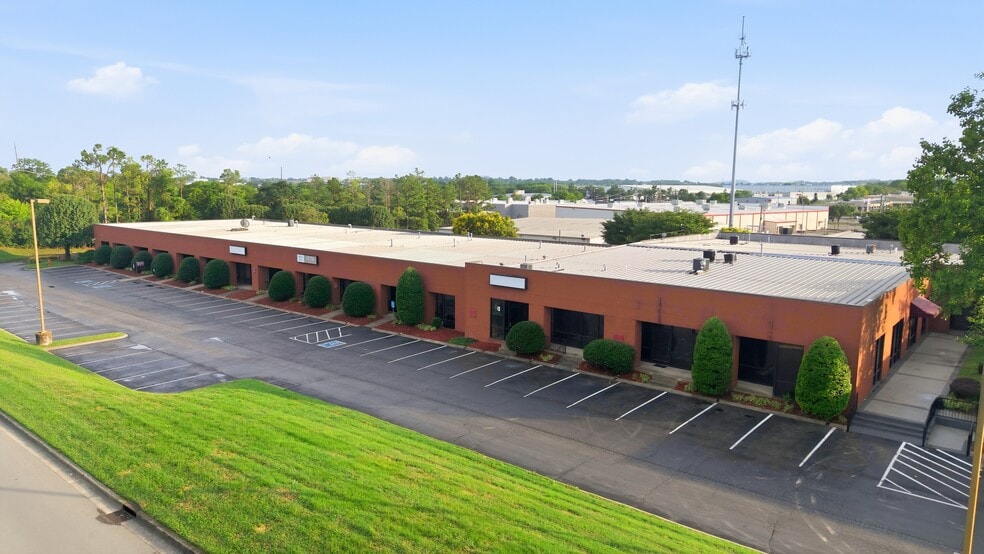
Highlights
- Flexible space layouts supporting office, medical, and light-flex use
- Ample surface parking with an approximate 4:1,000 ratio enhancing convenience for staff and visitors
- CS zoning permits a wide range of commercial and service-oriented functions
- Excellent connectivity to Gallatin Pike, Rivergate Parkway, and I-65, with short drive times to downtown Nashville
All Available Spaces(5)
Display Rental Rate as
- Space
- Size
- Term
- Rental Rate
- Space Use
- Build-Out
- Available
- Fully Built-Out as Standard Office
- Fits 3 - 61 People
- Lease rate does not include utilities, property expenses or building services
- Fits 4 - 12 People
- Lease rate does not include utilities, property expenses or building services
- Fits 3 - 10 People
- Lease rate does not include utilities, property expenses or building services
- Fits 2 - 7 People
- Fits 11 - 34 People
| Space | Size | Term | Rental Rate | Space Use | Build-Out | Available |
| 1st Floor, Ste 104/112 | 1,200-7,625 SF | 2-5 Years | Upon Request Upon Request Upon Request Upon Request | Office | Full Build-Out | 2026-09-08 |
| 1st Floor, Ste Suite 110 | 1,474 SF | Negotiable | $24.56 CAD/SF/YR $2.05 CAD/SF/MO $36,206 CAD/YR $3,017 CAD/MO | Office | - | Now |
| 1st Floor, Ste Suite 148B | 1,184 SF | Negotiable | $18.25 CAD/SF/YR $1.52 CAD/SF/MO $21,604 CAD/YR $1,800 CAD/MO | Office | - | Now |
| 1st Floor, Ste Suite 152 | 765 SF | Negotiable | $26.67 CAD/SF/YR $2.22 CAD/SF/MO $20,401 CAD/YR $1,700 CAD/MO | Office | - | Now |
| 1st Floor, Ste Suite 160 | 4,213 SF | Negotiable | Upon Request Upon Request Upon Request Upon Request | Office | - | Now |
1st Floor, Ste 104/112
| Size |
| 1,200-7,625 SF |
| Term |
| 2-5 Years |
| Rental Rate |
| Upon Request Upon Request Upon Request Upon Request |
| Space Use |
| Office |
| Build-Out |
| Full Build-Out |
| Available |
| 2026-09-08 |
1st Floor, Ste Suite 110
| Size |
| 1,474 SF |
| Term |
| Negotiable |
| Rental Rate |
| $24.56 CAD/SF/YR $2.05 CAD/SF/MO $36,206 CAD/YR $3,017 CAD/MO |
| Space Use |
| Office |
| Build-Out |
| - |
| Available |
| Now |
1st Floor, Ste Suite 148B
| Size |
| 1,184 SF |
| Term |
| Negotiable |
| Rental Rate |
| $18.25 CAD/SF/YR $1.52 CAD/SF/MO $21,604 CAD/YR $1,800 CAD/MO |
| Space Use |
| Office |
| Build-Out |
| - |
| Available |
| Now |
1st Floor, Ste Suite 152
| Size |
| 765 SF |
| Term |
| Negotiable |
| Rental Rate |
| $26.67 CAD/SF/YR $2.22 CAD/SF/MO $20,401 CAD/YR $1,700 CAD/MO |
| Space Use |
| Office |
| Build-Out |
| - |
| Available |
| Now |
1st Floor, Ste Suite 160
| Size |
| 4,213 SF |
| Term |
| Negotiable |
| Rental Rate |
| Upon Request Upon Request Upon Request Upon Request |
| Space Use |
| Office |
| Build-Out |
| - |
| Available |
| Now |
1st Floor, Ste 104/112
| Size | 1,200-7,625 SF |
| Term | 2-5 Years |
| Rental Rate | Upon Request |
| Space Use | Office |
| Build-Out | Full Build-Out |
| Available | 2026-09-08 |
- Fully Built-Out as Standard Office
- Fits 3 - 61 People
1st Floor, Ste Suite 110
| Size | 1,474 SF |
| Term | Negotiable |
| Rental Rate | $24.56 CAD/SF/YR |
| Space Use | Office |
| Build-Out | - |
| Available | Now |
- Lease rate does not include utilities, property expenses or building services
- Fits 4 - 12 People
1st Floor, Ste Suite 148B
| Size | 1,184 SF |
| Term | Negotiable |
| Rental Rate | $18.25 CAD/SF/YR |
| Space Use | Office |
| Build-Out | - |
| Available | Now |
- Lease rate does not include utilities, property expenses or building services
- Fits 3 - 10 People
1st Floor, Ste Suite 152
| Size | 765 SF |
| Term | Negotiable |
| Rental Rate | $26.67 CAD/SF/YR |
| Space Use | Office |
| Build-Out | - |
| Available | Now |
- Lease rate does not include utilities, property expenses or building services
- Fits 2 - 7 People
1st Floor, Ste Suite 160
| Size | 4,213 SF |
| Term | Negotiable |
| Rental Rate | Upon Request |
| Space Use | Office |
| Build-Out | - |
| Available | Now |
- Fits 11 - 34 People
Property Overview
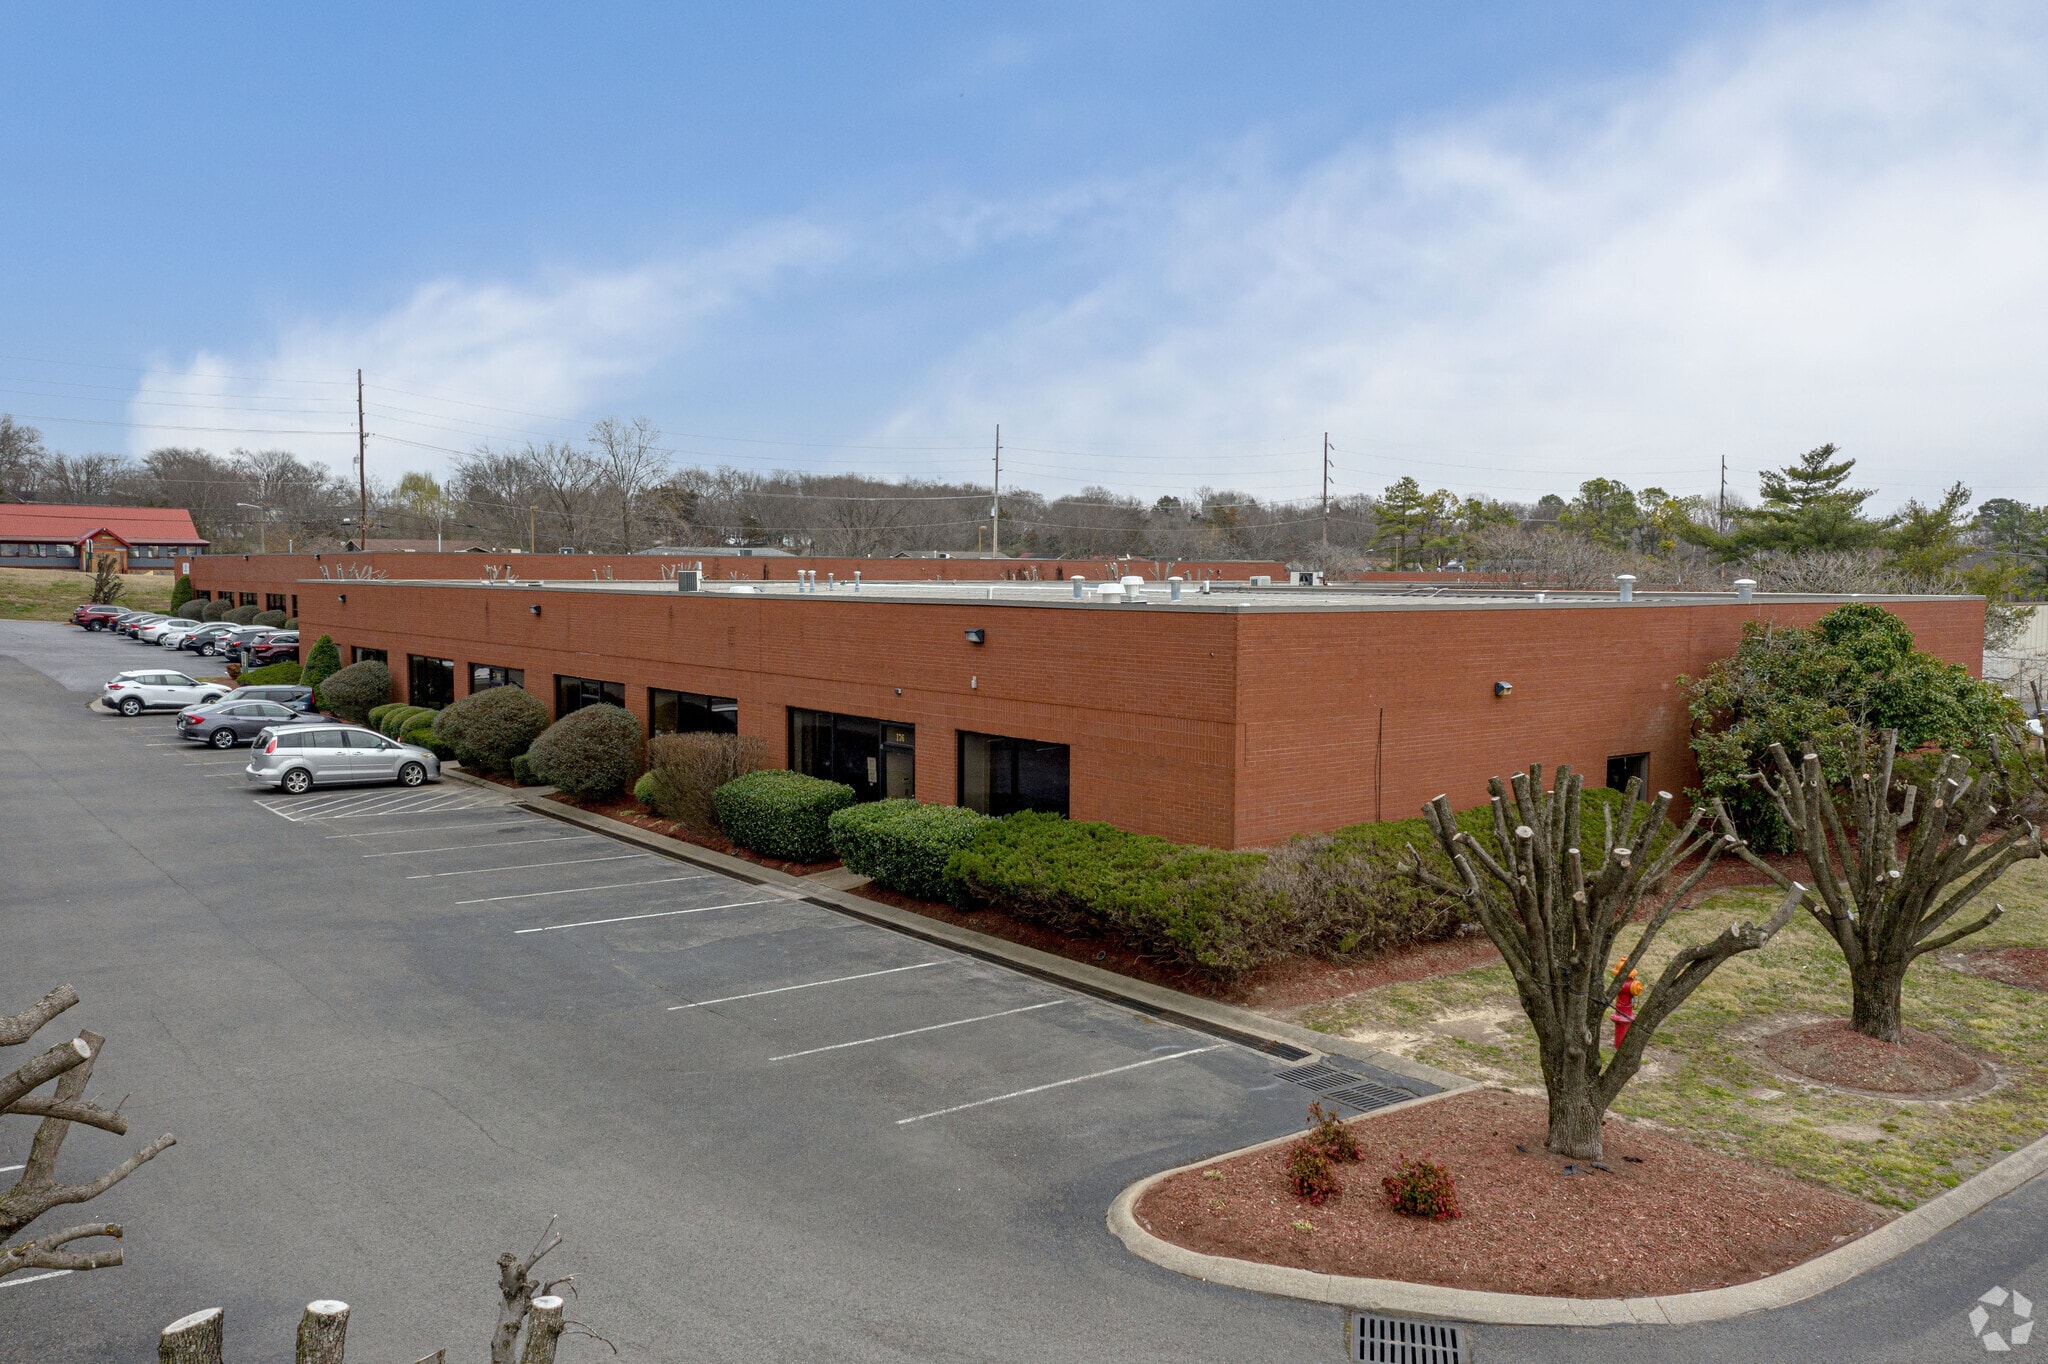
The Rivergate Business Center is a multi-building commercial complex encompassing approximately 65,000+ SF across 7.32 acres in Madison, Tennessee. Constructed in 1988, the property offers single-story buildings designed for adaptability to various uses, including traditional office, medical office, and flex space. Located in the Rivergate/Madison submarket, the center benefits from CS (Commercial Services) zoning, supporting diverse tenant profiles. Recent configurations have included healthcare providers, professional offices, and light industrial users, with customizable suites tailored to operational requirements. A 4:1,000 parking ratio and multiple entry points across the campus provide convenient access and support professional service traffic patterns. The site is strategically positioned off Gallatin Pike and within close proximity to Rivergate Parkway, offering quick connections to Interstate 65 and downtown Nashville, which is approximately 10 miles to the south. Surrounding amenities include retail, dining, and hospitality options, making the location ideal for practices or businesses seeking community visibility in a growth-oriented corridor.
Property Facts
Select Tenants
- Floor
- Tenant Name
- Industry
- 1st
- Behavioral Health Group
- Health Care and Social Assistance
- 1st
- Brasfield & Gorrie
- Construction
- 1st
- Fesmire Dental
- Health Care and Social Assistance
- 1st
- Frontline Pest Control
- Services
- 1st
- Golden Steps ABA
- Educational Services
- 1st
- Holland Sharpe
- Professional, Scientific, and Technical Services
- 1st
- Music City Disability
- Services
- 1st
- Olive Tree Connection
- Services
- 1st
- Social Security Administration
- Public Administration
- 1st
- Suncrest Healthcare of Middle Tennessee
- Health Care and Social Assistance





Presented by
Rivergate Business Center | 104-176 Cude Ln
Hmm, there seems to have been an error sending your message. Please try again.
Thanks! Your message was sent.