Your email has been sent.
104 Gloucester Green 569 SF of Office Space Available in Oxford OX1 2AQ
Sublease Highlights
- Central, vibrant location
- Next to bus station and close to train station
- Next to Gloucester Green Market
All Available Space(1)
Display Rental Rate as
- Space
- Size
- Term
- Rental Rate
- Space Use
- Build-Out
- Available
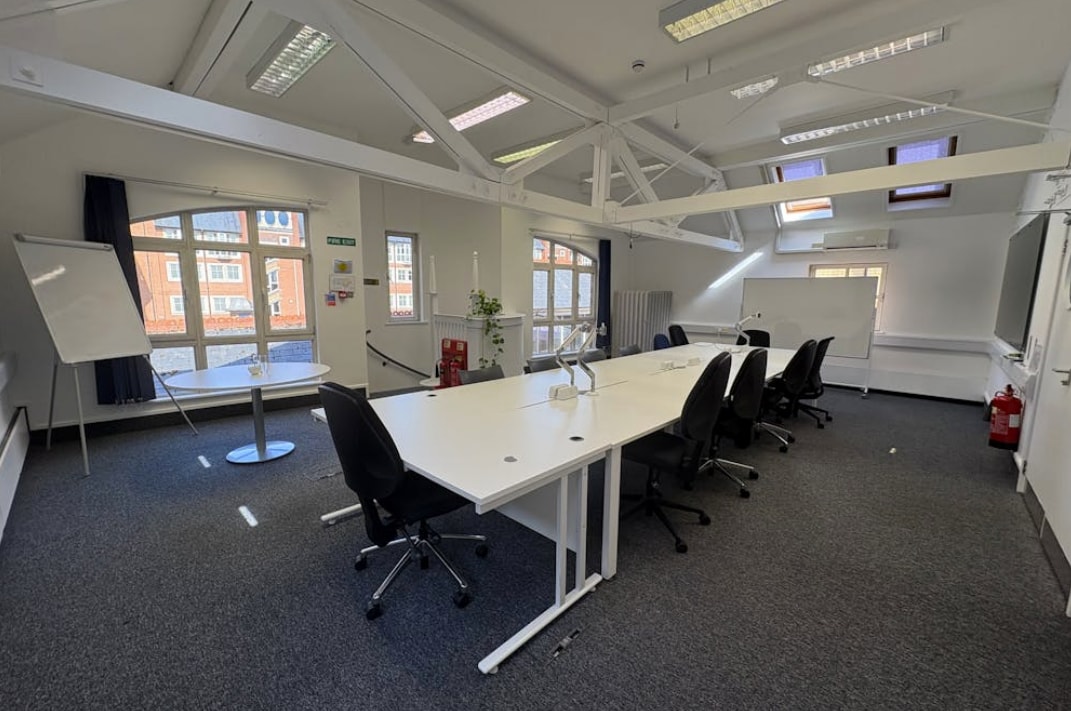


Studio 2 offers a fully fitted, plug-and-play style accommodation, ideal for ease of entry and management with fixed costs. The office is situated at the rear of the first floor. The suite is open plan and is fully fitted with 7 larges desks but there could be space for a few more. Te tenant will have access to two meeting rooms which are available to book, plus the central communal workshop/breakout space and a small kitchenette.
- Use Class: E
- Partially Built-Out as Standard Office
- Fits 2 - 5 People
- Exposed Ceiling
- Energy Performance Rating - C
- Shared use of meeting rooms and break out space
- Sublease space available from current tenant
- Mostly Open Floor Plan Layout
- Fully Carpeted
- Natural Light
- Fitted office suite
| Space | Size | Term | Rental Rate | Space Use | Build-Out | Available |
| 1st Floor, Ste Studio 2 | 569 SF | Negotiable | Upon Request Upon Request Upon Request Upon Request | Office | Partial Build-Out | Now |
1st Floor, Ste Studio 2
| Size |
| 569 SF |
| Term |
| Negotiable |
| Rental Rate |
| Upon Request Upon Request Upon Request Upon Request |
| Space Use |
| Office |
| Build-Out |
| Partial Build-Out |
| Available |
| Now |
1st Floor, Ste Studio 2
| Size | 569 SF |
| Term | Negotiable |
| Rental Rate | Upon Request |
| Space Use | Office |
| Build-Out | Partial Build-Out |
| Available | Now |
Studio 2 offers a fully fitted, plug-and-play style accommodation, ideal for ease of entry and management with fixed costs. The office is situated at the rear of the first floor. The suite is open plan and is fully fitted with 7 larges desks but there could be space for a few more. Te tenant will have access to two meeting rooms which are available to book, plus the central communal workshop/breakout space and a small kitchenette.
- Use Class: E
- Sublease space available from current tenant
- Partially Built-Out as Standard Office
- Mostly Open Floor Plan Layout
- Fits 2 - 5 People
- Fully Carpeted
- Exposed Ceiling
- Natural Light
- Energy Performance Rating - C
- Fitted office suite
- Shared use of meeting rooms and break out space
About the Property
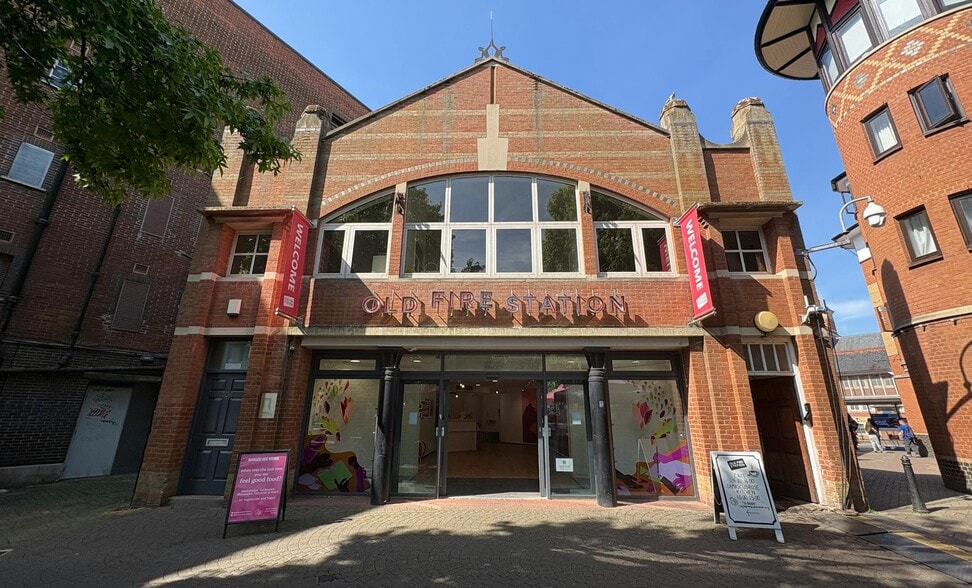
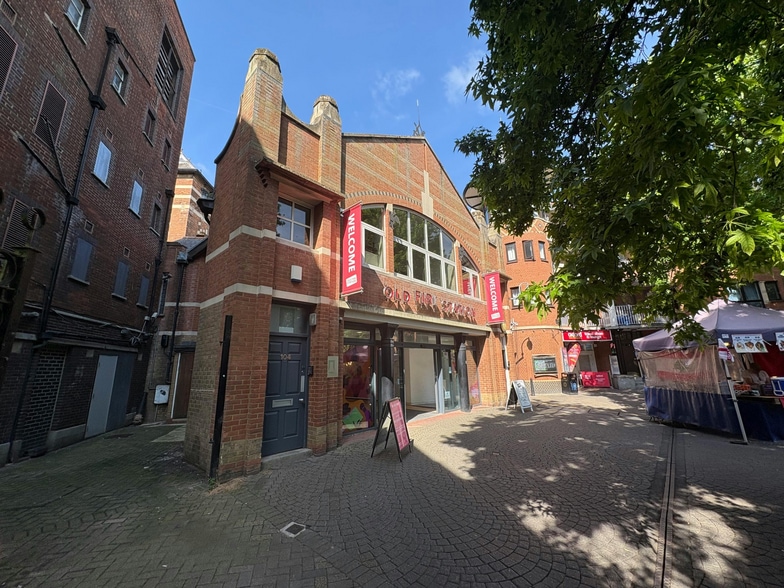
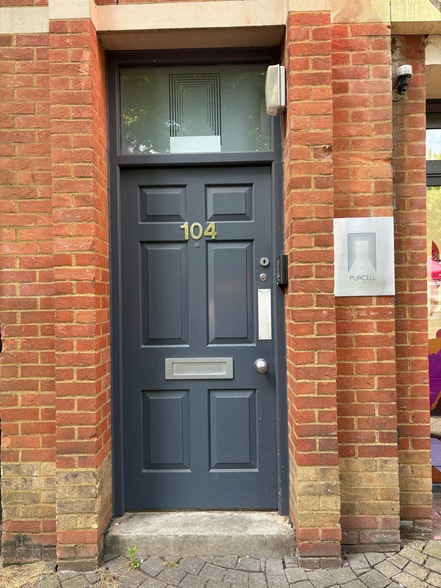
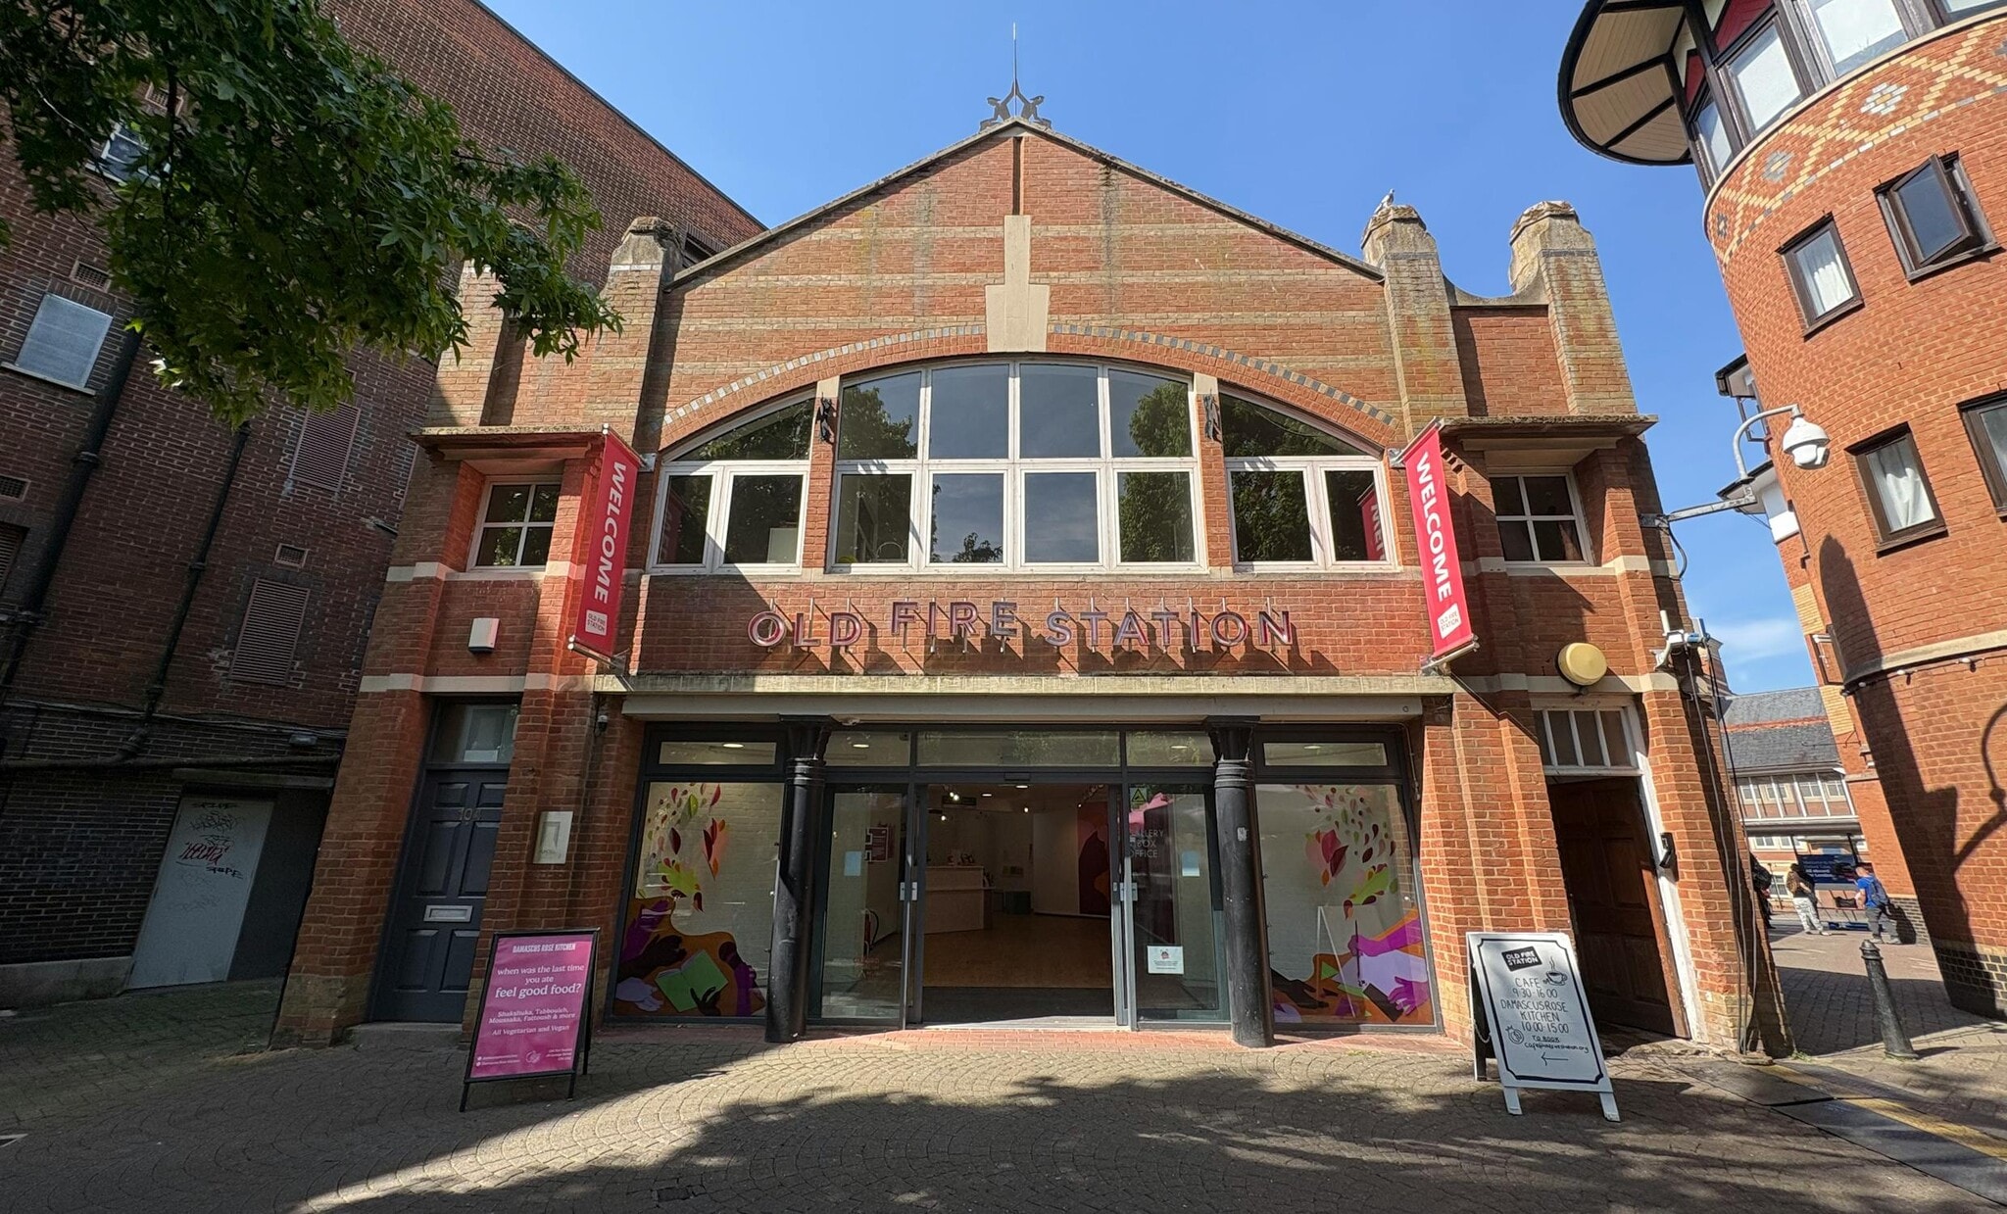
The property is located on Gloucester Green and has it's own separate access adjacent to the entrance to the Old Fire Station. The property is adjacent to the bus station and is approx 0.5 miles from Oxford Railway Station. The office is well situated for the Gloucester Green Market plus amenities on George Street
Property Facts
| Total Space Available | 569 SF | Building Size | 19,200 SF |
| Property Type | Specialty | Year Built | 1887 |
| Property Subtype | Lodge/Meeting Hall |
| Total Space Available | 569 SF |
| Property Type | Specialty |
| Property Subtype | Lodge/Meeting Hall |
| Building Size | 19,200 SF |
| Year Built | 1887 |



Presented by

104 Gloucester Green
Hmm, there seems to have been an error sending your message. Please try again.
Thanks! Your message was sent.