Log In/Sign Up
Your email has been sent.

Windsor Center Bldg 104 104 Windsor Center Dr 8,537 SF of Office Space Available in East Windsor, NJ 08520

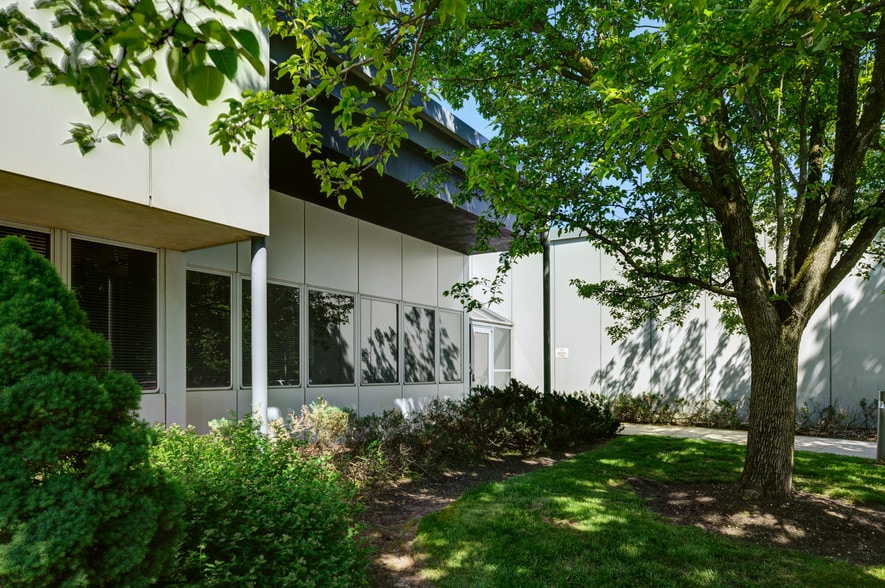
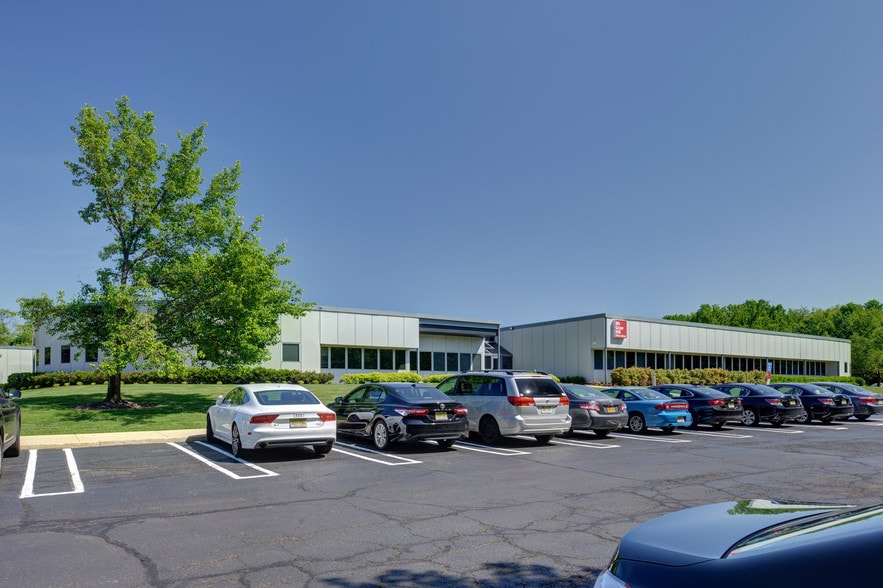
All Available Space(1)
Display Rental Rate as
- Space
- Size
- Term
- Rental Rate
- Space Use
- Build-Out
- Available
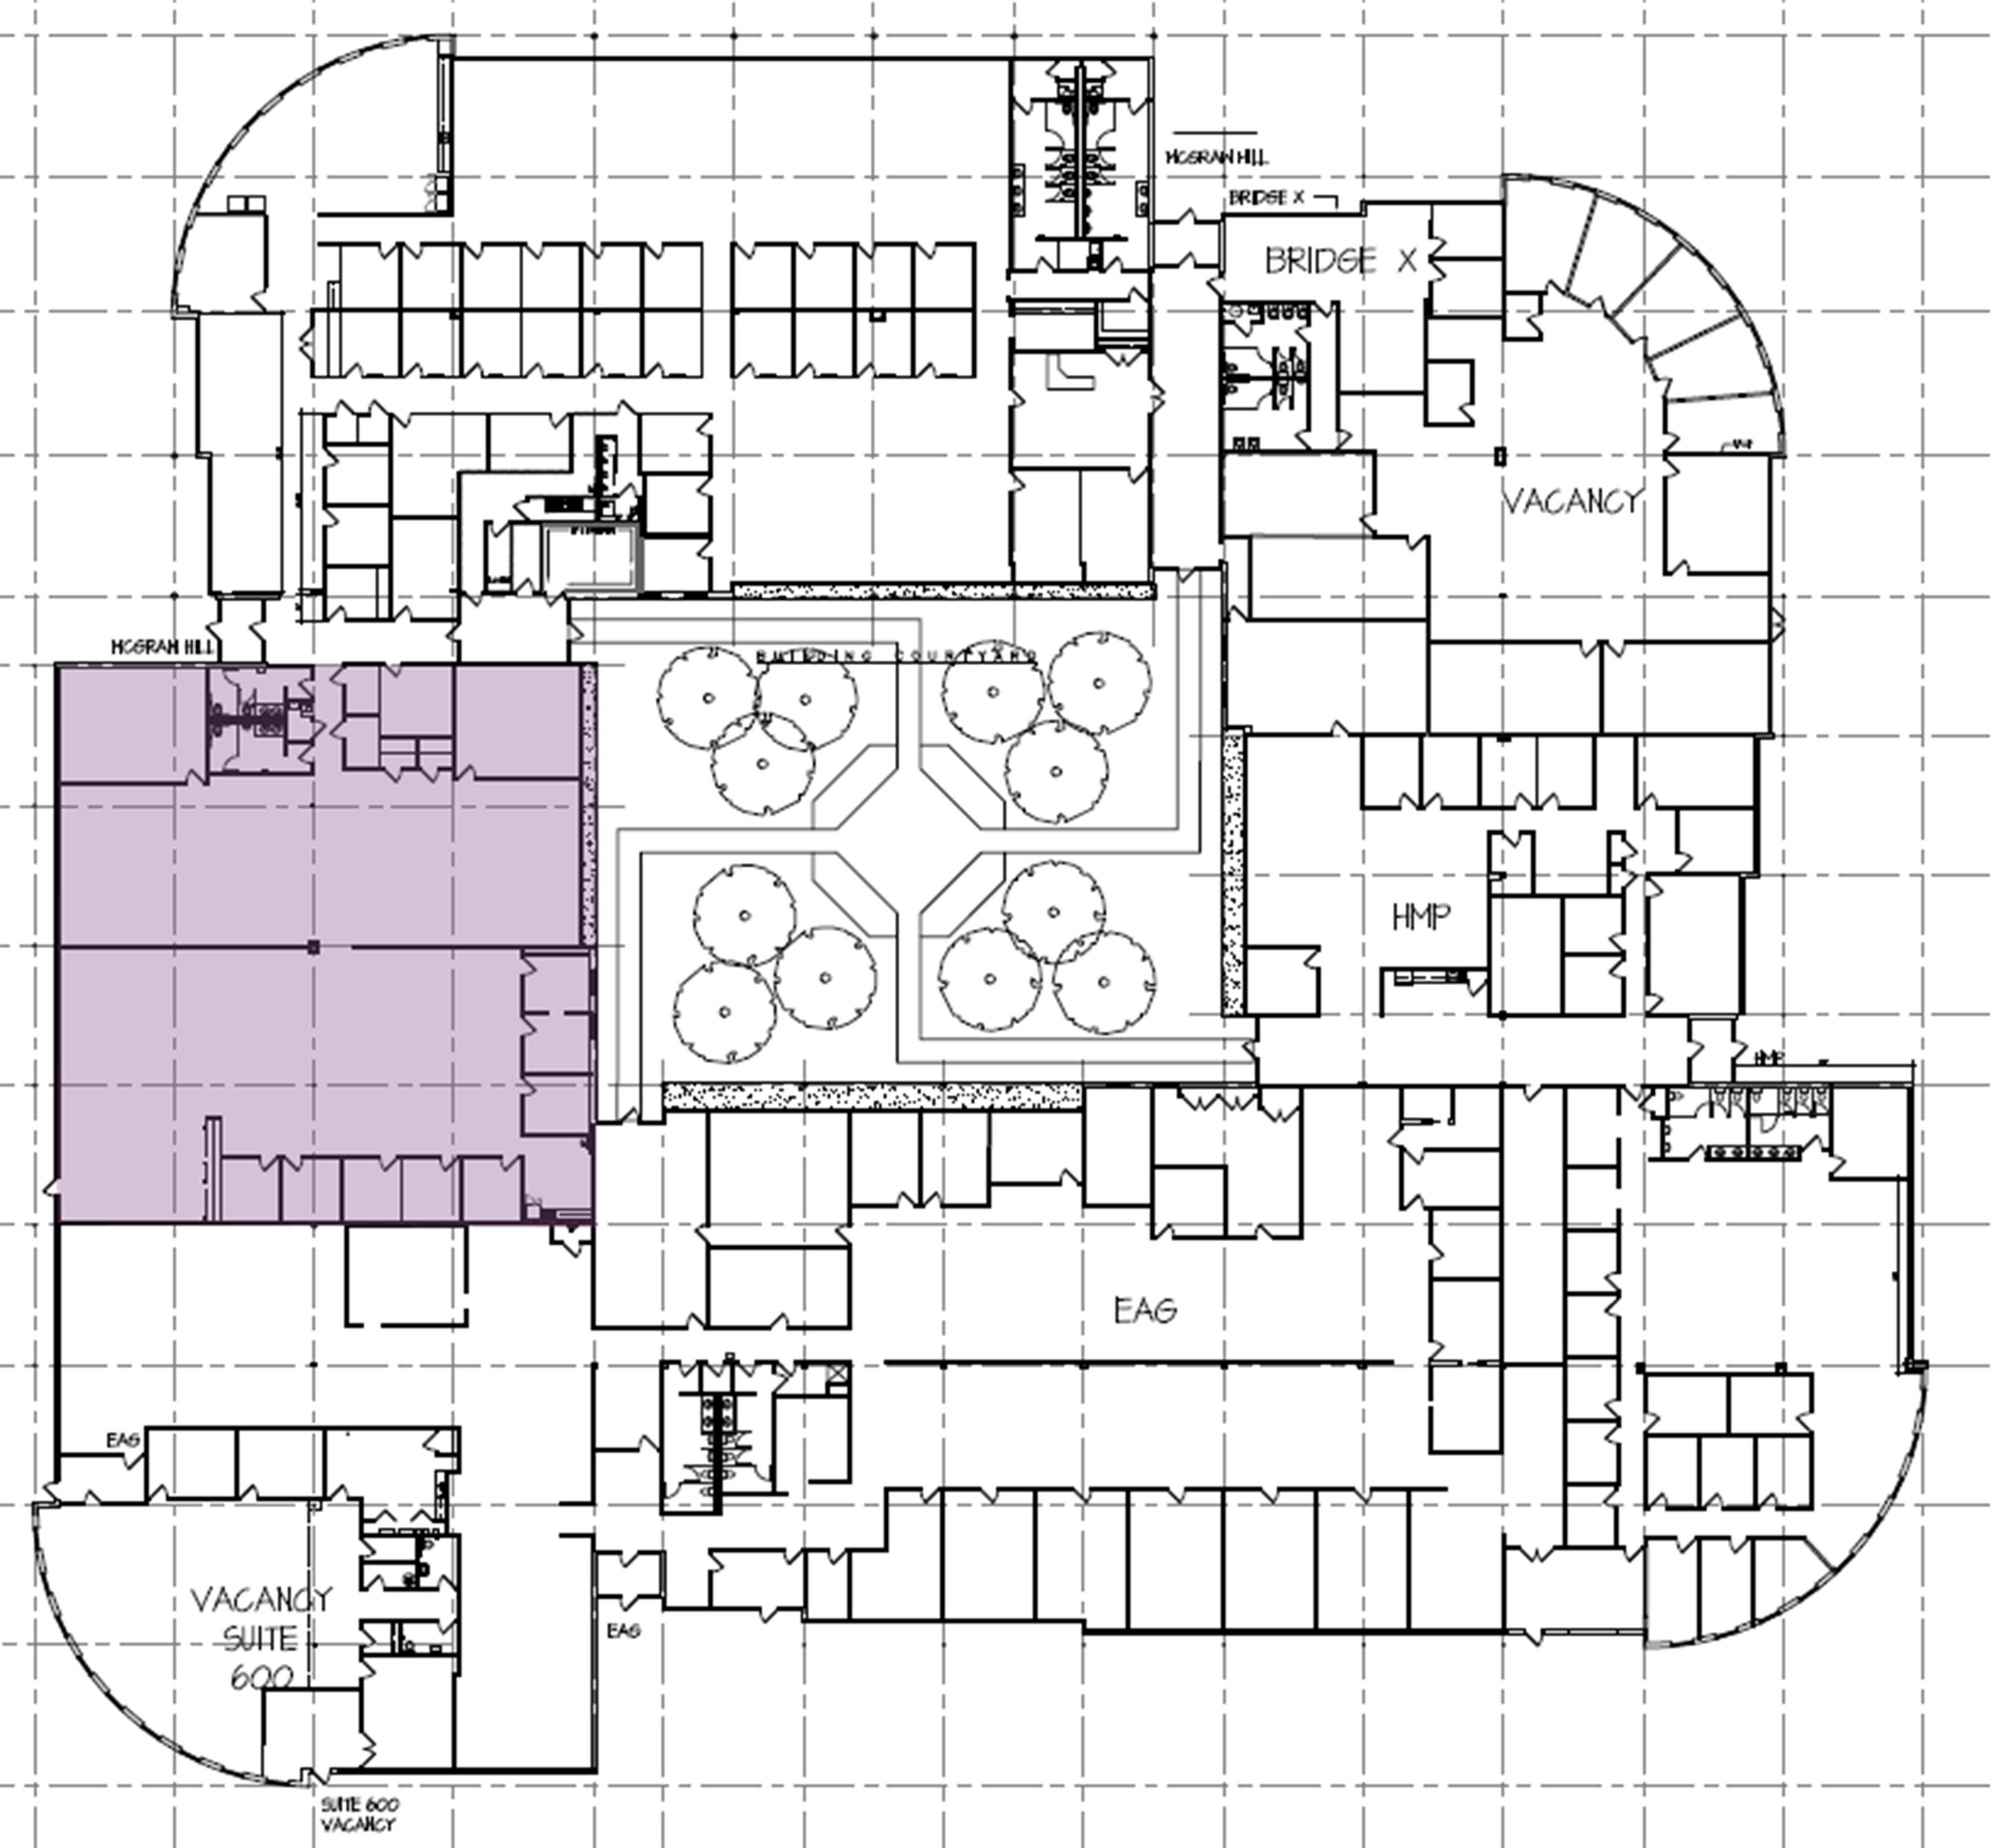
- Listed lease rate plus proportional share of electrical cost
- Mostly Open Floor Plan Layout
- Space is in Excellent Condition
- Laboratory
- Fully Built-Out as Standard Office
- Finished Ceilings: 9’ - 10’
- Central Air and Heating
- Heavy daytime foot traffic.
| Space | Size | Term | Rental Rate | Space Use | Build-Out | Available |
| 1st Floor, Ste 400B | 8,537 SF | 1-5 Years | $33.99 CAD/SF/YR $2.83 CAD/SF/MO $290,198 CAD/YR $24,183 CAD/MO | Office | Full Build-Out | Now |
1st Floor, Ste 400B
| Size |
| 8,537 SF |
| Term |
| 1-5 Years |
| Rental Rate |
| $33.99 CAD/SF/YR $2.83 CAD/SF/MO $290,198 CAD/YR $24,183 CAD/MO |
| Space Use |
| Office |
| Build-Out |
| Full Build-Out |
| Available |
| Now |
1 of 1
Videos
Matterport 3D Exterior
Matterport 3D Tour
Photos
Street View
Street
Map
1st Floor, Ste 400B
| Size | 8,537 SF |
| Term | 1-5 Years |
| Rental Rate | $33.99 CAD/SF/YR |
| Space Use | Office |
| Build-Out | Full Build-Out |
| Available | Now |
- Listed lease rate plus proportional share of electrical cost
- Fully Built-Out as Standard Office
- Mostly Open Floor Plan Layout
- Finished Ceilings: 9’ - 10’
- Space is in Excellent Condition
- Central Air and Heating
- Laboratory
- Heavy daytime foot traffic.
Property Overview

Windsor Center at 104 Windsor Center Drive is located within a master-planned corporate park in a well manicured park-like setting. The property is accessible to major thoroughfares like the New Jersey Turnpike and Routes 1, 130, and 33 with proximity to the Princeton Junction train station. East Windsor's commercial development is progressing and has experienced a boom in retail development. It also offers an ideal environment for families with the numerous parks and recreational facilities.
- Controlled Access
- Courtyard
Property Facts
Building Type
Office
Year Built/Renovated
1985/2020
Building Height
1 Story
Building Size
67,000 SF
Building Class
B
Typical Floor Size
67,000 SF
Unfinished Ceiling Height
13’
Column Spacing
24’ x 48’
Parking
224 Surface Parking Spaces
Covered Parking

Fairly walkable
40/100
Exceptionally drivable
100/100
Somewhat bikeable
20/100

1 of 9
Videos
Matterport 3D Exterior
Matterport 3D Tour
Photos
Street View
Street
Map

Presented by
Windsor Center Bldg 104 | 104 Windsor Center Dr
Already a member? Log In
Hmm, there seems to have been an error sending your message. Please try again.
Thanks! Your message was sent.