Your email has been sent.

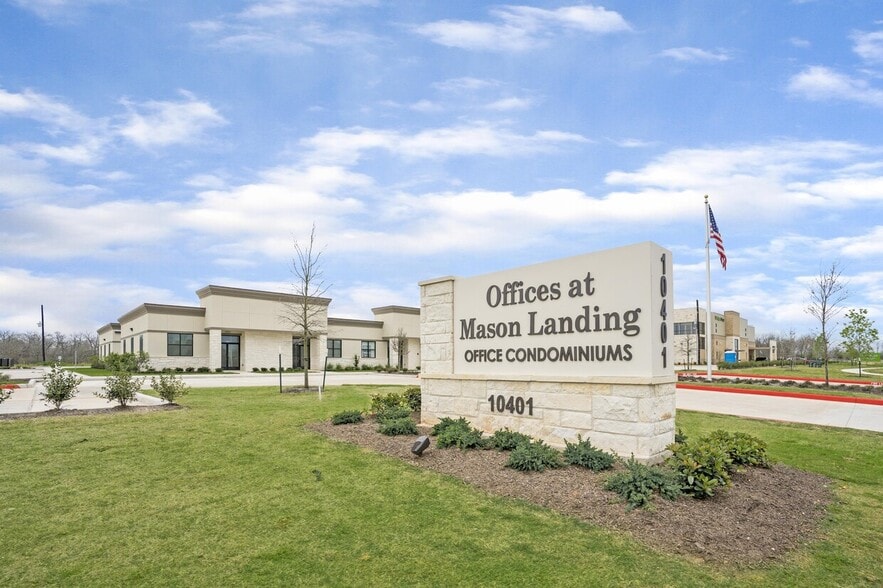
The Offices at Mason Landing Richmond, TX 77406 1,225 SF of Office Space Available
Park Highlights
- Prime visibility on Mason Rd
- CAM, water & trash included
- Complimentary Conference Center Available
- Minutes to Grand Pkwy & I-10
- Ample Front Door Parking
Park Facts
All Available Space(1)
Display Rental Rate as
- Space
- Size
- Term
- Rental Rate
- Space Use
- Build-Out
- Available
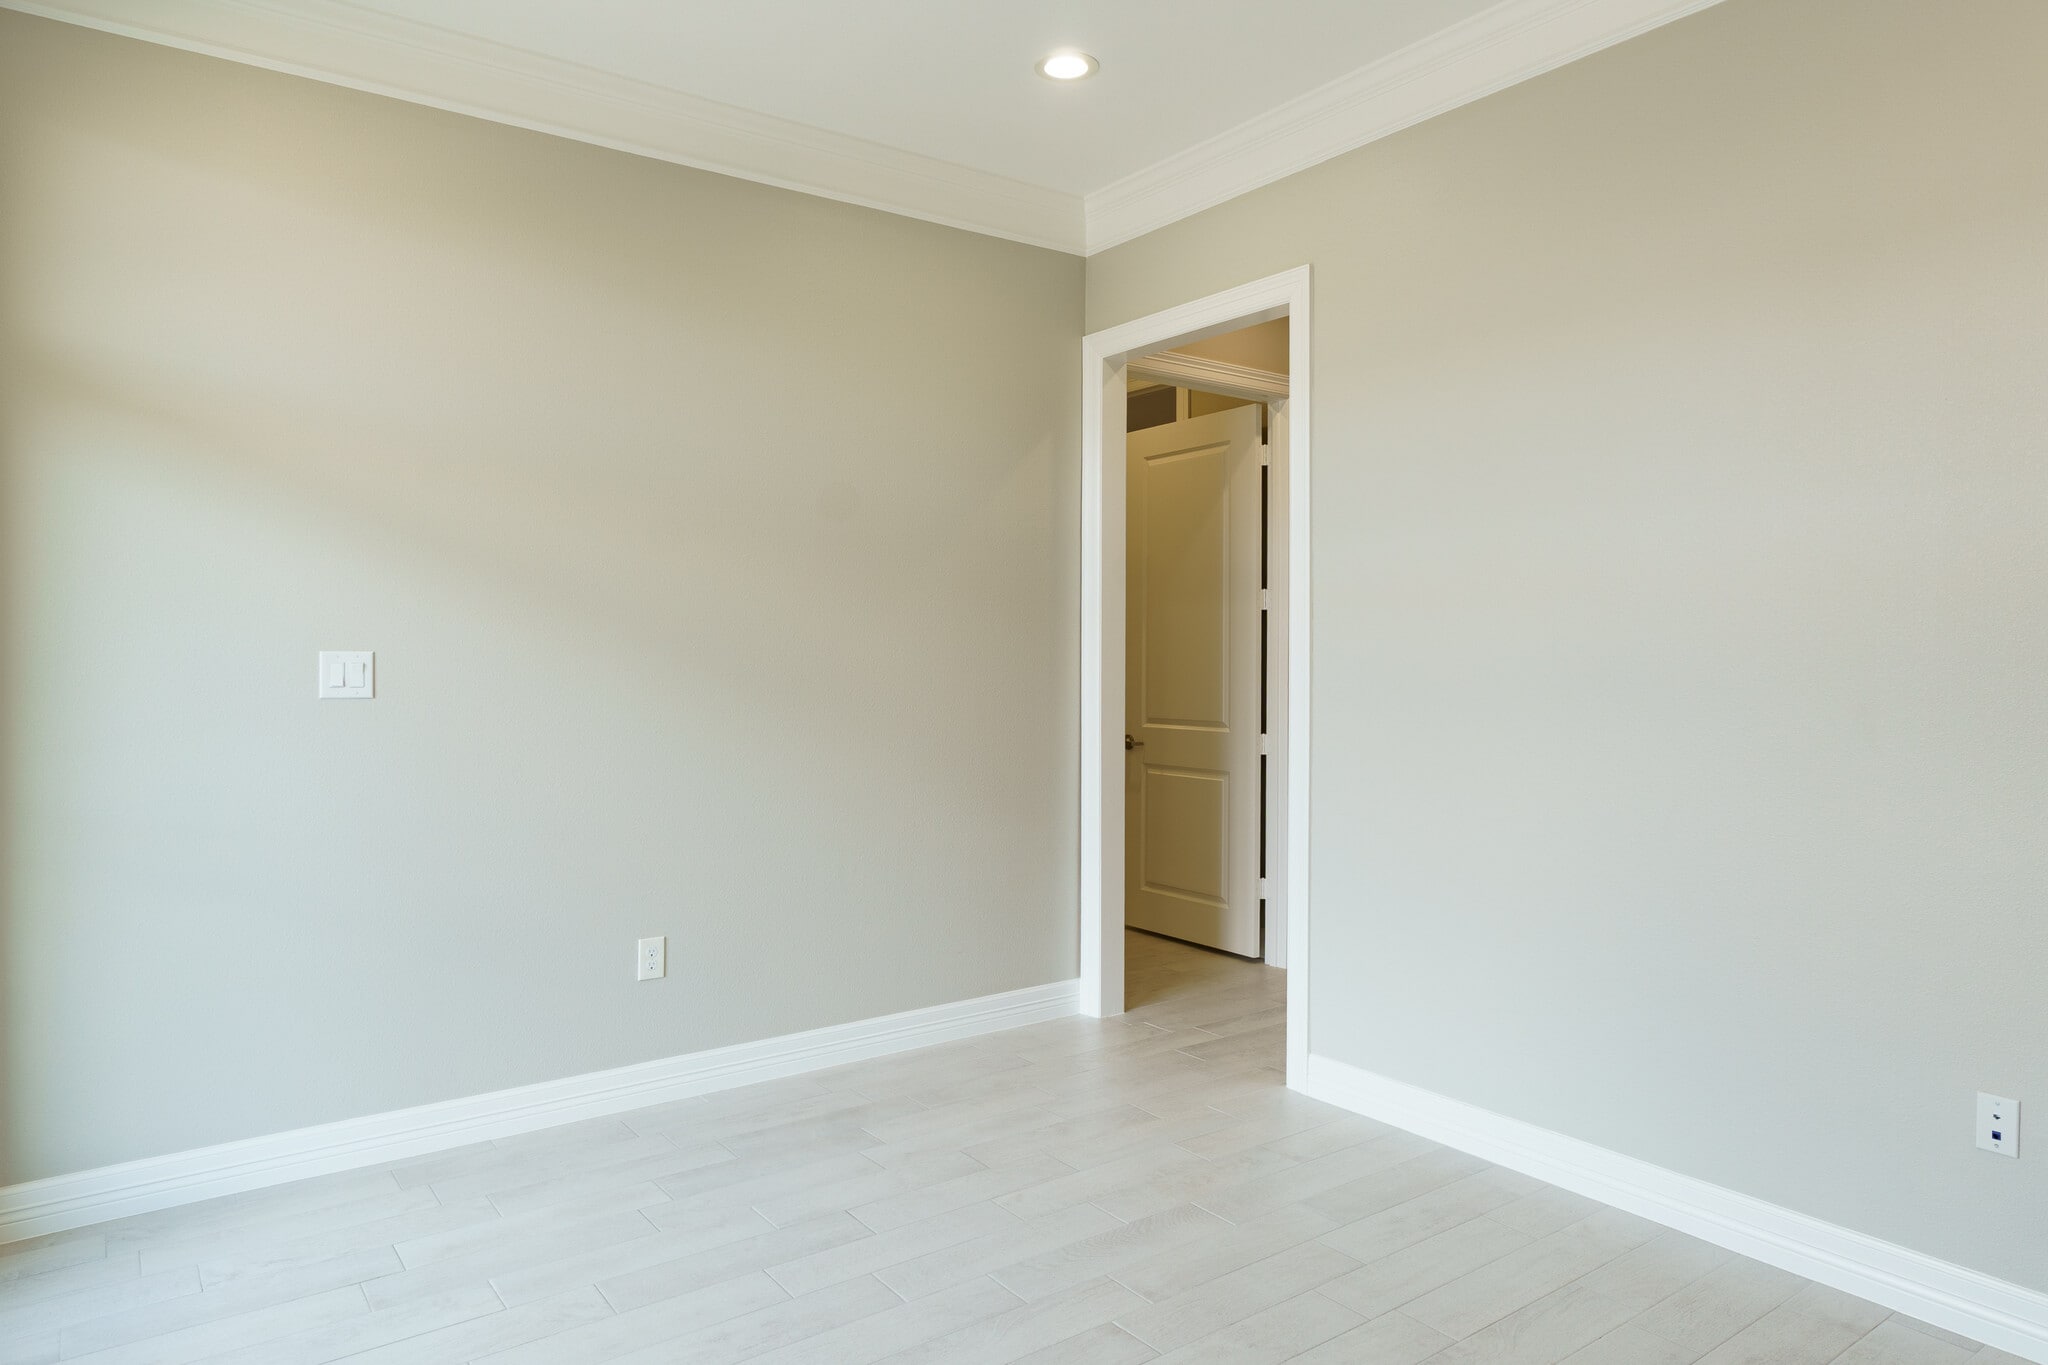


1,212 SF office suite located in Building B at The Offices at Mason Landing, a newer, fully developed and professionally maintained office park. The suite features four oversized private offices, reception, break/lounge, storage/IT closet, and one restroom. The layout is designed for efficient day-to-day use, with a central corridor providing direct access to each office and clear separation between client-facing and internal workspace. Office sizes are larger than typical for this product type, providing flexibility for executive use, team-based operations, or a range of professional and medical users. Despite being an interior unit, the space benefits from strong natural light through three offices with large exterior windows, transom openings, and a glass storefront entry. Interior improvements include tile flooring throughout, 8’ solid-core doors, crown molding, recessed lighting, and a break area with custom-built cabinetry, granite countertops, and space for a full-size refrigerator. The suite is prewired for data and phone, with connections routed to a dedicated IT/storage closet. Constructed in 2019, the building features spray foam insulation, double-pane Low-E windows, and a 14.5 SEER HVAC system. Tenants also benefit from shared park amenities, including a community conference facility, along with convenient positioning near the mailbox cluster and immediate front-door parking. B-205 Virtual Tour: https://kuula.co/share/collection/7Mx8k?logo=0&info=0&fs=1&vr=1&sd=1&initload=0&thumbs=1
- Listed rate may not include certain utilities, building services and property expenses
- Fits 4 - 10 People
- Finished Ceilings: 10’
- Central Air and Heating
- Private Restrooms
- Recessed Lighting
- Emergency Lighting
- DDA Compliant
- Wheelchair Accessible
- Four Oversized Private Offices
- Custom Cabinetry & Greenie Break Area
- Close proximity to Conference Center
- Fully Built-Out as Standard Office
- 4 Private Offices
- Space is in Excellent Condition
- Reception Area
- High Ceilings
- Natural Light
- Accent Lighting
- Hardwood Floors
- Upgraded vinyl flooring throwout.
- Three Offices with Extra Large Windows
- Wired for Cat6 and Phones
| Space | Size | Term | Rental Rate | Space Use | Build-Out | Available |
| 1st Floor, Ste B-205 | 1,225 SF | 2-5 Years | $41.23 CAD/SF/YR $3.44 CAD/SF/MO $50,501 CAD/YR $4,208 CAD/MO | Office | Full Build-Out | Now |
10401 S Mason Rd Building B - 1st Floor - Ste B-205
10401 S Mason Rd Building B - 1st Floor - Ste B-205
| Size | 1,225 SF |
| Term | 2-5 Years |
| Rental Rate | $41.23 CAD/SF/YR |
| Space Use | Office |
| Build-Out | Full Build-Out |
| Available | Now |
1,212 SF office suite located in Building B at The Offices at Mason Landing, a newer, fully developed and professionally maintained office park. The suite features four oversized private offices, reception, break/lounge, storage/IT closet, and one restroom. The layout is designed for efficient day-to-day use, with a central corridor providing direct access to each office and clear separation between client-facing and internal workspace. Office sizes are larger than typical for this product type, providing flexibility for executive use, team-based operations, or a range of professional and medical users. Despite being an interior unit, the space benefits from strong natural light through three offices with large exterior windows, transom openings, and a glass storefront entry. Interior improvements include tile flooring throughout, 8’ solid-core doors, crown molding, recessed lighting, and a break area with custom-built cabinetry, granite countertops, and space for a full-size refrigerator. The suite is prewired for data and phone, with connections routed to a dedicated IT/storage closet. Constructed in 2019, the building features spray foam insulation, double-pane Low-E windows, and a 14.5 SEER HVAC system. Tenants also benefit from shared park amenities, including a community conference facility, along with convenient positioning near the mailbox cluster and immediate front-door parking. B-205 Virtual Tour: https://kuula.co/share/collection/7Mx8k?logo=0&info=0&fs=1&vr=1&sd=1&initload=0&thumbs=1
- Listed rate may not include certain utilities, building services and property expenses
- Fully Built-Out as Standard Office
- Fits 4 - 10 People
- 4 Private Offices
- Finished Ceilings: 10’
- Space is in Excellent Condition
- Central Air and Heating
- Reception Area
- Private Restrooms
- High Ceilings
- Recessed Lighting
- Natural Light
- Emergency Lighting
- Accent Lighting
- DDA Compliant
- Hardwood Floors
- Wheelchair Accessible
- Upgraded vinyl flooring throwout.
- Four Oversized Private Offices
- Three Offices with Extra Large Windows
- Custom Cabinetry & Greenie Break Area
- Wired for Cat6 and Phones
- Close proximity to Conference Center
Site Plan

Park Overview


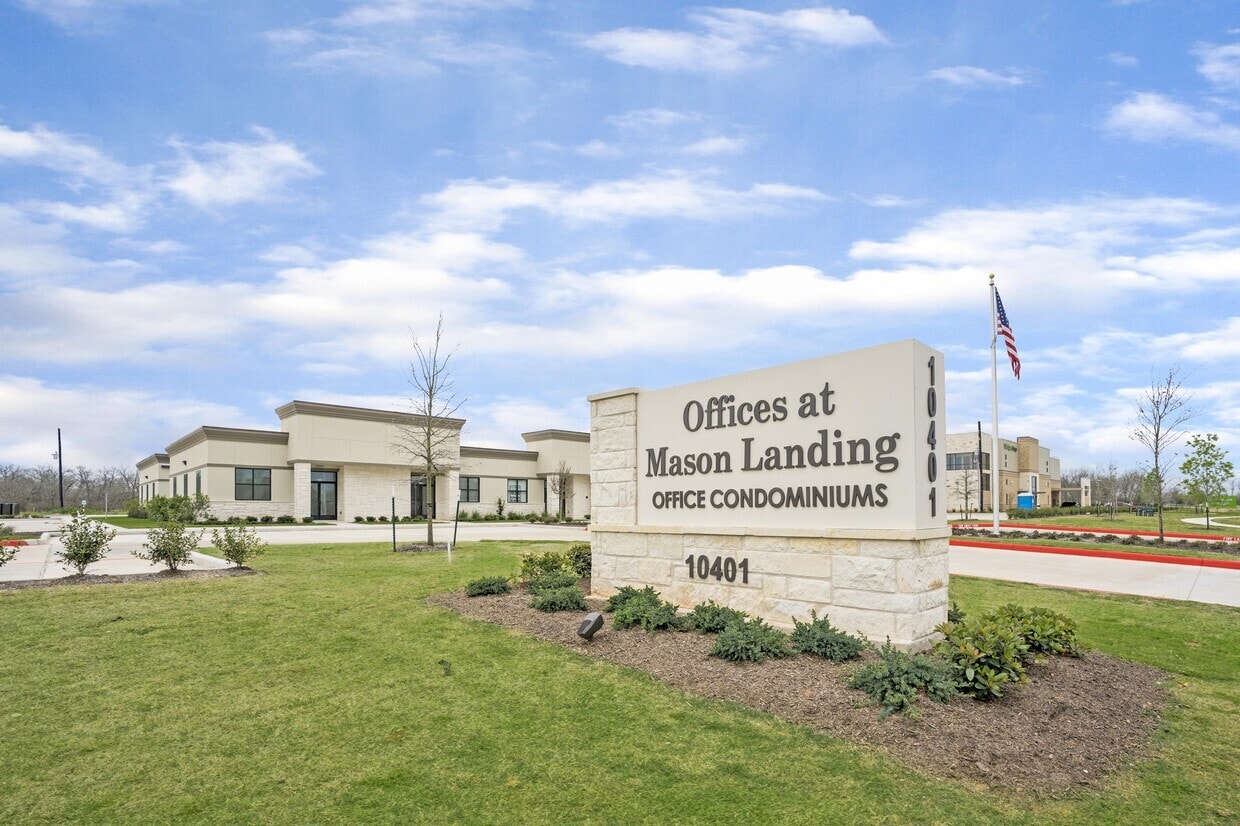
The Offices at Mason Landing is a professionally developed office condominium community located along the Mason Road corridor in Richmond, within a dense and rapidly expanding residential area of Fort Bend County. The project is surrounded by established neighborhoods and continued master-planned growth, providing a substantial and expanding client base for professional, medical, and service-oriented businesses. The property offers convenient access to Grand Parkway (SH 99), Westpark Tollway, and Interstate 10, providing efficient connectivity throughout Katy, Sugar Land, and West Houston. The development is fully built-out and largely occupied, offering buyers the opportunity to establish a long-term presence within an existing, stabilized office park where future on-site development is limited. Designed as a condominium office environment, the project consists of multiple smaller buildings rather than a single large office structure. This configuration provides direct, front-door access to individual units, allowing clients and staff to park near their suite without navigating common interior corridors. The park offers ample open parking throughout, along with a shared community conference room available to occupants. A rear water feature and green space contribute to the overall setting and provide a professional environment that stands apart from more traditional multi-tenant office properties. The property is managed by a professional association responsible for landscaping, common areas, and building exteriors. This condominium structure allows an owner-user to maintain control of its individual office while sharing responsibility for the maintenance and appearance of the broader development.
- 24 Hour Access
- Conferencing Facility
- Monument Signage



Presented by
The Offices at Mason Landing | Richmond, TX 77406
Hmm, there seems to have been an error sending your message. Please try again.
Thanks! Your message was sent.