Your email has been sent.

1042 Hopper Ave 528 SF of Industrial Space Available in Santa Rosa, CA 95403
Features
All Available Space(1)
Display Rental Rate as
- Space
- Size
- Term
- Rental Rate
- Space Use
- Build-Out
- Available
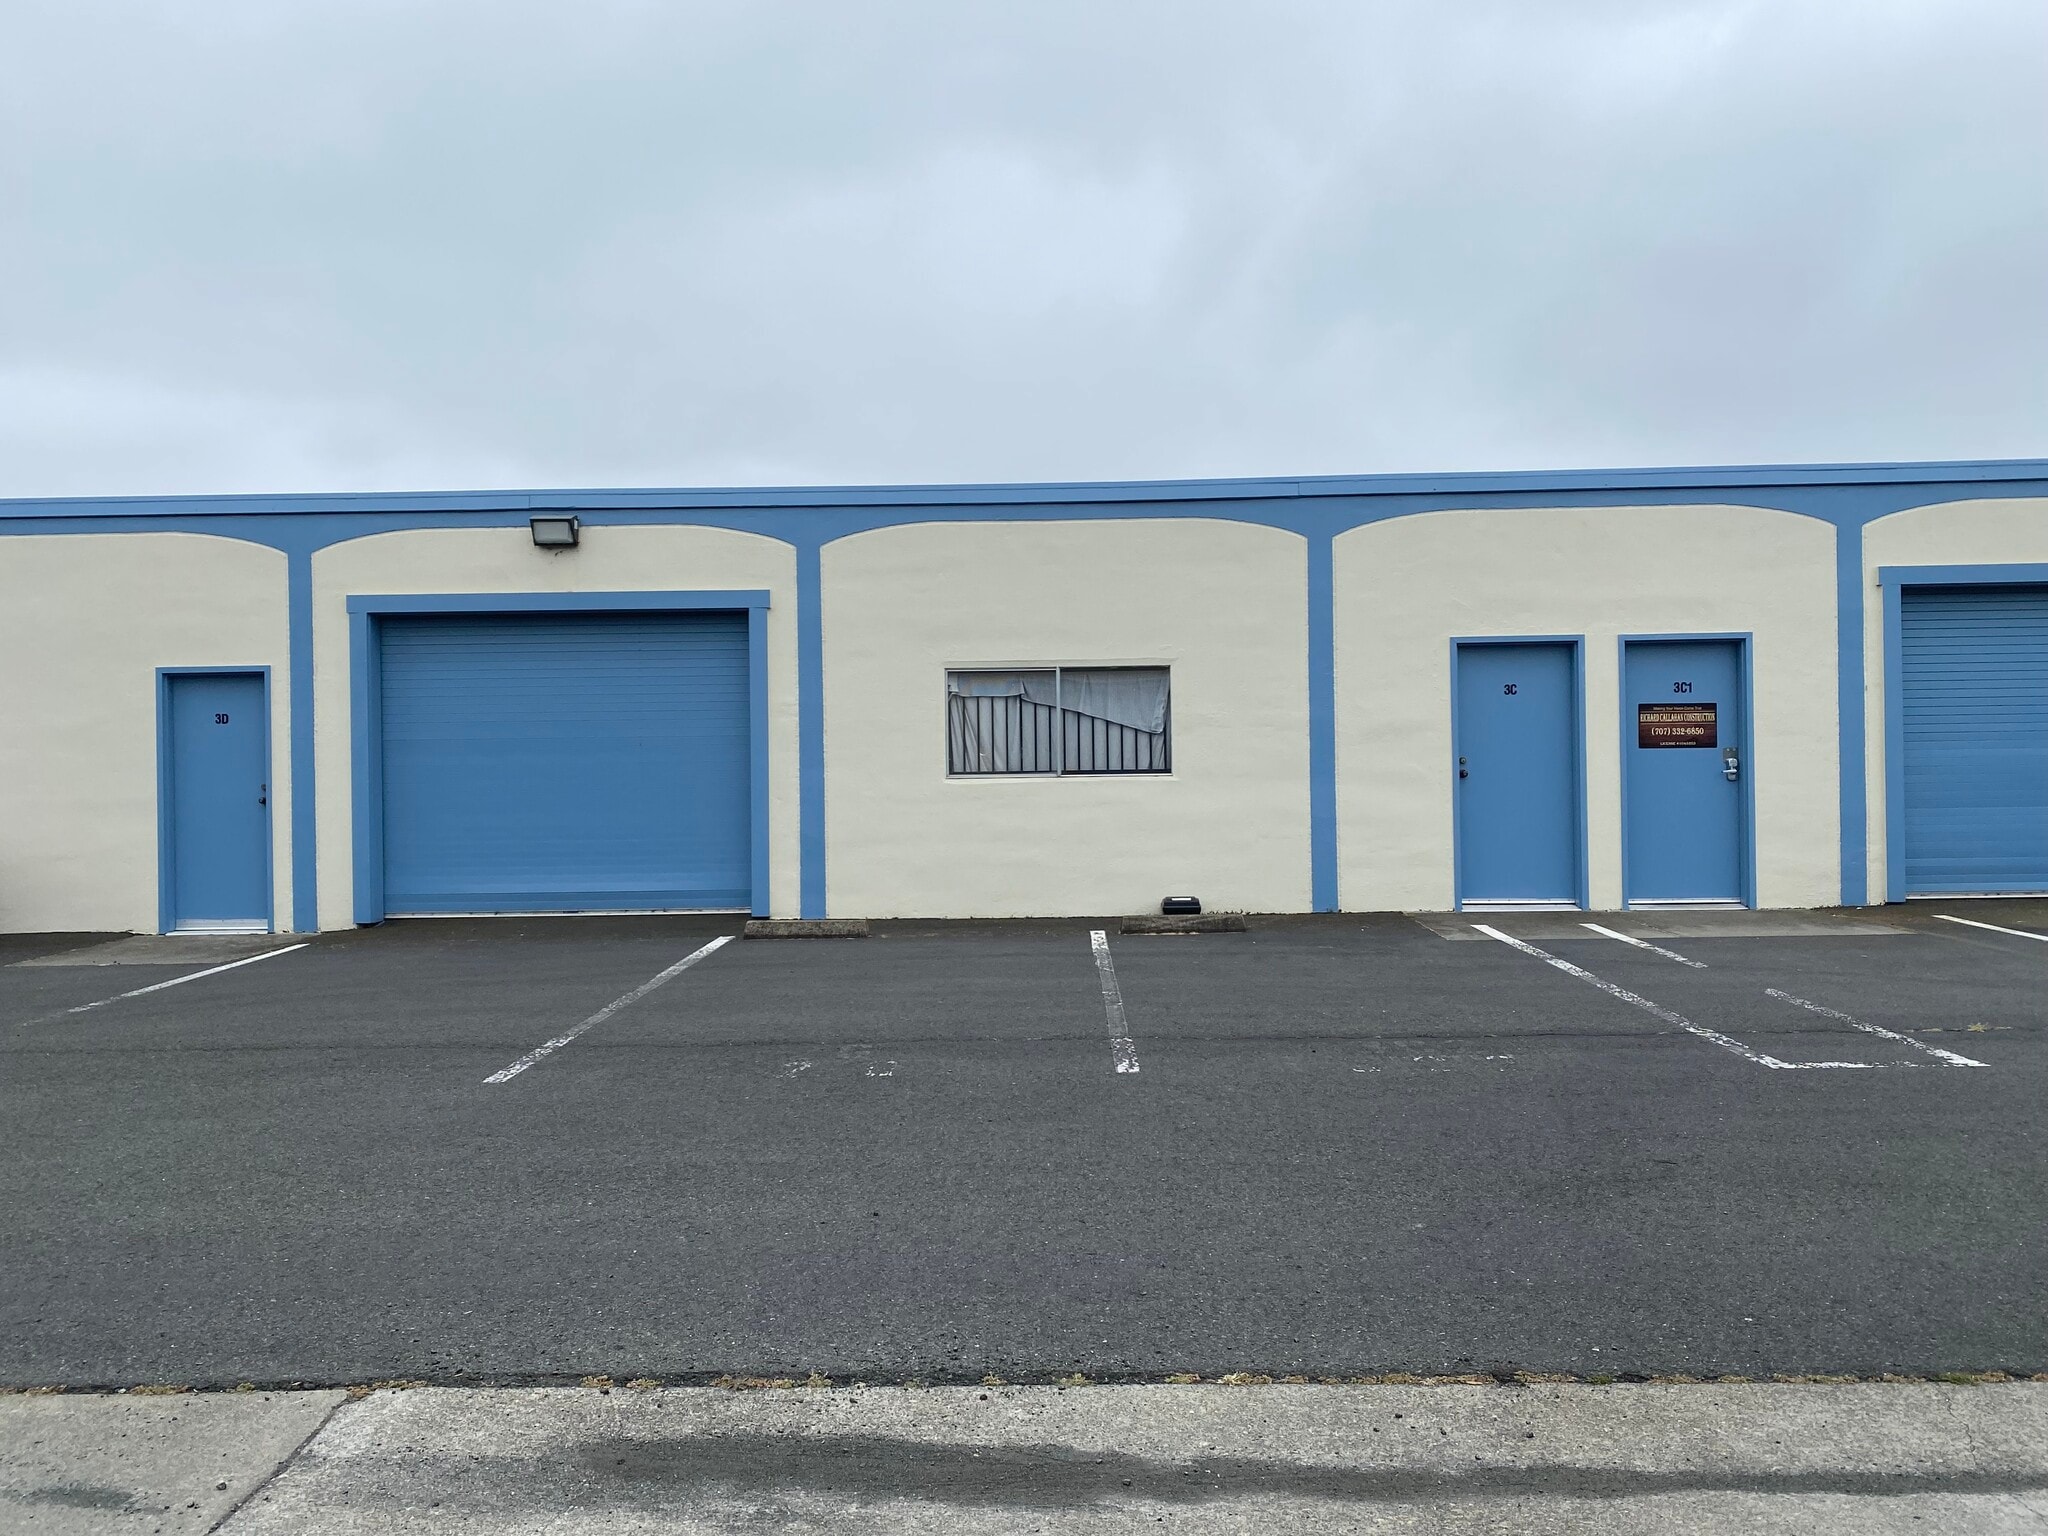


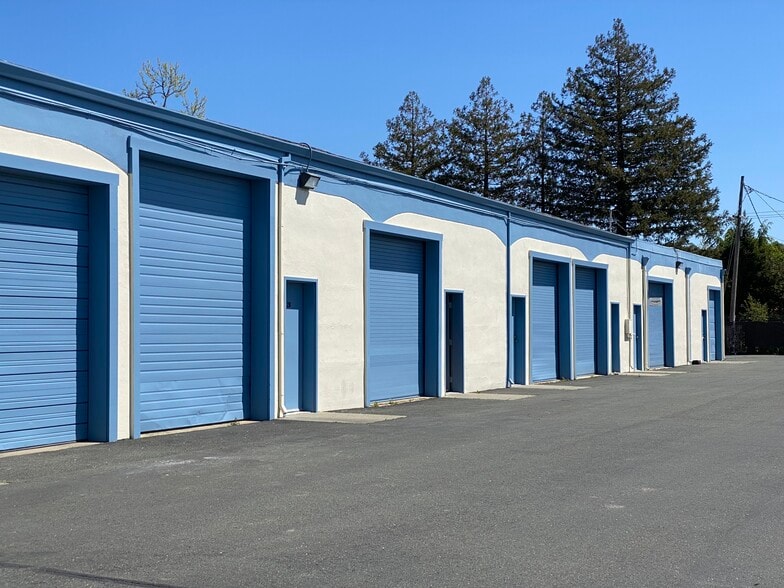
Unique and hard-to-find warehouse unit with roll-up door and access to shared restrooms. Ceiling height is 10 feet. Building is fully gated for security.
- Listed rate may not include certain utilities, building services and property expenses
| Space | Size | Term | Rental Rate | Space Use | Build-Out | Available |
| 1st Floor - Building 3, Unit C | 528 SF | Negotiable | $22.32 CAD/SF/YR $1.86 CAD/SF/MO $11,783 CAD/YR $981.95 CAD/MO | Industrial | - | Now |
1st Floor - Building 3, Unit C
| Size |
| 528 SF |
| Term |
| Negotiable |
| Rental Rate |
| $22.32 CAD/SF/YR $1.86 CAD/SF/MO $11,783 CAD/YR $981.95 CAD/MO |
| Space Use |
| Industrial |
| Build-Out |
| - |
| Available |
| Now |
1st Floor - Building 3, Unit C
| Size | 528 SF |
| Term | Negotiable |
| Rental Rate | $22.32 CAD/SF/YR |
| Space Use | Industrial |
| Build-Out | - |
| Available | Now |
Unique and hard-to-find warehouse unit with roll-up door and access to shared restrooms. Ceiling height is 10 feet. Building is fully gated for security.
- Listed rate may not include certain utilities, building services and property expenses
Property Overview
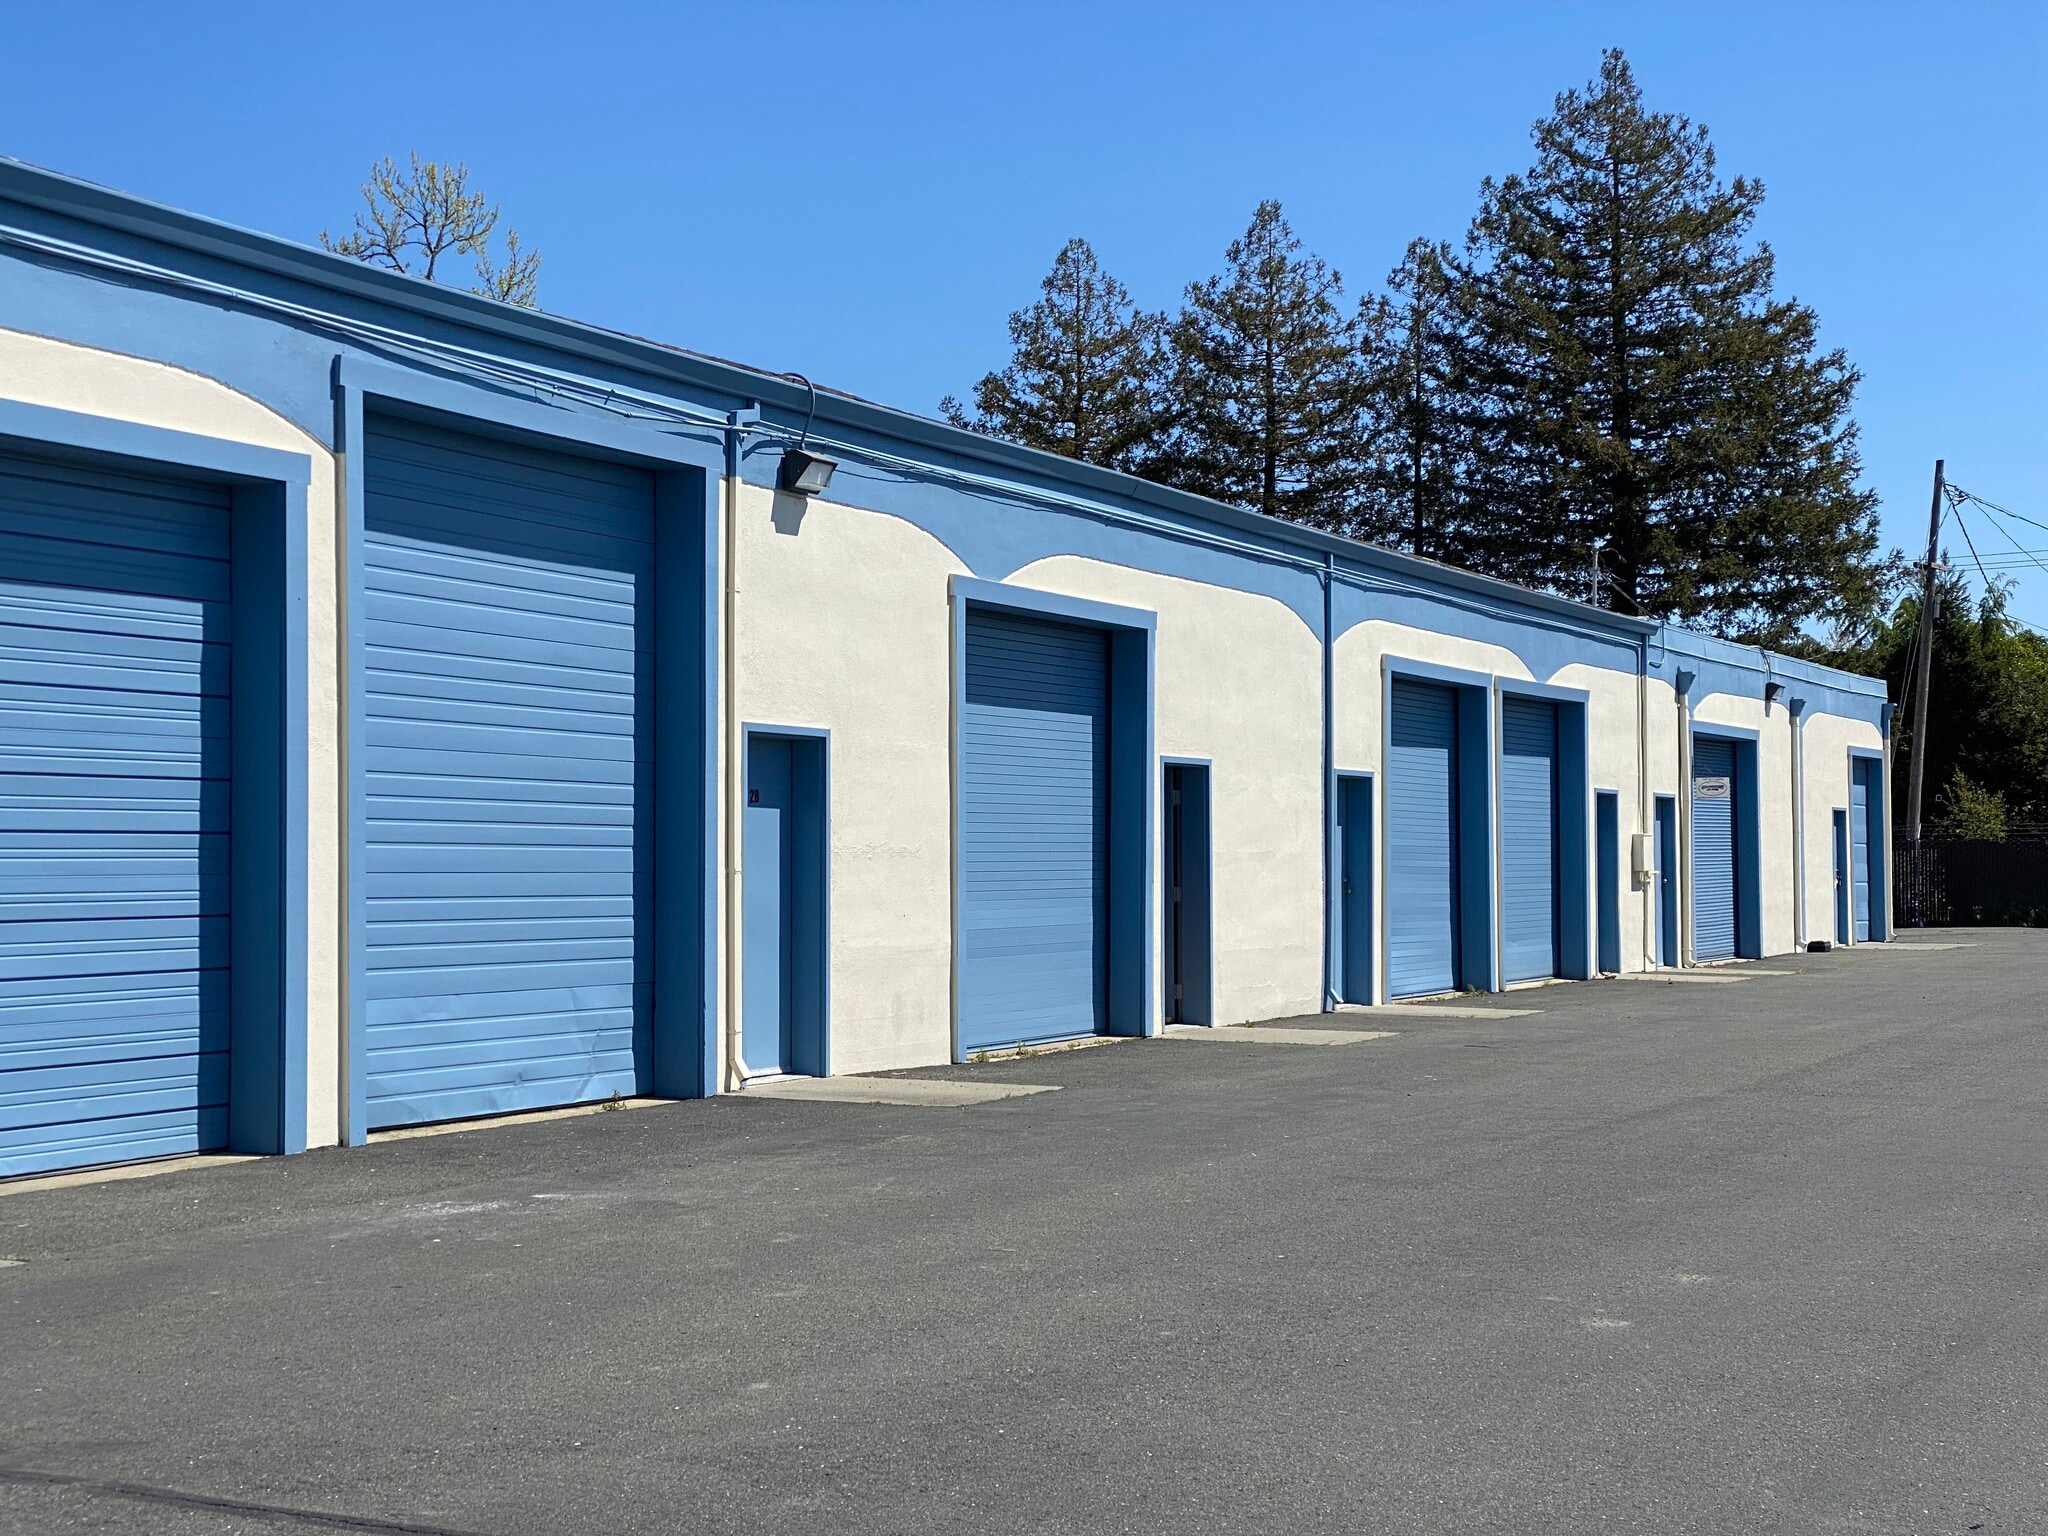
Hopper Ave. Industrial Park consisting of warehouse and storage units, ranging in size from 405sf to 2,051sf, subject to availability. Hard to find incubator industrial units with roll up doors and access to shared restrooms. Conveniently located near the intersection of Hopper and Airway Drive.
Warehouse Facility Facts



Presented by
1042 Hopper Ave
Hmm, there seems to have been an error sending your message. Please try again.
Thanks! Your message was sent.