Log In/Sign Up
Your email has been sent.

10422 81 Av NW - Studio Off Whyte 1,600 SF Office/Retail Condo Unit Offered at $520,000 CAD in Edmonton, AB T6E 1X5
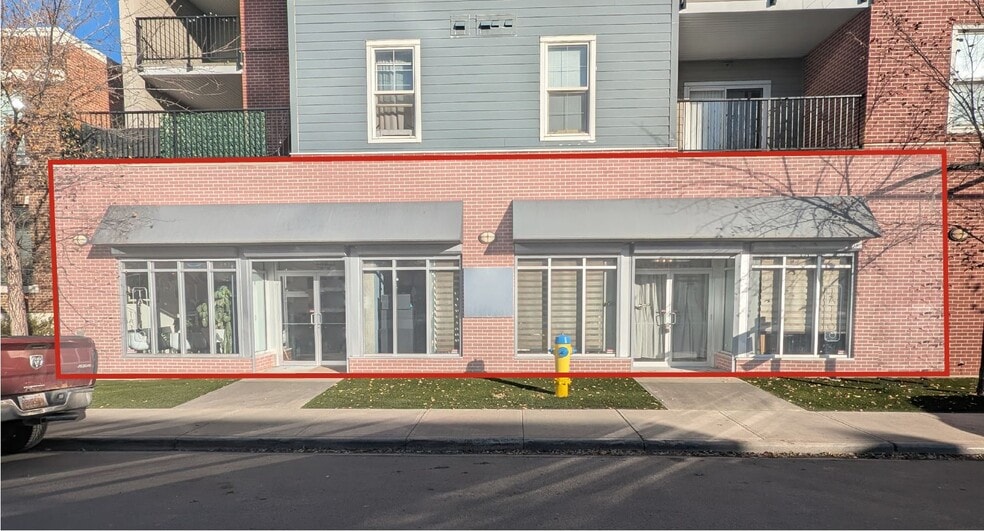
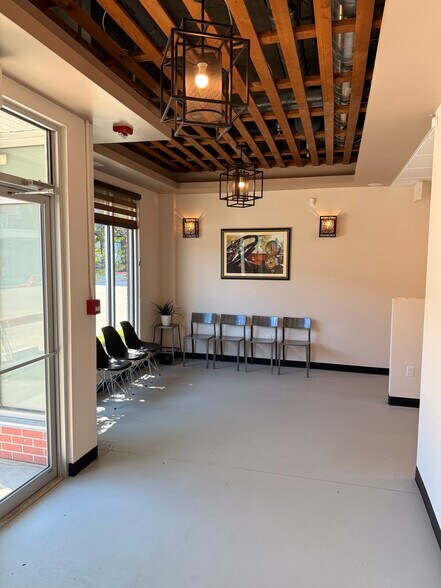
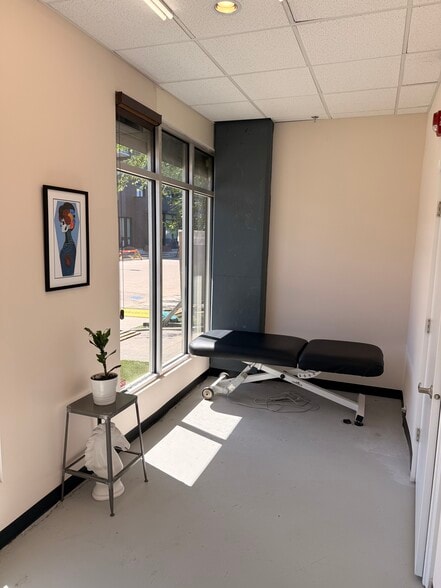
Investment Highlights
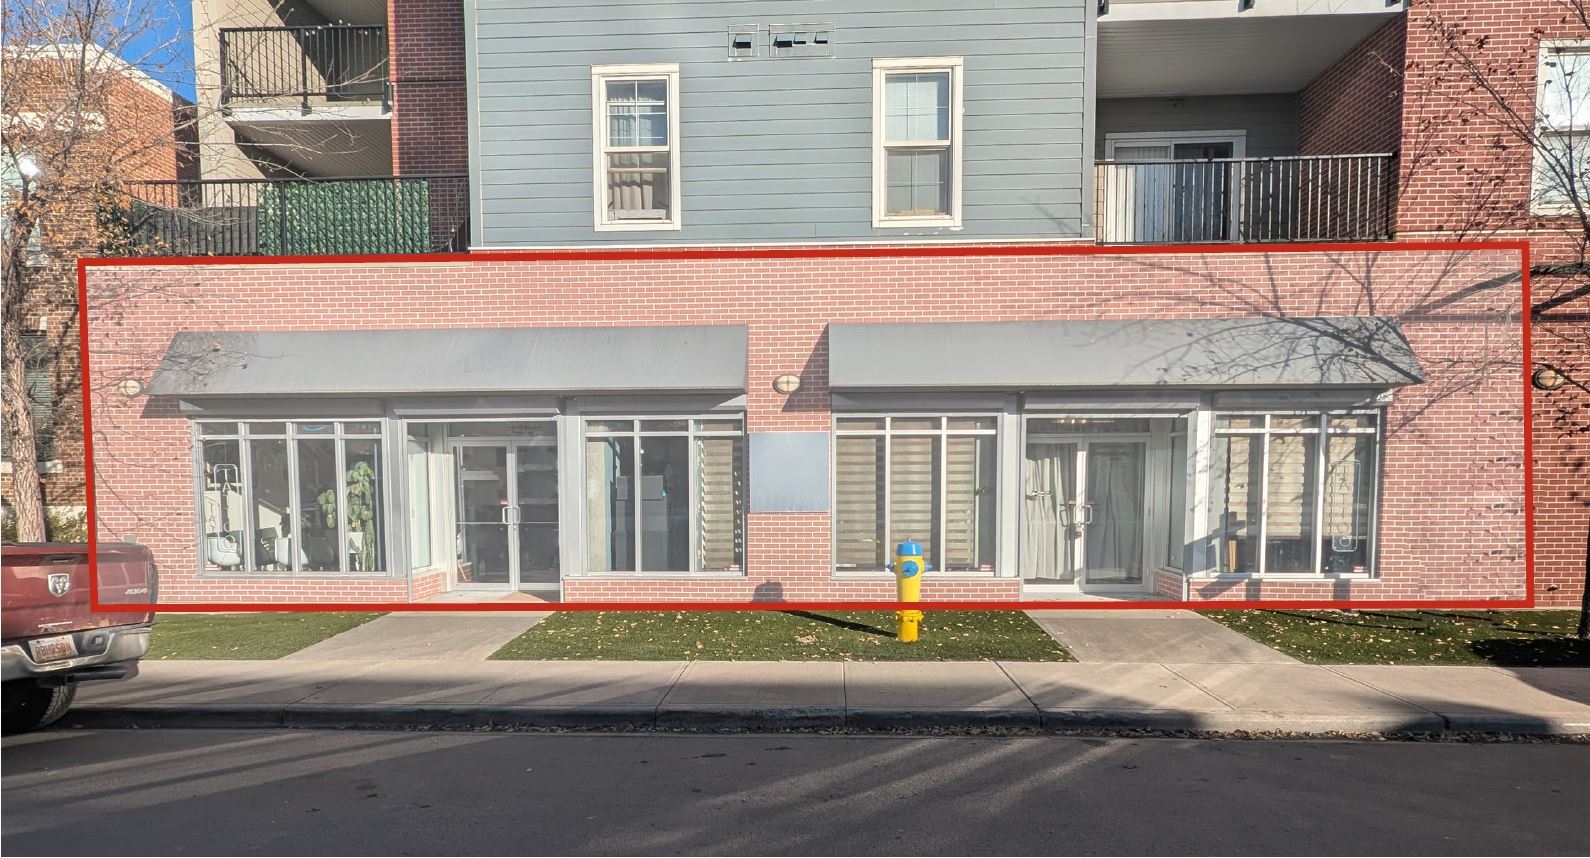
- 1,600 sq ft ± office/retail condo Main Floor
- Newly renovated and move-in ready
- 1 titled indoor parking stall included
- Flexible Mixed Use (MU) zoning — office, retail, medical, wellness, personal services, and more
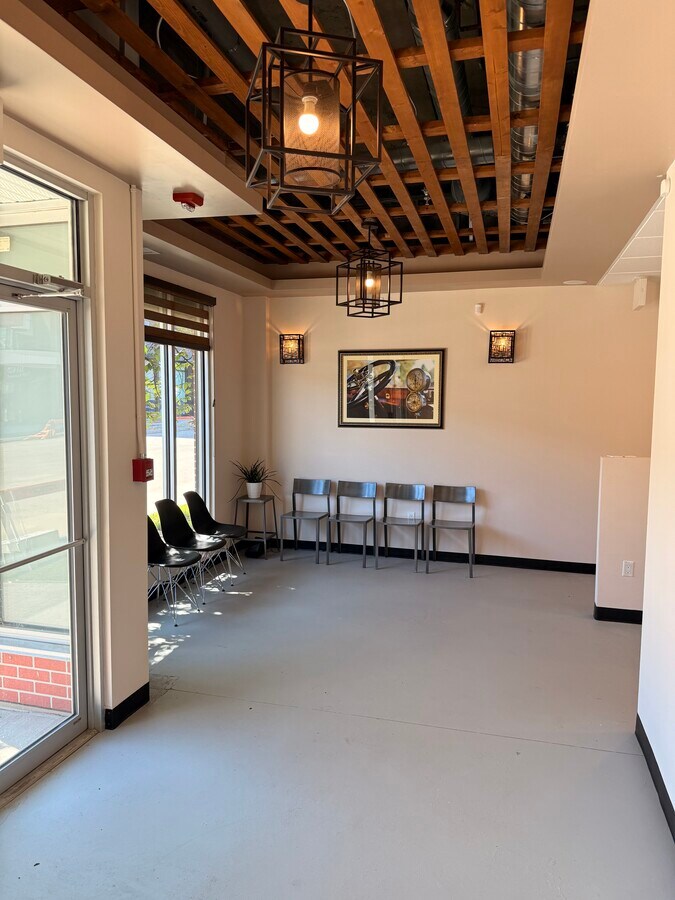
- 3 private offices, large open area, reception, storage, and 2 accessible washrooms
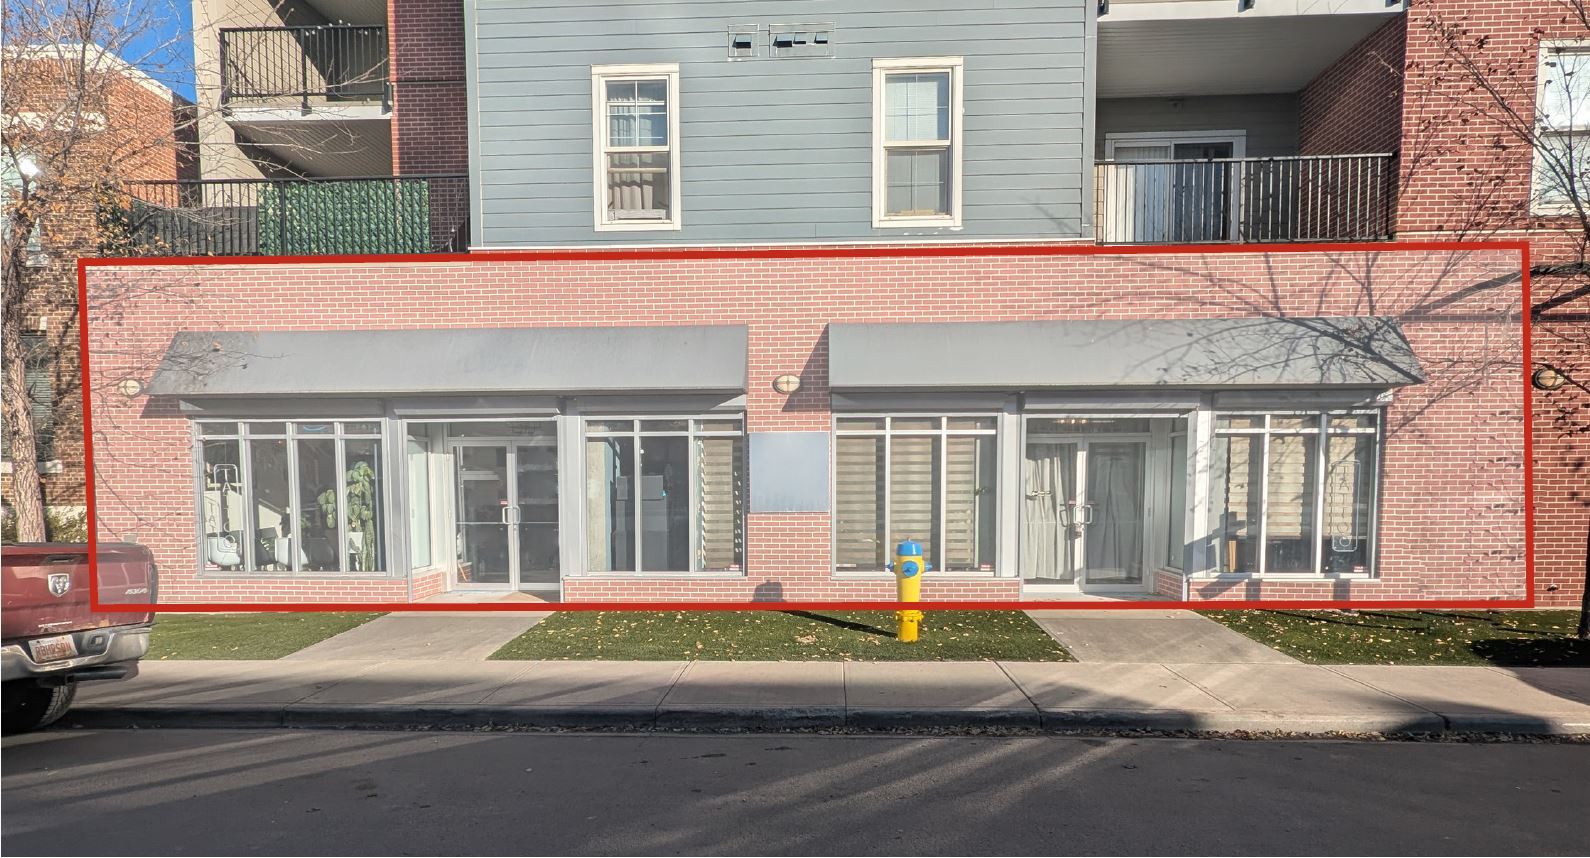
- Security shutters on all windows
Executive Summary
ADDRESS 10422 81 Ave NW Edmonton, AB LEGAL DESCRIPTION Condominium Plan 1620586, Unit 40 – 1600.6 sf Condominium, Plan 1620586 Unit 80 – Parking Stall BUILDING TYPE Office/Retail NEIGHBORHOOD Queen Alexandra ZONING MU (Mixed Use) SPACE AVAILABLE 1,600 sq ft ± PARKING 1 indoor titled parking stall paid & street parking available nearby PRICE $520,000 ($325/sq ft) CONDO FEES $1,099.00/month (2026) PROPERTY TAXES TBD LEASE RATE $16/sq ft OP COST TBD POSSESSION Negotiable
1 Unit Available
- Unit
- Unit Size
- Condo Use
- Price
- NOI
| Sale Type | Owner User | No. Parking Spaces | 1 |
| Sale Type | Owner User |
| No. Parking Spaces | 1 |
Description
- Reception
- 3 offices
- 2 washrooms
- Storage room
Large Open Area
| Unit | Unit Size | Condo Use | Price | NOI |
| Unit 40 | 1,600 SF | Office/Retail | $520,000 CAD ($325.00 CAD/SF) | - |
Unit 40
| Unit Size |
| 1,600 SF |
| Condo Use |
| Office/Retail |
| Price |
| $520,000 CAD ($325.00 CAD/SF) |
| NOI |
| - |
1 of 4
Videos
Matterport 3D Exterior
Matterport 3D Tour
Photos
Street View
Street
Map
Unit 40
| Unit Size | 1,600 SF |
| Condo Use | Office/Retail |
| Price | $520,000 CAD ($325.00 CAD/SF) |
| NOI | - |
| Sale Type | Owner User |
| No. Parking Spaces | 1 |
| Description | |
|
Property Facts
The following property facts and amenities apply to the entire building. Details for individual condo units may vary and are listed in the unit information above.
| Total Building Size | 50,875 SF | Typical Floor Size | 12,719 SF |
| Property Type | Multifamily (Condo) | Year Built | 2016 |
| Property Subtype | Apartment | Lot Size | 0.44 AC |
| Building Class | B | Parking Ratio | 0.59/1,000 SF |
| Floors | 4 | ||
| Zoning | MU - Mixed Use Zoning | ||
| Total Building Size | 50,875 SF |
| Property Type | Multifamily (Condo) |
| Property Subtype | Apartment |
| Building Class | B |
| Floors | 4 |
| Typical Floor Size | 12,719 SF |
| Year Built | 2016 |
| Lot Size | 0.44 AC |
| Parking Ratio | 0.59/1,000 SF |
| Zoning | MU - Mixed Use Zoning |
Amenities
Site Amenities
- Controlled Access
- Tenant Controlled HVAC
- On-Site Retail
- Recycling
- Smoke Free
- Private Bathroom
- Smoke Detector
Unit Mix Information
| Description | No. Units | Avg. Rent/Mo | SF |
|---|---|---|---|
| 1+1 | 39 | - | 638 |
1 1
Exceptionally walkable
100/100
Moderately drivable
60/100
Strong public transit
80/100
Very bikeable
80/100


1 of 5
Videos
Matterport 3D Exterior
Matterport 3D Tour
Photos
Street View
Street
Map
1 of 1

Presented by
10422 81 Av NW - Studio Off Whyte
Already a member? Log In
Hmm, there seems to have been an error sending your message. Please try again.
Thanks! Your message was sent.