Your email has been sent.

105-115 S Grove Ave 1,300 - 21,174 SF of Space Available in Elgin, IL 60120
All Available Spaces(6)
Display Rental Rate as
- Space
- Size
- Term
- Rental Rate
- Space Use
- Build-Out
- Available
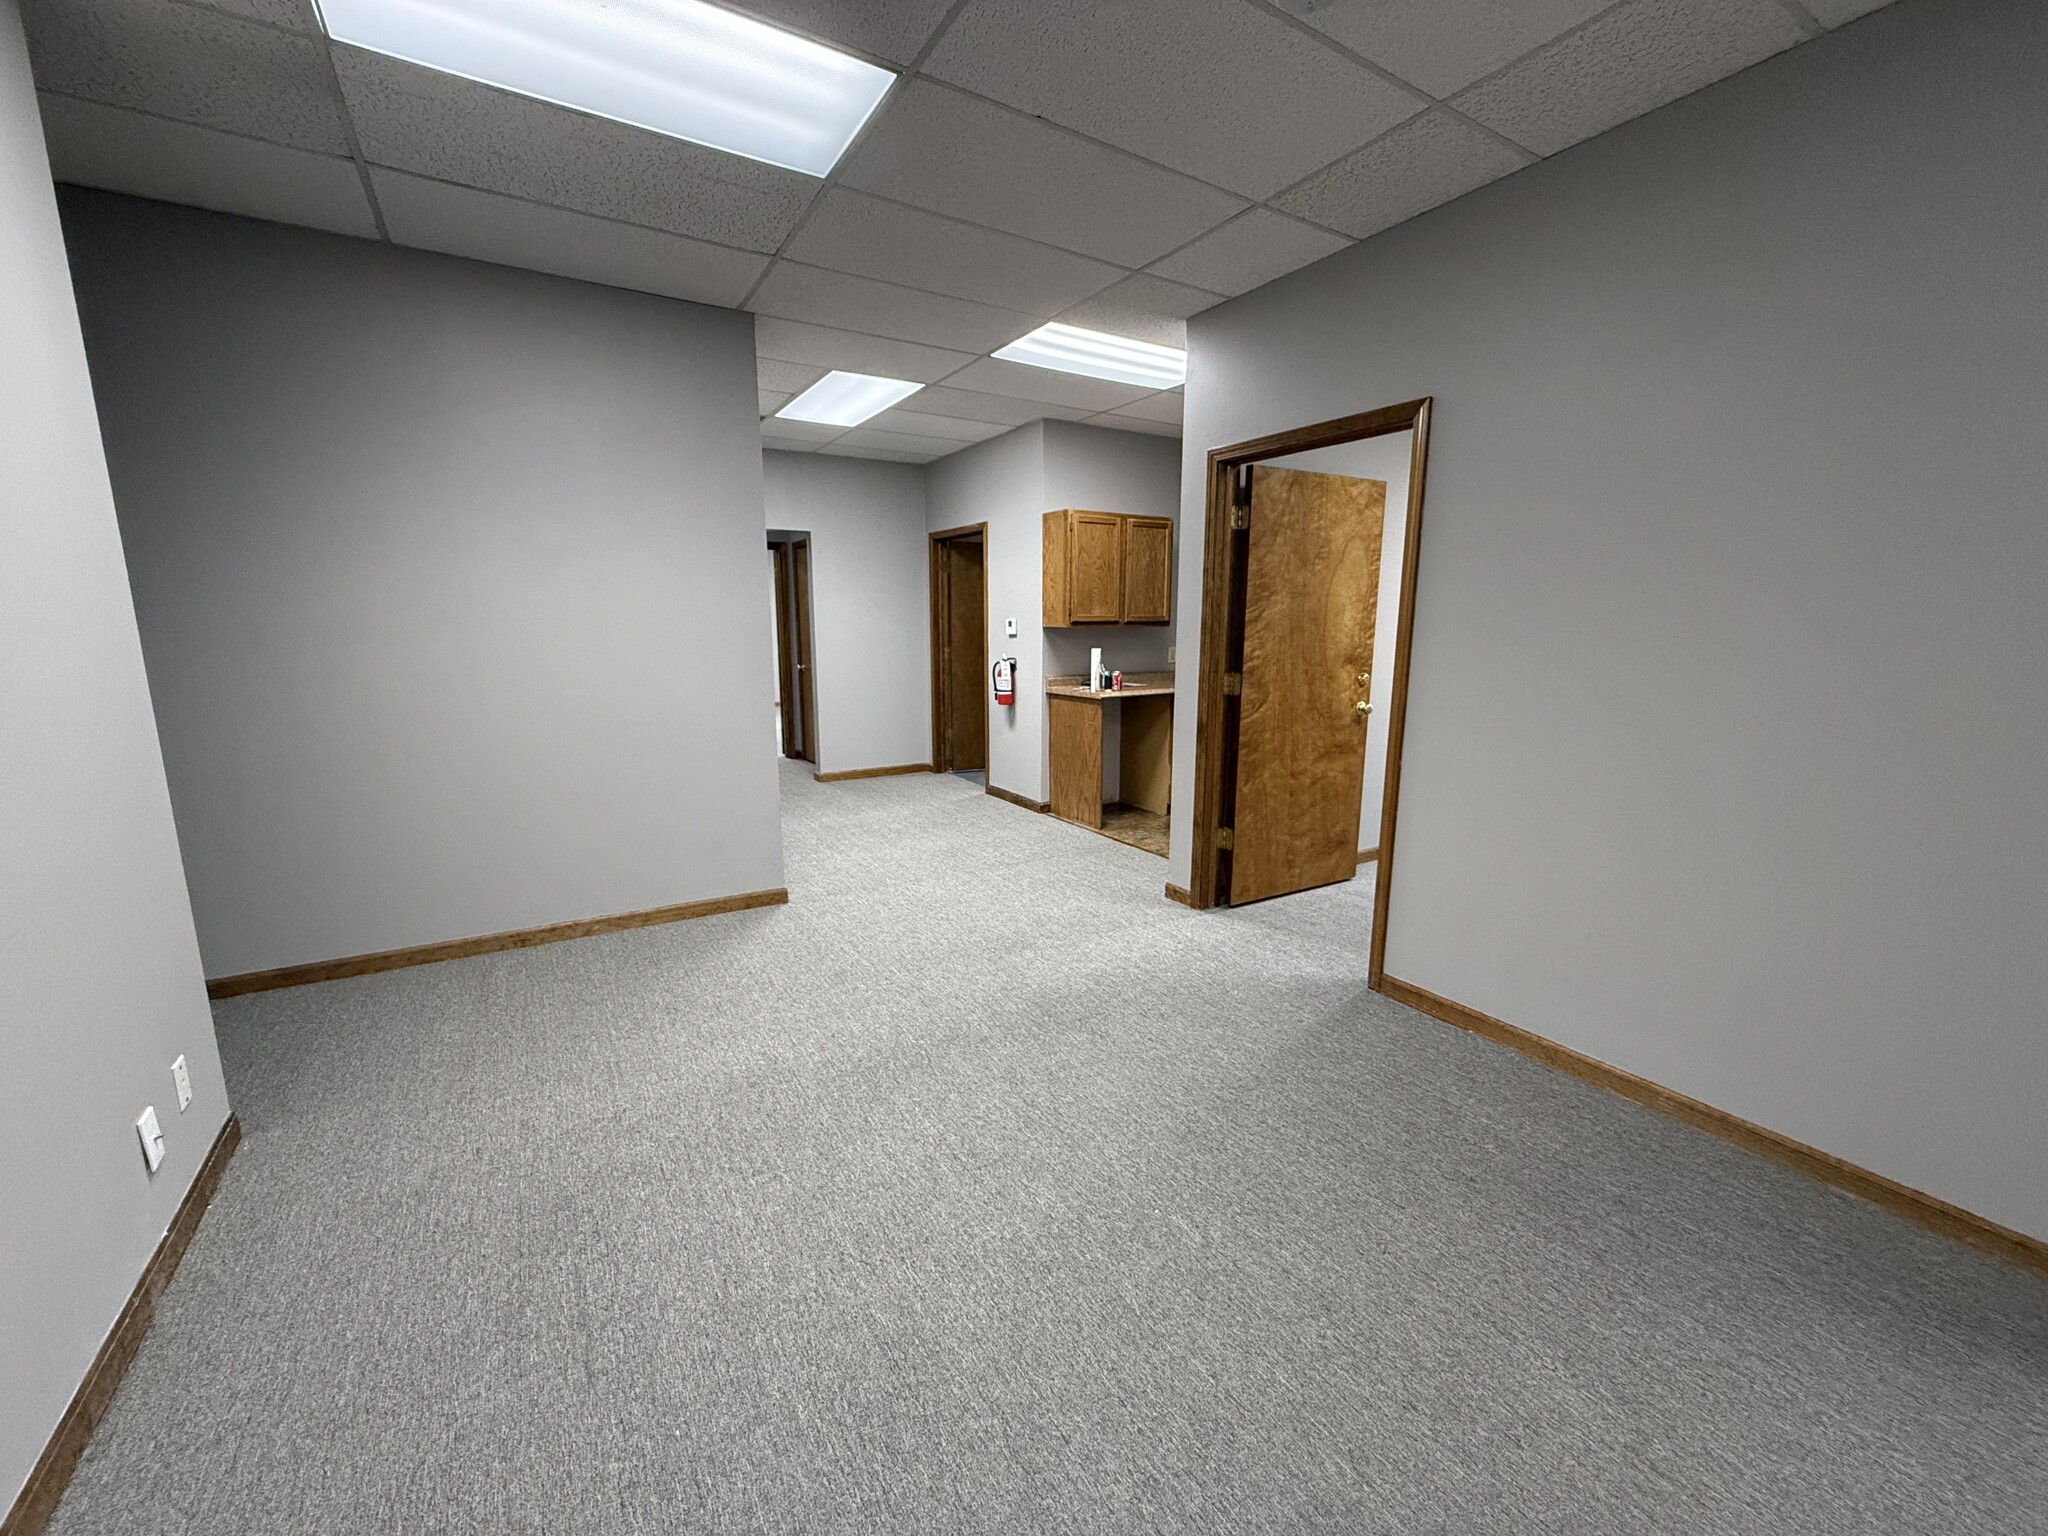


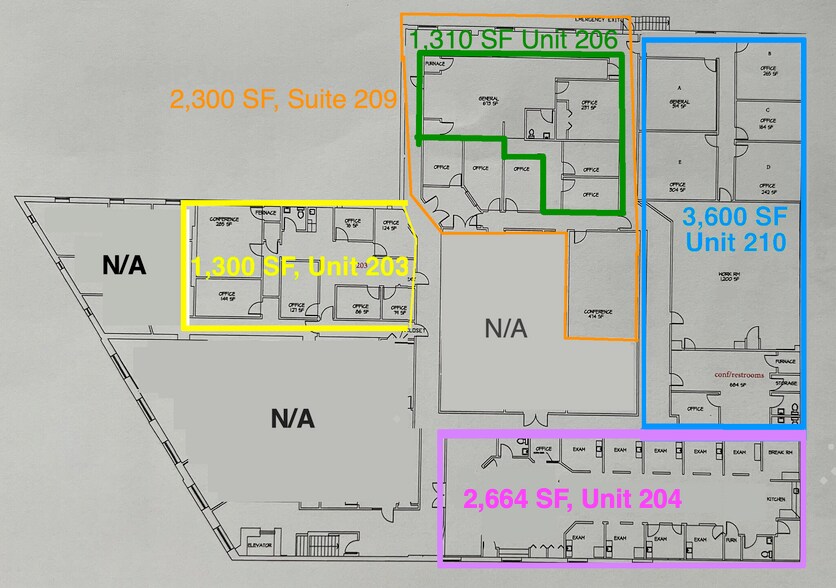
1,300 SF TURNKEY PROFESSIONAL OFFICE — 7 PRIVATE OFFICES + CONFERENCE ROOM — $1,950/MONTH BASE — DOWNTOWN ELGIN $18.00/SF/YR gross: $1,950 FULL SERVICE GROSS — taxes, insurance, CAM, building operating expenses, and utilities included! No CAM reconciliation, no year-end true-up. Fully built out and in excellent condition on the elevator-served second floor: seven private offices, a large conference room, kitchenette and private in-suite restroom, with high ceilings, natural light, drop ceilings and after-hours HVAC. Fits 4 to 11 people. Available now, terms from 1 to 10 years. Seven doors is an unusually high private-office count for 1,300 SF — a professional practice gets an individual office for every desk without paying for common-area square footage it will never use, and without settling for an executive-suite sublet with shared identity and metered conference time. Ownership is an active general contractor and can modify or refresh the suite to a tenant's layout. Free public parking directly across the street plus a free public garage around the corner; the building is ADA compliant, in the downtown Elgin core minutes from the Elgin Metra station. Zoning: CC1 Center City District — professional office and numerous healthcare and business service uses are permitted by right (Elgin Municipal Code 19.35.530). Tenant to independently verify its specific use and occupancy requirements with the City of Elgin. Ideal for: attorney, law office, law firm, solo practitioner, CPA, accountant, accounting firm, tax preparation, bookkeeping, financial advisor, insurance agency, real estate office, mortgage office, title company, engineering firm, consultant, management company, counseling office, therapist, psychologist, home healthcare office, medical or health practitioner office, nonprofit office, marketing agency, IT services, sales office, satellite office, professional office, small office space for lease Elgin, downtown Elgin office, Kane County office space, office near Elgin Metra. Tenant to verify zoning, use approvals, square footage, condition, and all property details. Information believed reliable but not guaranteed.
- Rate includes utilities, building services and property expenses
- Fits 4 - 11 People
- Conference Rooms
- Wi-Fi Connectivity
- Fully Carpeted
- Drop Ceilings
- After Hours HVAC Available
- Smoke Detector
- Fully Built-Out as Standard Office
- 7 Private Offices
- Space is in Excellent Condition
- Private Restrooms
- High Ceilings
- Natural Light
- Accent Lighting
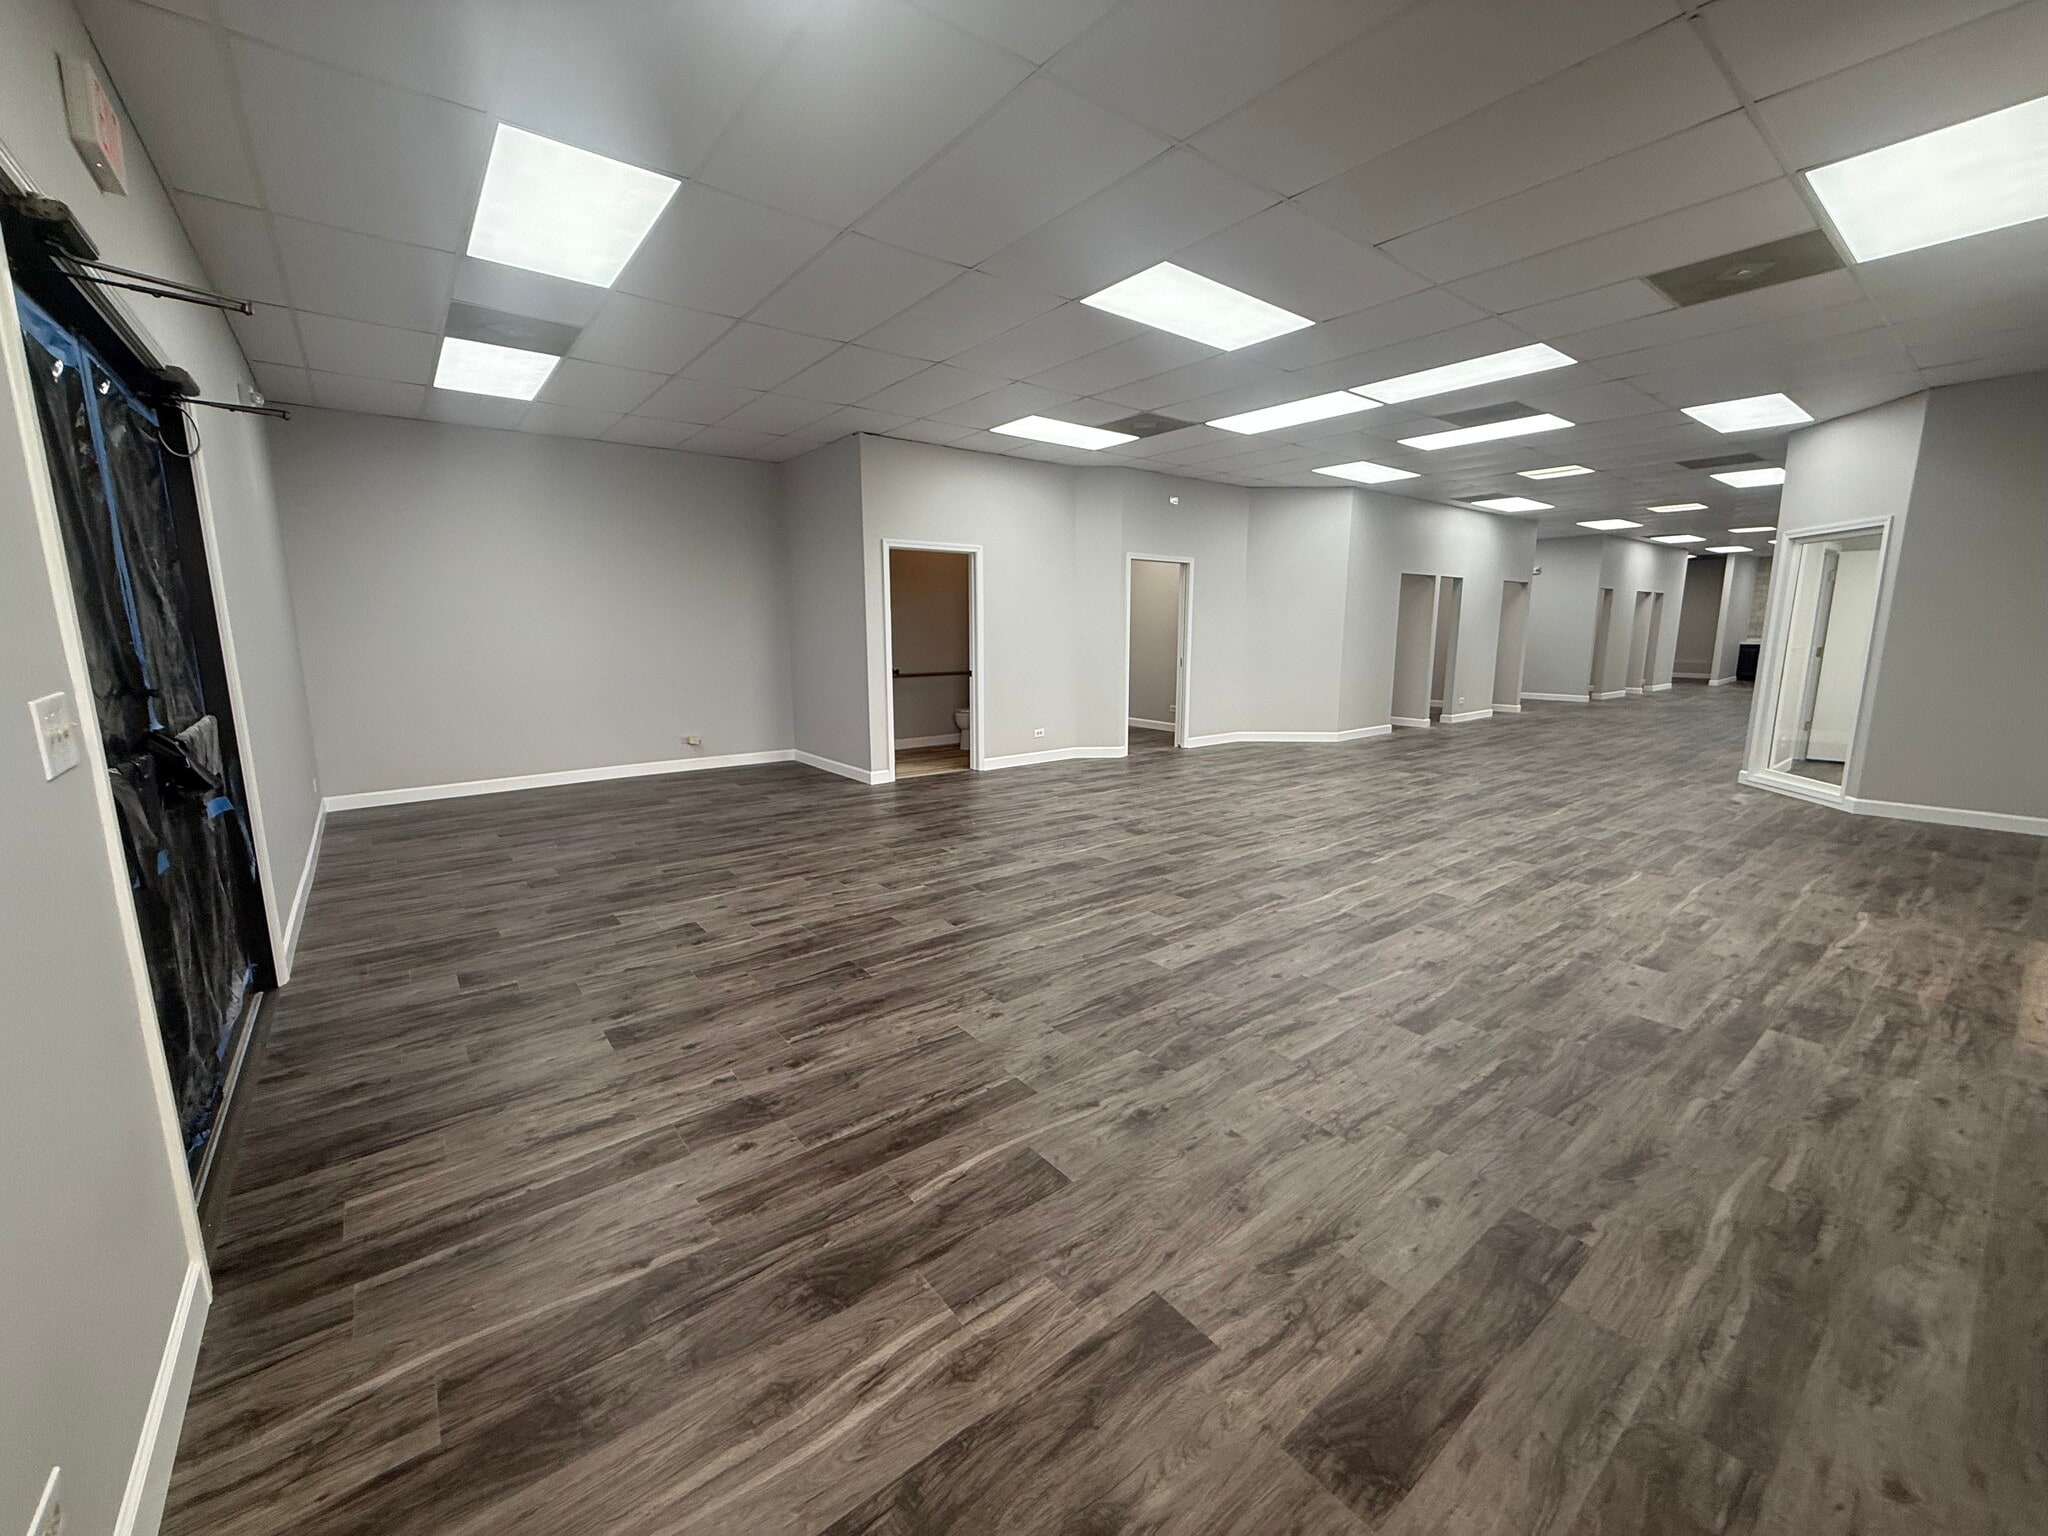


2,664 SF REMODELED DENTAL/MEDICAL SUITE — 9 PRIVATE ROOMS — $3,996/MONTH BASE — DOWNTOWN ELGIN Rare turnkey dental/medical opportunity in downtown Elgin. $18.00/SF/YR FULL SERVICE GROSS — taxes, insurance, CAM, building operating expenses, and utilities included! No CAM reconciliation, no year-end true-up. Suite 204 was extensively remodeled in 2026 — new flooring, new lighting, new windows, fresh paint and a new kitchen — and is delivered vacant, ready for a practice or professional office. Available now, terms from 1 to 20 years. The plan is the story: nine private rooms under 2,700 square feet, plus a large central reception and waiting area. The suite's previous life as a dental practice left substantial improvements in place — reception and check-in, multiple exam and operatory rooms, a dedicated X-ray room, dark room, break area and kitchen, and a private in-suite restroom — so the layout already works the way a practice works: private rooms off a central spine, sightlines from reception. Most rooms are fully enclosed; ownership, an active general contractor, will fully enclose or reconfigure the remaining rooms as needed. Nine doors is the differentiator: a dental or medical group, a chiropractic or physical therapy clinic, or a counseling practice can give every clinician a private room and still keep a generous waiting area — and a professional firm reads the same plan as nine private offices around an open bullpen. Either way the build-out months are already behind you, a significant savings versus building from shell. Elevator-served, ADA-accessible building with free public parking directly across the street and a free garage around the corner, minutes from the Elgin Metra station — with sister suites from 1,300 SF to 10,000 SF contiguous to grow into without changing address. Zoning is CC1 Center City District, where offices and clinics of doctors of medicine, dentists and other health practitioners, medical and dental laboratories, and professional offices of every kind are permitted by right — not by special use hearing (Elgin Municipal Code 19.35.530, current through Ord. G55-25). Conditional uses require a public hearing and are not guaranteed. Tenant to independently verify its specific use and occupancy requirements with City of Elgin Community Development before lease execution. Ideal for: dentist, dental office, orthodontist, oral surgeon, second-generation dental space, medical office, physician practice, doctor office, chiropractor, physical therapy, podiatrist, optometrist, medical laboratory, dental laboratory, behavioral health practice, psychologist, therapist, counseling group, home healthcare office, physical fitness studio, law office, accounting firm, professional firm requiring numerous private offices, turnkey medical suite Elgin, downtown Elgin medical office, Kane County dental space.
- Rate includes utilities, building services and property expenses
- Fits 7 - 22 People
- 2 Conference Rooms
- High End Trophy Space
- Reception Area
- Private Restrooms
- Natural Light
- Accent Lighting
- Hardwood Floors
- free parking
- Fully Built-Out as Standard Office
- 9 Private Offices
- 9 Workstations
- Central Air and Heating
- Wi-Fi Connectivity
- High Ceilings
- After Hours HVAC Available
- Open-Plan
- Wheelchair Accessible
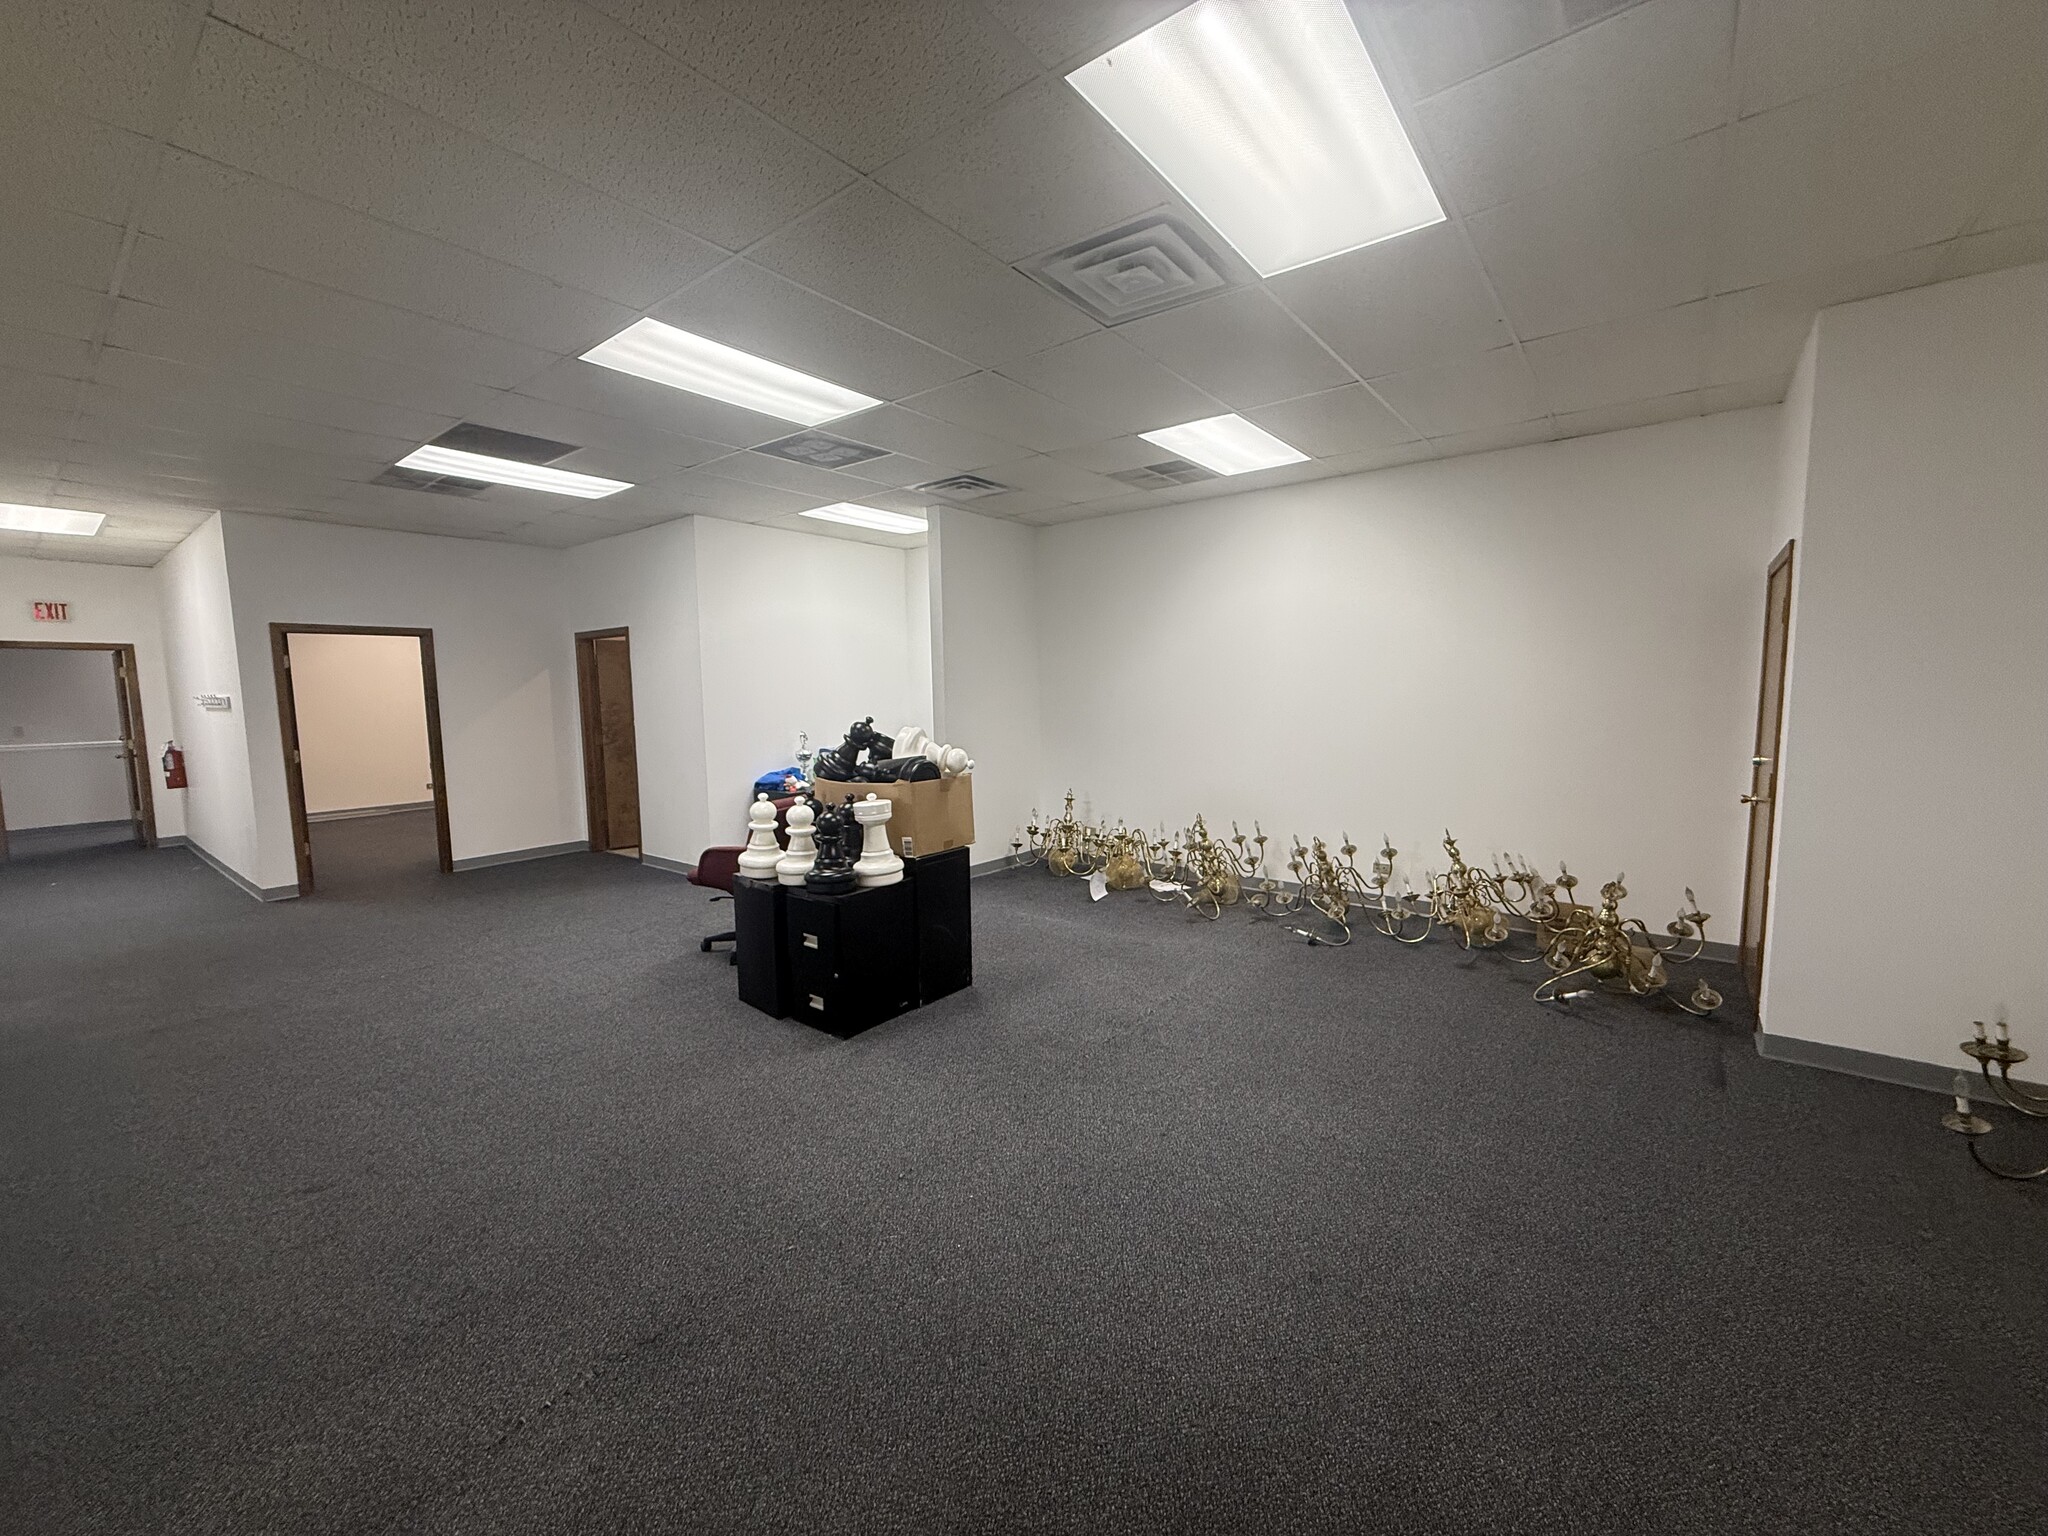


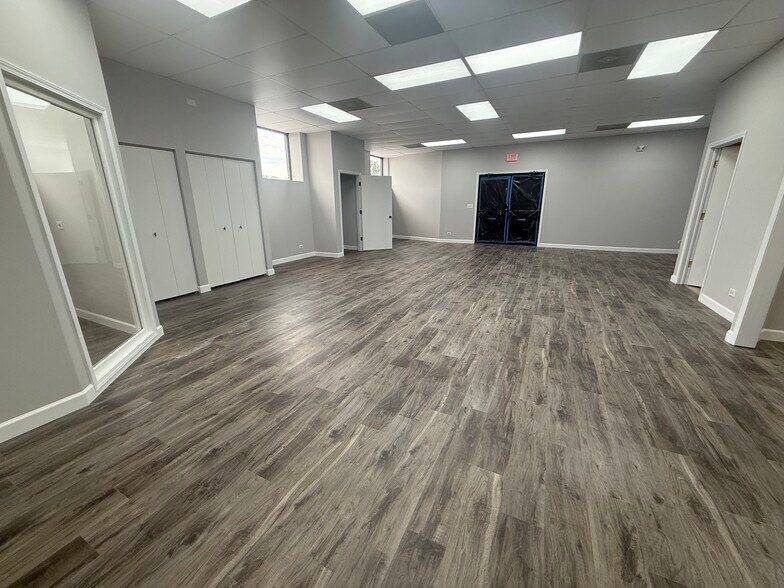
1,310 SF OFFICE/MEDICAL SUITE — 3 PRIVATE OFFICES + LARGE FLEX ROOM — ABOUT $1,528/MONTH — DOWNTOWN ELGIN $14.00/SF/YR gross — about $1,528 per month FULL SERVICE GROSS — taxes, insurance, CAM, building operating expenses, and utilities included! No CAM reconciliation, no year-end true-up. Flexible 1,900 SF suite on the elevator-served second floor: six private offices, a large flex room that works as open work area, conference or treatment space, and a private in-suite restroom. Fits 5 to 16 people. Available now, terms from 1 to 20 years. The combination of individual rooms and larger flexible space is what's rare at this size, and it works equally well for a professional office or a multi-provider healthcare practice: a clinic runs the flex room as its treatment floor with private consult rooms down the hall, a counseling group gives every clinician a door and keeps the big room for group sessions, a training operation teaches in the open and offices its staff. Ownership is an active general contractor and can reconfigure, modernize or customize the suite around a tenant's requirements. ADA-accessible building with convenient patient and client access, free public parking immediately across the street plus nearby garage parking, minutes from the Elgin Metra station. Zoning: CC1 Center City District — clinics of physicians, dentists and other health practitioners, medical and dental laboratories, home healthcare, physical fitness facilities, dance studios, schools and offices of every kind are permitted by right (Elgin Municipal Code 19.35.530). Tenant to independently verify its specific use and occupancy requirements with the City of Elgin. Ideal for: medical office, doctor office, physician practice, dental office, chiropractor, physical therapy, podiatrist, optometrist, urgent care clinic, psychologist, therapist, counseling office, behavioral health group, home healthcare office, medical laboratory, dance studio, yoga studio, pilates studio, personal training, tutoring center, learning center, attorney, CPA, insurance agency, real estate office, engineering firm, consulting firm, sales office, professional office, medical office space Elgin, downtown Elgin clinic space, office near Elgin Metra.
- Rate includes utilities, building services and property expenses
- Fits 4 - 11 People
- 2 Conference Rooms
- Fully Built-Out as Standard Office
- 6 Private Offices
- Accent Lighting
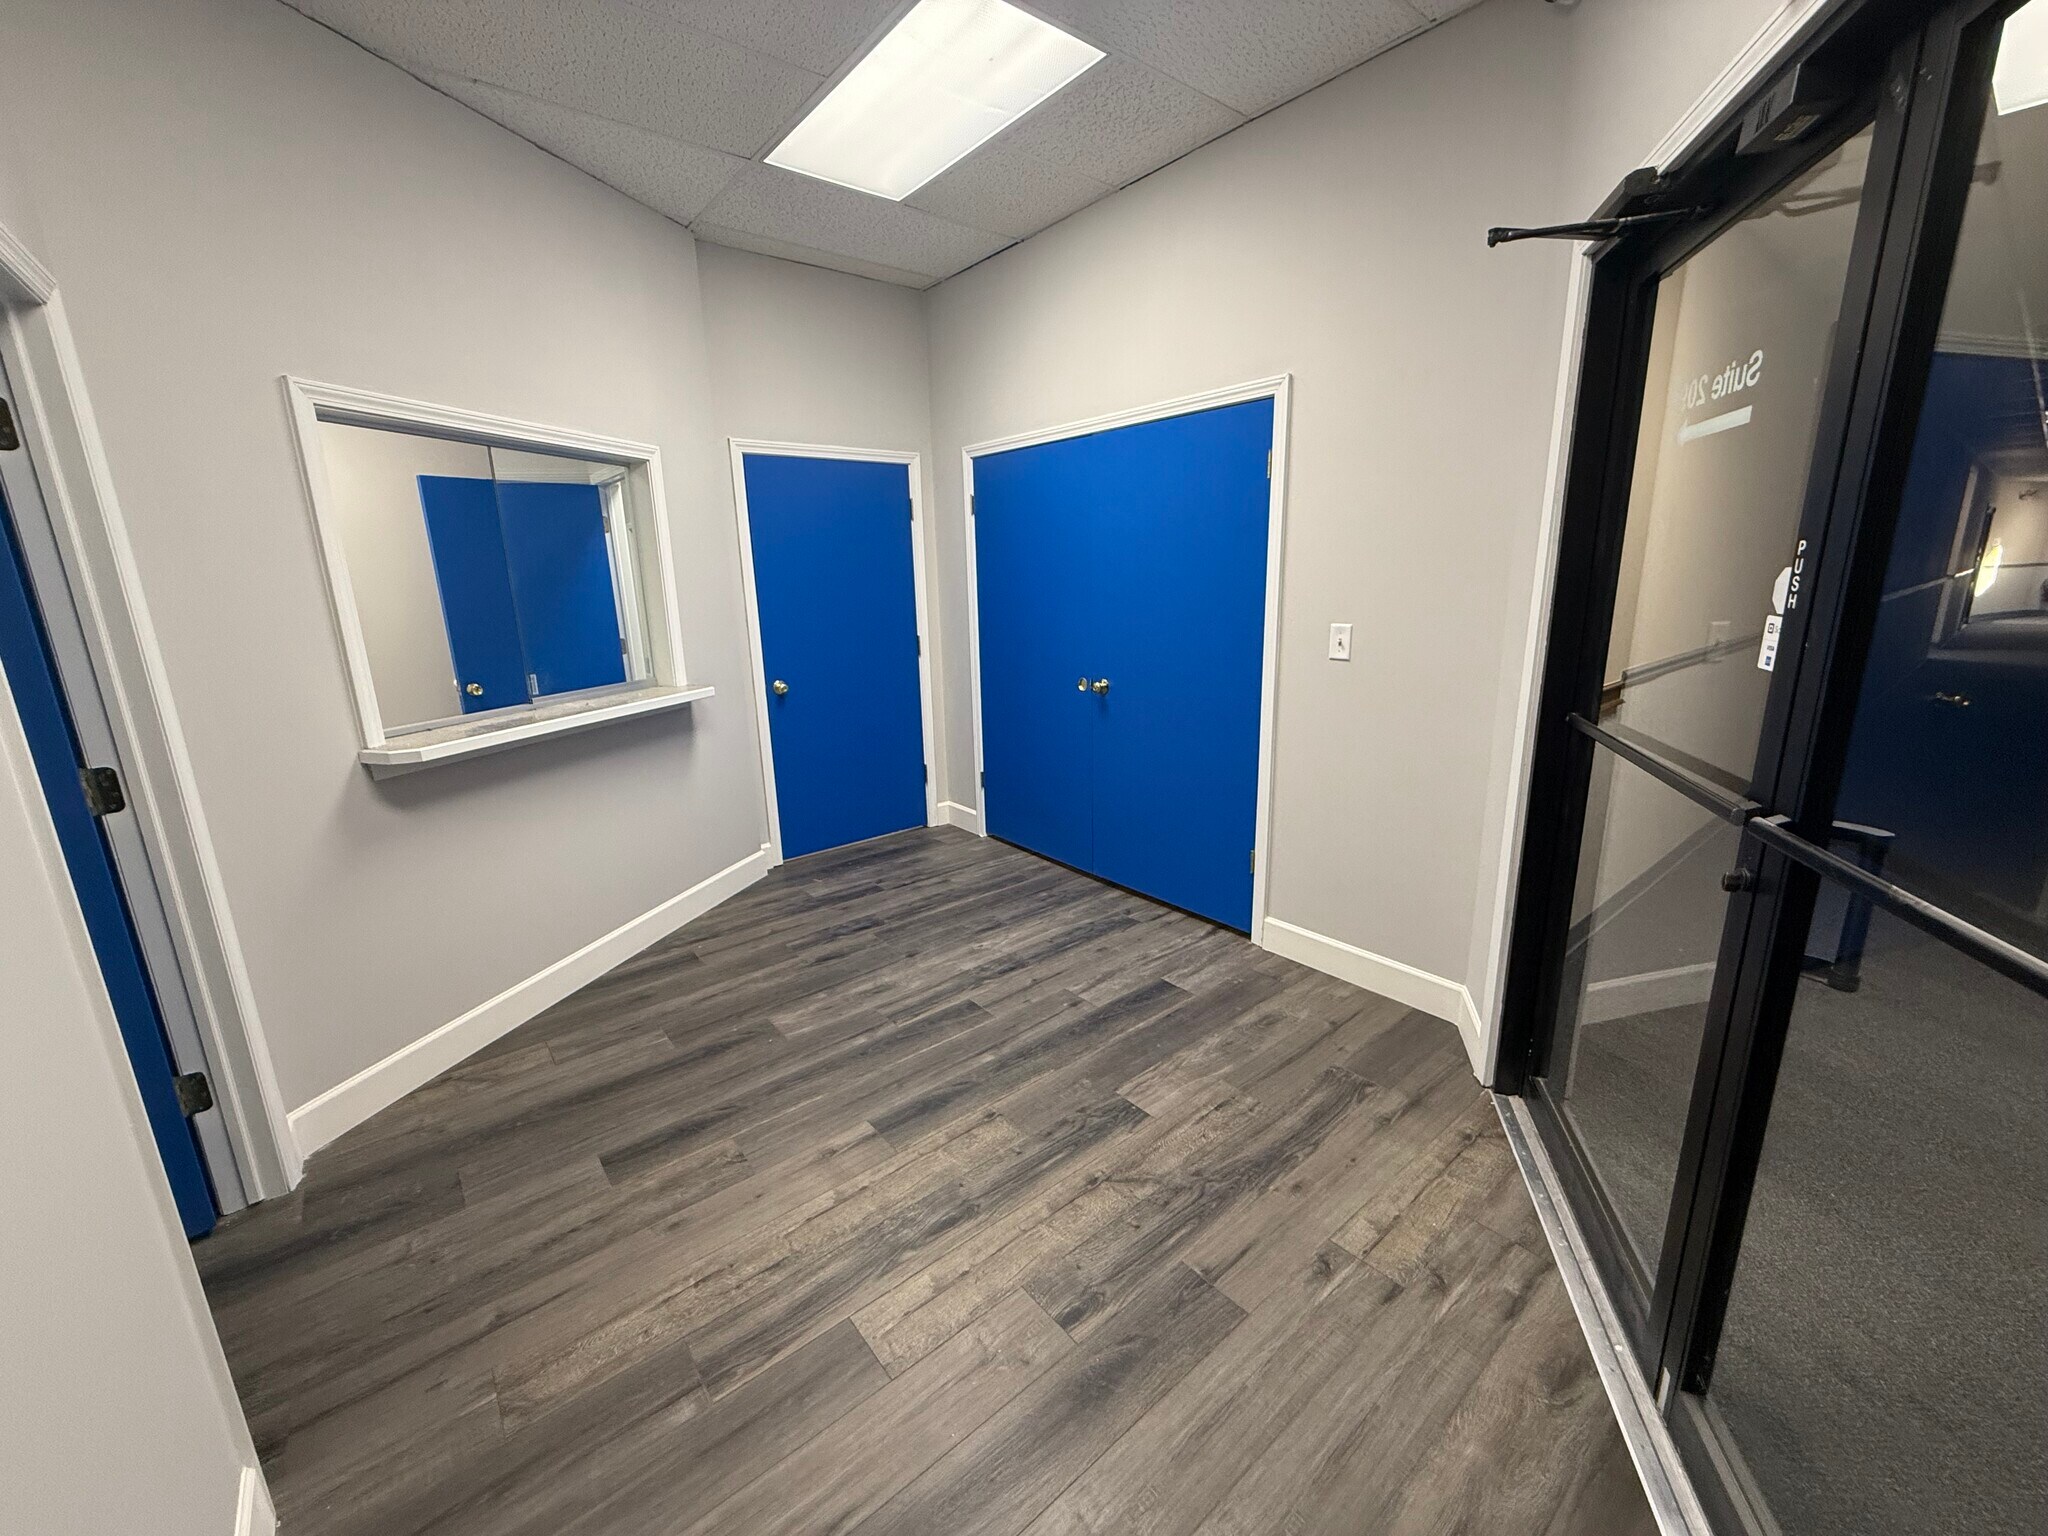


Nice 2300 SF office. Able to custom configure half of the unit
- Rate includes utilities, building services and property expenses
- Fits 4 - 20 People
- Space is in Excellent Condition
- Fully Built-Out as Standard Office
- 6 Private Offices
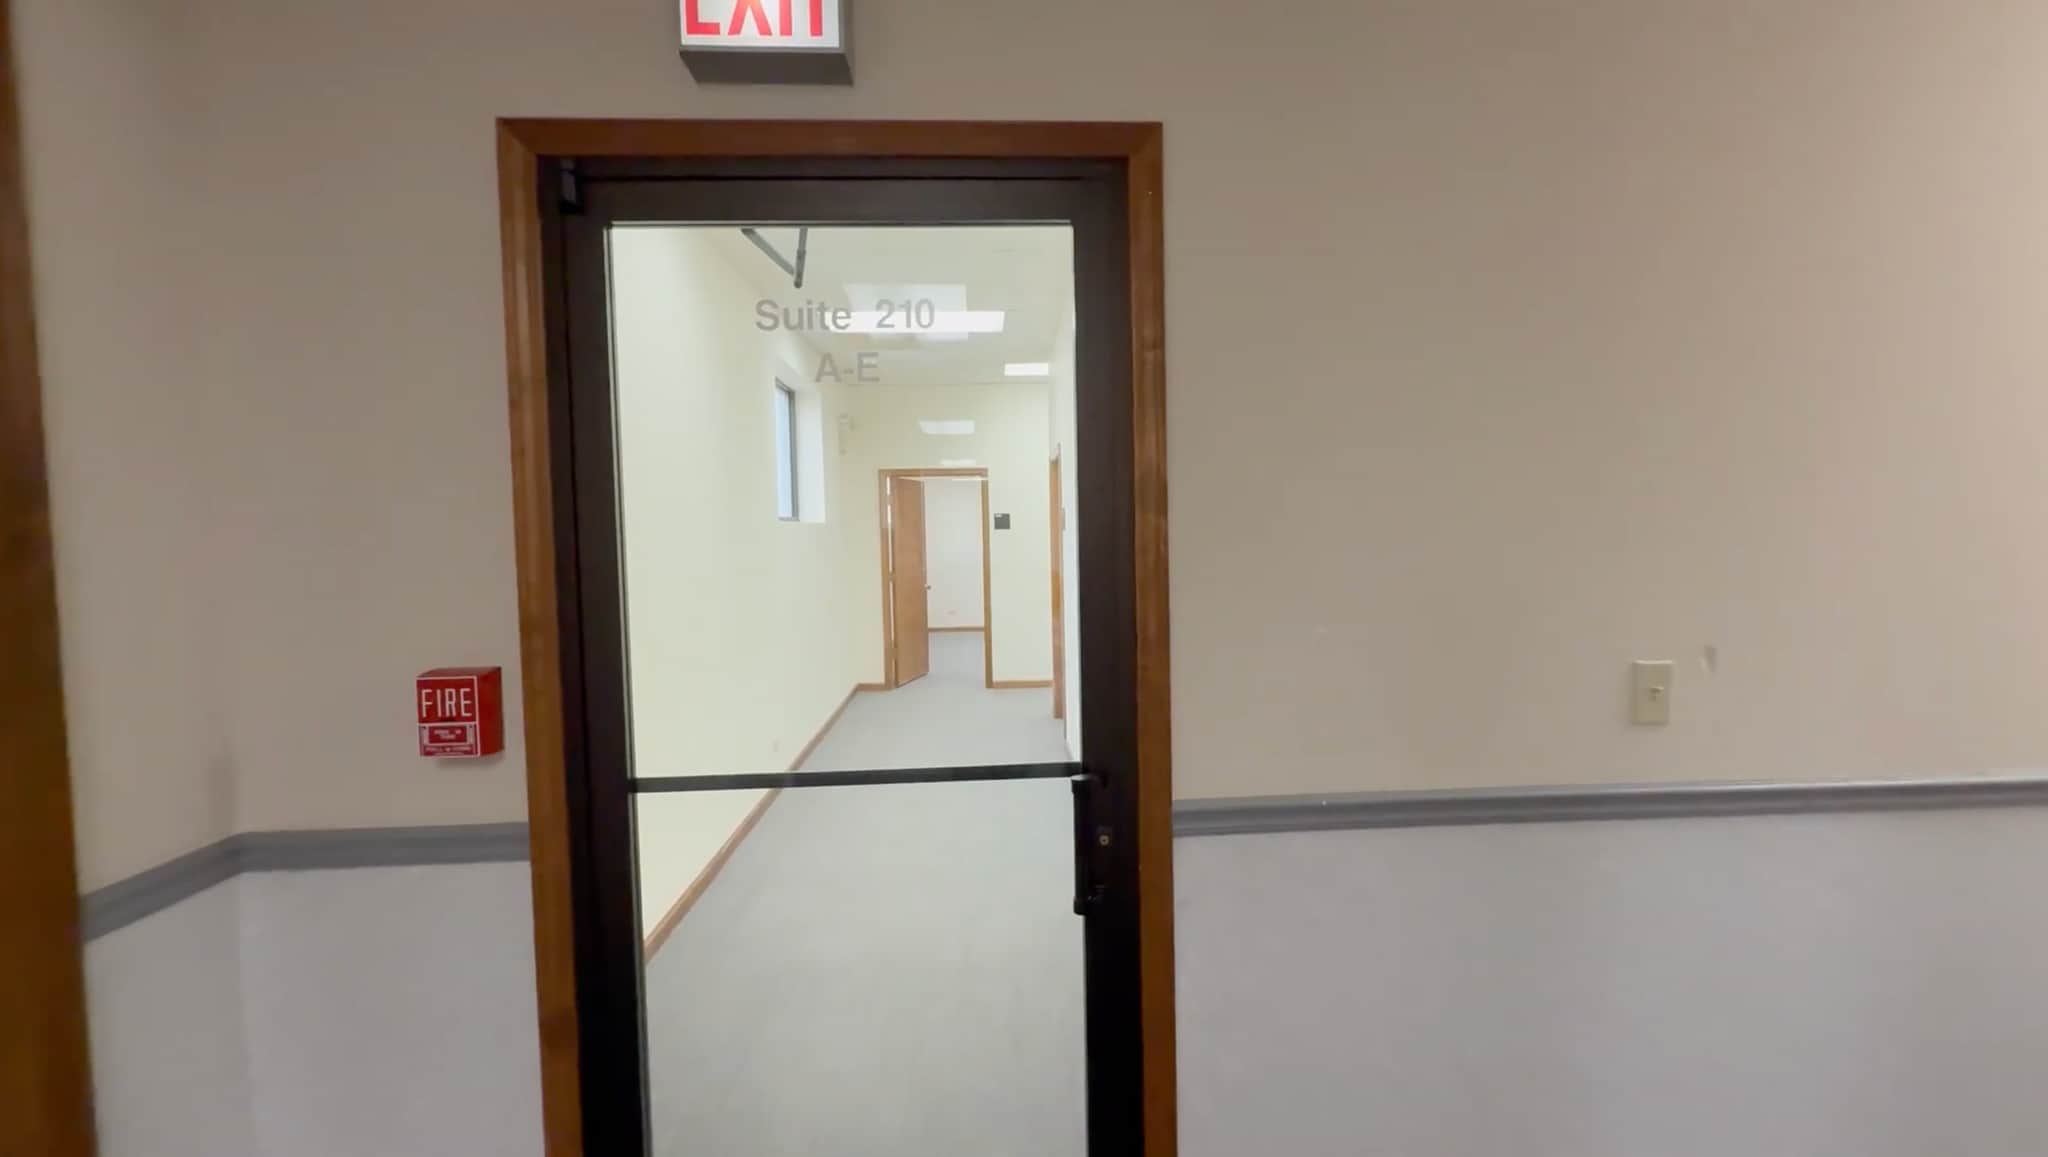


3,600 SF FLEXIBLE OFFICE SUITE — OWNERSHIP WILL CUSTOMIZE — $4,200/MONTH BASE — DOWNTOWN ELGIN $14.00/SF/YR gross: $4,200 per month FULL SERVICE GROSS — taxes, insurance, CAM, building operating expenses, and utilities included! No CAM reconciliation, no year-end true-up. Flexible 3,600 SF second-floor suite currently configured with six private offices, a conference room and private restroom facilities, fully carpeted with drop ceilings, high ceilings, Wi-Fi connectivity and after-hours HVAC. Fits 9 to 29 people. Available now, terms from 1 to 10 years. Most tenants at this size inherit somebody else's floor plan — or pay their own architect and contractor to fix it before day one. Here the floor plan is negotiable instead: ownership is an active general contractor and can modernize the existing improvements, add or remove offices, create additional conference or treatment rooms, or redesign the plan entirely for a larger professional or healthcare user. Doors, corridors and demising walls move; no TI allowance to negotiate, no contractor to hire — the landlord does the work. Elevator-served, ADA-accessible building with free public surface parking directly across the street and additional free garage parking nearby, in the downtown Elgin core minutes from the Elgin Metra station. Zoning: CC1 Center City District — offices of every kind, legal, engineering, accounting, finance, insurance, real estate, computer and data services and healthcare practitioner uses are permitted by right (Elgin Municipal Code 19.35.530). Tenant to independently verify its specific use and occupancy requirements with the City of Elgin. Ideal for: corporate office, regional office, branch office, back office, law firm, attorney group, accounting firm, CPA firm, financial services, insurance agency, real estate company, mortgage company, title company, engineering firm, architecture firm, consulting company, staffing agency office, technology office, IT office, software development, data processing, medical office, multi-provider healthcare practice, chiropractor, physical therapy, home healthcare, nonprofit office, training center, sales office, growing company, 3,600 SF office for lease Elgin, downtown Elgin office space, Kane County office.
- Rate includes utilities, building services and property expenses
- Fits 9 - 29 People
- 1 Conference Room
- Fully Carpeted
- Drop Ceilings
- Accent Lighting
- Fully Built-Out as Standard Office
- 6 Private Offices
- Wi-Fi Connectivity
- High Ceilings
- After Hours HVAC Available
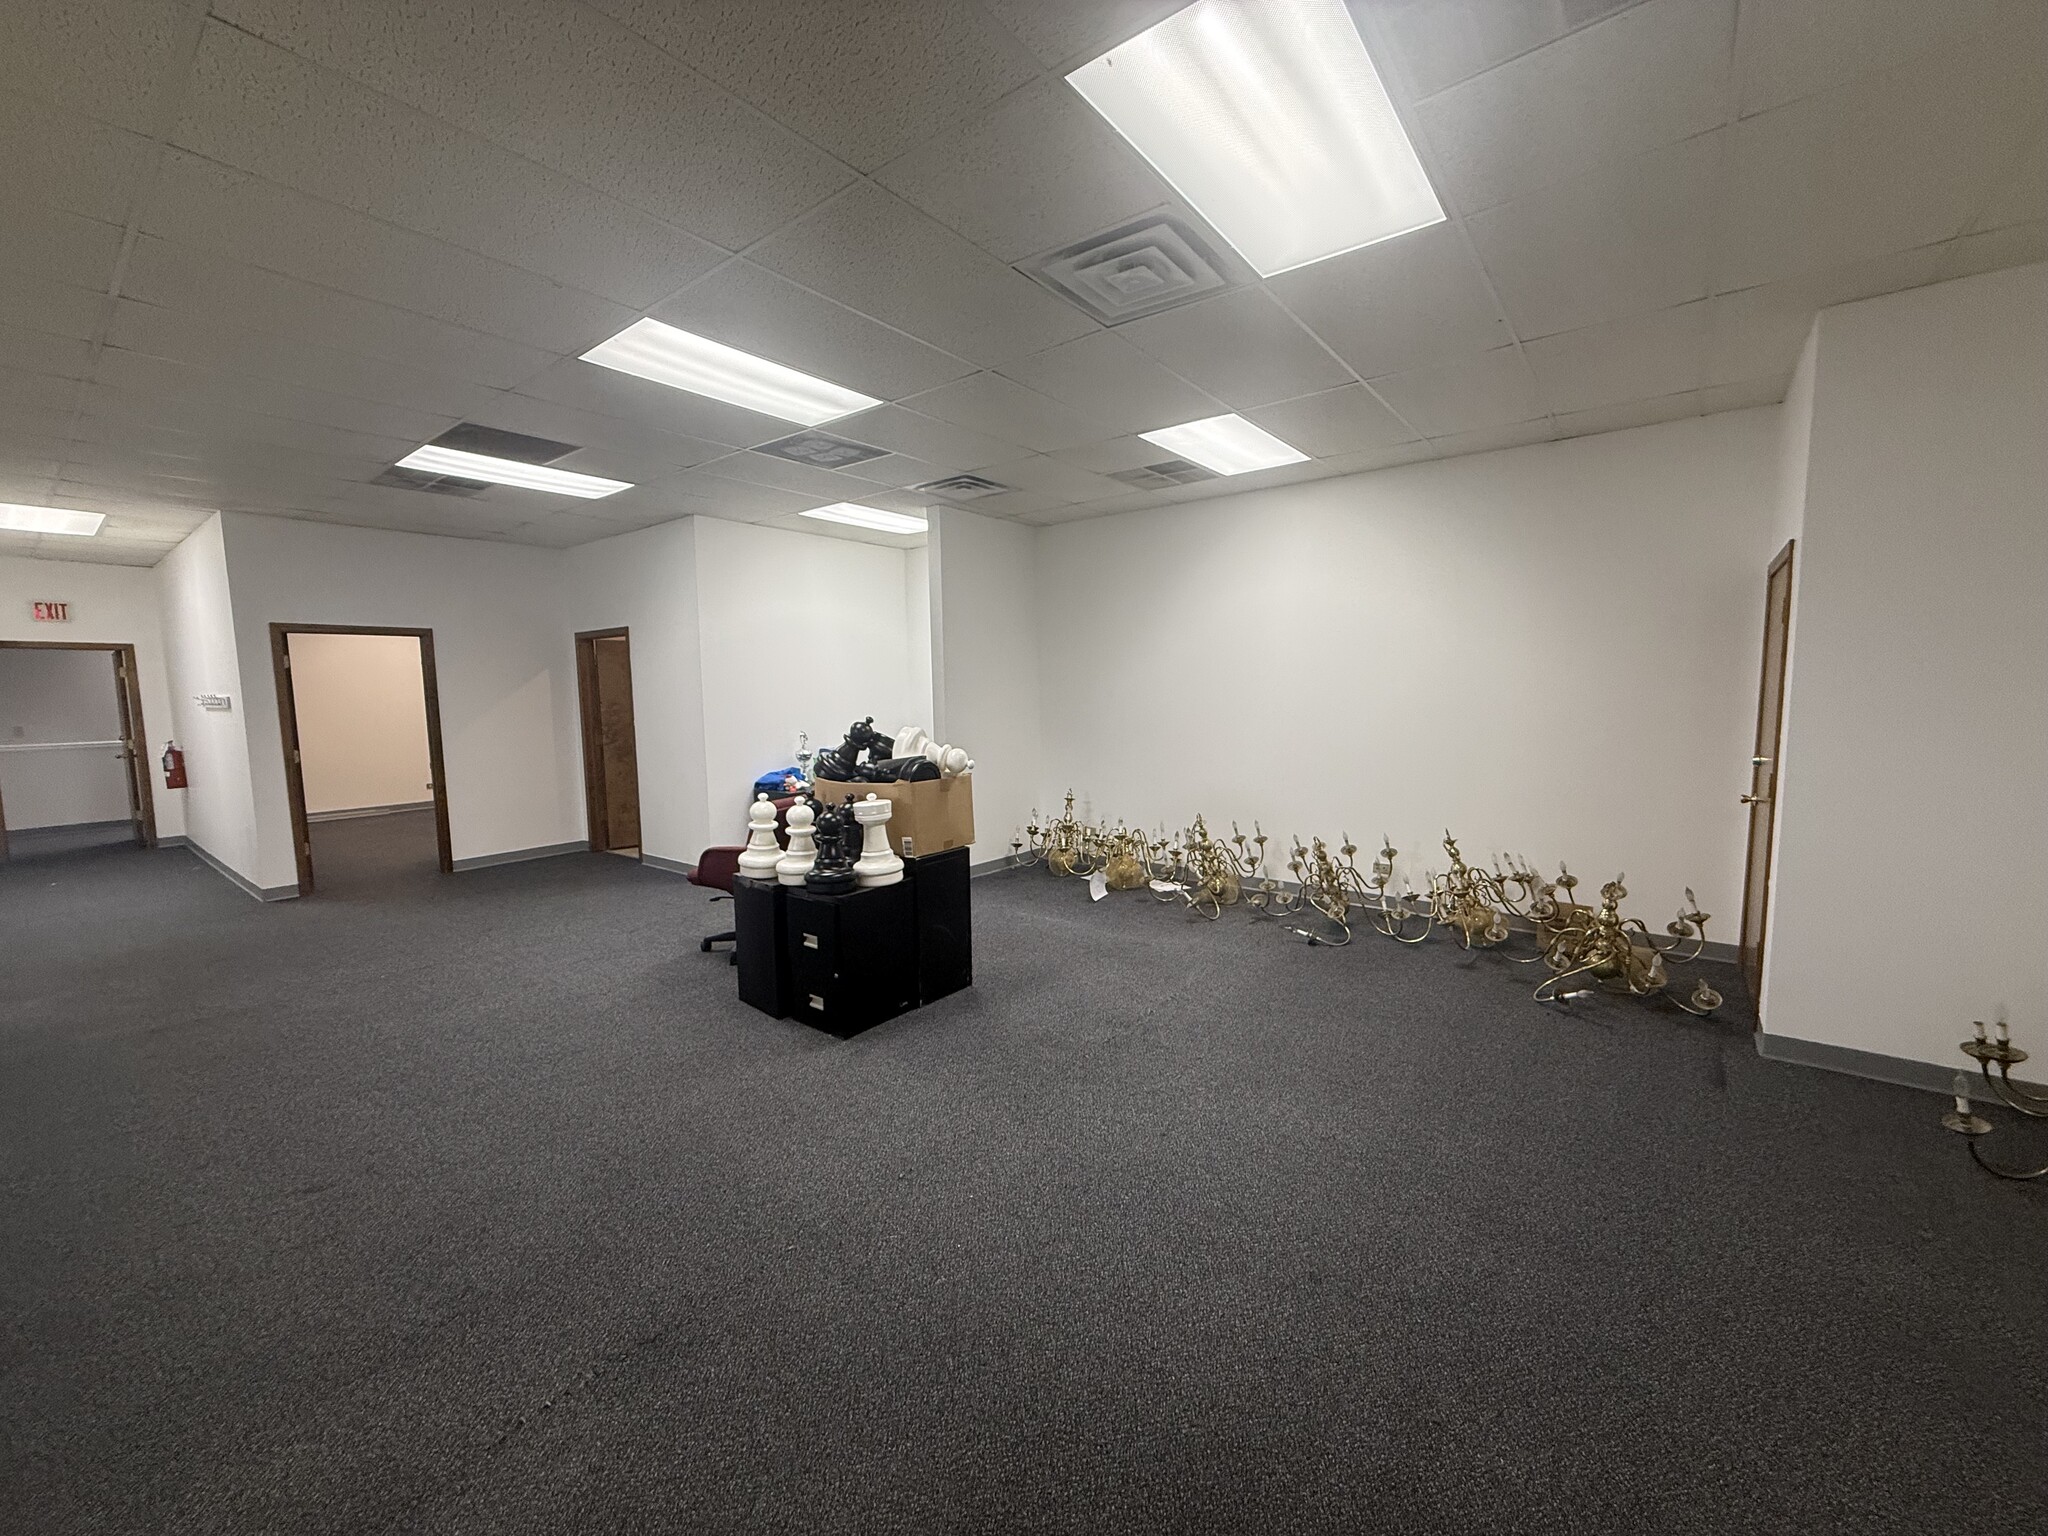


5,500-10,000 SF OFFICE/MEDICAL FLOORPLATE — $12/SF GROSS = $1.00/SF/MONTH BASE — DOWNTOWN ELGIN One of the larger contiguous office opportunities in downtown Elgin: 5,500 SF with the ability to expand to 10,000 SF contiguous. $12.00/SF/YR gross — a base rent of one dollar per square foot per month ($5,500 per month at 5,500 SF, $10,000 at the full floorplate) FULL SERVICE GROSS — taxes, insurance, CAM, building operating expenses, and utilities included! No CAM reconciliation, no year-end true-up. Existing improvements: fourteen private offices, fourteen workstations, reception area, two conference rooms and private restroom facilities, in excellent condition with central air and heating, security system, Wi-Fi and drop ceilings. Terms from 1 to 25 years. Available August 19, 2026. The space can be occupied largely in its existing configuration or substantially redesigned: ownership is an active general contractor and can demise, combine, modernize or custom-build around a tenant's operational requirements — suitable for a traditional corporate user or a larger healthcare organization. This is headquarters math: a 20-to-80-person operation in an elevator-served, ADA-accessible downtown building with free public parking across the street and a free garage nearby for the entire staff, on lease terms up to 25 years — plant a flag, don't rent a stopgap. The building sits in Elgin's Central TIF District and a designated River Edge Redevelopment Zone, with potential state incentives including sales tax exemption on qualifying building materials — worth a conversation for any tenant funding its own improvements. Downtown Elgin core with strong daytime population from government, legal and professional employment; minutes from the Elgin Metra station with direct service to Chicago Union Station, immediate access to Route 31 and Route 20, short drive to I-90 and Randall Road. Zoning: CC1 Center City District — offices of every kind, computer and data services, research organizations, testing laboratories, colleges and vocational schools and membership organizations are permitted by right (Elgin Municipal Code 19.35.530). Tenant to independently verify its specific use and occupancy requirements with the City of Elgin. Ideal for: corporate headquarters, company headquarters, regional headquarters, full floor office, large law firm, accounting firm, financial services firm, insurance operation, real estate company, engineering firm, consulting firm, medical group, multi-provider physician practice, healthcare administration, home healthcare company, technology company, IT company, software company, data processing center, research organization, testing laboratory, vocational school, trade school, training center, college satellite campus, membership organization, association headquarters, nonprofit headquarters, sales organization, large office space Elgin, full floor office for lease, downtown Elgin headquarters, Kane County office space.
- Rate includes utilities, building services and property expenses
- Fits 14 - 80 People
- 2 Conference Rooms
- Space is in Excellent Condition
- Reception Area
- Private Restrooms
- High Ceilings
- Accent Lighting
- Fully Built-Out as Standard Office
- 14 Private Offices
- 14 Workstations
- Central Air and Heating
- Wi-Fi Connectivity
- Security System
- Drop Ceilings
- Smoke Detector
| Space | Size | Term | Rental Rate | Space Use | Build-Out | Available |
| 2nd Floor, Ste 203 | 1,300 SF | 1-10 Years | $24.92 CAD/SF/YR $2.08 CAD/SF/MO $32,399 CAD/YR $2,700 CAD/MO | Office | Full Build-Out | Now |
| 2nd Floor, Ste 204 | 2,664 SF | 1-20 Years | $24.92 CAD/SF/YR $2.08 CAD/SF/MO $66,392 CAD/YR $5,533 CAD/MO | Office | Full Build-Out | Now |
| 2nd Floor, Ste 206 | 1,310 SF | 1-20 Years | $19.38 CAD/SF/YR $1.62 CAD/SF/MO $25,393 CAD/YR $2,116 CAD/MO | Office/Medical | Full Build-Out | Now |
| 2nd Floor, Ste 209 | 2,300 SF | 1-20 Years | $24.92 CAD/SF/YR $2.08 CAD/SF/MO $57,321 CAD/YR $4,777 CAD/MO | Office | Full Build-Out | Now |
| 2nd Floor, Ste 210 | 3,600 SF | 1-10 Years | $19.38 CAD/SF/YR $1.62 CAD/SF/MO $69,782 CAD/YR $5,815 CAD/MO | Office | Full Build-Out | Now |
| 2nd Floor, Ste 216 | 5,500-10,000 SF | 1-25 Years | $16.61 CAD/SF/YR $1.38 CAD/SF/MO $166,147 CAD/YR $13,846 CAD/MO | Office | Full Build-Out | Now |
2nd Floor, Ste 203
| Size |
| 1,300 SF |
| Term |
| 1-10 Years |
| Rental Rate |
| $24.92 CAD/SF/YR $2.08 CAD/SF/MO $32,399 CAD/YR $2,700 CAD/MO |
| Space Use |
| Office |
| Build-Out |
| Full Build-Out |
| Available |
| Now |
2nd Floor, Ste 204
| Size |
| 2,664 SF |
| Term |
| 1-20 Years |
| Rental Rate |
| $24.92 CAD/SF/YR $2.08 CAD/SF/MO $66,392 CAD/YR $5,533 CAD/MO |
| Space Use |
| Office |
| Build-Out |
| Full Build-Out |
| Available |
| Now |
2nd Floor, Ste 206
| Size |
| 1,310 SF |
| Term |
| 1-20 Years |
| Rental Rate |
| $19.38 CAD/SF/YR $1.62 CAD/SF/MO $25,393 CAD/YR $2,116 CAD/MO |
| Space Use |
| Office/Medical |
| Build-Out |
| Full Build-Out |
| Available |
| Now |
2nd Floor, Ste 209
| Size |
| 2,300 SF |
| Term |
| 1-20 Years |
| Rental Rate |
| $24.92 CAD/SF/YR $2.08 CAD/SF/MO $57,321 CAD/YR $4,777 CAD/MO |
| Space Use |
| Office |
| Build-Out |
| Full Build-Out |
| Available |
| Now |
2nd Floor, Ste 210
| Size |
| 3,600 SF |
| Term |
| 1-10 Years |
| Rental Rate |
| $19.38 CAD/SF/YR $1.62 CAD/SF/MO $69,782 CAD/YR $5,815 CAD/MO |
| Space Use |
| Office |
| Build-Out |
| Full Build-Out |
| Available |
| Now |
2nd Floor, Ste 216
| Size |
| 5,500-10,000 SF |
| Term |
| 1-25 Years |
| Rental Rate |
| $16.61 CAD/SF/YR $1.38 CAD/SF/MO $166,147 CAD/YR $13,846 CAD/MO |
| Space Use |
| Office |
| Build-Out |
| Full Build-Out |
| Available |
| Now |
2nd Floor, Ste 203
| Size | 1,300 SF |
| Term | 1-10 Years |
| Rental Rate | $24.92 CAD/SF/YR |
| Space Use | Office |
| Build-Out | Full Build-Out |
| Available | Now |
1,300 SF TURNKEY PROFESSIONAL OFFICE — 7 PRIVATE OFFICES + CONFERENCE ROOM — $1,950/MONTH BASE — DOWNTOWN ELGIN $18.00/SF/YR gross: $1,950 FULL SERVICE GROSS — taxes, insurance, CAM, building operating expenses, and utilities included! No CAM reconciliation, no year-end true-up. Fully built out and in excellent condition on the elevator-served second floor: seven private offices, a large conference room, kitchenette and private in-suite restroom, with high ceilings, natural light, drop ceilings and after-hours HVAC. Fits 4 to 11 people. Available now, terms from 1 to 10 years. Seven doors is an unusually high private-office count for 1,300 SF — a professional practice gets an individual office for every desk without paying for common-area square footage it will never use, and without settling for an executive-suite sublet with shared identity and metered conference time. Ownership is an active general contractor and can modify or refresh the suite to a tenant's layout. Free public parking directly across the street plus a free public garage around the corner; the building is ADA compliant, in the downtown Elgin core minutes from the Elgin Metra station. Zoning: CC1 Center City District — professional office and numerous healthcare and business service uses are permitted by right (Elgin Municipal Code 19.35.530). Tenant to independently verify its specific use and occupancy requirements with the City of Elgin. Ideal for: attorney, law office, law firm, solo practitioner, CPA, accountant, accounting firm, tax preparation, bookkeeping, financial advisor, insurance agency, real estate office, mortgage office, title company, engineering firm, consultant, management company, counseling office, therapist, psychologist, home healthcare office, medical or health practitioner office, nonprofit office, marketing agency, IT services, sales office, satellite office, professional office, small office space for lease Elgin, downtown Elgin office, Kane County office space, office near Elgin Metra. Tenant to verify zoning, use approvals, square footage, condition, and all property details. Information believed reliable but not guaranteed.
- Rate includes utilities, building services and property expenses
- Fully Built-Out as Standard Office
- Fits 4 - 11 People
- 7 Private Offices
- Conference Rooms
- Space is in Excellent Condition
- Wi-Fi Connectivity
- Private Restrooms
- Fully Carpeted
- High Ceilings
- Drop Ceilings
- Natural Light
- After Hours HVAC Available
- Accent Lighting
- Smoke Detector
2nd Floor, Ste 204
| Size | 2,664 SF |
| Term | 1-20 Years |
| Rental Rate | $24.92 CAD/SF/YR |
| Space Use | Office |
| Build-Out | Full Build-Out |
| Available | Now |
2,664 SF REMODELED DENTAL/MEDICAL SUITE — 9 PRIVATE ROOMS — $3,996/MONTH BASE — DOWNTOWN ELGIN Rare turnkey dental/medical opportunity in downtown Elgin. $18.00/SF/YR FULL SERVICE GROSS — taxes, insurance, CAM, building operating expenses, and utilities included! No CAM reconciliation, no year-end true-up. Suite 204 was extensively remodeled in 2026 — new flooring, new lighting, new windows, fresh paint and a new kitchen — and is delivered vacant, ready for a practice or professional office. Available now, terms from 1 to 20 years. The plan is the story: nine private rooms under 2,700 square feet, plus a large central reception and waiting area. The suite's previous life as a dental practice left substantial improvements in place — reception and check-in, multiple exam and operatory rooms, a dedicated X-ray room, dark room, break area and kitchen, and a private in-suite restroom — so the layout already works the way a practice works: private rooms off a central spine, sightlines from reception. Most rooms are fully enclosed; ownership, an active general contractor, will fully enclose or reconfigure the remaining rooms as needed. Nine doors is the differentiator: a dental or medical group, a chiropractic or physical therapy clinic, or a counseling practice can give every clinician a private room and still keep a generous waiting area — and a professional firm reads the same plan as nine private offices around an open bullpen. Either way the build-out months are already behind you, a significant savings versus building from shell. Elevator-served, ADA-accessible building with free public parking directly across the street and a free garage around the corner, minutes from the Elgin Metra station — with sister suites from 1,300 SF to 10,000 SF contiguous to grow into without changing address. Zoning is CC1 Center City District, where offices and clinics of doctors of medicine, dentists and other health practitioners, medical and dental laboratories, and professional offices of every kind are permitted by right — not by special use hearing (Elgin Municipal Code 19.35.530, current through Ord. G55-25). Conditional uses require a public hearing and are not guaranteed. Tenant to independently verify its specific use and occupancy requirements with City of Elgin Community Development before lease execution. Ideal for: dentist, dental office, orthodontist, oral surgeon, second-generation dental space, medical office, physician practice, doctor office, chiropractor, physical therapy, podiatrist, optometrist, medical laboratory, dental laboratory, behavioral health practice, psychologist, therapist, counseling group, home healthcare office, physical fitness studio, law office, accounting firm, professional firm requiring numerous private offices, turnkey medical suite Elgin, downtown Elgin medical office, Kane County dental space.
- Rate includes utilities, building services and property expenses
- Fully Built-Out as Standard Office
- Fits 7 - 22 People
- 9 Private Offices
- 2 Conference Rooms
- 9 Workstations
- High End Trophy Space
- Central Air and Heating
- Reception Area
- Wi-Fi Connectivity
- Private Restrooms
- High Ceilings
- Natural Light
- After Hours HVAC Available
- Accent Lighting
- Open-Plan
- Hardwood Floors
- Wheelchair Accessible
- free parking
2nd Floor, Ste 206
| Size | 1,310 SF |
| Term | 1-20 Years |
| Rental Rate | $19.38 CAD/SF/YR |
| Space Use | Office/Medical |
| Build-Out | Full Build-Out |
| Available | Now |
1,310 SF OFFICE/MEDICAL SUITE — 3 PRIVATE OFFICES + LARGE FLEX ROOM — ABOUT $1,528/MONTH — DOWNTOWN ELGIN $14.00/SF/YR gross — about $1,528 per month FULL SERVICE GROSS — taxes, insurance, CAM, building operating expenses, and utilities included! No CAM reconciliation, no year-end true-up. Flexible 1,900 SF suite on the elevator-served second floor: six private offices, a large flex room that works as open work area, conference or treatment space, and a private in-suite restroom. Fits 5 to 16 people. Available now, terms from 1 to 20 years. The combination of individual rooms and larger flexible space is what's rare at this size, and it works equally well for a professional office or a multi-provider healthcare practice: a clinic runs the flex room as its treatment floor with private consult rooms down the hall, a counseling group gives every clinician a door and keeps the big room for group sessions, a training operation teaches in the open and offices its staff. Ownership is an active general contractor and can reconfigure, modernize or customize the suite around a tenant's requirements. ADA-accessible building with convenient patient and client access, free public parking immediately across the street plus nearby garage parking, minutes from the Elgin Metra station. Zoning: CC1 Center City District — clinics of physicians, dentists and other health practitioners, medical and dental laboratories, home healthcare, physical fitness facilities, dance studios, schools and offices of every kind are permitted by right (Elgin Municipal Code 19.35.530). Tenant to independently verify its specific use and occupancy requirements with the City of Elgin. Ideal for: medical office, doctor office, physician practice, dental office, chiropractor, physical therapy, podiatrist, optometrist, urgent care clinic, psychologist, therapist, counseling office, behavioral health group, home healthcare office, medical laboratory, dance studio, yoga studio, pilates studio, personal training, tutoring center, learning center, attorney, CPA, insurance agency, real estate office, engineering firm, consulting firm, sales office, professional office, medical office space Elgin, downtown Elgin clinic space, office near Elgin Metra.
- Rate includes utilities, building services and property expenses
- Fully Built-Out as Standard Office
- Fits 4 - 11 People
- 6 Private Offices
- 2 Conference Rooms
- Accent Lighting
2nd Floor, Ste 209
| Size | 2,300 SF |
| Term | 1-20 Years |
| Rental Rate | $24.92 CAD/SF/YR |
| Space Use | Office |
| Build-Out | Full Build-Out |
| Available | Now |
Nice 2300 SF office. Able to custom configure half of the unit
- Rate includes utilities, building services and property expenses
- Fully Built-Out as Standard Office
- Fits 4 - 20 People
- 6 Private Offices
- Space is in Excellent Condition
2nd Floor, Ste 210
| Size | 3,600 SF |
| Term | 1-10 Years |
| Rental Rate | $19.38 CAD/SF/YR |
| Space Use | Office |
| Build-Out | Full Build-Out |
| Available | Now |
3,600 SF FLEXIBLE OFFICE SUITE — OWNERSHIP WILL CUSTOMIZE — $4,200/MONTH BASE — DOWNTOWN ELGIN $14.00/SF/YR gross: $4,200 per month FULL SERVICE GROSS — taxes, insurance, CAM, building operating expenses, and utilities included! No CAM reconciliation, no year-end true-up. Flexible 3,600 SF second-floor suite currently configured with six private offices, a conference room and private restroom facilities, fully carpeted with drop ceilings, high ceilings, Wi-Fi connectivity and after-hours HVAC. Fits 9 to 29 people. Available now, terms from 1 to 10 years. Most tenants at this size inherit somebody else's floor plan — or pay their own architect and contractor to fix it before day one. Here the floor plan is negotiable instead: ownership is an active general contractor and can modernize the existing improvements, add or remove offices, create additional conference or treatment rooms, or redesign the plan entirely for a larger professional or healthcare user. Doors, corridors and demising walls move; no TI allowance to negotiate, no contractor to hire — the landlord does the work. Elevator-served, ADA-accessible building with free public surface parking directly across the street and additional free garage parking nearby, in the downtown Elgin core minutes from the Elgin Metra station. Zoning: CC1 Center City District — offices of every kind, legal, engineering, accounting, finance, insurance, real estate, computer and data services and healthcare practitioner uses are permitted by right (Elgin Municipal Code 19.35.530). Tenant to independently verify its specific use and occupancy requirements with the City of Elgin. Ideal for: corporate office, regional office, branch office, back office, law firm, attorney group, accounting firm, CPA firm, financial services, insurance agency, real estate company, mortgage company, title company, engineering firm, architecture firm, consulting company, staffing agency office, technology office, IT office, software development, data processing, medical office, multi-provider healthcare practice, chiropractor, physical therapy, home healthcare, nonprofit office, training center, sales office, growing company, 3,600 SF office for lease Elgin, downtown Elgin office space, Kane County office.
- Rate includes utilities, building services and property expenses
- Fully Built-Out as Standard Office
- Fits 9 - 29 People
- 6 Private Offices
- 1 Conference Room
- Wi-Fi Connectivity
- Fully Carpeted
- High Ceilings
- Drop Ceilings
- After Hours HVAC Available
- Accent Lighting
2nd Floor, Ste 216
| Size | 5,500-10,000 SF |
| Term | 1-25 Years |
| Rental Rate | $16.61 CAD/SF/YR |
| Space Use | Office |
| Build-Out | Full Build-Out |
| Available | Now |
5,500-10,000 SF OFFICE/MEDICAL FLOORPLATE — $12/SF GROSS = $1.00/SF/MONTH BASE — DOWNTOWN ELGIN One of the larger contiguous office opportunities in downtown Elgin: 5,500 SF with the ability to expand to 10,000 SF contiguous. $12.00/SF/YR gross — a base rent of one dollar per square foot per month ($5,500 per month at 5,500 SF, $10,000 at the full floorplate) FULL SERVICE GROSS — taxes, insurance, CAM, building operating expenses, and utilities included! No CAM reconciliation, no year-end true-up. Existing improvements: fourteen private offices, fourteen workstations, reception area, two conference rooms and private restroom facilities, in excellent condition with central air and heating, security system, Wi-Fi and drop ceilings. Terms from 1 to 25 years. Available August 19, 2026. The space can be occupied largely in its existing configuration or substantially redesigned: ownership is an active general contractor and can demise, combine, modernize or custom-build around a tenant's operational requirements — suitable for a traditional corporate user or a larger healthcare organization. This is headquarters math: a 20-to-80-person operation in an elevator-served, ADA-accessible downtown building with free public parking across the street and a free garage nearby for the entire staff, on lease terms up to 25 years — plant a flag, don't rent a stopgap. The building sits in Elgin's Central TIF District and a designated River Edge Redevelopment Zone, with potential state incentives including sales tax exemption on qualifying building materials — worth a conversation for any tenant funding its own improvements. Downtown Elgin core with strong daytime population from government, legal and professional employment; minutes from the Elgin Metra station with direct service to Chicago Union Station, immediate access to Route 31 and Route 20, short drive to I-90 and Randall Road. Zoning: CC1 Center City District — offices of every kind, computer and data services, research organizations, testing laboratories, colleges and vocational schools and membership organizations are permitted by right (Elgin Municipal Code 19.35.530). Tenant to independently verify its specific use and occupancy requirements with the City of Elgin. Ideal for: corporate headquarters, company headquarters, regional headquarters, full floor office, large law firm, accounting firm, financial services firm, insurance operation, real estate company, engineering firm, consulting firm, medical group, multi-provider physician practice, healthcare administration, home healthcare company, technology company, IT company, software company, data processing center, research organization, testing laboratory, vocational school, trade school, training center, college satellite campus, membership organization, association headquarters, nonprofit headquarters, sales organization, large office space Elgin, full floor office for lease, downtown Elgin headquarters, Kane County office space.
- Rate includes utilities, building services and property expenses
- Fully Built-Out as Standard Office
- Fits 14 - 80 People
- 14 Private Offices
- 2 Conference Rooms
- 14 Workstations
- Space is in Excellent Condition
- Central Air and Heating
- Reception Area
- Wi-Fi Connectivity
- Private Restrooms
- Security System
- High Ceilings
- Drop Ceilings
- Accent Lighting
- Smoke Detector
Property Overview
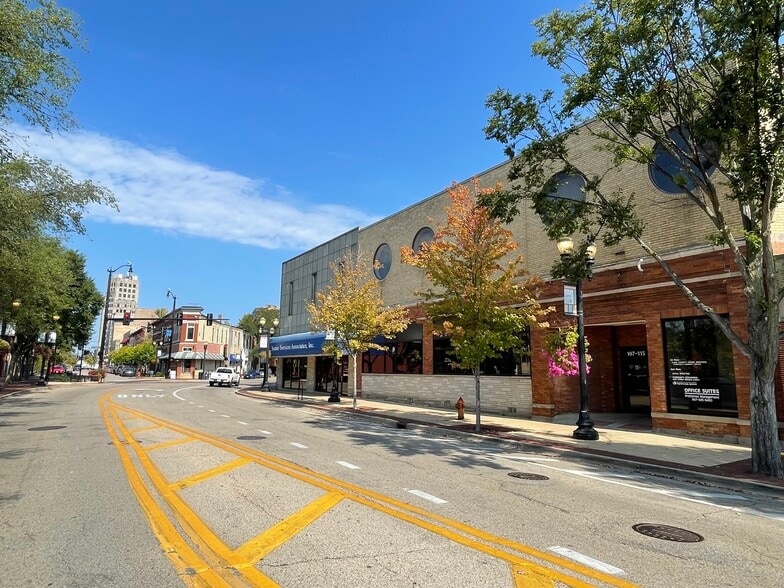
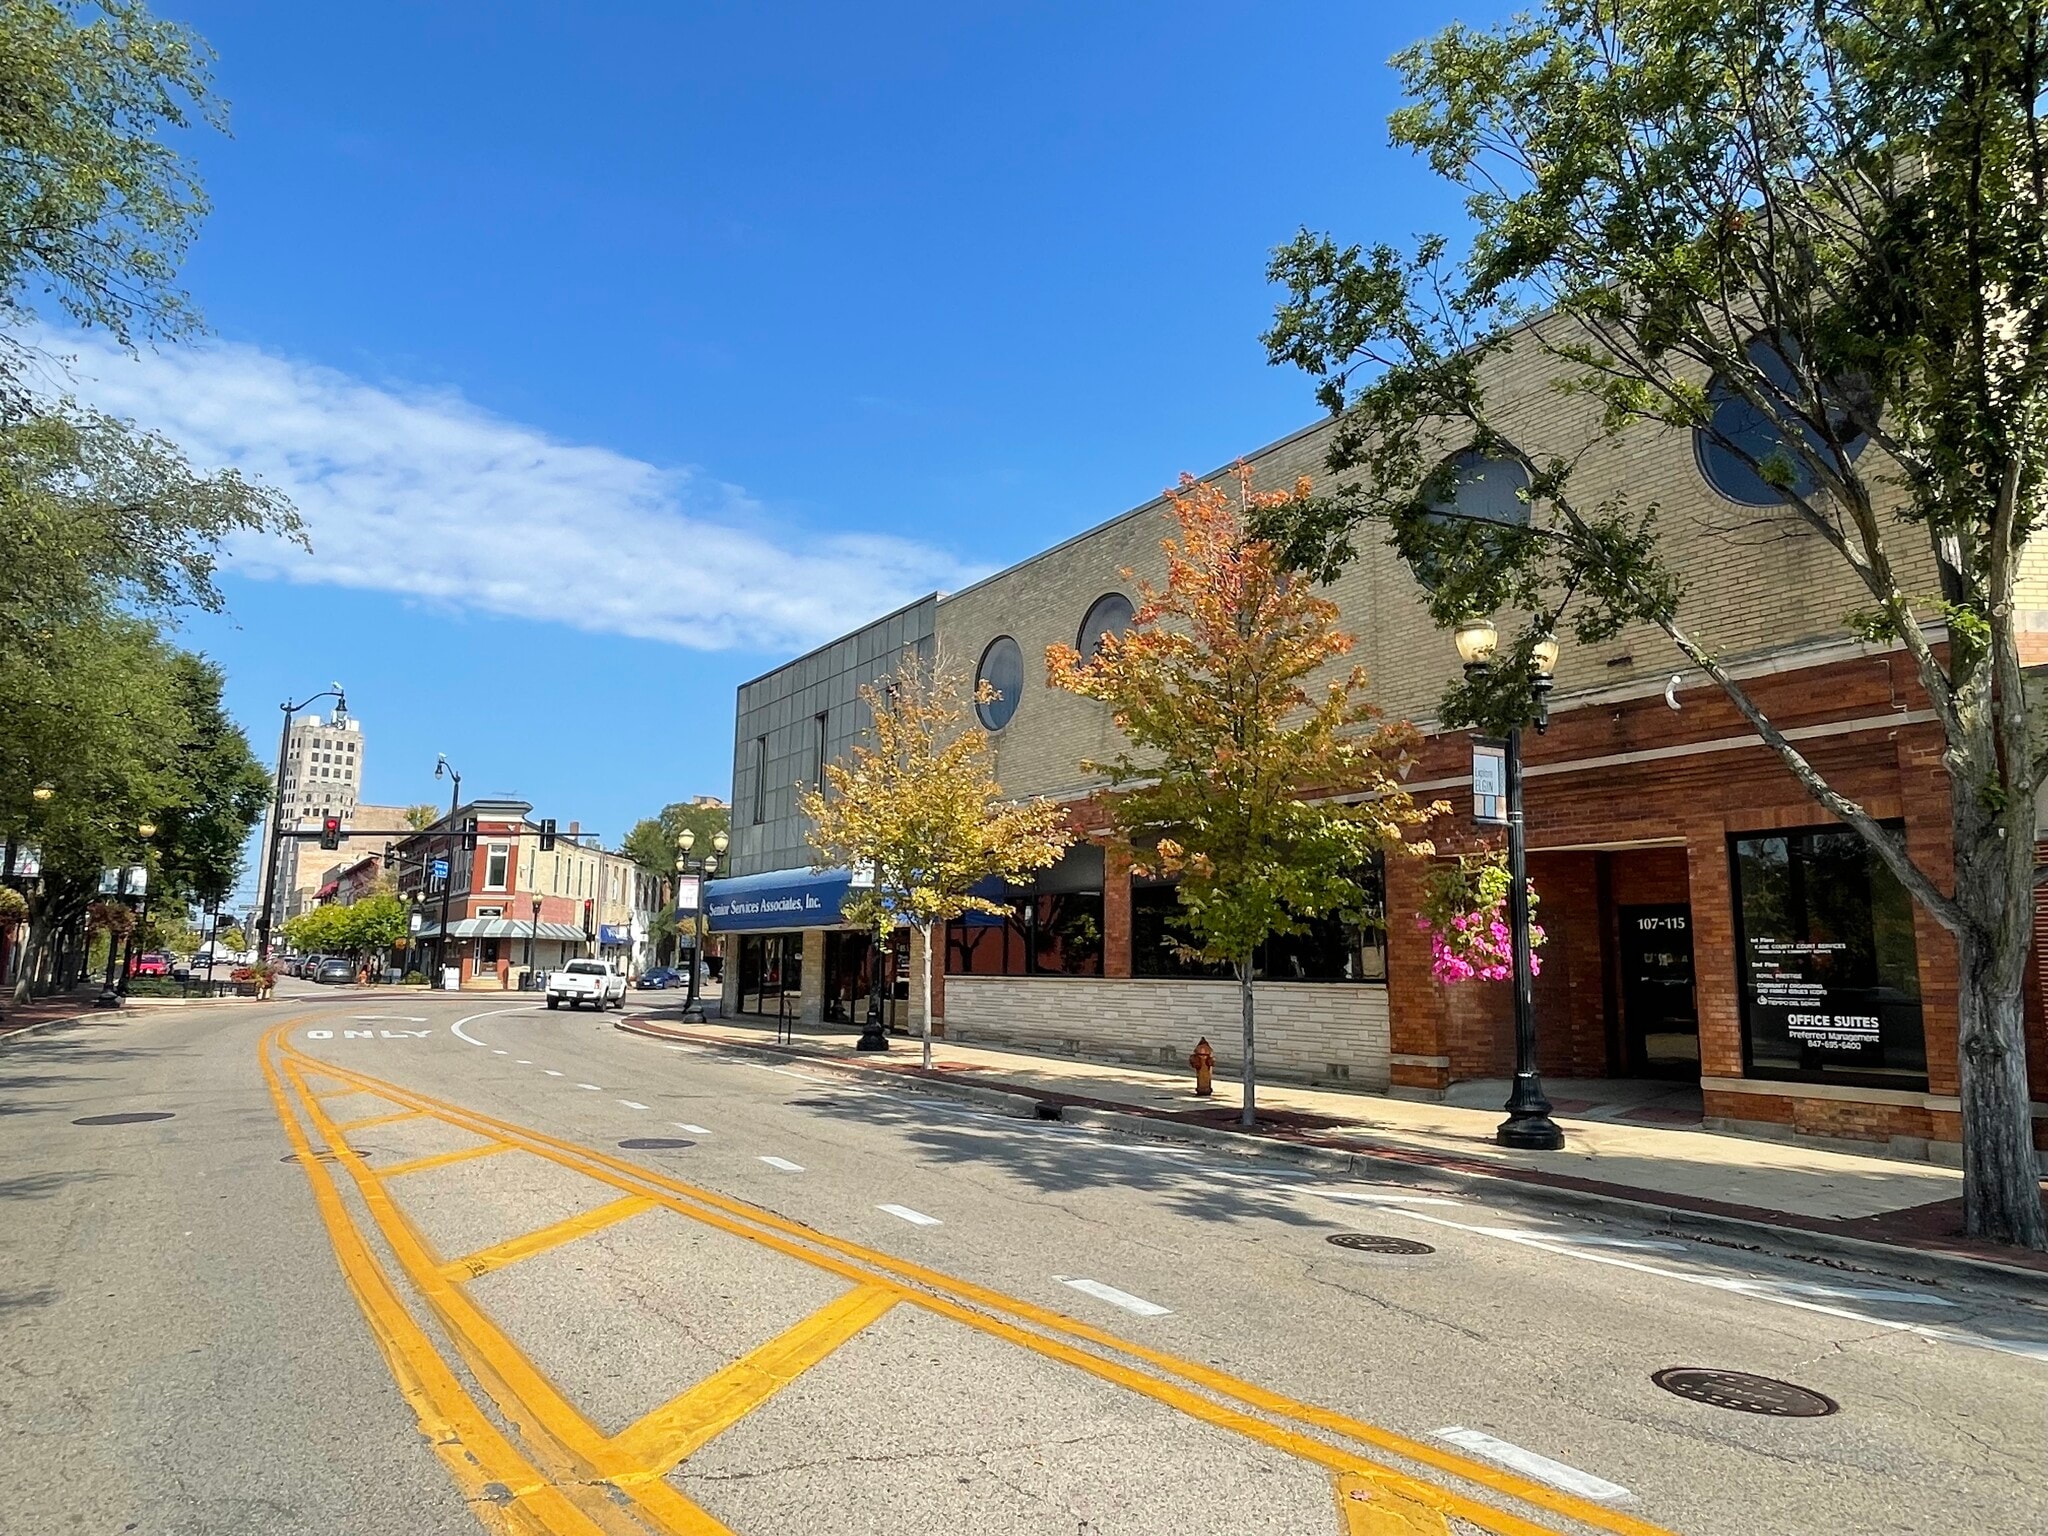
DOWNTOWN ELGIN OFFICE & MEDICAL SUITES | 1,300-10,000 SF | ELEVATOR + FREE PARKING Five second-floor office and medical options in downtown Elgin, from 1,300 SF to 10,000 SF contiguous. Suites offer a mix of private offices, conference rooms, reception areas, kitchens and private restrooms, with layouts suitable for both professional office and healthcare users. Most suites include private in-suite restrooms, plus a common floor restroom. ADA-compliant, elevator-served building. ASKING RATES: $12.00-$18.00/SF FULL SERVICE GROSS, DEPENDING ON SUITE. Taxes, insurance, CAM, normal building operating expenses, and utilites are included in the base rent with no CAM reconciliation or year-end true-up — one base number. OWNERSHIP WILL BUILD TO SUIT. Ownership is an active general contractor and can remodel, modernize, demise, combine or reconfigure suites around a tenant's needs. Doors, walls, corridors and office configurations can be modified without requiring the tenant to manage a separate construction project. No TI allowance to negotiate and no contractor to hire — the landlord does the work. TURNKEY DENTAL / MEDICAL OPTION. Suite 204 offers 2,664 SF with nine private rooms and substantial former dental improvements in place — reception and check-in, multiple exam and operatory rooms, dedicated X-ray room, dark room, break room, kitchen and private restroom — extensively remodeled in 2026. Significant savings versus building from shell. Available now. FREE DOWNTOWN PARKING. Free public surface parking directly across the street, plus a free public garage around the corner. No parking fees or permits for tenants, staff, patients or clients — a rare downtown advantage and real savings for any practice with client traffic. LOCATION. Downtown Elgin core, Kane County. Walkable to restaurants, retail, banking, City Hall, the Kane County Judicial Center and the Gail Borden Public Library. Minutes from the Metra Elgin station with direct service to Chicago Union Station. Immediate access to Route 31 and Route 20; short drive to I-90 and Randall Road. Strong daytime population from downtown government, legal and professional employment. IDEAL FOR Dentist, dental office, orthodontist, oral surgeon, chiropractor, physical therapy, podiatrist, optometrist, medical office, doctor office, physician practice, pediatrician, dermatology, psychiatrist, psychologist, therapist, counseling office, behavioral health, attorney, lawyer, law office, law firm, title company, accountant, CPA, accounting firm, bookkeeping, tax preparation, financial advisor, wealth management, insurance agency, insurance broker, real estate office, mortgage broker, engineering firm, architect, consulting firm, marketing agency, graphic design, web design, software development, IT services, sales office, corporate office, executive suite, professional office, home health agency, staffing agency, nonprofit office, tutoring center, photography studio. INCENTIVES Central TIF District. Designated River Edge Redevelopment Zone with potential state incentives including sales tax exemption on qualifying building materials and investment tax credits. Located in the Elgin Downtown Commercial District on the National Register of Historic Places. PROPERTY PIN 06-13-309-002, Kane County, Elgin Township. Zoned CC1 Center City District. Building approximately 39,352 SF. Elevator served. ADA compliant. Tenant to independently verify zoning, use approval, occupancy requirements, parking and suitability with the City of Elgin prior to lease execution. Information believed reliable but not guaranteed. Contact Jason Bitton - RE/MAX Commercial - 847-858-2909 - Jason@JasonCRE.com ZONING: CC1 CENTER CITY DISTRICT Per Elgin Municipal Code 19.35.530, current through Ord. G55-25 (12/17/2025). Permitted uses are allowed by right. Conditional uses require a Planning and Zoning Commission public hearing and City Council approval and are not guaranteed. Verify independently with City of Elgin Community Development before lease execution. Broker makes no representation as to approvability. PERMITTED USES (BY RIGHT): Offices. Legal services. Offices and clinics of doctors of medicine, doctors of osteopathy, dentists and other health practitioners. Medical and dental laboratories. Home healthcare. Physical fitness facilities. Engineering, accounting, research and management services. Public relations. Advertising. Computer programming, data processing and computer-related services. Mailing, reproduction, commercial art and stenographic services. Tax return preparation. Finance, insurance and real estate. Development sales office. Credit reporting and collection agencies. Personnel supply (office only). Detective, guard and security systems services. News syndicates. Testing laboratories. Research organizations. Colleges, universities and junior colleges. Vocational and other schools. Libraries. Museums and art galleries. Membership organizations and recreation clubs. Churches, convents and temples. Individual and family social services (specified uses). Dance studios. Portrait photography studios. Theatrical producers. Motion picture production and theaters. Event venue. Hotels, motels and bed and breakfast inns. Barbershops. Beauty shops. Shoe and jewelry repair. Electronic and appliance repair shops. Bowling centers. Billiard, pool and bingo parlors. Upper floor apartment dwelling. Public parks and open space (under 2 acres). Landscape counseling. Contractors office and equipment areas. Artisan industry class one and commercial printing (each under 5,000 SF). Retail trade generally, including eating places, outdoor dining, brew pubs, drinking places, drugstores, food stores, general merchandise, apparel, home furnishings, florists, optical goods, and hardware. Transportation, communication and utility offices and facilities. Accessory package liquor sales. Accessory structures and uses. Fences and walls. Loading facilities. Refuse collection. Signs. Temporary uses. CONDITIONAL USES (PUBLIC HEARING AND COUNCIL APPROVAL REQUIRED): Massage parlors. Steam baths. Turkish baths. Tattoo parlors. Fortune tellers. Child day care and home child day care services. Job training and vocational rehabilitation services. Individual and family social services (all other uses). Adult-use and medical cannabis dispensing organizations. Check cashing agencies. Funeral service. Entertainment venue. Teen clubs. Coin-operated amusement establishments. Coin-operated laundries and dry cleaning. Laundry collection outlets. Garment pressing. Miscellaneous personal services. Personnel supply services. Photofinishing. Refrigeration and air conditioning repair. Reupholstery and furniture repair. Motor vehicle dealers. Convenience food stores (24-hour). Package liquor sales establishments. Tobacco stores. Firearms sales. Vending machine operators. Catalog and mail order houses. Mobile food vendors. Artisan indu
Property Facts


Presented by
105-115 S Grove Ave
Hmm, there seems to have been an error sending your message. Please try again.
Thanks! Your message was sent.