Log In/Sign Up
Your email has been sent.
105-125 W 49th Ave - AVA 944 SF Retail Condo Unit Offered at $1,888,000 CAD in Vancouver, BC V5Y 2Z6
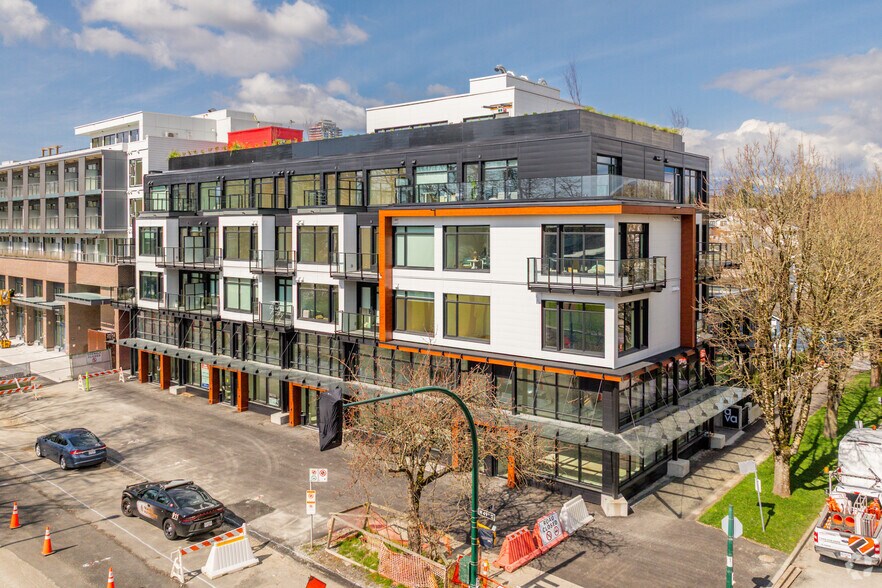
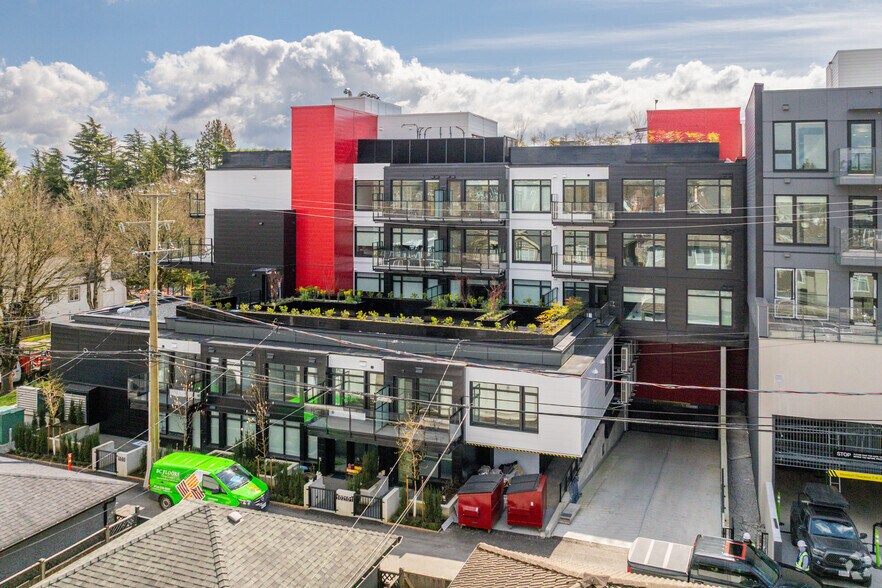
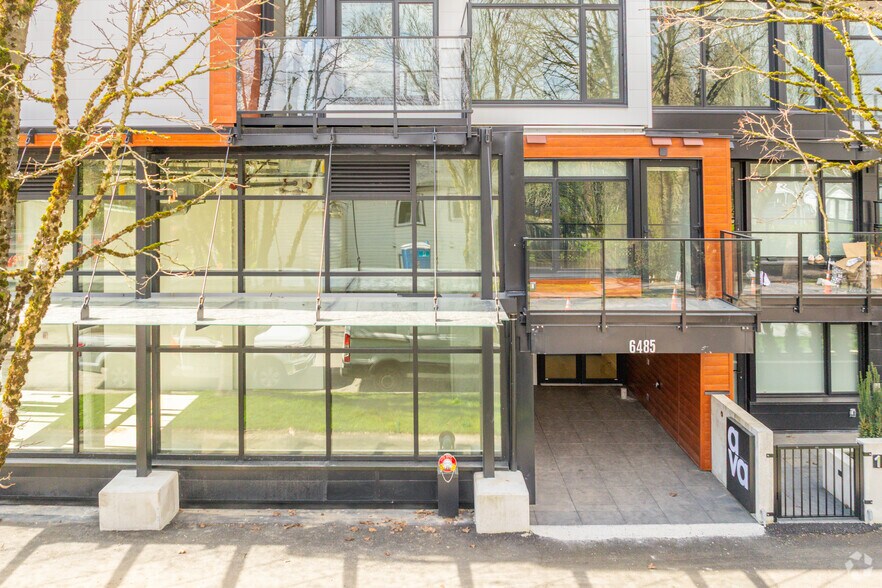
Investment Highlights
- Two adjacent street-front retail units with double ceiling height and modern finishes
- Walking distance to Langara and 49th Avenue SkyTrain Station and major transit routes
- Each unit includes one designated parking stall for added convenience
- Located directly across from Langara College, with a strong foot traffic
- Surrounded by new residential developments and minutes from the Oakridge Centre redevelopment
Executive Summary
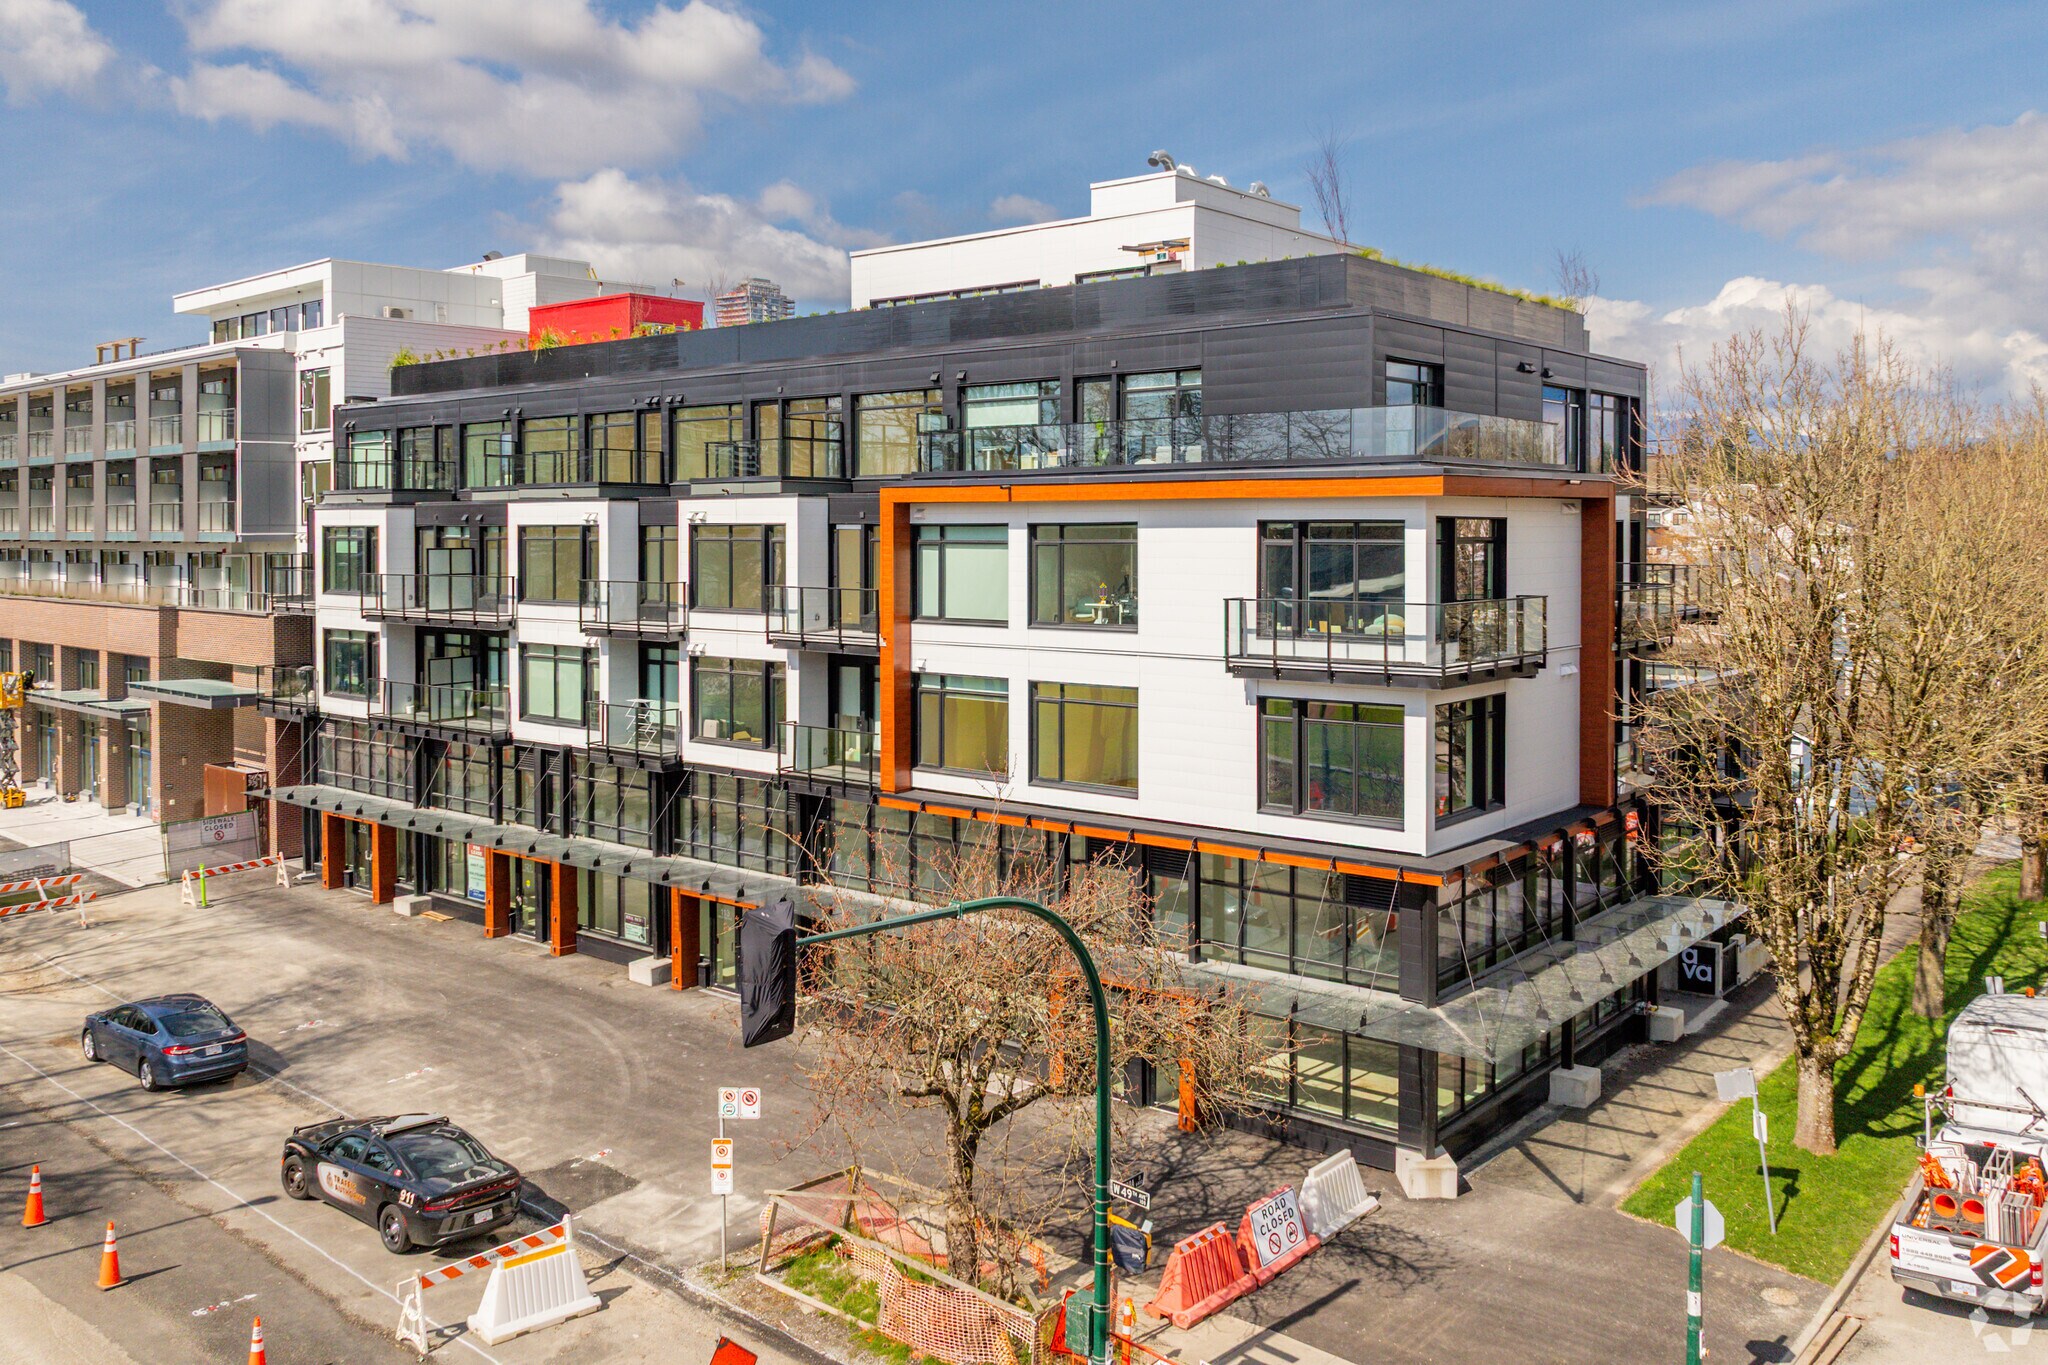
The property consists of two ground-level retail units on West 49th Avenue in Vancouver, British Columbia. It is situated across from Langara College and within walking distance of the Langara, 49th Avenue SkyTrain Station. The site is in proximity to multiple new residential developments and approximately five minutes by car from the Oakridge Centre redevelopment. CD-1 zoning applies to the property.
1 Unit Available
- Unit
- Unit Size
- Condo Use
- Price
- NOI
| Sale Type | Owner User |
| Sale Type | Owner User |
Description
Two x 1000' street front retail units for sale/lease side by side. Each unit comes with 1 designated parking spot. CD-1 zoning provides a wide range of business opportunities. Double ceiling height, Great exposure of 49th avenue, facing right across from Langara College.
Sale Notes
Two x 1000' street front retail units for sale/lease side by side. Each unit comes with 1 designated parking spot. CD-1 zoning provides a wide range of business opportunities. Double ceiling height, Great exposure of 49th avenue, facing right across from Langara College. 10,000 students and neighbourhood high foot traffic provides great business potential, walking distance to Langara-49th ave sky train station. The unit is surrounded by 6 level brand new residential projects which will be completing soon in the next 1-2 months, 5 mins drive to future Oakridge Centre redevelopment, great for investment or open your own business, just completed ready to move in.
| Unit | Unit Size | Condo Use | Price | NOI |
| Unit CRU-1 | 944 SF | Retail | $1,888,000 CAD ($2,000.00 CAD/SF) | - |
Unit CRU-1
| Unit Size |
| 944 SF |
| Condo Use |
| Retail |
| Price |
| $1,888,000 CAD ($2,000.00 CAD/SF) |
| NOI |
| - |
1 of 0
Videos
Matterport 3D Exterior
Matterport 3D Tour
Photos
Street View
Street
Map
Unit CRU-1
| Unit Size | 944 SF |
| Condo Use | Retail |
| Price | $1,888,000 CAD ($2,000.00 CAD/SF) |
| NOI | - |
| Sale Type | Owner User |
| Description | |
| Two x 1000' street front retail units for sale/lease side by side. Each unit comes with 1 designated parking spot. CD-1 zoning provides a wide range of business opportunities. Double ceiling height, Great exposure of 49th avenue, facing right across from Langara College.</li></ul> | |
| Sale Notes | |
| Two x 1000' street front retail units for sale/lease side by side. Each unit comes with 1 designated parking spot. CD-1 zoning provides a wide range of business opportunities. Double ceiling height, Great exposure of 49th avenue, facing right across from Langara College. 10,000 students and neighbourhood high foot traffic provides great business potential, walking distance to Langara-49th ave sky train station. The unit is surrounded by 6 level brand new residential projects which will be completing soon in the next 1-2 months, 5 mins drive to future Oakridge Centre redevelopment, great for investment or open your own business, just completed ready to move in.</li></ul> |
Property Facts
The following property facts and amenities apply to the entire building. Details for individual condo units may vary and are listed in the unit information above.
| Total Building Size | 42,000 SF | Typical Floor Size | 10,500 SF |
| Property Type | Multifamily (Condo) | Year Built | 2026 |
| Property Subtype | Apartment | Lot Size | 0.41 AC |
| Building Class | B | Parking Ratio | 1.26/1,000 SF |
| Floors | 4 | ||
| Zoning | CD-1 - Comprehensive Development | ||
| Total Building Size | 42,000 SF |
| Property Type | Multifamily (Condo) |
| Property Subtype | Apartment |
| Building Class | B |
| Floors | 4 |
| Typical Floor Size | 10,500 SF |
| Year Built | 2026 |
| Lot Size | 0.41 AC |
| Parking Ratio | 1.26/1,000 SF |
| Zoning | CD-1 - Comprehensive Development |
Amenities
Site Amenities
- 24 Hour Access
- Controlled Access
- Fitness Center
- Security System
- Tenant Controlled HVAC
- Gameroom
- On-Site Retail
- Package Service
- Roof Terrace
- Bicycle Storage
- Car Charging Station
- Community-Wide WiFi
- Elevator
- Online Services
- Sundeck
- Public Transportation
- Walk To Campus
- Key Fob Entry
- Smoke Detector
Unit Mix Information
| Description | No. Units | Avg. Rent/Mo | SF |
|---|---|---|---|
| 1+1 | 17 | - | 445 - 714 |
| 2+2 | 14 | - | 784 - 935 |
| 3+2 | 4 | - | 1,030 - 1,060 |

Moderately walkable
70/100
Moderately drivable
60/100
Strong public transit
80/100
Moderately bikeable
70/100

1 of 6
Videos
Matterport 3D Exterior
Matterport 3D Tour
Photos
Street View
Street
Map

Presented by

105-125 W 49th Ave - AVA
Already a member? Log In
Hmm, there seems to have been an error sending your message. Please try again.
Thanks! Your message was sent.