Your email has been sent.
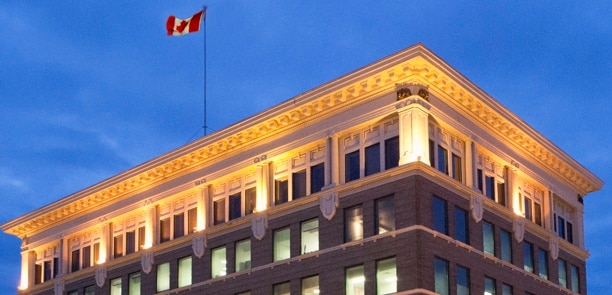
Canada Building 105 21st St 1,353 - 8,896 SF of 4-Star Space Available in Saskatoon, SK S7K 0B3

Highlights
- Located across the street from Midtown Plaza, TCU Place, the South Saskatchewan River bank, River Landing and more.
- Corner Lot with frontage on 2 streets.
- Located across from public transit.
All Available Spaces(4)
Display Rental Rate as
- Space
- Size
- Term
- Rental Rate
- Space Use
- Build-Out
- Available
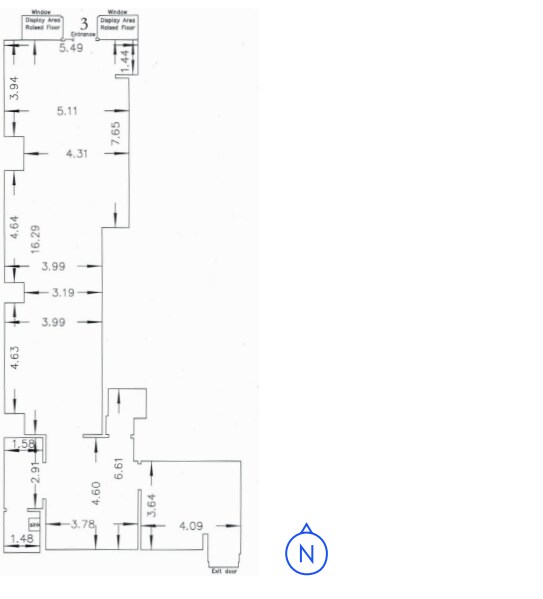
7’ storefront windows with 21st Street East exposure. One (1) change room. Open office area at rear. Delivery door with storage area.
- Lease rate does not include utilities, property expenses or building services
- Located in-line with other retail
- Fits 11 - 36 People
- Signage
- Fully Built-Out as Standard Retail Space
- Central Air and Heating
- Natural Light
- Delivery Door
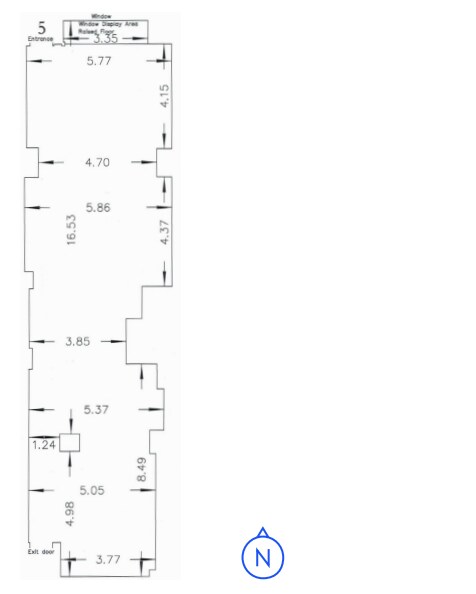
Open retail space. 7’ storefront windows with 21st Street East exposure. Delivery door. Shared washrooms. Parking available nearby at market rates.
- Lease rate does not include utilities, property expenses or building services
- Located in-line with other retail
- Fits 11 - 36 People
- Signage
- Fully Built-Out as Standard Retail Space
- Central Air and Heating
- Natural Light
- Delivery Door
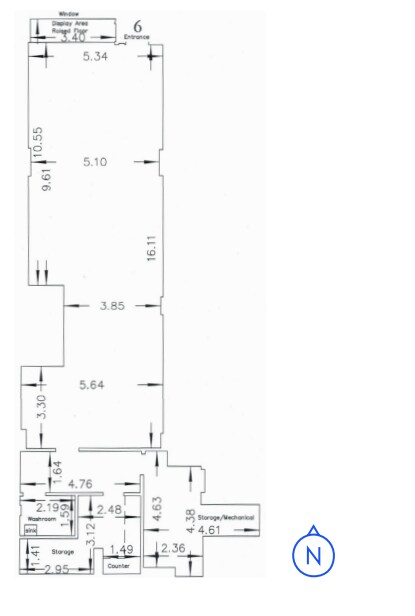
7’ storefront windows with 21st Street East exposure. Two (2) change rooms. One (1) office. Delivery door with storage area.
- Lease rate does not include utilities, property expenses or building services
- Located in-line with other retail
- Fits 11 - 36 People
- Signage
- Fully Built-Out as Standard Retail Space
- Central Air and Heating
- Natural Light
- Delivery Door
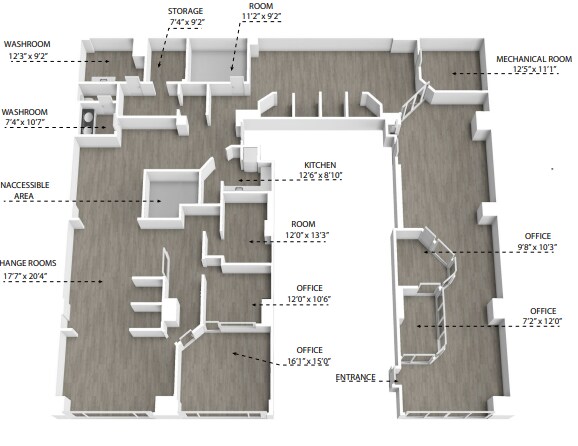
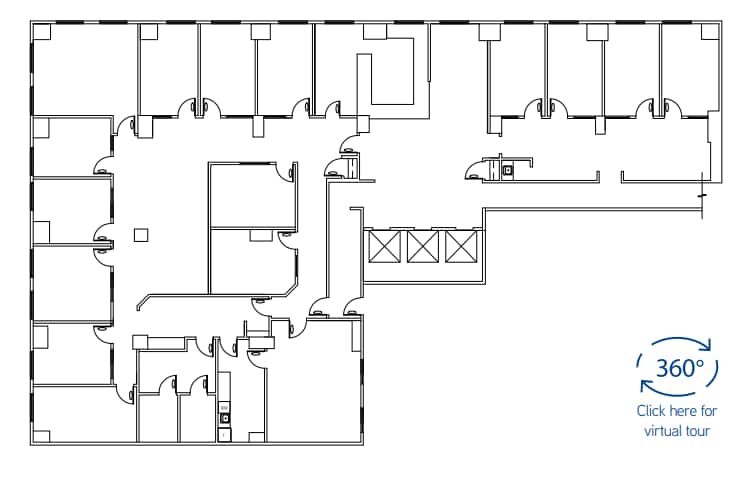
Access through lobby, no elevator service. Overlooking the 21st Street East corridor. Large windows and skylights providing ample natural light. Spacious floor plan with three (3)private offices and two (2) floor-to ceiling glass offices. Private washrooms.
- Lease rate does not include utilities, property expenses or building services
- Mostly Open Floor Plan Layout
- Partitioned Offices
- Central Air and Heating
- Natural Light
- Storage
- Fully Built-Out as Standard Office
- Fits 11 - 36 People
- Conference Rooms
- Secure Storage
- Signage
- Glass offices
| Space | Size | Term | Rental Rate | Space Use | Build-Out | Available |
| 1st Floor, Ste Bay 3 | 1,650 SF | Negotiable | $26.00 CAD/SF/YR $2.17 CAD/SF/MO $42,900 CAD/YR $3,575 CAD/MO | Retail | Full Build-Out | 30 Days |
| 1st Floor, Ste Bay 5 | 1,353 SF | Negotiable | $26.00 CAD/SF/YR $2.17 CAD/SF/MO $35,178 CAD/YR $2,932 CAD/MO | Retail | Full Build-Out | 30 Days |
| 1st Floor, Ste Bay 6 | 1,517 SF | Negotiable | $26.00 CAD/SF/YR $2.17 CAD/SF/MO $39,442 CAD/YR $3,287 CAD/MO | Retail | Full Build-Out | 30 Days |
| 2nd Floor, Ste Mezz | 4,376 SF | Negotiable | $16.00 CAD/SF/YR $1.33 CAD/SF/MO $70,016 CAD/YR $5,835 CAD/MO | Office | Full Build-Out | 30 Days |
1st Floor, Ste Bay 3
| Size |
| 1,650 SF |
| Term |
| Negotiable |
| Rental Rate |
| $26.00 CAD/SF/YR $2.17 CAD/SF/MO $42,900 CAD/YR $3,575 CAD/MO |
| Space Use |
| Retail |
| Build-Out |
| Full Build-Out |
| Available |
| 30 Days |
1st Floor, Ste Bay 5
| Size |
| 1,353 SF |
| Term |
| Negotiable |
| Rental Rate |
| $26.00 CAD/SF/YR $2.17 CAD/SF/MO $35,178 CAD/YR $2,932 CAD/MO |
| Space Use |
| Retail |
| Build-Out |
| Full Build-Out |
| Available |
| 30 Days |
1st Floor, Ste Bay 6
| Size |
| 1,517 SF |
| Term |
| Negotiable |
| Rental Rate |
| $26.00 CAD/SF/YR $2.17 CAD/SF/MO $39,442 CAD/YR $3,287 CAD/MO |
| Space Use |
| Retail |
| Build-Out |
| Full Build-Out |
| Available |
| 30 Days |
2nd Floor, Ste Mezz
| Size |
| 4,376 SF |
| Term |
| Negotiable |
| Rental Rate |
| $16.00 CAD/SF/YR $1.33 CAD/SF/MO $70,016 CAD/YR $5,835 CAD/MO |
| Space Use |
| Office |
| Build-Out |
| Full Build-Out |
| Available |
| 30 Days |
1st Floor, Ste Bay 3
| Size | 1,650 SF |
| Term | Negotiable |
| Rental Rate | $26.00 CAD/SF/YR |
| Space Use | Retail |
| Build-Out | Full Build-Out |
| Available | 30 Days |
7’ storefront windows with 21st Street East exposure. One (1) change room. Open office area at rear. Delivery door with storage area.
- Lease rate does not include utilities, property expenses or building services
- Fully Built-Out as Standard Retail Space
- Located in-line with other retail
- Central Air and Heating
- Fits 11 - 36 People
- Natural Light
- Signage
- Delivery Door
1st Floor, Ste Bay 5
| Size | 1,353 SF |
| Term | Negotiable |
| Rental Rate | $26.00 CAD/SF/YR |
| Space Use | Retail |
| Build-Out | Full Build-Out |
| Available | 30 Days |
Open retail space. 7’ storefront windows with 21st Street East exposure. Delivery door. Shared washrooms. Parking available nearby at market rates.
- Lease rate does not include utilities, property expenses or building services
- Fully Built-Out as Standard Retail Space
- Located in-line with other retail
- Central Air and Heating
- Fits 11 - 36 People
- Natural Light
- Signage
- Delivery Door
1st Floor, Ste Bay 6
| Size | 1,517 SF |
| Term | Negotiable |
| Rental Rate | $26.00 CAD/SF/YR |
| Space Use | Retail |
| Build-Out | Full Build-Out |
| Available | 30 Days |
7’ storefront windows with 21st Street East exposure. Two (2) change rooms. One (1) office. Delivery door with storage area.
- Lease rate does not include utilities, property expenses or building services
- Fully Built-Out as Standard Retail Space
- Located in-line with other retail
- Central Air and Heating
- Fits 11 - 36 People
- Natural Light
- Signage
- Delivery Door
2nd Floor, Ste Mezz
| Size | 4,376 SF |
| Term | Negotiable |
| Rental Rate | $16.00 CAD/SF/YR |
| Space Use | Office |
| Build-Out | Full Build-Out |
| Available | 30 Days |
Access through lobby, no elevator service. Overlooking the 21st Street East corridor. Large windows and skylights providing ample natural light. Spacious floor plan with three (3)private offices and two (2) floor-to ceiling glass offices. Private washrooms.
- Lease rate does not include utilities, property expenses or building services
- Fully Built-Out as Standard Office
- Mostly Open Floor Plan Layout
- Fits 11 - 36 People
- Partitioned Offices
- Conference Rooms
- Central Air and Heating
- Secure Storage
- Natural Light
- Signage
- Storage
- Glass offices
Property Overview
Located across the street from Midtown Plaza, TCU Place, the South Saskatchewan River bank, River Landing and more.
Property Facts
Select Tenants
- Floor
- Tenant Name
- Industry
- Unknown
- AON
- Professional, Scientific, and Technical Services
- 4th
- Gilbert Dobroskay
- -
- 1st
- Harvard Media
- Information
- 1st
- House Of Hakka
- Retailer


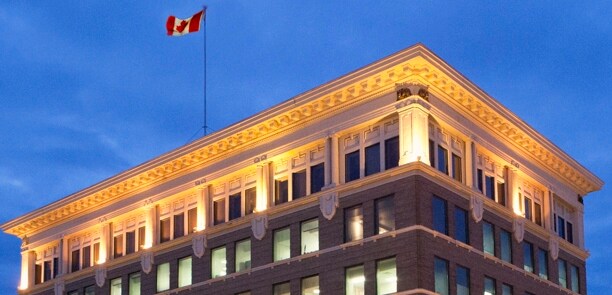

Presented by

Canada Building | 105 21st St
Hmm, there seems to have been an error sending your message. Please try again.
Thanks! Your message was sent.