Log In/Sign Up
Your email has been sent.
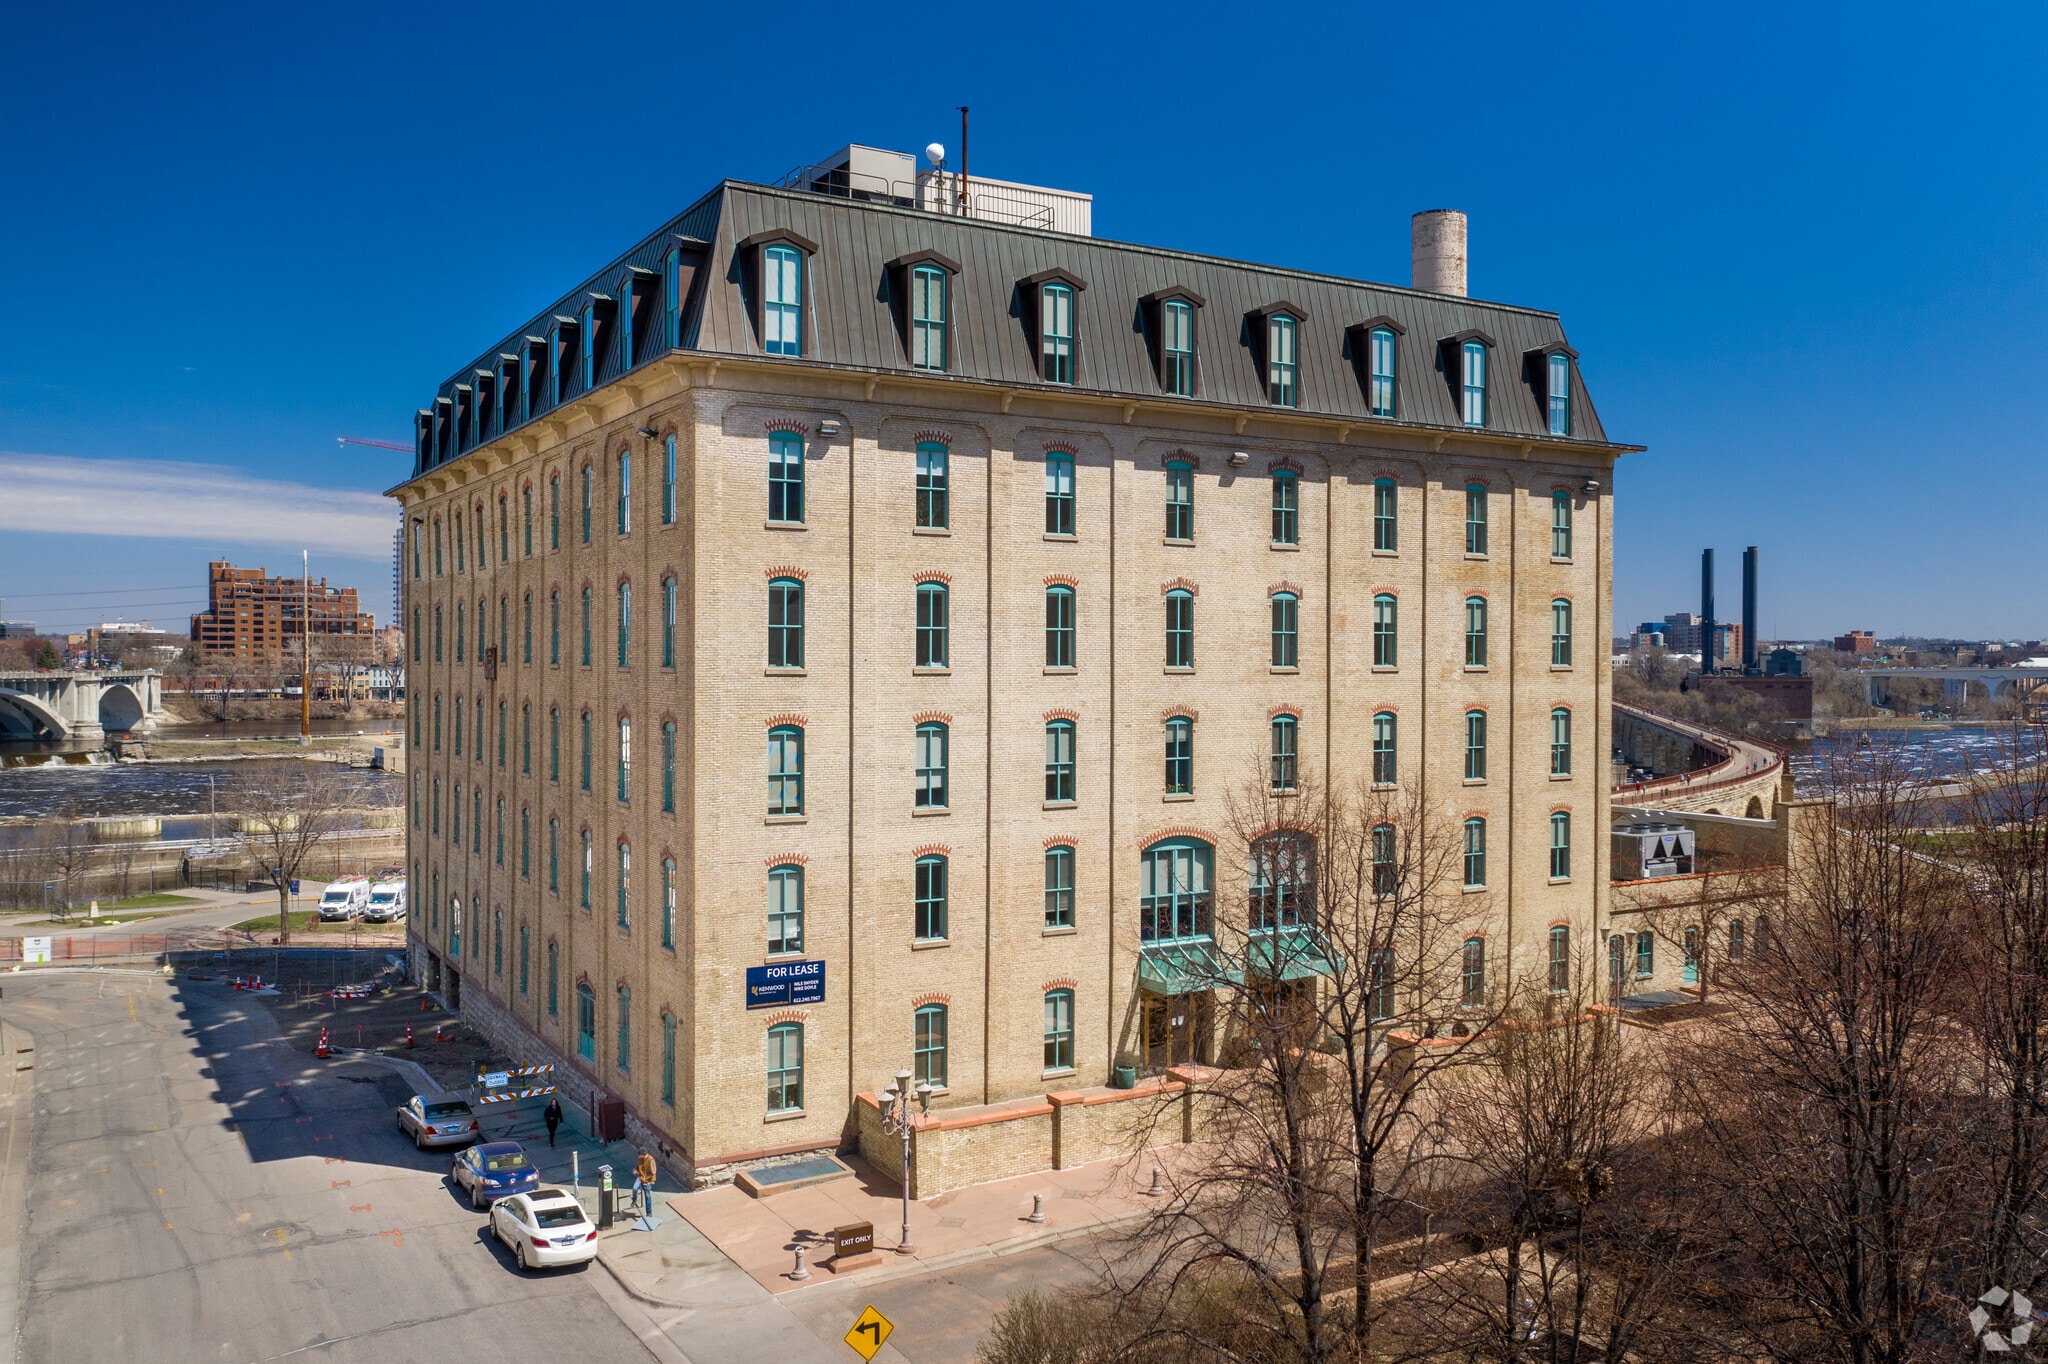
105 5th Ave S - Crown Roller Mill 27,583 SF Flex Condo Unit Offered at $4,582,894 CAD in Minneapolis, MN 55401

1 Unit Available
- Unit
- Unit Size
- Condo Use
- Price
- NOI
| Sale Type | Investment or Owner User |
| Sale Type | Investment or Owner User |
Description
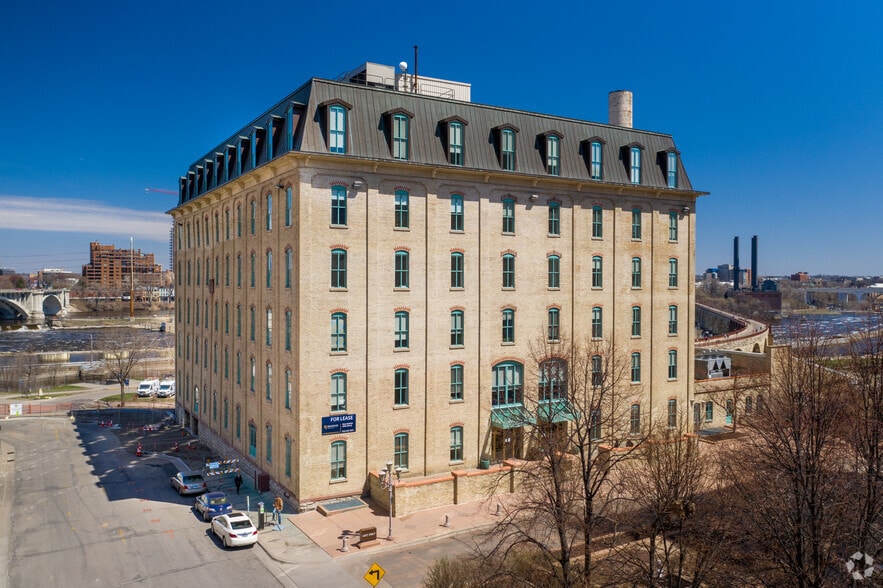
27,583 SF on 6th and 7th floors of Crown Roller Mill
Two Full Floors
Views of downtown Minneapolis and abundant natural light from all sides
Two Full Floors
Views of downtown Minneapolis and abundant natural light from all sides
Sale Notes
Once-in-a-generation opportunity to occupy the top floors of an iconic
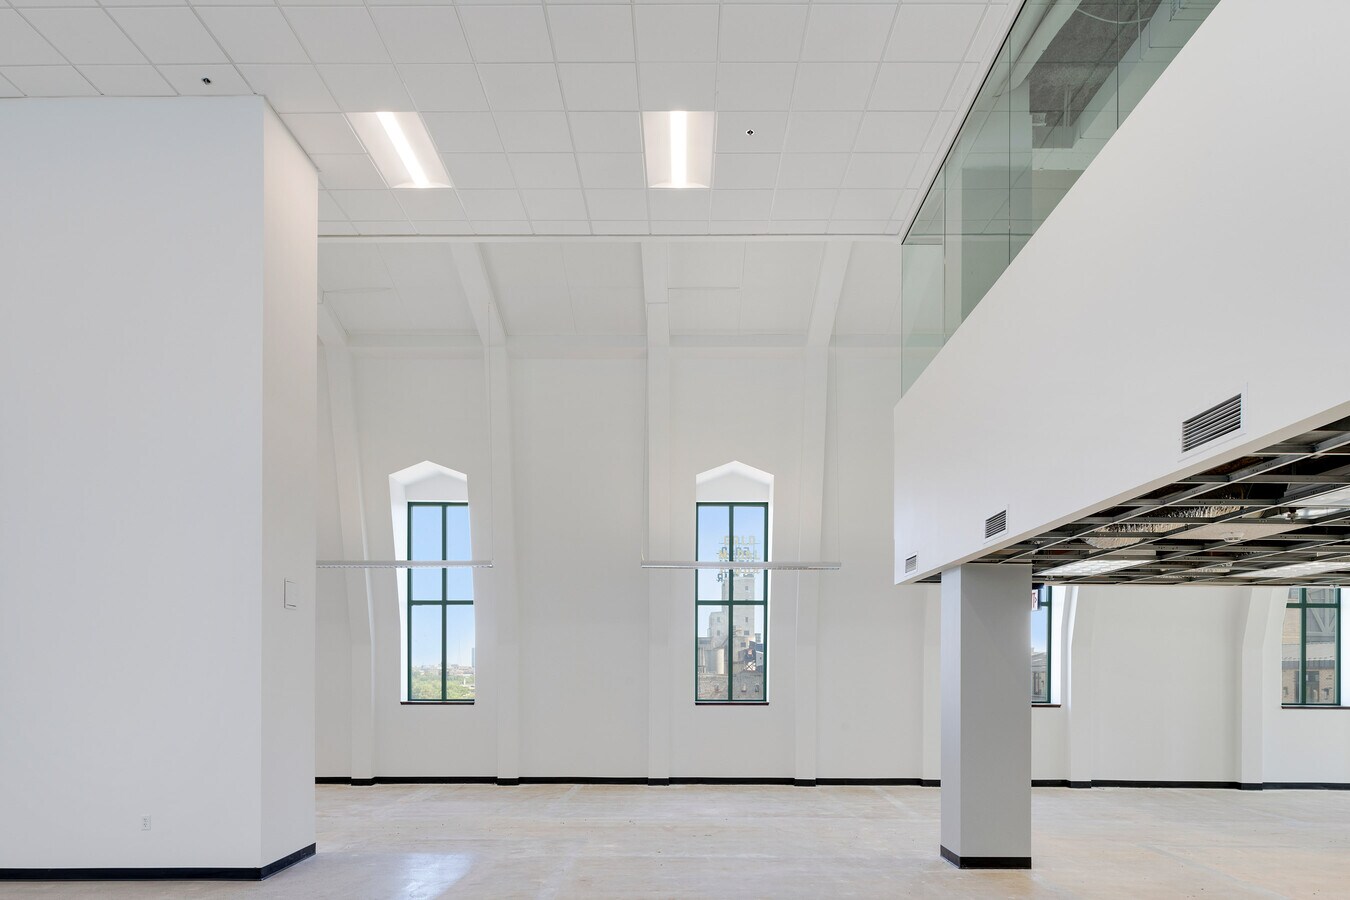
Minneapolis building, featuring 27,000 SF with soaring ceilings, oversized
windows, 360° views of Downtown Minneapolis, Mississippi River, & Mill District
Abundant natural light throughout, creating an inspiring, highly productive
work environment
Two fully equipped conference rooms with AV capabilities, ideal for private
meetings, presentations, and team trainings
On-site fresh market offering grab-and-go food & beverage options
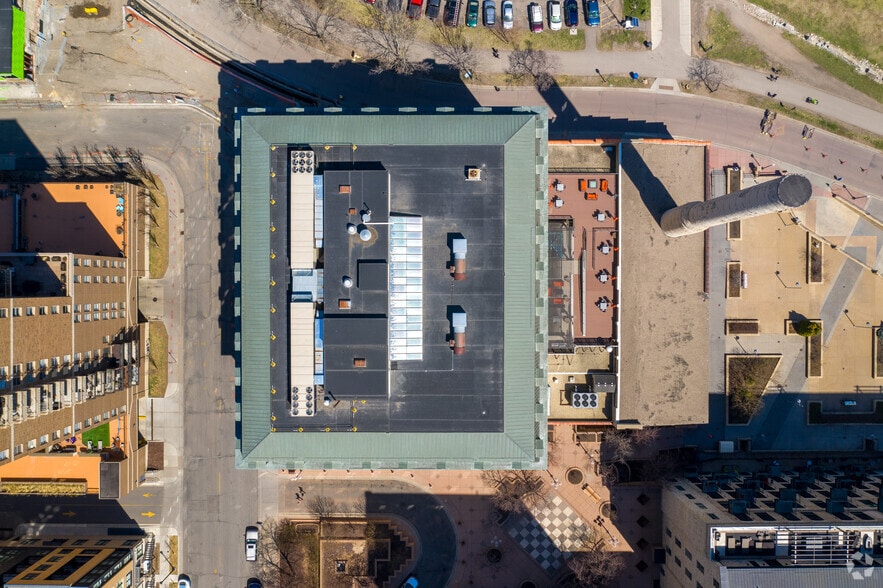
Expansive rooftop deck overlooking the Mississippi River, with fire pit and
outdoor grills—perfect for employee engagement and client entertainment
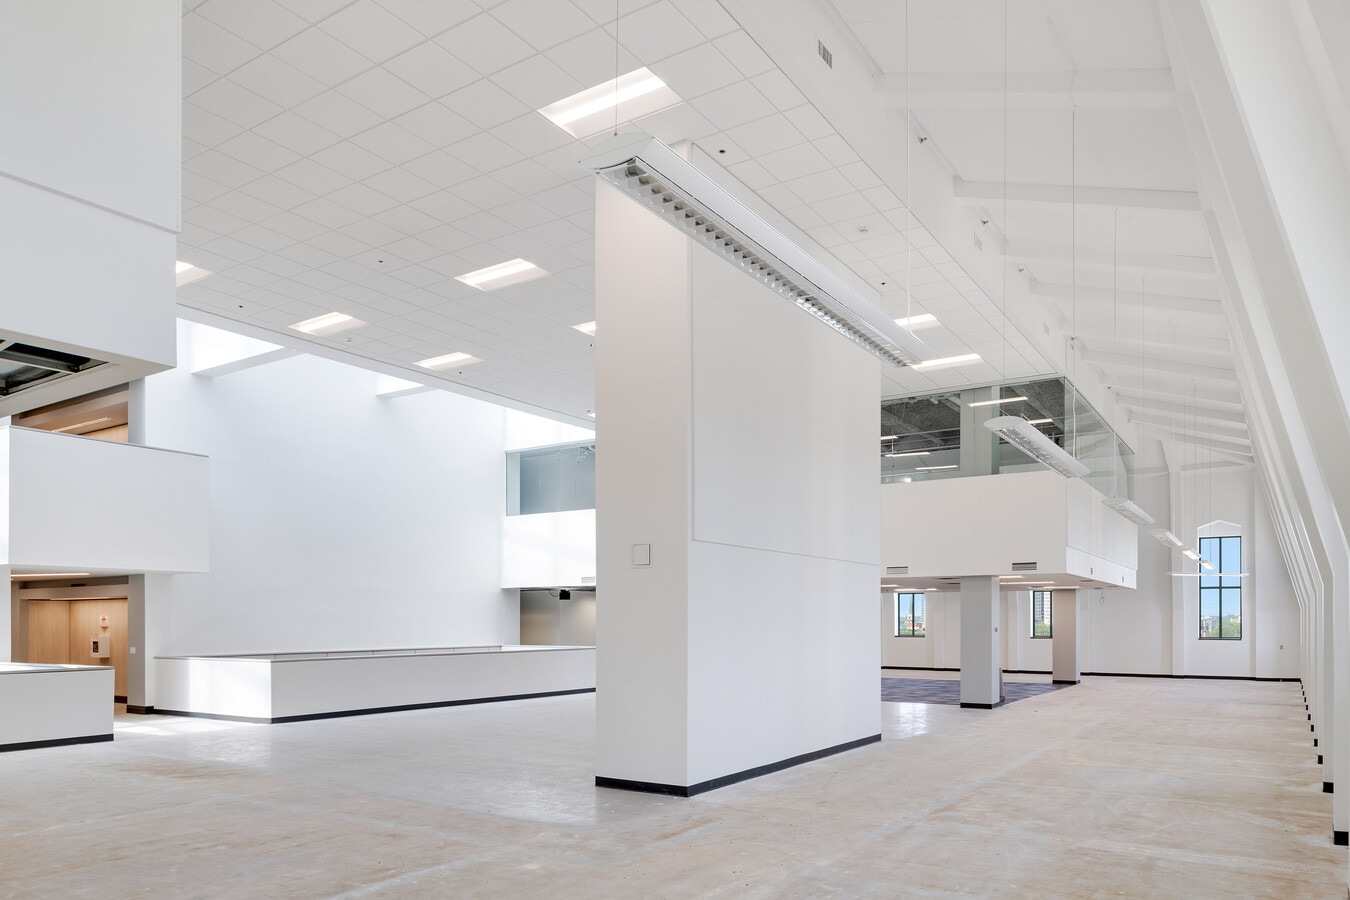
Dramatic central atrium providing flexible space for collaboration, informal
meetings, and breakout work areas
Unmatched connectivity to the outdoors with direct access to the Stone Arch
Bridge, River Road, and extensive bike and walking trails
Minneapolis building, featuring 27,000 SF with soaring ceilings, oversized
windows, 360° views of Downtown Minneapolis, Mississippi River, & Mill District
Abundant natural light throughout, creating an inspiring, highly productive
work environment
Two fully equipped conference rooms with AV capabilities, ideal for private
meetings, presentations, and team trainings
On-site fresh market offering grab-and-go food & beverage options
Expansive rooftop deck overlooking the Mississippi River, with fire pit and
outdoor grills—perfect for employee engagement and client entertainment
Dramatic central atrium providing flexible space for collaboration, informal
meetings, and breakout work areas
Unmatched connectivity to the outdoors with direct access to the Stone Arch
Bridge, River Road, and extensive bike and walking trails
| Unit | Unit Size | Condo Use | Price | NOI |
| Unit and 7th | 27,583 SF | Flex | $4,582,894 CAD ($166.15 CAD/SF) | - |
Unit and 7th
| Unit Size |
| 27,583 SF |
| Condo Use |
| Flex |
| Price |
| $4,582,894 CAD ($166.15 CAD/SF) |
| NOI |
| - |
1 of 23
Videos
Matterport 3D Exterior
Matterport 3D Tour
Photos
Street View
Street
Map
Unit and 7th
| Unit Size | 27,583 SF |
| Condo Use | Flex |
| Price | $4,582,894 CAD ($166.15 CAD/SF) |
| NOI | - |
| Sale Type | Investment or Owner User |
| Description | |
|
27,583 SF on 6th and 7th floors of Crown Roller Mill Two Full Floors Views of downtown Minneapolis and abundant natural light from all sides |
|
| Sale Notes | |
|
Once-in-a-generation opportunity to occupy the top floors of an iconic Minneapolis building, featuring 27,000 SF with soaring ceilings, oversized windows, 360° views of Downtown Minneapolis, Mississippi River, & Mill District Abundant natural light throughout, creating an inspiring, highly productive work environment Two fully equipped conference rooms with AV capabilities, ideal for private meetings, presentations, and team trainings On-site fresh market offering grab-and-go food & beverage options Expansive rooftop deck overlooking the Mississippi River, with fire pit and outdoor grills—perfect for employee engagement and client entertainment Dramatic central atrium providing flexible space for collaboration, informal meetings, and breakout work areas Unmatched connectivity to the outdoors with direct access to the Stone Arch Bridge, River Road, and extensive bike and walking trails |
Property Facts
The following property facts and amenities apply to the entire building. Details for individual condo units may vary and are listed in the unit information above.
| Total Building Size | 98,334 SF | Floors | 7 |
| Property Type | Office (Condo) | Typical Floor Size | 14,048 SF |
| Property Subtype | Loft/Creative Space | Year Built | 1890 |
| Building Class | B | Lot Size | 0.42 AC |
| Zoning | C3A - Community Activity Center District | ||
| Total Building Size | 98,334 SF |
| Property Type | Office (Condo) |
| Property Subtype | Loft/Creative Space |
| Building Class | B |
| Floors | 7 |
| Typical Floor Size | 14,048 SF |
| Year Built | 1890 |
| Lot Size | 0.42 AC |
| Zoning | C3A - Community Activity Center District |
Amenities
- Controlled Access
- Conferencing Facility
- Property Manager on Site


Exceptionally walkable
90/100
Moderately drivable
60/100
Exceptional public transit
90/100
Moderately bikeable
70/100
Major Tenant Information Click Here to Access
| TENANT | SF Occupied | LEASE END DATE |
|---|---|---|
| Preston Spire |
-

|
Jan 0000
|
| Midwestern Higher Education Compact |
-
|
Jan 0000
|


1 of 6
Videos
Matterport 3D Exterior
Matterport 3D Tour
Photos
Street View
Street
Map

Presented by

105 5th Ave S - Crown Roller Mill
Already a member? Log In
Hmm, there seems to have been an error sending your message. Please try again.
Thanks! Your message was sent.