Your email has been sent.

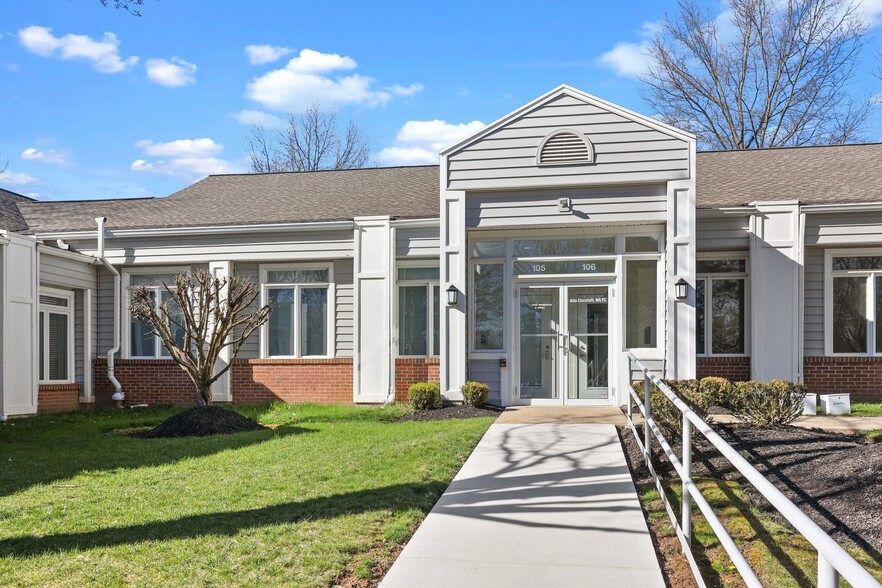
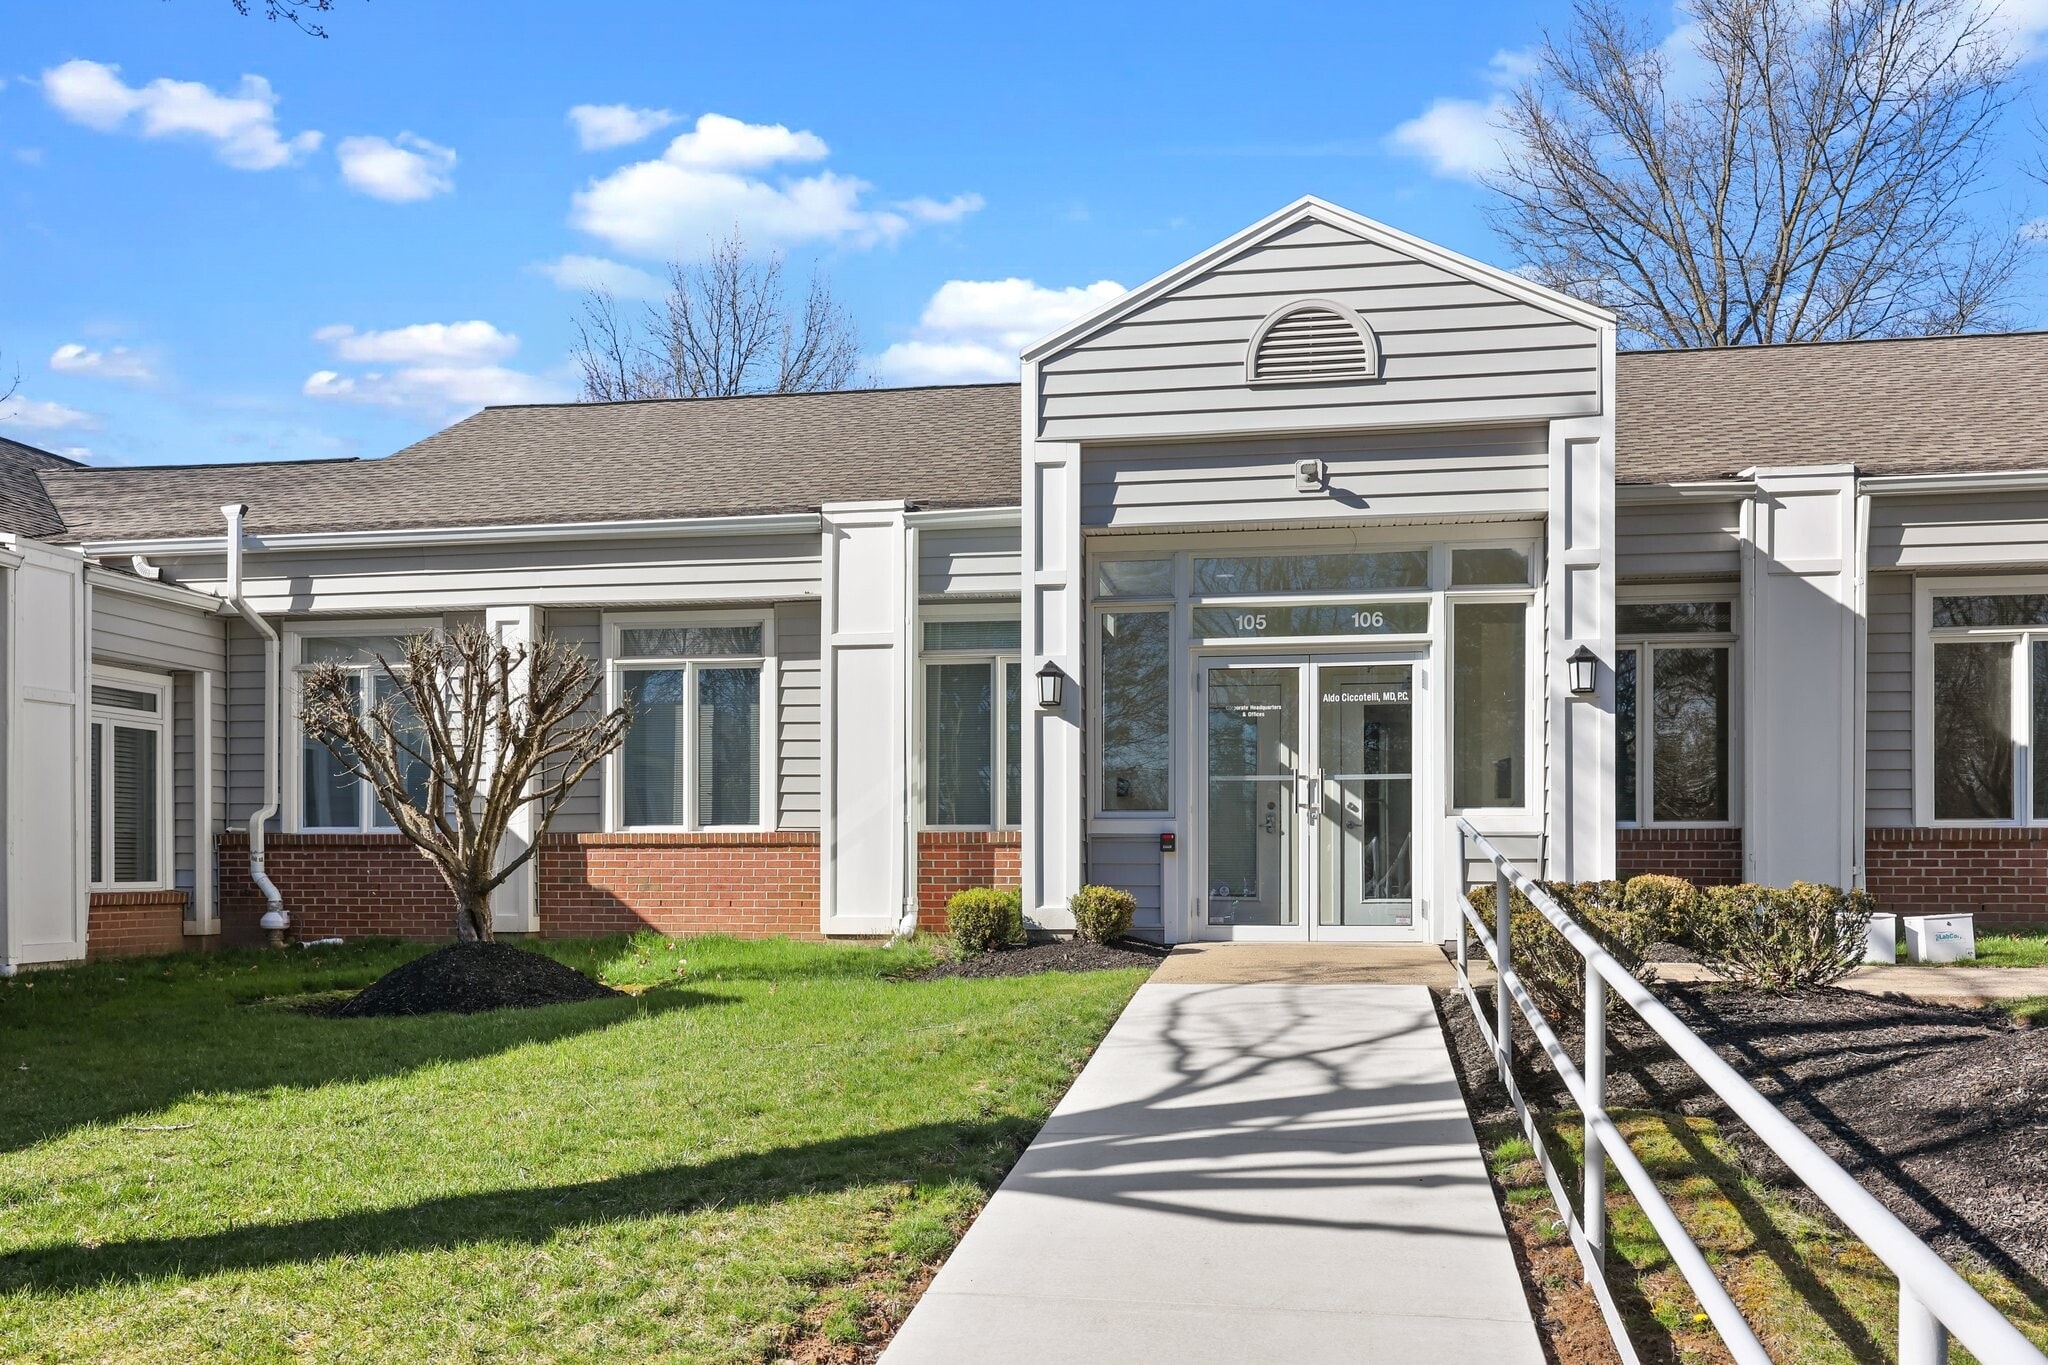
105 Corporate Dr E 2,880 SF Office/Medical Condo Unit Offered at $482,629 CAD in Langhorne, PA 19047
Investment Highlights
- Elevator-serviced property
- Newly constructed public parking garage located one block away
- Walking distance to restaurants, retailers, and downtown amenities
- Located in a growing residential and mixed-use market
Executive Summary
100 N 3rd Street is a five-story, 33,336-square-foot professional office building located in the heart of Downtown Easton. The elevator-serviced property offers flexible office suites ranging from 624 SF to 5,549 SF, including the opportunity to lease an entire floor. Upper-floor suites provide expansive views of Downtown Easton and Lafayette College, while the building's central location places tenants within walking distance of restaurants, retail amenities, and services throughout the city's business district. Designed to accommodate a variety of professional and medical office users, the property features flexible suite configurations, convenient access to major regional roadways, and multiple nearby parking options.
1 Unit Available
- Unit
- Unit Size
- Condo Use
- Price
- NOI
| Sale Type | Owner User |
| Sale Type | Owner User |
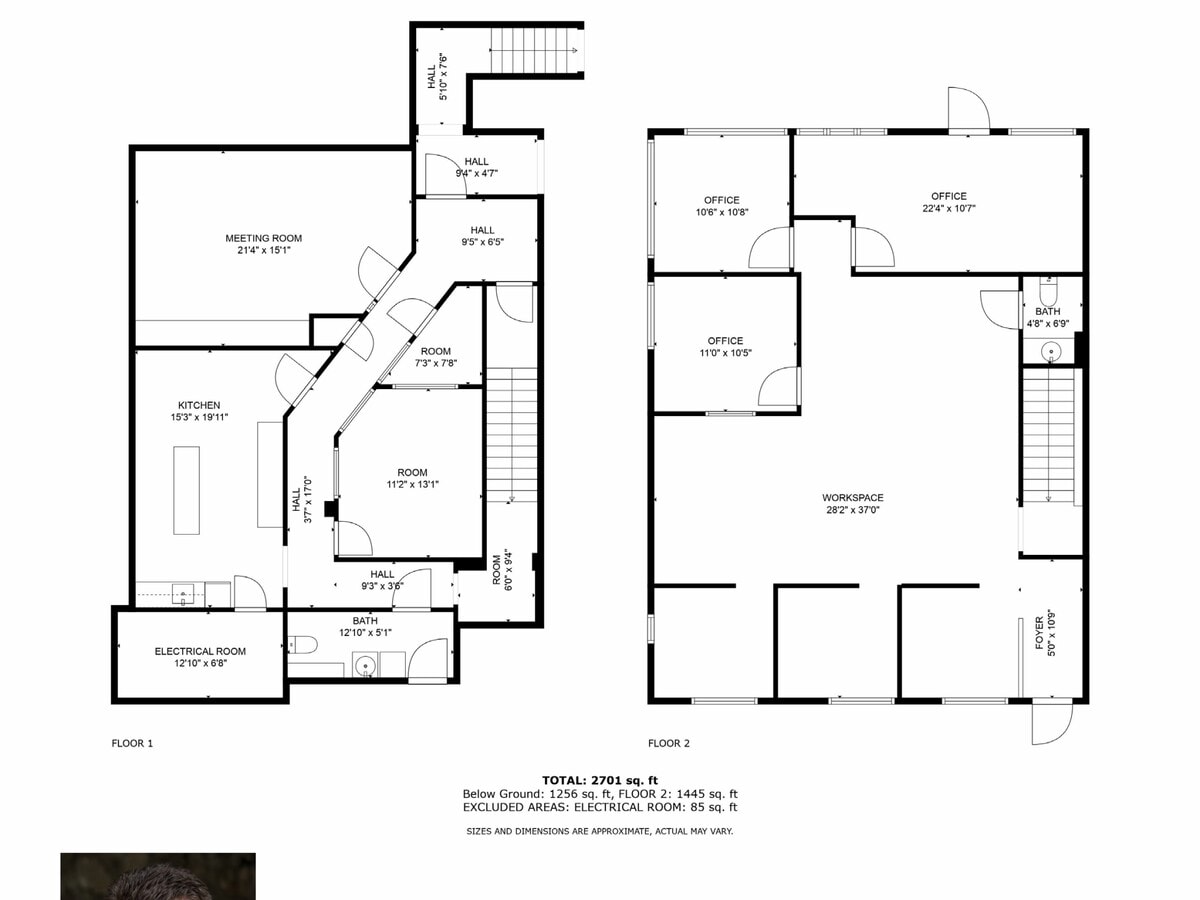
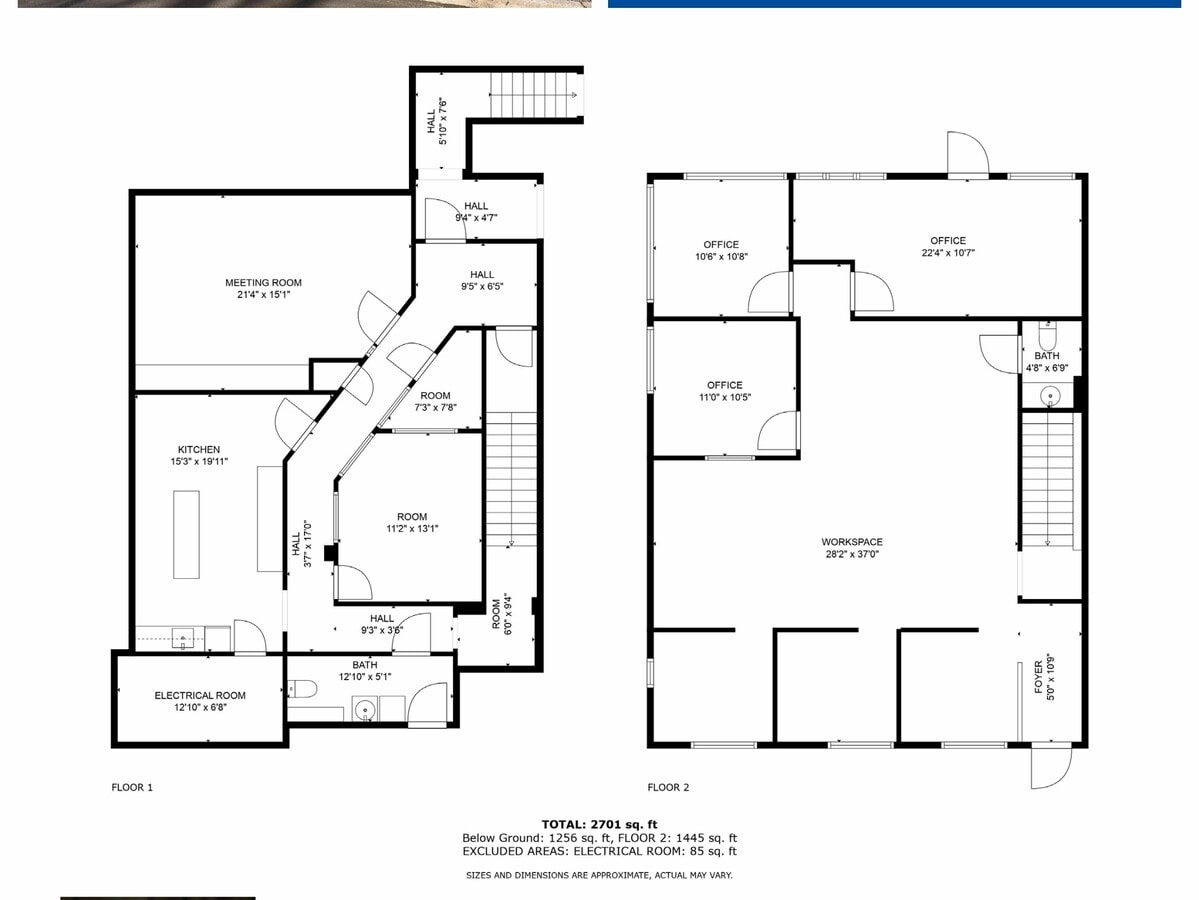
The main level features a welcoming reception area, three private offices, a large open workspace, two partitioned workstations, and an ADA-compliant restroom. The lower level provides additional operational flexibility with a spacious conference room, two private offices, a large kitchen and break area, multiple storage rooms, a second restroom, and an emergency exit leading to the rear first-floor vestibule.
The suite is equipped with modern infrastructure, including hardwired Cat-5 network connectivity throughout, energy-efficient LED lighting, prewiring for display systems, newer carpeting, and updated emergency and exit signage. Offering a professional corporate setting and a move-in ready condition, this office condominium is well suited for professional services, medical users, consulting firms, financial services, and other office-oriented businesses seeking ownership or long-term occupancy in a premier business environment.
| Unit | Unit Size | Condo Use | Price | NOI |
| Unit 105 | 2,880 SF | Office/Medical | $482,629 CAD ($167.58 CAD/SF) | - |
Unit 105
| Unit Size |
| 2,880 SF |
| Condo Use |
| Office/Medical |
| Price |
| $482,629 CAD ($167.58 CAD/SF) |
| NOI |
| - |
Unit 105
| Unit Size | 2,880 SF |
| Condo Use | Office/Medical |
| Price | $482,629 CAD ($167.58 CAD/SF) |
| NOI | - |
| Sale Type | Owner User |
| Description | |
|
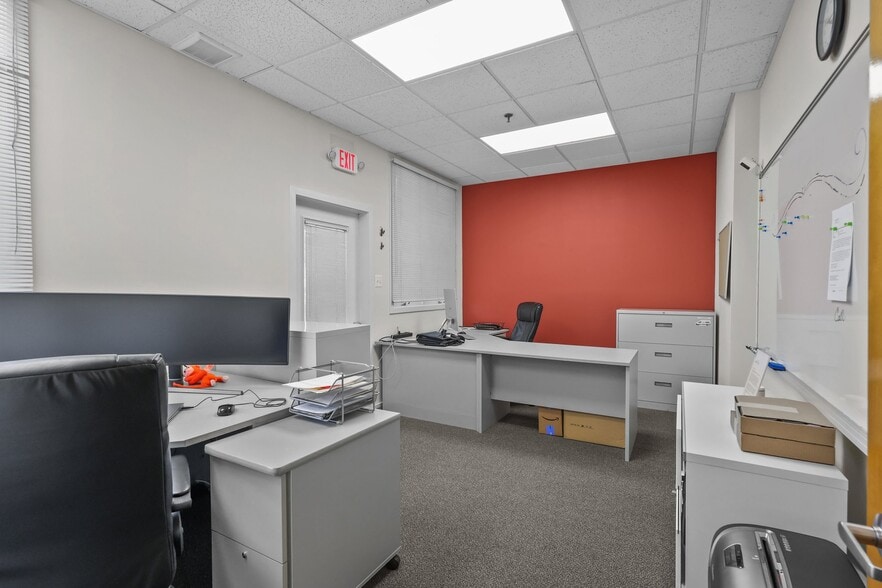
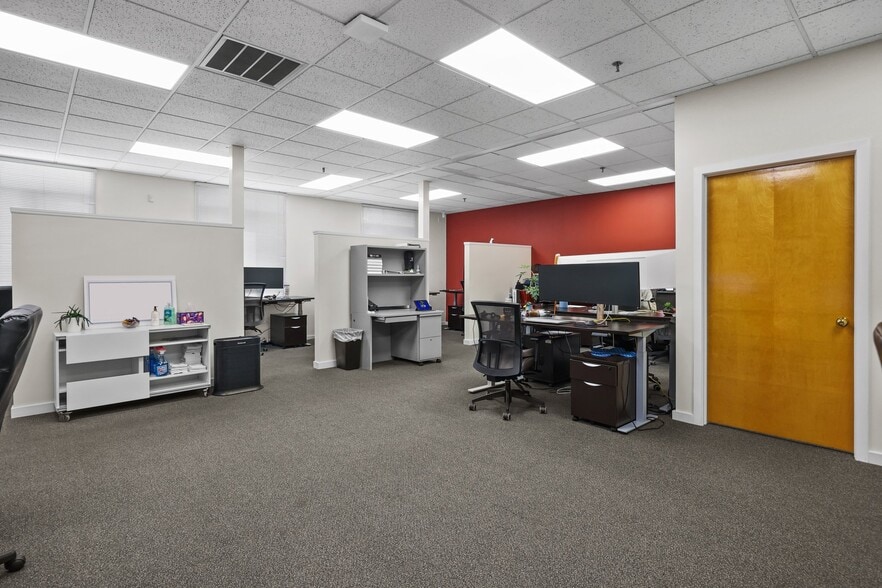
Located within the prestigious Luxembourg Corporate Center, this modern and meticulously maintained office condominium offers approximately 2,800 square feet of professional office space across two levels. Designed to support a wide range of business operations, the property combines private offices, collaborative work areas, conference facilities, and ample storage in a highly functional layout. The main level features a welcoming reception area, three private offices, a large open workspace, two partitioned workstations, and an ADA-compliant restroom. The lower level provides additional operational flexibility with a spacious conference room, two private offices, a large kitchen and break area, multiple storage rooms, a second restroom, and an emergency exit leading to the rear first-floor vestibule. The suite is equipped with modern infrastructure, including hardwired Cat-5 network connectivity throughout, energy-efficient LED lighting, prewiring for display systems, newer carpeting, and updated emergency and exit signage. Offering a professional corporate setting and a move-in ready condition, this office condominium is well suited for professional services, medical users, consulting firms, financial services, and other office-oriented businesses seeking ownership or long-term occupancy in a premier business environment. |
|
| Sale Notes | |
| Modern and well maintained office space on two levels in prestigious Luxembourg Corporate Center. Approx 1400+ sf on each level. Main floor features a reception area, three private offices, a large open work space, two partitioned work spaces and an ADA bathroom; The Lower Level features a large conference room, two private offices, a large kitchen, several storage areas, a second bathroom, and an emergency exit to the rear first floor vestibule; other features are: Hardwire Cat-5 Network wall jacks throughout; LED overheard lighting throughout; prewired for Plasma displays; newer carpeting; new emergency and exit signage throughout...Condo Association fee is $964/month (to be reduced by $220/mo on 6-1-2029) and covers all common area maintenance and common area insurance. ALSO FOR LEASE AT $15/SF PLUS ELECTRIC |
Property Facts
| Total Building Size | 10,000 SF | Typical Floor Size | 10,000 SF |
| Property Type | Office (Condo) | Year Built | 1988 |
| Building Class | B | Lot Size | 16.75 AC |
| Floors | 1 | Parking Ratio | 20.83/1,000 SF |
| Zoning | OC, Middletown Twp - Office | ||
| Total Building Size | 10,000 SF |
| Property Type | Office (Condo) |
| Building Class | B |
| Floors | 1 |
| Typical Floor Size | 10,000 SF |
| Year Built | 1988 |
| Lot Size | 16.75 AC |
| Parking Ratio | 20.83/1,000 SF |
| Zoning | OC, Middletown Twp - Office |
Amenities
- Security System
- Kitchen
- Natural Light
- Partitioned Offices
- Reception
- Recessed Lighting


Presented by
105 Corporate Dr E
Hmm, there seems to have been an error sending your message. Please try again.
Thanks! Your message was sent.