Log In/Sign Up
Your email has been sent.
105 Dr Martin Luther King Jr blvd 8,430 SF Retail Building Tampa, FL 33603 $4,833,044 CAD ($573.31 CAD/SF)
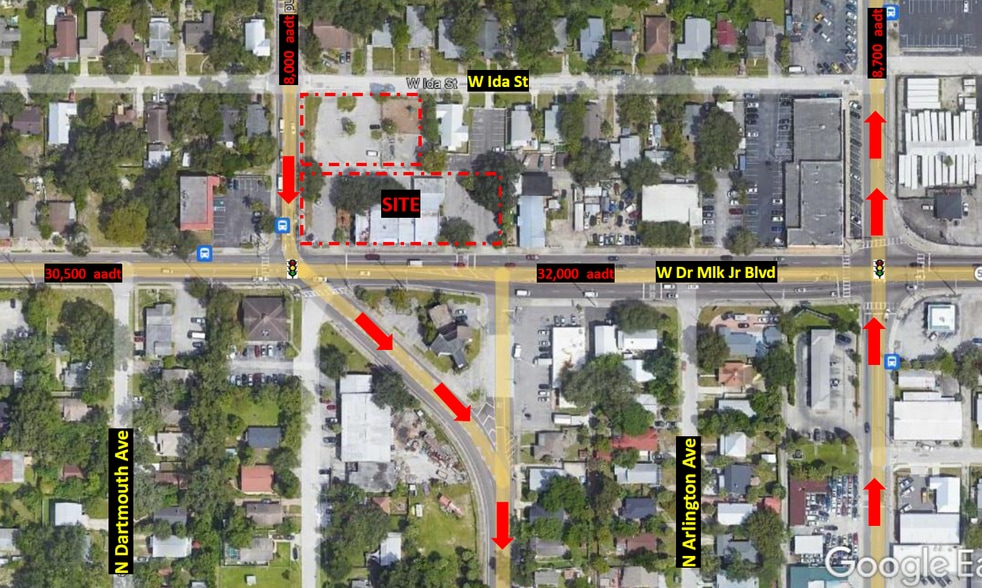
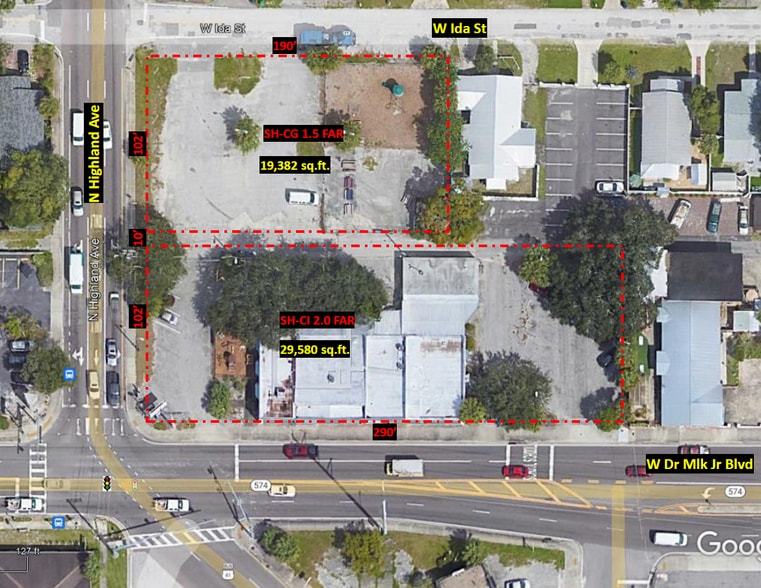
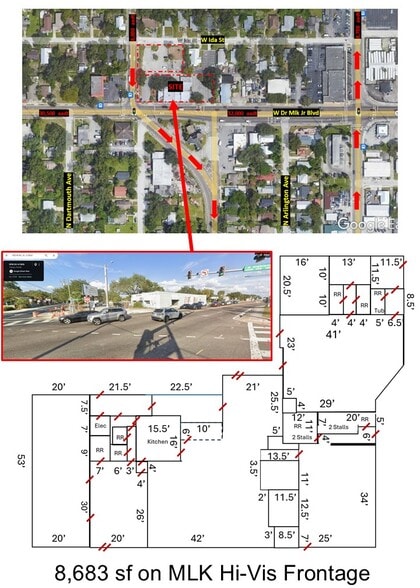
Investment Highlights
- 1.25 Acre Signalized Hard Corner Intersection Direct Drive into Downtown Tampa
- Pylon 6x12 Signage on MLK Corner as well as 4x8 down MLK
- Church and Childcare for Past 20+ years; previously Restaurants and Night Clubs
- Highly Visible 3 Street Frontage; 3 Curb Cuts on MLK, 1 on Highlands and 3 on Ida St
- Parking for 85+ vehicles including large trucks access
- Owners Will Assist in Development; Owners Will Lease Entire Site $18k NNN
Executive Summary
Built in 1926 (small portion) and added to over the years; now 8600+ sf on 1.25 acres more or less on a hard signalized corner less than 1 mile directly into downtown Tampa. Property owned by same family for over 25 years. It has been leased to the same tenant for the past 22 years; Bay Crest Children's Academy and Family of Faith church. Owners will Lease ENTIRE site temporarily or long-term NNN
Situated in the heart of 3 highly desirable areas; St. Joes Medical & Legal District, S. Seminole Hts and N. Tampa Heights (home to Stetson Law School and Orlando’s 2nd District Court of Appeals!) This retail building was most recently known as Iglesia De Dios and Baycrest Academy (child care licensed for 100+), prior to that 20 years before was Babylon (bar & club) and previously Matrix (same), Mr. C’s and way back, Carmines (now in Ybor). This fantastic hi-visibility USER-FRIENDLY location would be ideal for another medical or law office, yet would more than suffice for food service or user / distributor as well as would facilitate most medical/ professional/ or retail/ office users.
A 1.25-acre, hard-corner, signalized infill site sitting at the crossroads of St. Joes Medical District, South Seminole Heights, and North Tampa Heights — one of Tampa’s most active professional corridors. With 290 feet of MLK frontage, three-street access, 100+ parking spaces, and two large pylon signs, this property delivers unmatched visibility and traffic capture just one mile north of downtown and four blocks from I-275/I-4.
Historically home to childcare (licensed 100+), retail, restaurant, nightlife, church, and office uses, the site has proven itself highly adaptable across multiple commercial categories. The zoning mix — SH-CG (rear) and SH-CI (front) — supports retail, office, medical, legal, mixed-use, and redevelopment with generous FAR allowances.
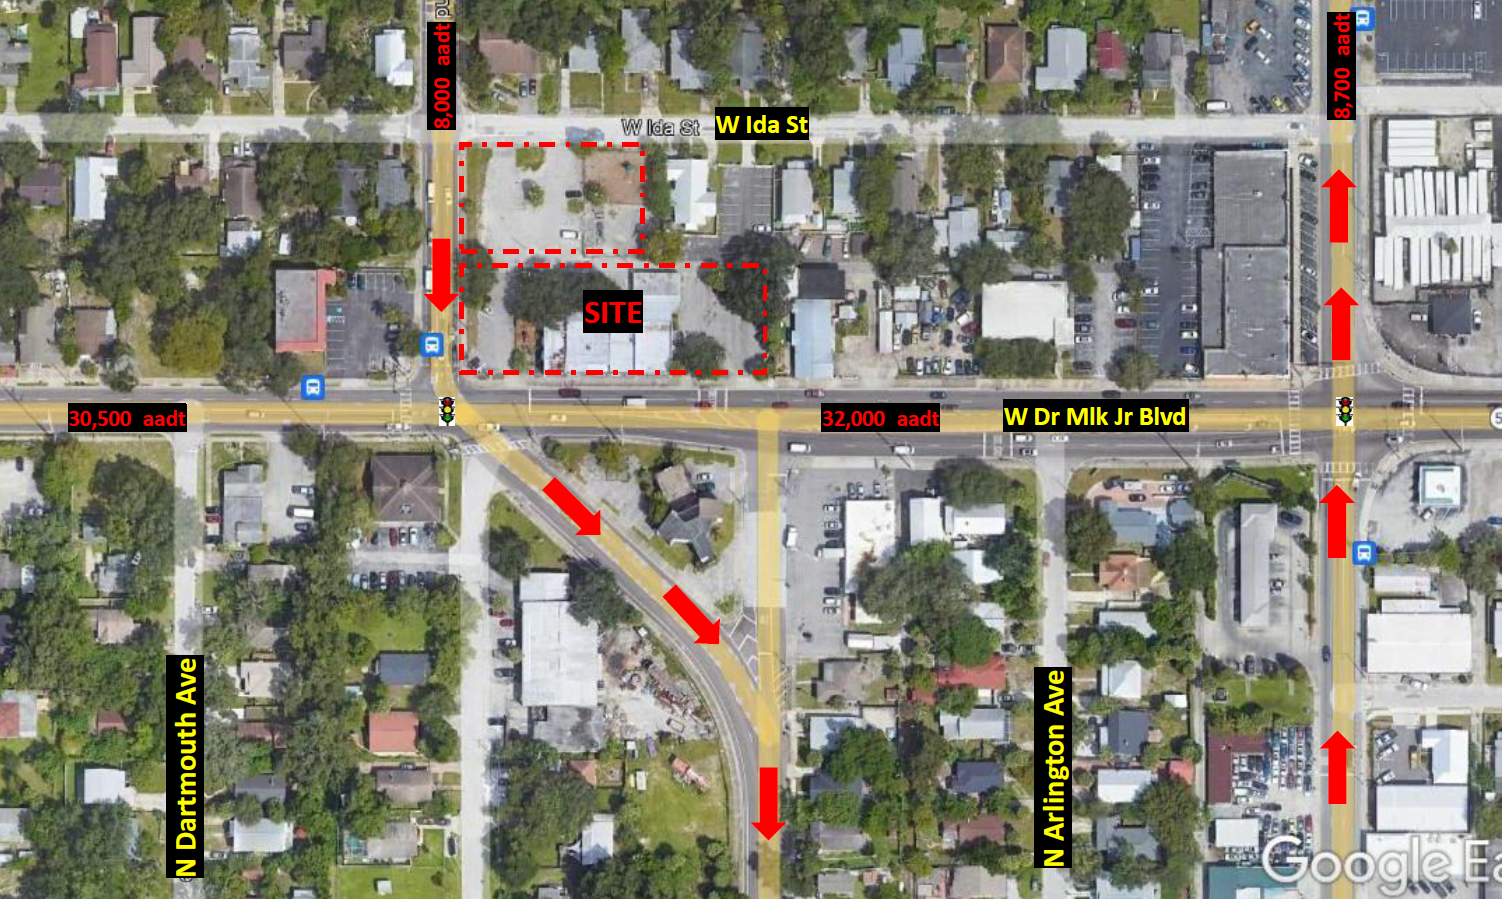
Daily traffic flows from Dale Mabry and St. Joseph’s Hospital directly past the site toward downtown and the interstate network, while Highland funnels southbound vehicles straight into the Stetson Law School and 2nd District Court of Appeals. This is a true arterial gateway location with nonstop professional demand.
The existing 8,683 SF concrete block structure is functional and dry but not valued in the sale, making this a prime opportunity for ground-up redevelopment, medical/professional repositioning, or high-visibility retail activation. The oversized parking field accommodates cars, box trucks, and semi-tractor trailers, giving operators and developers rare flexibility inside the urban core.
This is one of Tampa’s strongest infill redevelopment parcels — a high-traffic, high-visibility, multi-access corner with zoning, size, and frontage that rarely come available.
Situated in the heart of 3 highly desirable areas; St. Joes Medical & Legal District, S. Seminole Hts and N. Tampa Heights (home to Stetson Law School and Orlando’s 2nd District Court of Appeals!) This retail building was most recently known as Iglesia De Dios and Baycrest Academy (child care licensed for 100+), prior to that 20 years before was Babylon (bar & club) and previously Matrix (same), Mr. C’s and way back, Carmines (now in Ybor). This fantastic hi-visibility USER-FRIENDLY location would be ideal for another medical or law office, yet would more than suffice for food service or user / distributor as well as would facilitate most medical/ professional/ or retail/ office users.
A 1.25-acre, hard-corner, signalized infill site sitting at the crossroads of St. Joes Medical District, South Seminole Heights, and North Tampa Heights — one of Tampa’s most active professional corridors. With 290 feet of MLK frontage, three-street access, 100+ parking spaces, and two large pylon signs, this property delivers unmatched visibility and traffic capture just one mile north of downtown and four blocks from I-275/I-4.
Historically home to childcare (licensed 100+), retail, restaurant, nightlife, church, and office uses, the site has proven itself highly adaptable across multiple commercial categories. The zoning mix — SH-CG (rear) and SH-CI (front) — supports retail, office, medical, legal, mixed-use, and redevelopment with generous FAR allowances.
Daily traffic flows from Dale Mabry and St. Joseph’s Hospital directly past the site toward downtown and the interstate network, while Highland funnels southbound vehicles straight into the Stetson Law School and 2nd District Court of Appeals. This is a true arterial gateway location with nonstop professional demand.
The existing 8,683 SF concrete block structure is functional and dry but not valued in the sale, making this a prime opportunity for ground-up redevelopment, medical/professional repositioning, or high-visibility retail activation. The oversized parking field accommodates cars, box trucks, and semi-tractor trailers, giving operators and developers rare flexibility inside the urban core.
This is one of Tampa’s strongest infill redevelopment parcels — a high-traffic, high-visibility, multi-access corner with zoning, size, and frontage that rarely come available.
Taxes & Operating Expenses (Actual - 2026) |
Annual (CAD) | Annual Per SF (CAD) |
|---|---|---|
| Taxes |
$210,569,237

|
$24,978.56
|
| Operating Expenses |
-
|
-
|
| Total Expenses |
$210,569,237
|
$24,978.56
|
Taxes & Operating Expenses (Actual - 2026)
| Taxes (CAD) | |
|---|---|
| Annual | $210,569,237 |
| Annual Per SF | $24,978.56 |
| Operating Expenses (CAD) | |
|---|---|
| Annual | - |
| Annual Per SF | - |
| Total Expenses (CAD) | |
|---|---|
| Annual | $210,569,237 |
| Annual Per SF | $24,978.56 |
Property Facts
Sale Type
Owner User
Property Type
Retail
Property Subtype
Building Size
8,430 SF
Building Class
C
Year Built/Renovated
1926/2010
Price
$4,833,044 CAD
Price Per SF
$573.31 CAD
Tenancy
Single
Building Height
1 Story
Building FAR
0.15
Lot Size
1.25 AC
Zoning
SH-CG/ SH-CI - SH-CI (front) and SH-CG (rear) — supporting retail, office, medical, legal, mixed-use, and higher-intensity redevelopment with generous FAR allowances
Parking
75 Spaces (8.9 Spaces per 1,000 SF Leased)
Frontage
Amenities
- Corner Lot
- Fenced Lot
- Pylon Sign
- Signage
- Signalized Intersection
Moderately walkable
60/100
Exceptionally drivable
100/100
Some public transit
40/100
Fairly bikeable
50/100
Nearby Major Retailers


Property Taxes
| Parcel Number | A-01-29-18-4GL-000000-00477.0 | Total Assessment | $1,670,104 CAD (2025) |
| Land Assessment | $1,340,711 CAD (2025) | Annual Taxes | $210,569,237 CAD ($24,978.56 CAD/SF) |
| Improvements Assessment | $329,392 CAD (2025) | Tax Year | 2026 Payable 2026 |
Property Taxes
Parcel Number
A-01-29-18-4GL-000000-00477.0
Land Assessment
$1,340,711 CAD (2025)
Improvements Assessment
$329,392 CAD (2025)
Total Assessment
$1,670,104 CAD (2025)
Annual Taxes
$210,569,237 CAD ($24,978.56 CAD/SF)
Tax Year
2026 Payable 2026

1 of 8
Videos
Matterport 3D Exterior
Matterport 3D Tour
Photos
Street View
Street
Map

Presented by
Owner Manager
105 Dr Martin Luther King Jr blvd
Already a member? Log In
Hmm, there seems to have been an error sending your message. Please try again.
Thanks! Your message was sent.