Log In/Sign Up
Your email has been sent.

105 Shipwash Dr 9,800 SF of 4-Star Flex Space Available in Garner, NC 27529
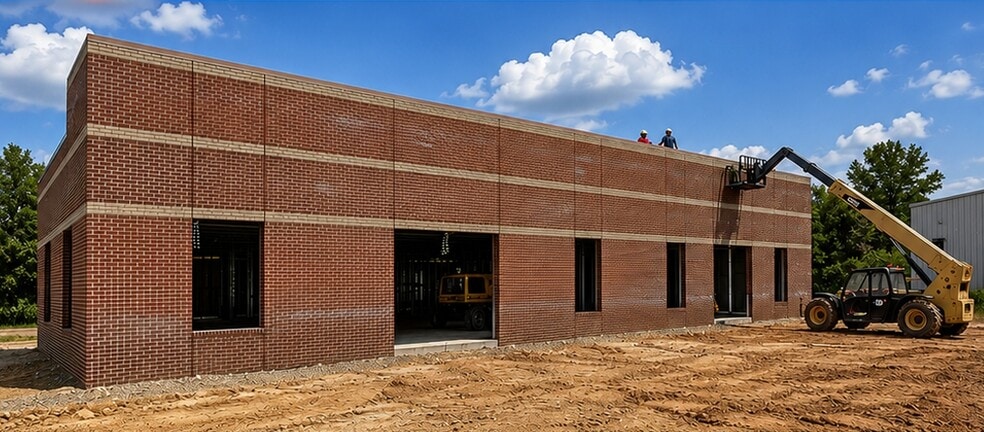
Highlights
- Features 3-phase power ideal for a variety of industrial, distribution, or service users.
- Includes a dedicated lay down area for outdoor storage or equipment.
- Located just five minutes from Interstate 40 for seamless regional connectivity.
- Offers 22-foot nominal clear height providing excellent vertical clearance for storage, racking, or equipment.
- Provides convenient access to major highways and surrounding markets.
- Situated in a rapidly growing corridor with strong commercial and residential development.
Features
Clear Height
22’
Exterior Dock Doors
1
Standard Parking Spaces
13
All Available Space(1)
Display Rental Rate as
- Space
- Size
- Term
- Rental Rate
- Space Use
- Build-Out
- Available
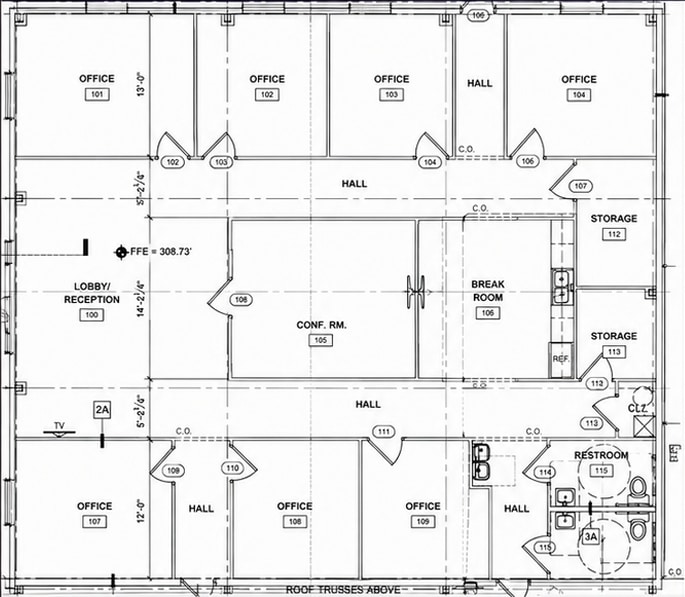

- Lease rate does not include utilities, property expenses or building services
- Partitioned Offices
- Private Restrooms
- Finished Ceilings: 22’
- Yard
- Functional warehouse space
- Additional space for outdoor storage
- Seven private offices provide flexibility
- Includes 3,000 SF of dedicated office space
- Reception Area
- Secure Storage
- Private Restrooms
- Wheelchair Accessible
- Excellent vertical clearance for storage
- Welcoming lobby / reception area
| Space | Size | Term | Rental Rate | Space Use | Build-Out | Available |
| 1st Floor | 9,800 SF | Negotiable | $23.54 CAD/SF/YR $1.96 CAD/SF/MO $230,668 CAD/YR $19,222 CAD/MO | Flex | Full Build-Out | 2026-11-01 |
1st Floor
| Size |
| 9,800 SF |
| Term |
| Negotiable |
| Rental Rate |
| $23.54 CAD/SF/YR $1.96 CAD/SF/MO $230,668 CAD/YR $19,222 CAD/MO |
| Space Use |
| Flex |
| Build-Out |
| Full Build-Out |
| Available |
| 2026-11-01 |
1 of 2
Videos
Matterport 3D Exterior
Matterport 3D Tour
Photos
Street View
Street
Map
1st Floor
| Size | 9,800 SF |
| Term | Negotiable |
| Rental Rate | $23.54 CAD/SF/YR |
| Space Use | Flex |
| Build-Out | Full Build-Out |
| Available | 2026-11-01 |
- Lease rate does not include utilities, property expenses or building services
- Includes 3,000 SF of dedicated office space
- Partitioned Offices
- Reception Area
- Private Restrooms
- Secure Storage
- Finished Ceilings: 22’
- Private Restrooms
- Yard
- Wheelchair Accessible
- Functional warehouse space
- Excellent vertical clearance for storage
- Additional space for outdoor storage
- Welcoming lobby / reception area
- Seven private offices provide flexibility
Property Facts
Building Size
9,800 SF
Lot Size
1.38 AC
Year Built
2026
Power Supply
Phase: 3
Zoning
COM - Commercial
1 1
Somewhat walkable
30/100
Exceptionally drivable
100/100
Somewhat bikeable
20/100


1 of 2
Videos
Matterport 3D Exterior
Matterport 3D Tour
Photos
Street View
Street
Map
1 of 1

Presented by
105 Shipwash Dr
Already a member? Log In
Hmm, there seems to have been an error sending your message. Please try again.
Thanks! Your message was sent.