Your email has been sent.

211,400 SF For Lease or Sale 1050 E Orange Show Rd 211,400 SF of Industrial Space Available in San Bernardino, CA 92408
Highlights
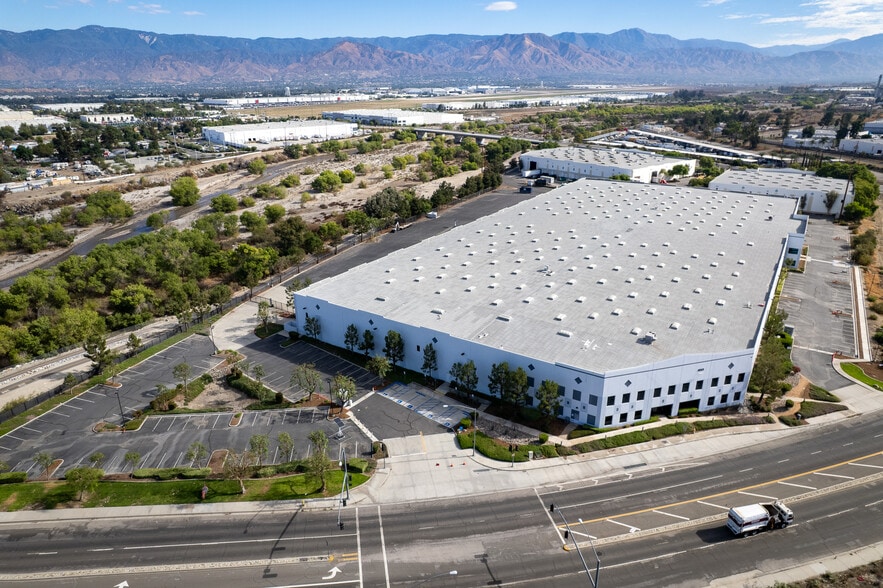

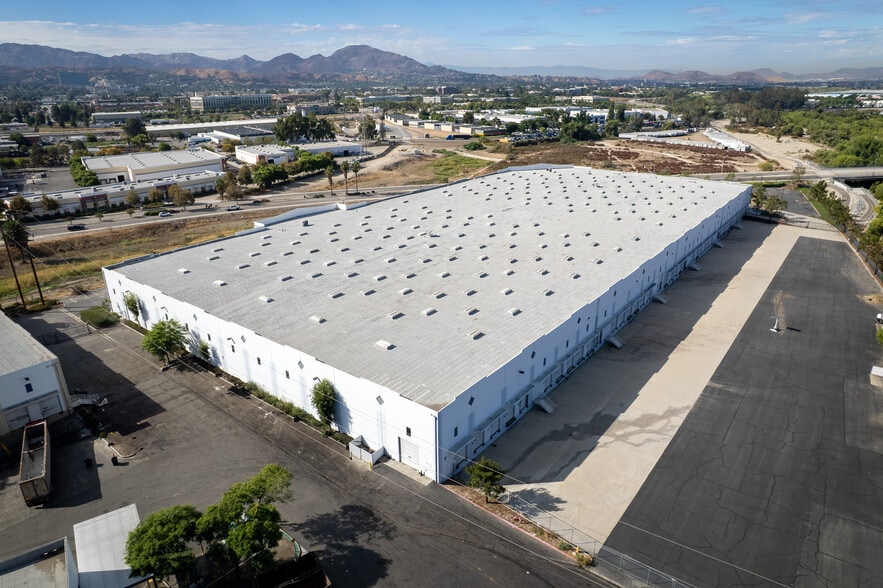
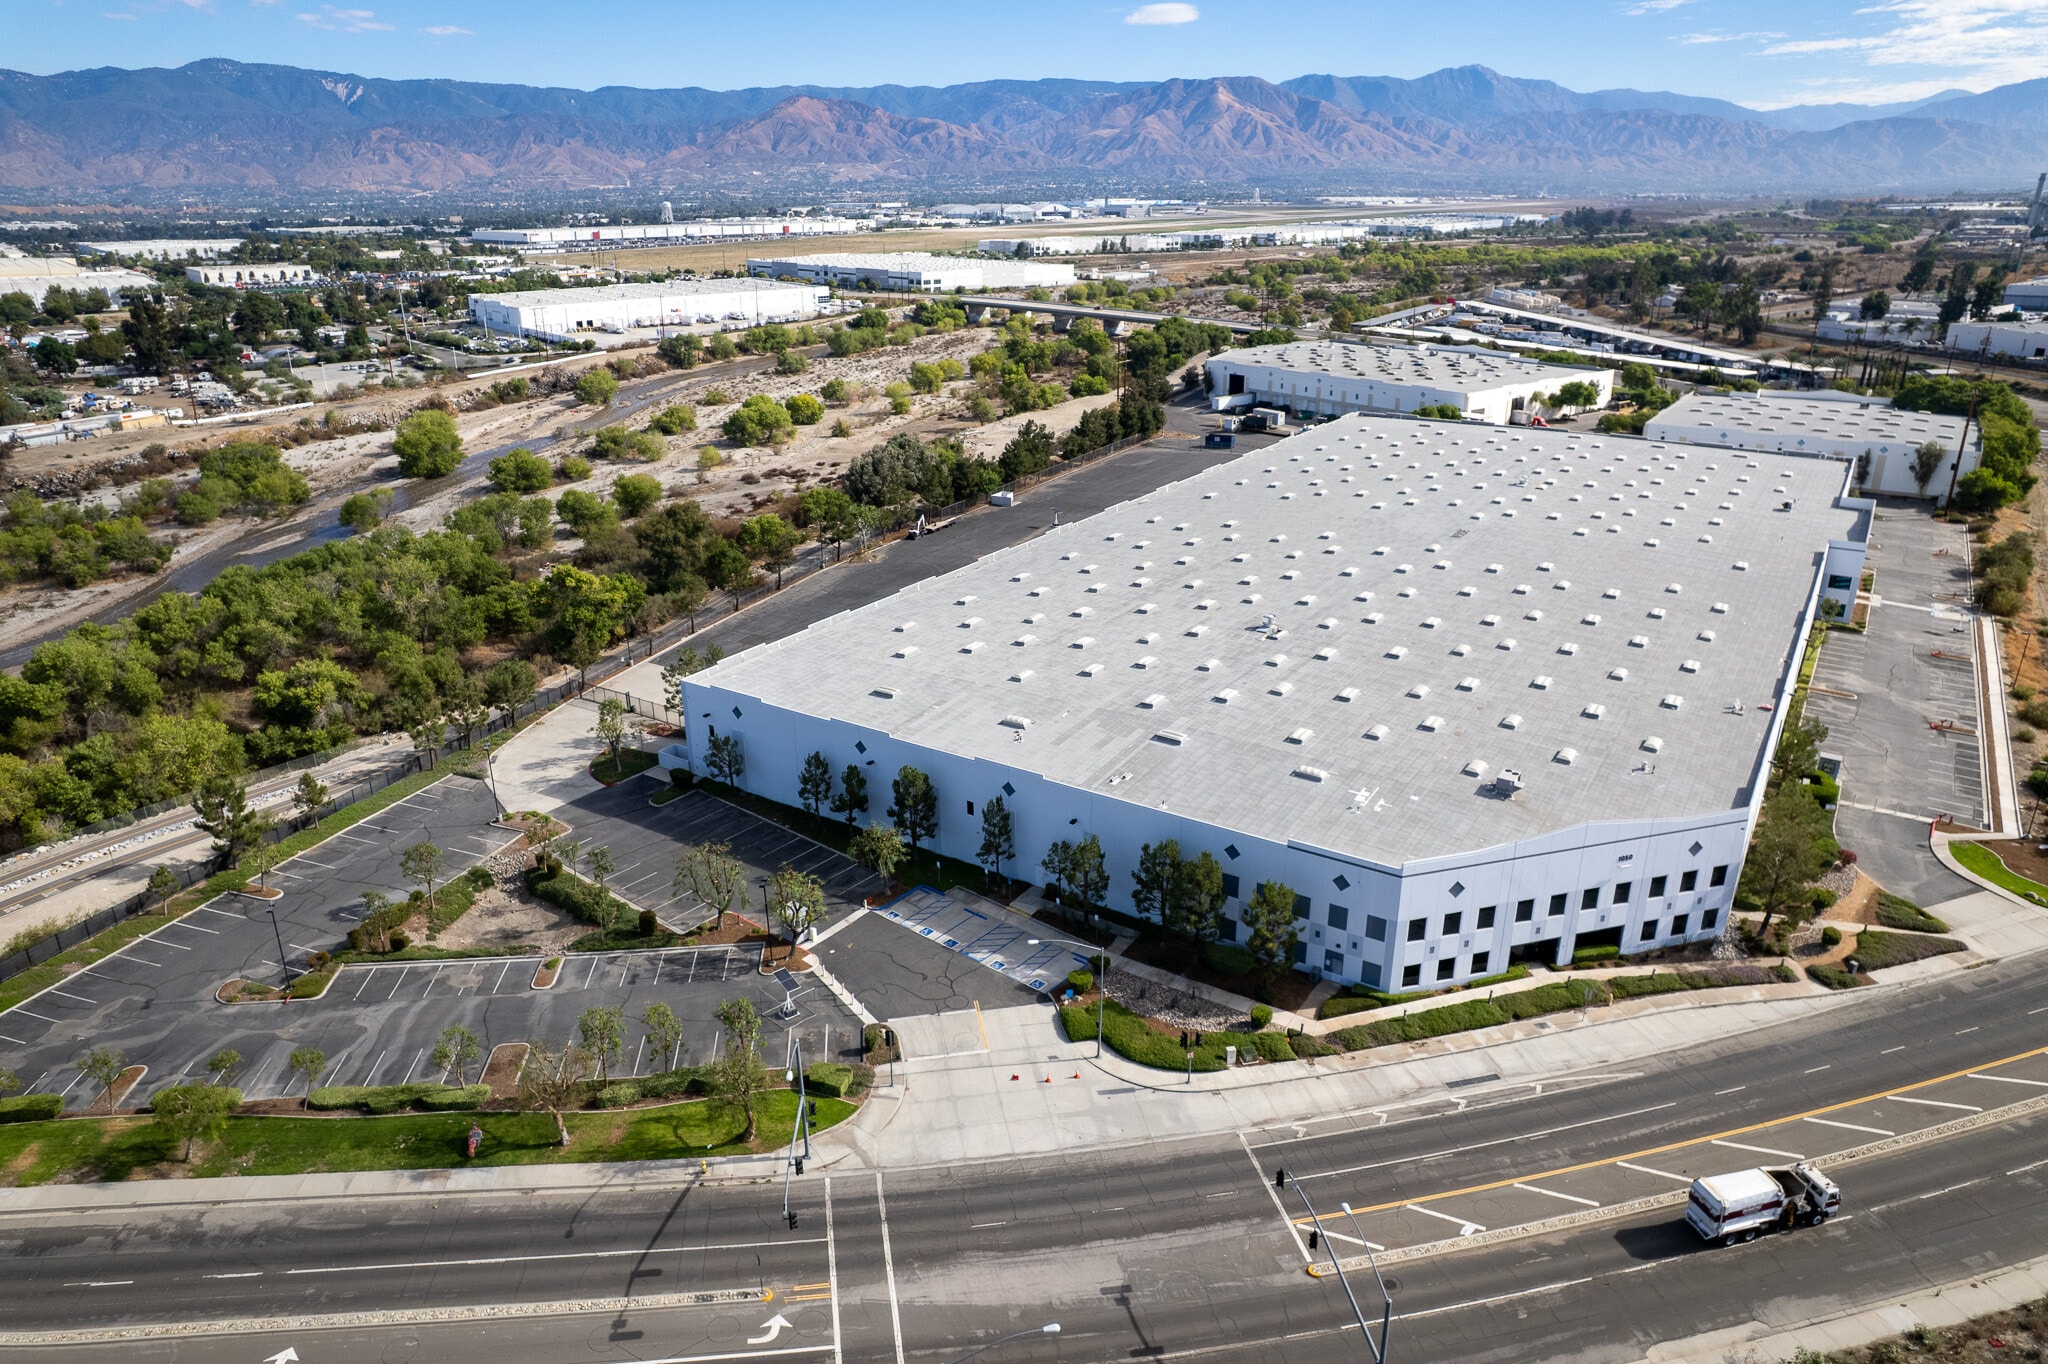
- A single-tenant 211,400 SF fully renovated industrial building listed for Sale or Lease
- 38 DH doors and 2 GL loading doors. Secure truck court and private yard w/ motorized gates
- Institutional ownership is well capitalized and will consider major Tenant Improvement Allowance (TIA) - call broker for more details
- 32' minimum warehouse clear height, skylights, ESFR sprinklers
- 2,200 Amps of power (potentially expandable - call broker for more details)
- Ownership will consider both short-term as well as long-term lease options as well as a Sale of the building
Features
All Available Space(1)
Display Rental Rate as
- Space
- Size
- Term
- Rental Rate
- Space Use
- Build-Out
- Available
This ±211,400 SF industrial facility is designed to accommodate high-volume distribution, logistics, and manufacturing operations. The property features a minimum 32-foot clear height, ESFR sprinkler system with K-17 heads, and 2,200 amps of 277/480-volt power with the potential to expand to 3,000 amps. Loading capabilities include 38 dock-high doors and 2 grade-level doors, complemented by a secured concrete truck court with motorized gates for efficient circulation and staging. The building also offers approximately ±7,667 SF of office space, an additional ±7,349 SF unfinished mezzanine area, LED lighting with motion sensors, and ample on-site parking.
- Lease rate does not include utilities, property expenses or building services
- 2 Drive Ins
- 32-foot minimum clear height
- Parking expandable to ±239 stalls
- Includes 7,667 SF of dedicated office space
- 38 Loading Docks
- Secured concrete truck court
| Space | Size | Term | Rental Rate | Space Use | Build-Out | Available |
| 1st Floor | 211,400 SF | 2-10 Years | Upon Request Upon Request Upon Request Upon Request | Industrial | Full Build-Out | Now |
1st Floor
| Size |
| 211,400 SF |
| Term |
| 2-10 Years |
| Rental Rate |
| Upon Request Upon Request Upon Request Upon Request |
| Space Use |
| Industrial |
| Build-Out |
| Full Build-Out |
| Available |
| Now |
1st Floor
| Size | 211,400 SF |
| Term | 2-10 Years |
| Rental Rate | Upon Request |
| Space Use | Industrial |
| Build-Out | Full Build-Out |
| Available | Now |
This ±211,400 SF industrial facility is designed to accommodate high-volume distribution, logistics, and manufacturing operations. The property features a minimum 32-foot clear height, ESFR sprinkler system with K-17 heads, and 2,200 amps of 277/480-volt power with the potential to expand to 3,000 amps. Loading capabilities include 38 dock-high doors and 2 grade-level doors, complemented by a secured concrete truck court with motorized gates for efficient circulation and staging. The building also offers approximately ±7,667 SF of office space, an additional ±7,349 SF unfinished mezzanine area, LED lighting with motion sensors, and ample on-site parking.
- Lease rate does not include utilities, property expenses or building services
- Includes 7,667 SF of dedicated office space
- 2 Drive Ins
- 38 Loading Docks
- 32-foot minimum clear height
- Secured concrete truck court
- Parking expandable to ±239 stalls
Property Overview
Free standing single tenant industrial building available for lease and sale. Property features 32' min clear, 38 dock high doors, 2 grade level doors, ESFR sprinklers and a secured truck court with motorized gates. Landlord will provide generous rental concessions and tenant improvement allowance. Both long term and short term leases will be considered. Call or email for more details on lease rates and sale price.
Warehouse Facility Facts
Contacts
-
 Richard Lee
 -
 Nicholas Chang, CCIM, SIOR
 -
 Sione Fua
 -
 Justin Kuehn
 -
 Nicole Barrera
 -
CBRE

Presented by
211,400 SF For Lease or Sale | 1050 E Orange Show Rd
Hmm, there seems to have been an error sending your message. Please try again.
Thanks! Your message was sent.