Your email has been sent.
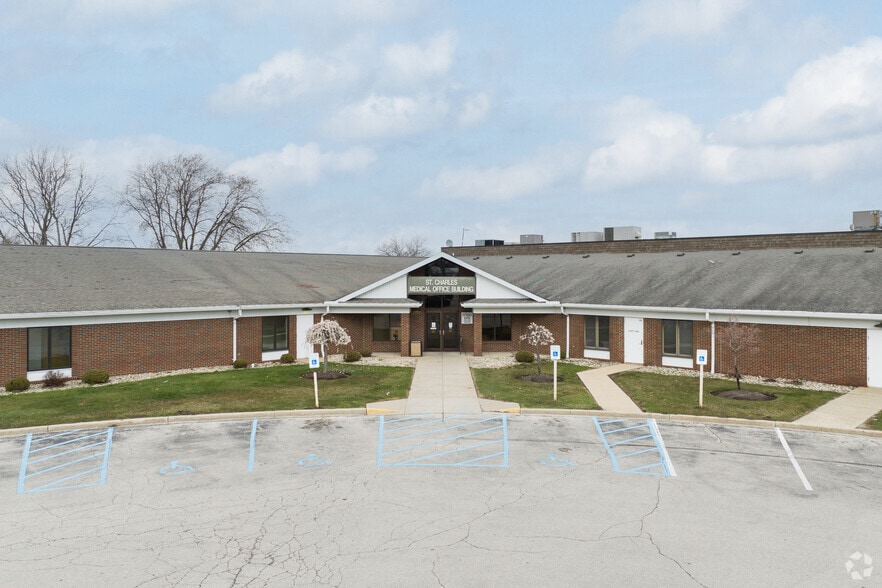
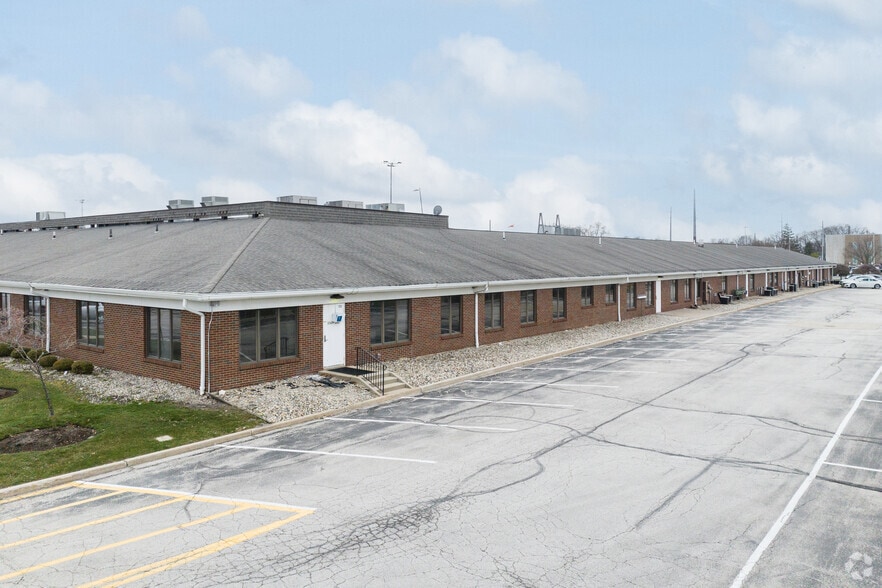
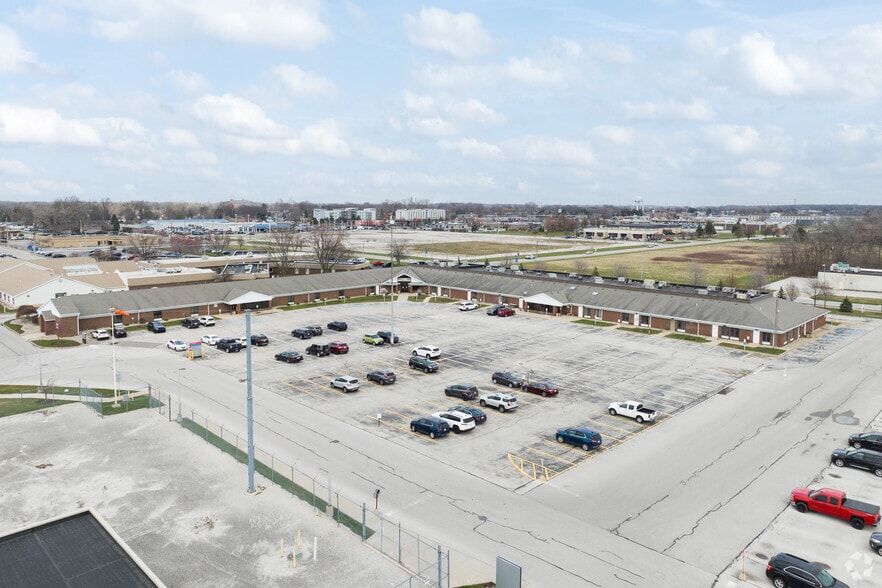
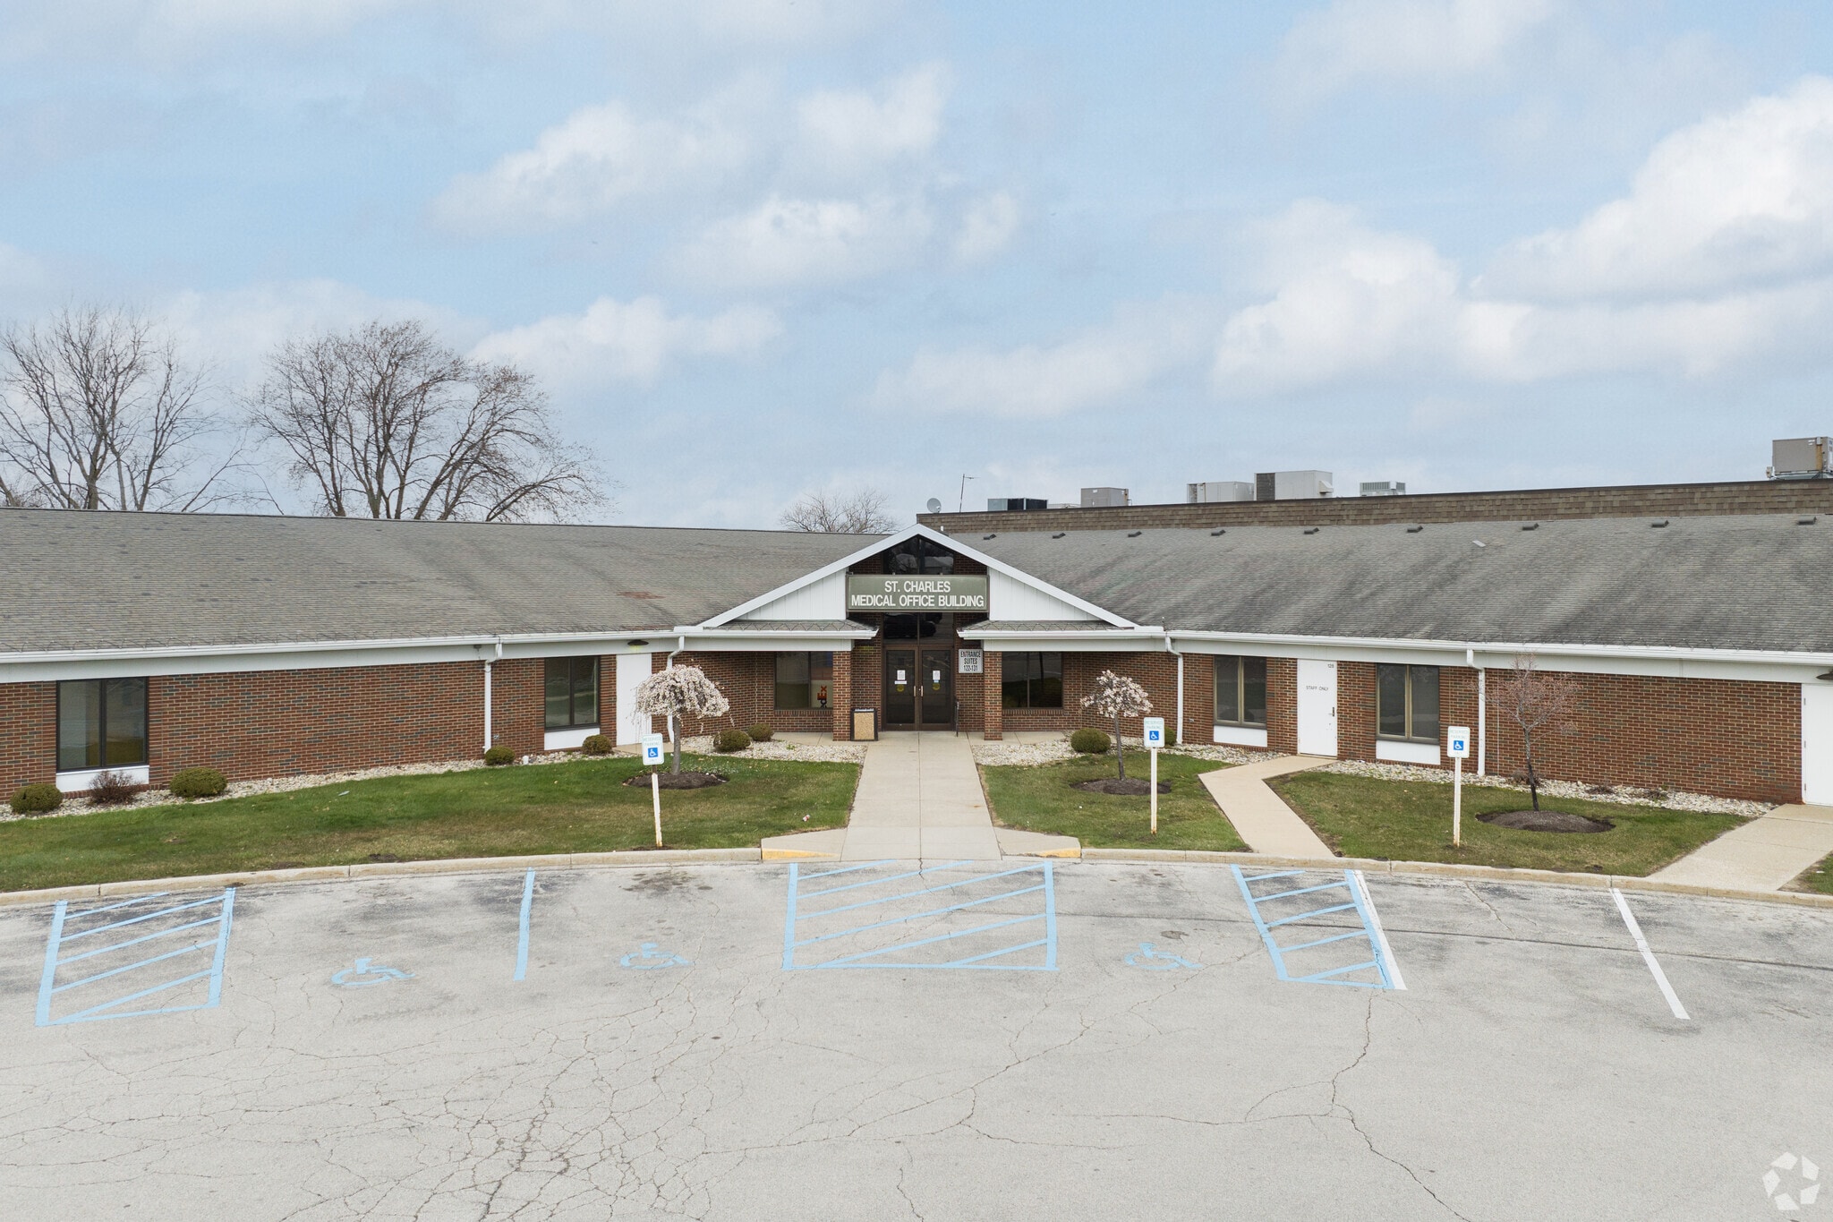
St. Charles Hospital - Medical Office Bldg 1050 Isaac Streets Dr 4,620 SF of Office/Medical Space Available in Oregon, OH 43616
All Available Space(1)
Display Rental Rate as
- Space
- Size
- Term
- Rental Rate
- Space Use
- Build-Out
- Available

Tenant is responsible for: Utilities, real estate taxes and condo fees. Condo fees for 2023 are $1,110.95/month. Space includes: perimeter windowed offices, waiting room, 6 exam rooms with sinks, 4 offices, a kitchen, conference room, in suite restrooms, x-ray room with lead lined walls. The x-ray machine has been decommissioned per State of Ohio regulations.
- Lease rate does not include utilities, property expenses or building services
- Multiple entrances
- Digital signage/directory in lobby
- Fits 12 - 37 People
- Central air conditioning
- Located directly beside main entrance
| Space | Size | Term | Rental Rate | Space Use | Build-Out | Available |
| 1st Floor, Ste 116 | 4,620 SF | 3-5 Years | $13.79 CAD/SF/YR $1.15 CAD/SF/MO $63,707 CAD/YR $5,309 CAD/MO | Office/Medical | - | Now |
1st Floor, Ste 116
| Size |
| 4,620 SF |
| Term |
| 3-5 Years |
| Rental Rate |
| $13.79 CAD/SF/YR $1.15 CAD/SF/MO $63,707 CAD/YR $5,309 CAD/MO |
| Space Use |
| Office/Medical |
| Build-Out |
| - |
| Available |
| Now |
1st Floor, Ste 116
| Size | 4,620 SF |
| Term | 3-5 Years |
| Rental Rate | $13.79 CAD/SF/YR |
| Space Use | Office/Medical |
| Build-Out | - |
| Available | Now |
Tenant is responsible for: Utilities, real estate taxes and condo fees. Condo fees for 2023 are $1,110.95/month. Space includes: perimeter windowed offices, waiting room, 6 exam rooms with sinks, 4 offices, a kitchen, conference room, in suite restrooms, x-ray room with lead lined walls. The x-ray machine has been decommissioned per State of Ohio regulations.
- Lease rate does not include utilities, property expenses or building services
- Fits 12 - 37 People
- Multiple entrances
- Central air conditioning
- Digital signage/directory in lobby
- Located directly beside main entrance
Property Facts




Presented by

St. Charles Hospital - Medical Office Bldg | 1050 Isaac Streets Dr
Hmm, there seems to have been an error sending your message. Please try again.
Thanks! Your message was sent.