Your email has been sent.

10500 8th Ave 6,000 - 9,000 SF of Industrial Space Available in Hanford, CA 93230
Features
All Available Space(1)
Display Rental Rate as
- Space
- Size
- Term
- Rental Rate
- Space Use
- Build-Out
- Available
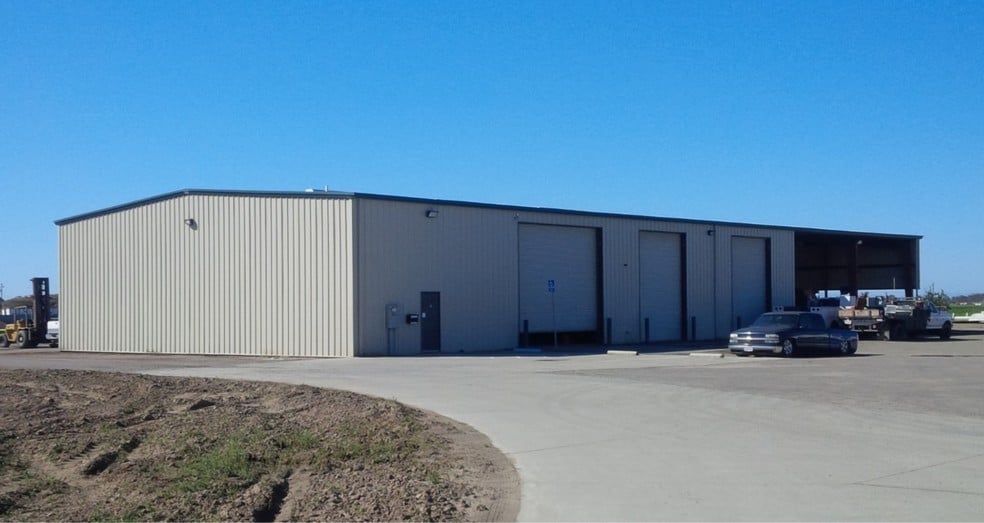
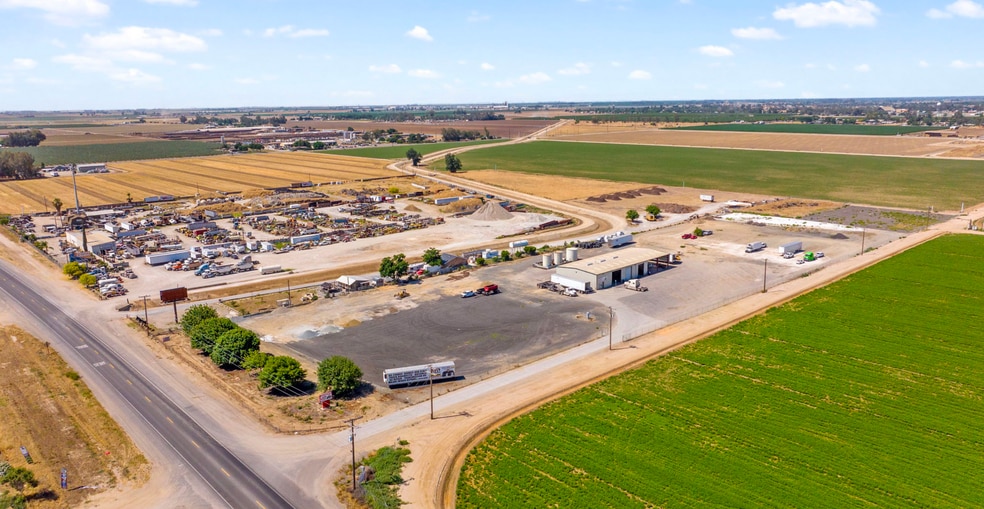
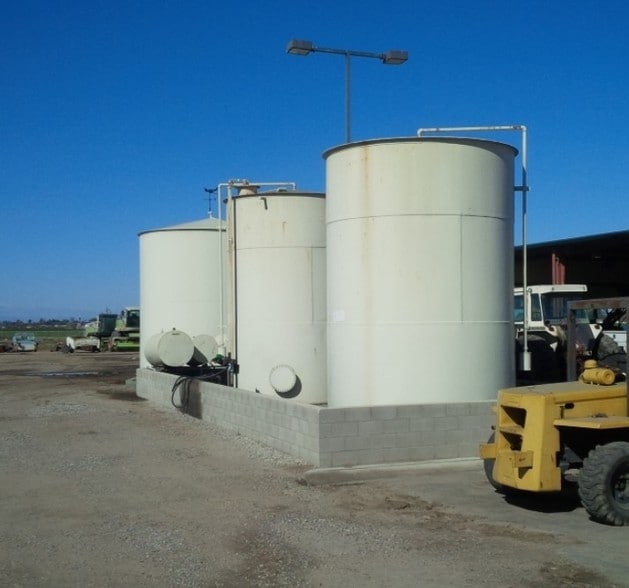
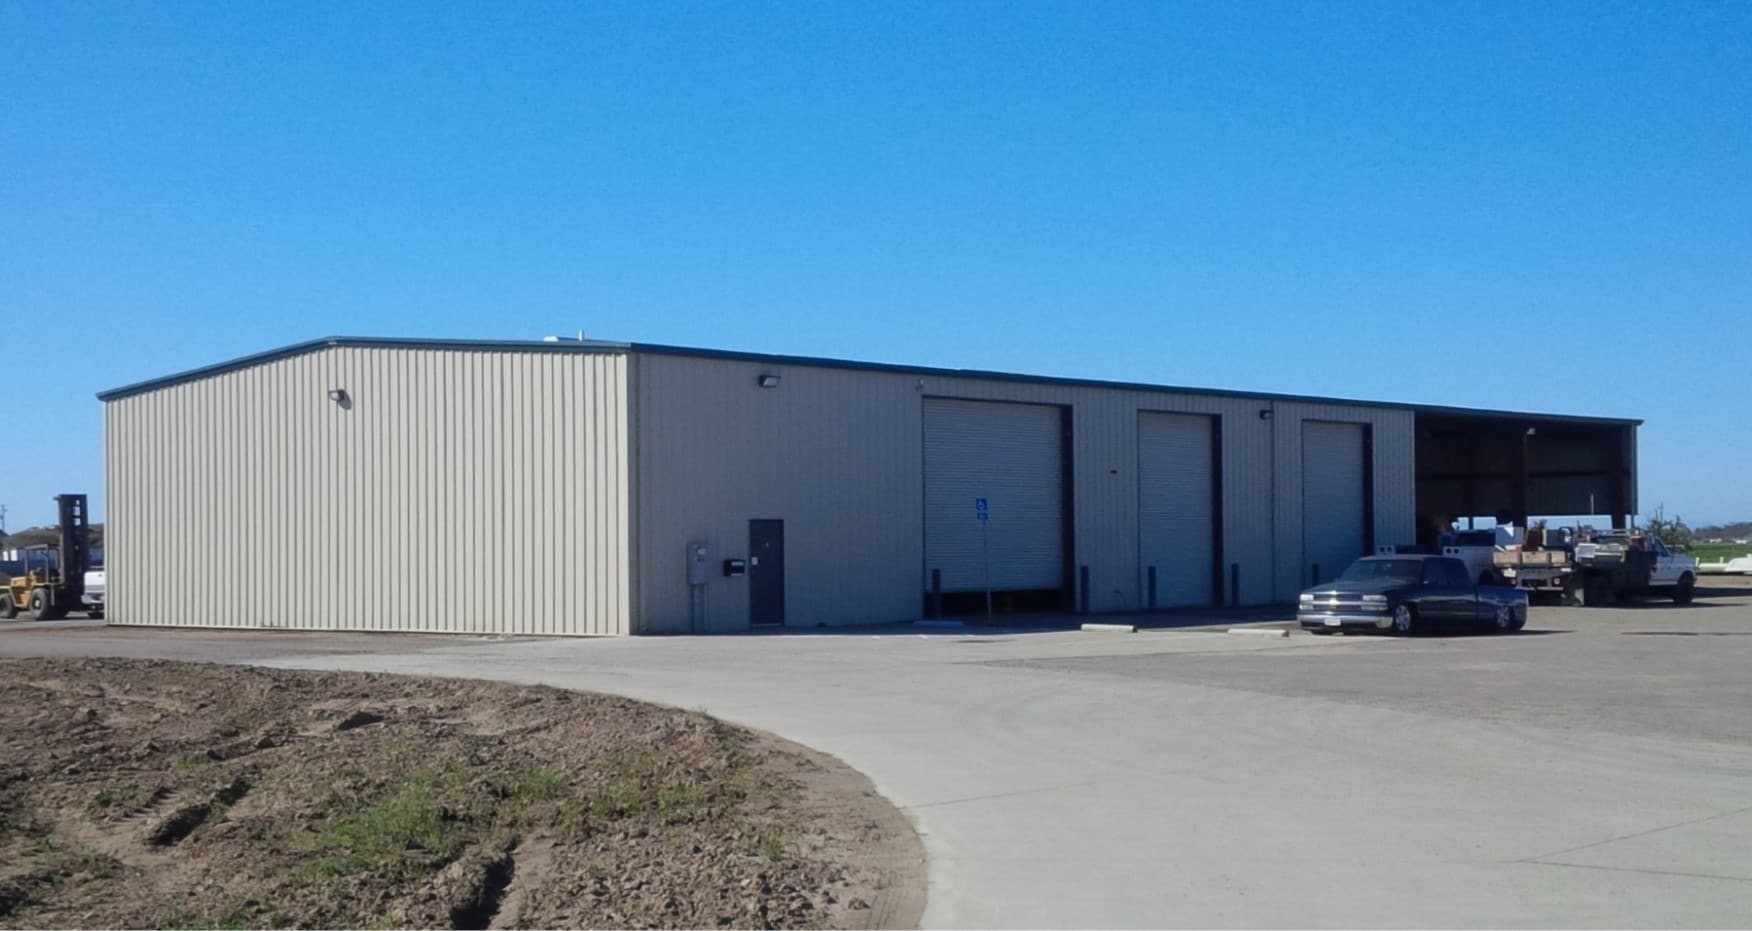
Strategically located along Highway 43, this exceptional 9.72-acre fully fenced industrial truck yard offers a rare combination of functionality, accessibility, and infrastructure for trucking, agricultural, and industrial operations. The property features approximately 6,000 sq. ft. of enclosed shop space complemented by an additional 3,000 sq. ft. covered canopy area, providing extensive room for equipment maintenance, storage, and fleet servicing. Built to accommodate heavy-duty operations, the facility includes three-phase power, two oversized 15' x 15' roll-up doors, and four 12' x 16' roll-up doors for efficient access and workflow. Please call for further details.
- Lease rate does not include utilities, property expenses or building services
- Private Restrooms
| Space | Size | Term | Rental Rate | Space Use | Build-Out | Available |
| 1st Floor | 6,000-9,000 SF | Negotiable | $23.17 CAD/SF/YR $1.93 CAD/SF/MO $208,496 CAD/YR $17,375 CAD/MO | Industrial | Full Build-Out | Now |
1st Floor
| Size |
| 6,000-9,000 SF |
| Term |
| Negotiable |
| Rental Rate |
| $23.17 CAD/SF/YR $1.93 CAD/SF/MO $208,496 CAD/YR $17,375 CAD/MO |
| Space Use |
| Industrial |
| Build-Out |
| Full Build-Out |
| Available |
| Now |
1st Floor
| Size | 6,000-9,000 SF |
| Term | Negotiable |
| Rental Rate | $23.17 CAD/SF/YR |
| Space Use | Industrial |
| Build-Out | Full Build-Out |
| Available | Now |
Strategically located along Highway 43, this exceptional 9.72-acre fully fenced industrial truck yard offers a rare combination of functionality, accessibility, and infrastructure for trucking, agricultural, and industrial operations. The property features approximately 6,000 sq. ft. of enclosed shop space complemented by an additional 3,000 sq. ft. covered canopy area, providing extensive room for equipment maintenance, storage, and fleet servicing. Built to accommodate heavy-duty operations, the facility includes three-phase power, two oversized 15' x 15' roll-up doors, and four 12' x 16' roll-up doors for efficient access and workflow. Please call for further details.
- Lease rate does not include utilities, property expenses or building services
- Private Restrooms
Warehouse Facility Facts



Presented by
10500 8th Ave
Hmm, there seems to have been an error sending your message. Please try again.
Thanks! Your message was sent.