Your email has been sent.

Bldg C 10506 Kinghurst Dr 12,000 - 31,200 SF of Industrial Space Available in Houston, TX 77099
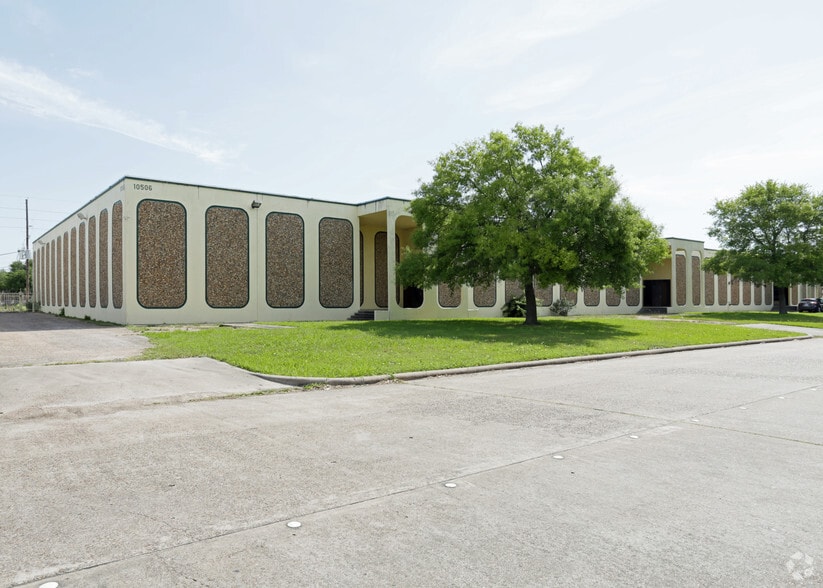
Highlights
- Proximity to Beltway 8, I-59, and Highway 90
- Make-Ready Underway
- 12,000-31,200 SF Available for Lease
- 100% HVAC - Fully Climate Controlled
Features
All Available Spaces(2)
Display Rental Rate as
- Space
- Size
- Term
- Rental Rate
- Space Use
- Build-Out
- Available
Suite C offers ±12,000 SF of fully climate-controlled space, including 1,000 SF of office. It's powered by 1,600 amps of electrical service and features 20' clear height, three dock-high doors, and one ramp for flexible loading. The suite is fully sprinklered with 100% HVAC, and make-ready work is currently underway. Combined, Suites C and D total ±31,200 SF with 3,918 SF of office, 2,000 amps, eight dock-high doors, and two ramps.
- Lease rate does not include utilities, property expenses or building services
- 1 Drive Bay
- Can be combined with additional space(s) for up to 31,200 SF of adjacent space
- Central Air Conditioning
- Secure Storage
- 1,000 SF Office - Make Ready Underway
- 20' Clear Height
- One (1) Ramp
- Includes 1,000 SF of dedicated office space
- Space is in Excellent Condition
- 3 Loading Docks
- Private Restrooms
- ±12,000 SF of Fully Climate Controlled Space
- 1,600 amps of Power
- Three (3) Dock High Doors
Suite D is an endcap suite totaling ±19,200 SF with a larger office build-out of 2,918 SF. It carries 400 amps of power, 20' clear height, five dock-high doors, and one ramp. Like Suite C, it is fully sprinklered and 100% HVAC with full climate control, and make-ready is underway. Combined, Suites C and D total ±31,200 SF with 3,918 SF of office, 2,000 amps, eight dock-high doors, and two ramps.
- Includes 2,918 SF of dedicated office space
- Space is in Excellent Condition
- 5 Loading Docks
- Private Restrooms
- ±19,200 SF of 100% Climate Controlled Space
- 400 amps of Power
- Five (5) Dock-High Doors
- 1 Drive Bay
- Can be combined with additional space(s) for up to 31,200 SF of adjacent space
- Central Air Conditioning
- Secure Storage
- 2,918 SF of Office - Make-Ready Underway
- 20' Clear Height
- One (1) Ramp
| Space | Size | Term | Rental Rate | Space Use | Build-Out | Available |
| 1st Floor - C | 12,000 SF | Negotiable | Upon Request Upon Request Upon Request Upon Request | Industrial | Full Build-Out | Now |
| 1st Floor - D | 19,200 SF | Negotiable | Upon Request Upon Request Upon Request Upon Request | Industrial | Full Build-Out | 30 Days |
1st Floor - C
| Size |
| 12,000 SF |
| Term |
| Negotiable |
| Rental Rate |
| Upon Request Upon Request Upon Request Upon Request |
| Space Use |
| Industrial |
| Build-Out |
| Full Build-Out |
| Available |
| Now |
1st Floor - D
| Size |
| 19,200 SF |
| Term |
| Negotiable |
| Rental Rate |
| Upon Request Upon Request Upon Request Upon Request |
| Space Use |
| Industrial |
| Build-Out |
| Full Build-Out |
| Available |
| 30 Days |
1st Floor - C
| Size | 12,000 SF |
| Term | Negotiable |
| Rental Rate | Upon Request |
| Space Use | Industrial |
| Build-Out | Full Build-Out |
| Available | Now |
Suite C offers ±12,000 SF of fully climate-controlled space, including 1,000 SF of office. It's powered by 1,600 amps of electrical service and features 20' clear height, three dock-high doors, and one ramp for flexible loading. The suite is fully sprinklered with 100% HVAC, and make-ready work is currently underway. Combined, Suites C and D total ±31,200 SF with 3,918 SF of office, 2,000 amps, eight dock-high doors, and two ramps.
- Lease rate does not include utilities, property expenses or building services
- Includes 1,000 SF of dedicated office space
- 1 Drive Bay
- Space is in Excellent Condition
- Can be combined with additional space(s) for up to 31,200 SF of adjacent space
- 3 Loading Docks
- Central Air Conditioning
- Private Restrooms
- Secure Storage
- ±12,000 SF of Fully Climate Controlled Space
- 1,000 SF Office - Make Ready Underway
- 1,600 amps of Power
- 20' Clear Height
- Three (3) Dock High Doors
- One (1) Ramp
1st Floor - D
| Size | 19,200 SF |
| Term | Negotiable |
| Rental Rate | Upon Request |
| Space Use | Industrial |
| Build-Out | Full Build-Out |
| Available | 30 Days |
Suite D is an endcap suite totaling ±19,200 SF with a larger office build-out of 2,918 SF. It carries 400 amps of power, 20' clear height, five dock-high doors, and one ramp. Like Suite C, it is fully sprinklered and 100% HVAC with full climate control, and make-ready is underway. Combined, Suites C and D total ±31,200 SF with 3,918 SF of office, 2,000 amps, eight dock-high doors, and two ramps.
- Includes 2,918 SF of dedicated office space
- 1 Drive Bay
- Space is in Excellent Condition
- Can be combined with additional space(s) for up to 31,200 SF of adjacent space
- 5 Loading Docks
- Central Air Conditioning
- Private Restrooms
- Secure Storage
- ±19,200 SF of 100% Climate Controlled Space
- 2,918 SF of Office - Make-Ready Underway
- 400 amps of Power
- 20' Clear Height
- Five (5) Dock-High Doors
- One (1) Ramp
Property Overview
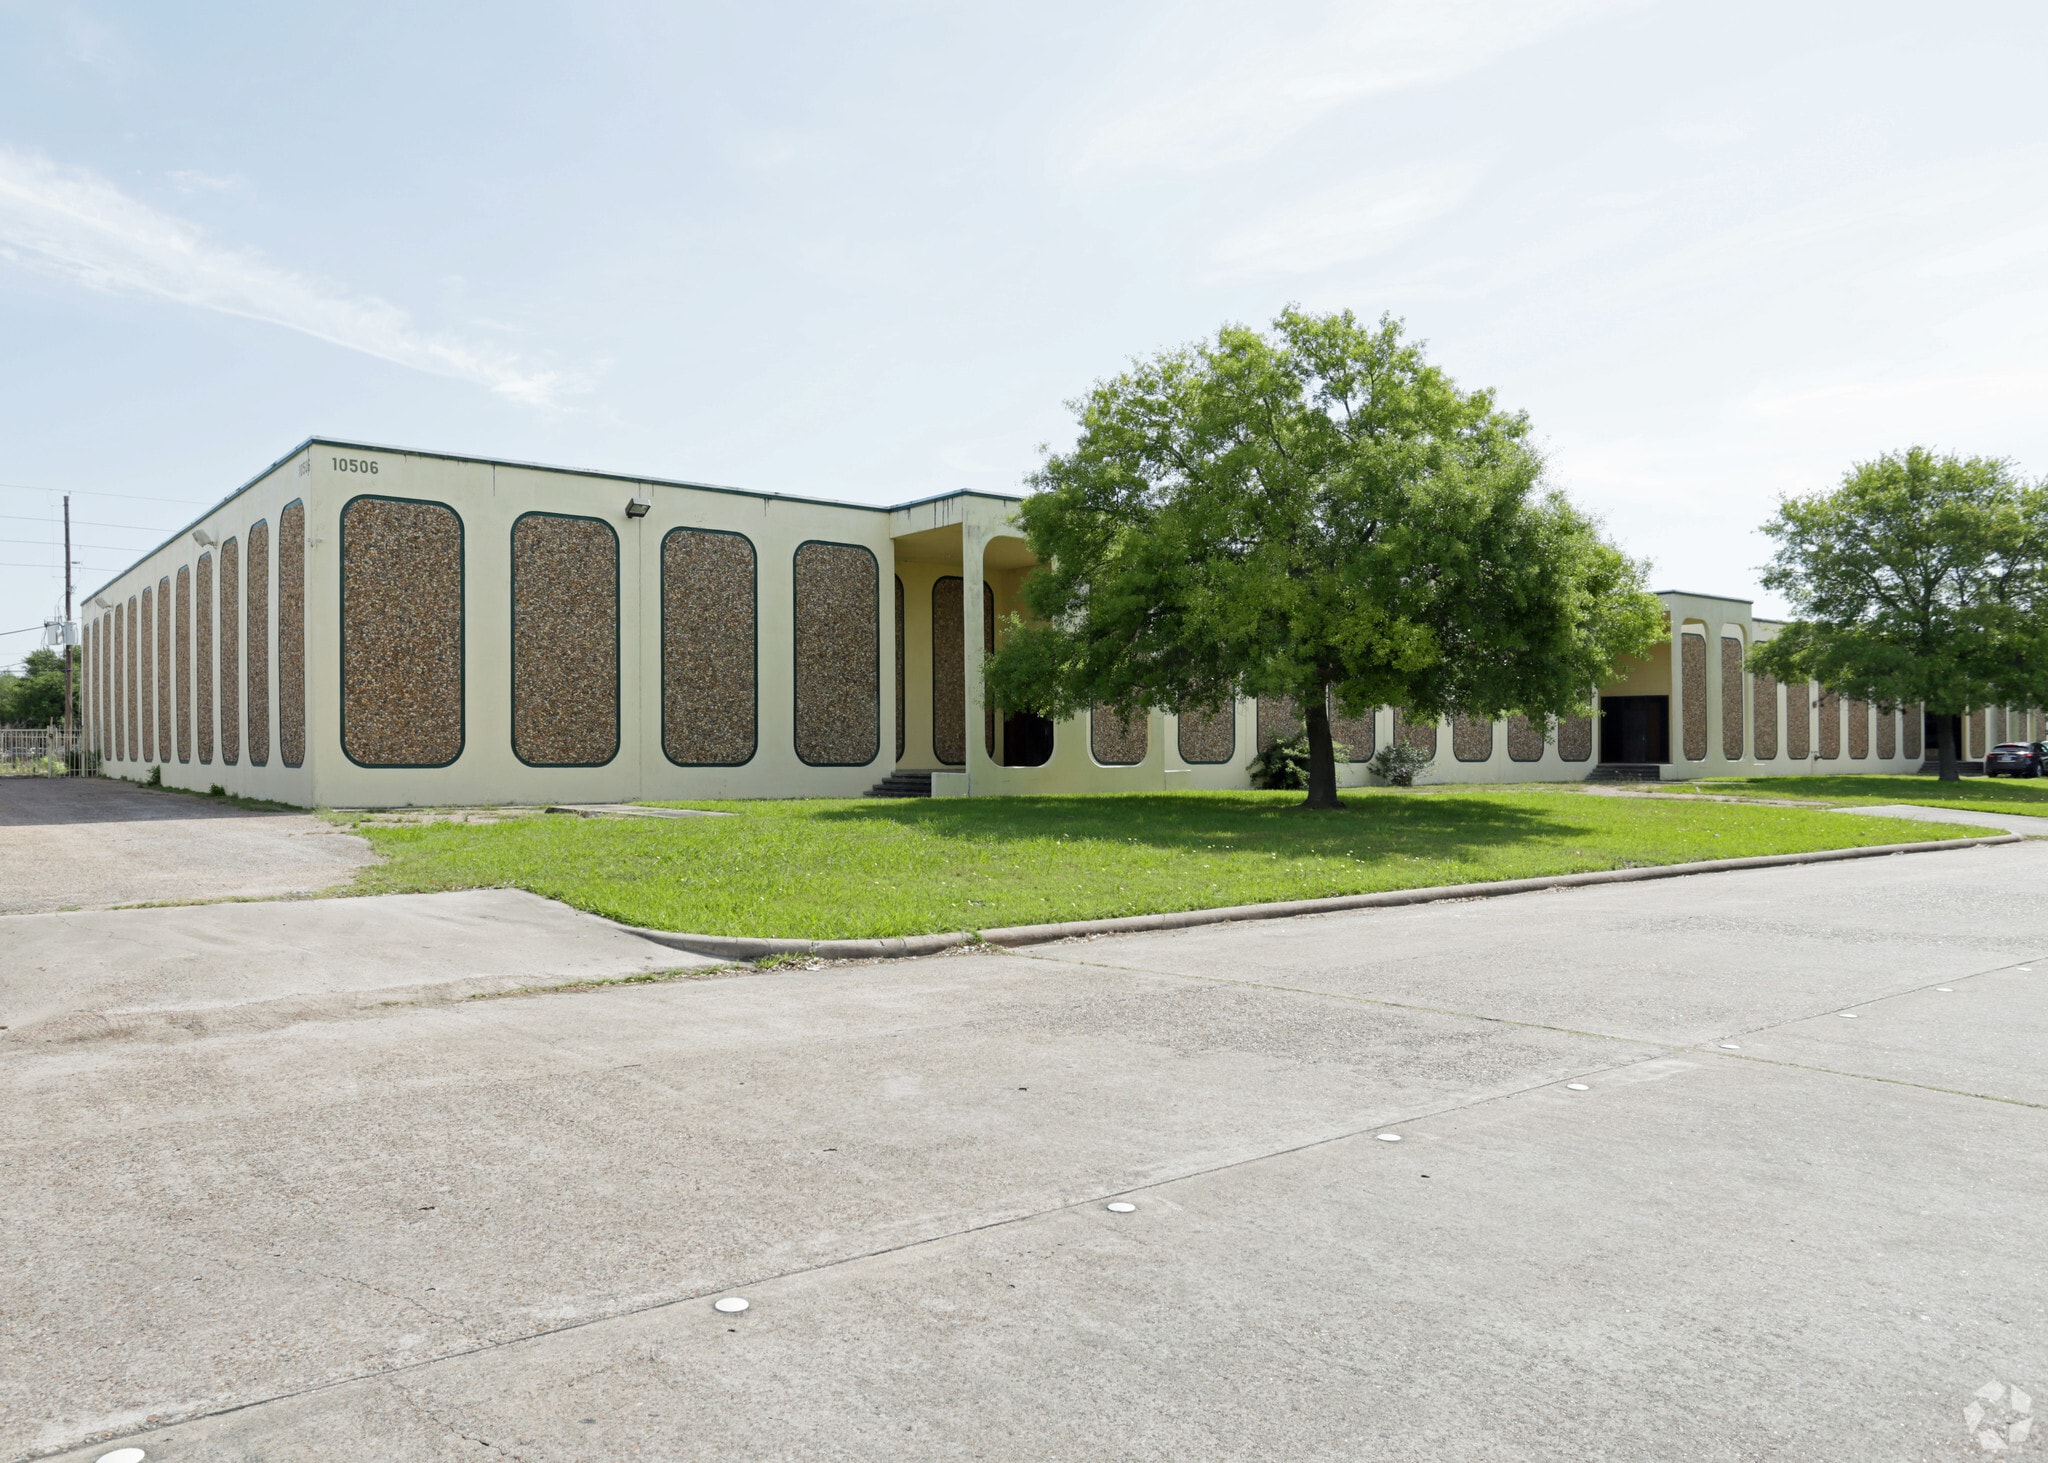
The property at 10506 Kinghurst Drive is a ±49,900 SF building offering 12,000–31,000 SF for lease. It features 20' clear height, 3-phase power, 100% HVAC, full sprinkler coverage, dock-high loading with drive-in doors, and a fenced and secured truck court. The location provides strong regional connectivity, with Beltway 8 just 0.3 miles away, I-59 at 0.4 miles, and Highway 90 within 3.1 miles.
Warehouse Facility Facts





Presented by
Bldg C | 10506 Kinghurst Dr
Hmm, there seems to have been an error sending your message. Please try again.
Thanks! Your message was sent.