Your email has been sent.
Woodfield Executive Plaza 1051 Perimeter Dr 1,019 - 50,555 SF of 4-Star Office Space Available in Schaumburg, IL 60173

Highlights
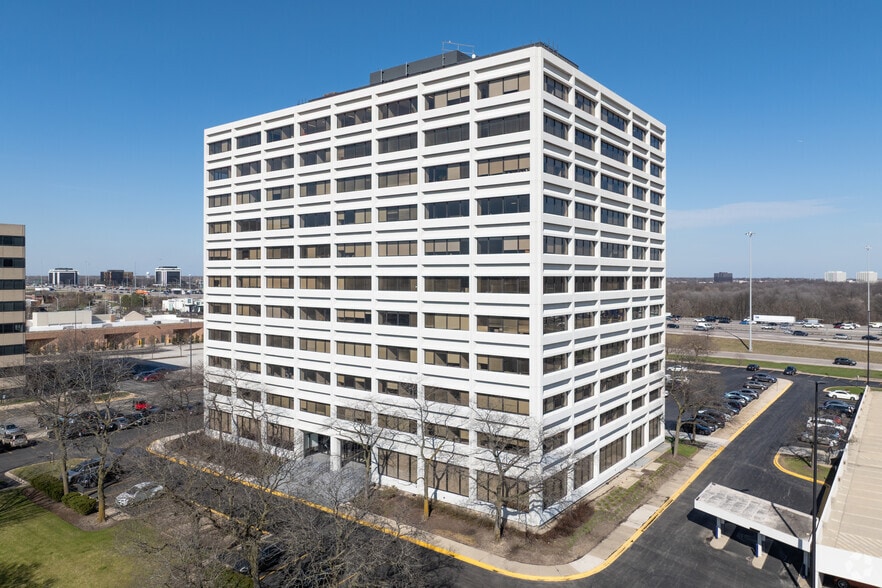
- 1051 Perimeter Drive delivers a 4-star, 201,188-SF office and medical building with flexible suites from 849 to 9,708 SF in a full-service setting.
- On-site management and experienced engineers ensure smooth daily operations while providing reliable building performance and responsive service.
- Positioned across from Woodfield Mall with surrounding access to restaurants, hotels, & retail, tenants are within Schaumburg's most active corridor.
- In-house design and project management services from Marc Realty support customized office spaces that meet businesses' operational requirements.
All Available Spaces(11)
Display Rental Rate as
- Space
- Size
- Term
- Rental Rate
- Space Use
- Build-Out
- Available
- Listed rate may not include certain utilities, building services and property expenses
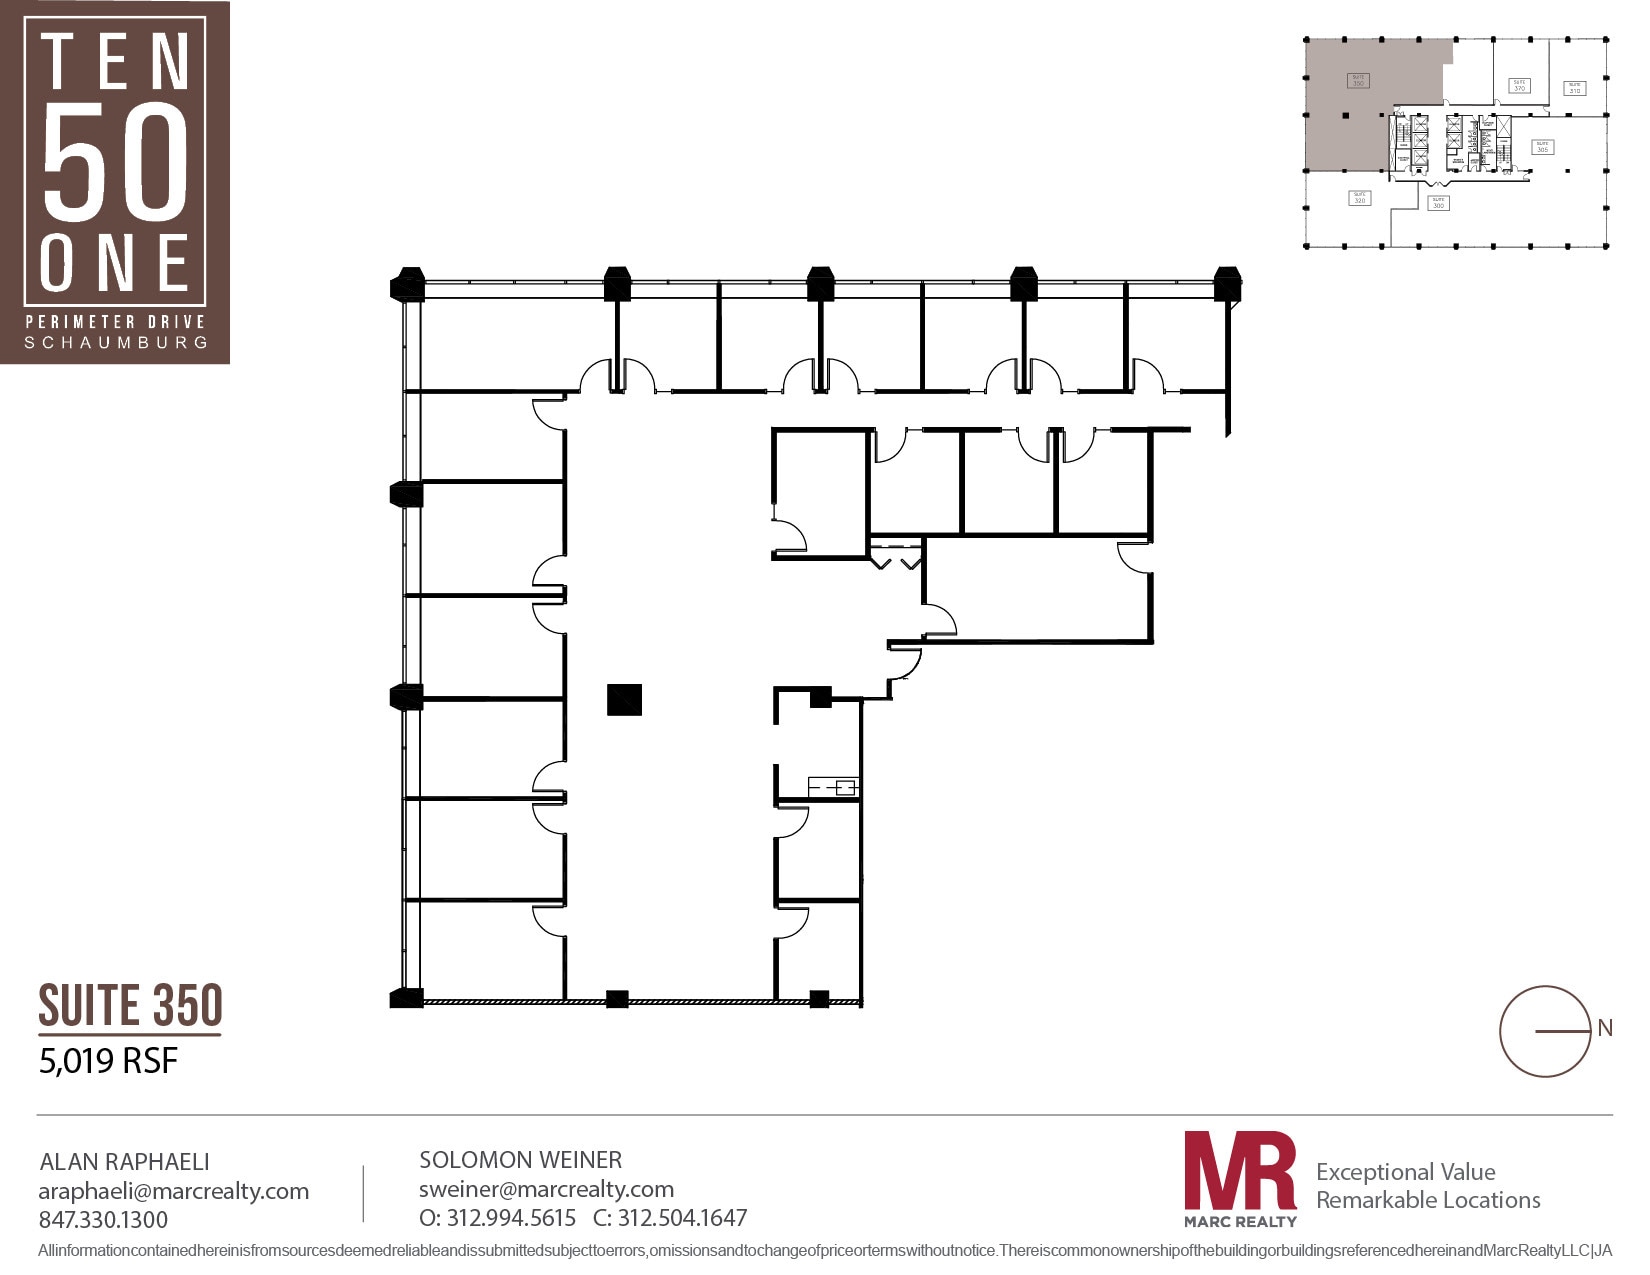
Corner suite has fourteen window-line offices, five interior offices/storage rooms, a conference room, a reception/waiting area, and a kitchen.
- Listed rate may not include certain utilities, building services and property expenses
- 15 Private Offices
- Fully Built-Out as Standard Office
- Central Air and Heating
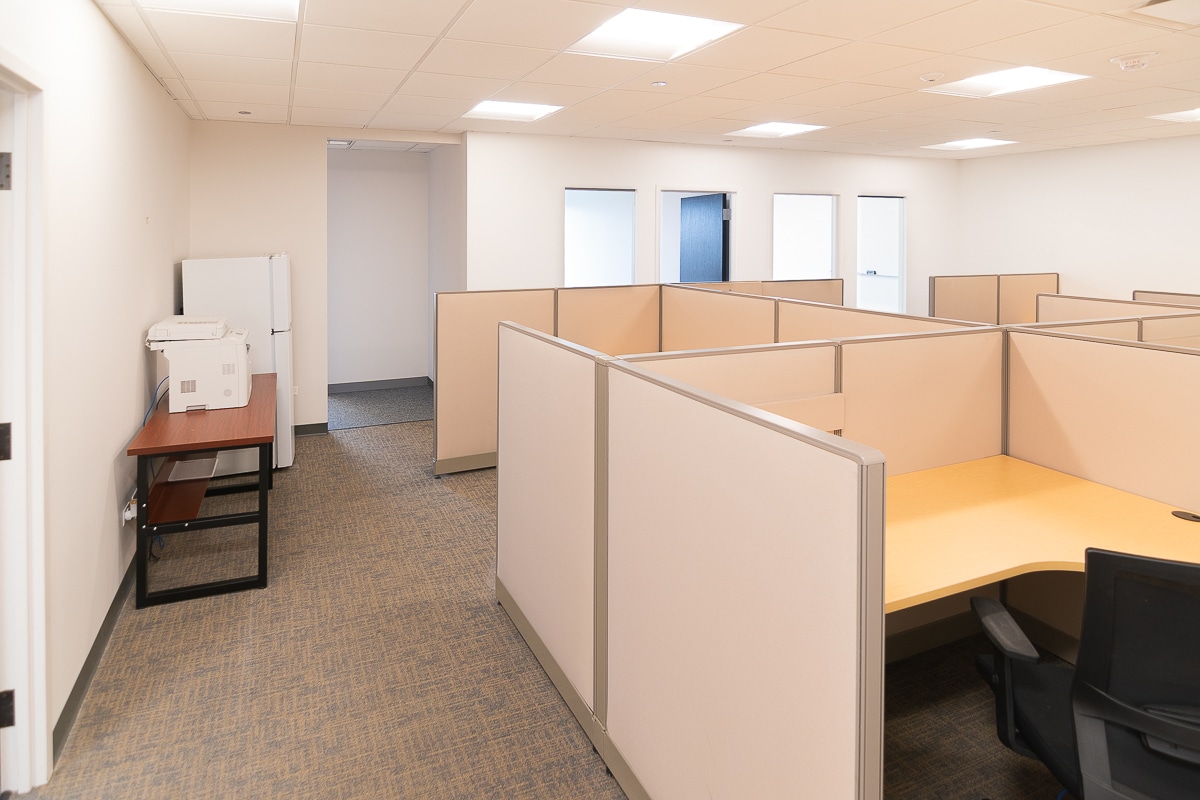



Suite has two offices and an open area for workstations.
- Listed rate may not include certain utilities, building services and property expenses
- 2 Private Offices
- Fully Built-Out as Standard Office
- Central Air and Heating
- Listed rate may not include certain utilities, building services and property expenses
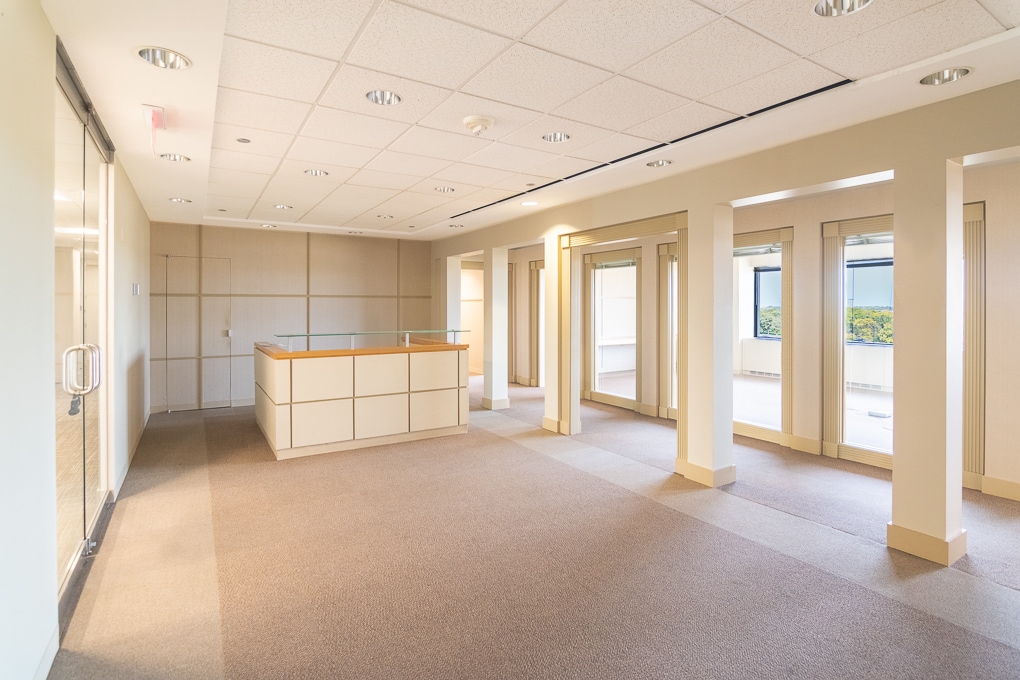



The suite has an elevator ID, reception/waiting area, twelve offices with windows, including one office with a private restroom, five interior offices/breakout rooms, a large conference room, an open kitchen with an island, and open areas for workstations.
- Listed rate may not include certain utilities, building services and property expenses
- 12 Private Offices
- Kitchen
- Fully Built-Out as Standard Office
- 1 Conference Room
- Private Restrooms
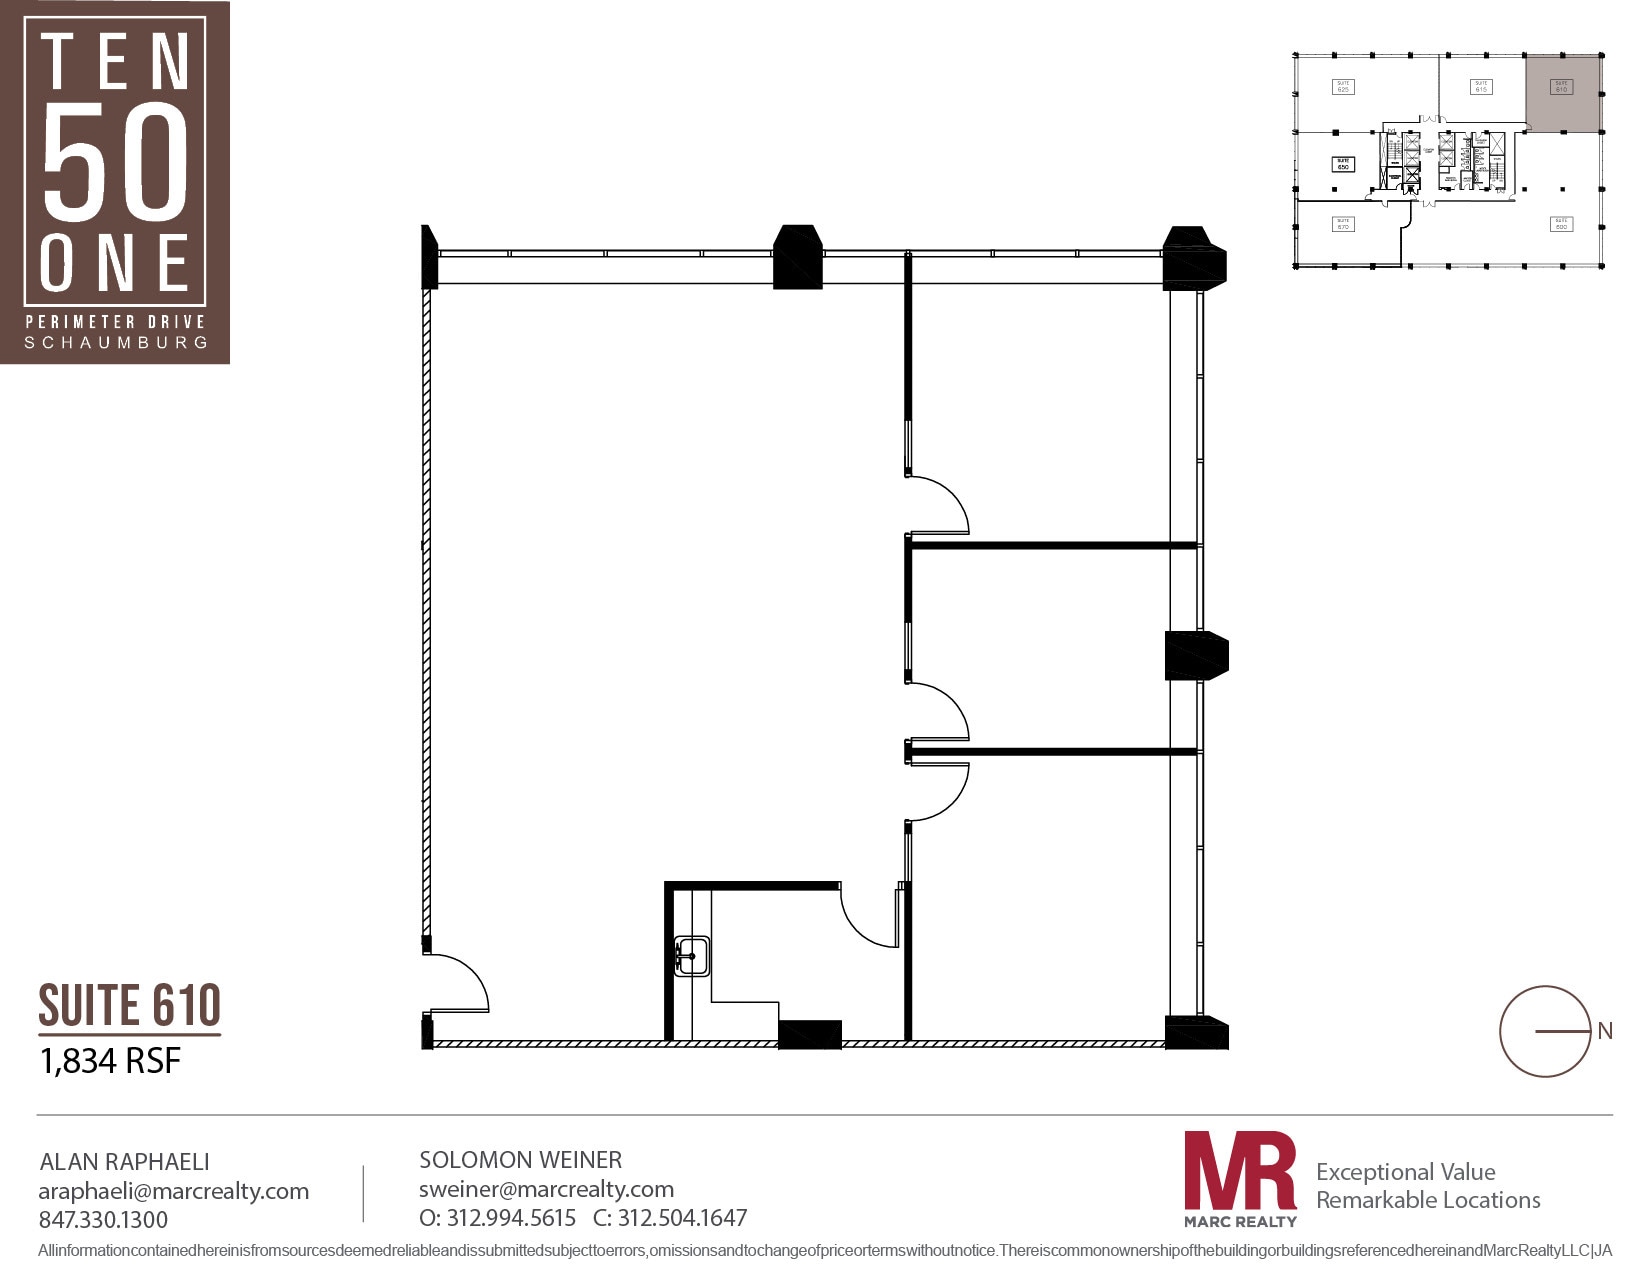
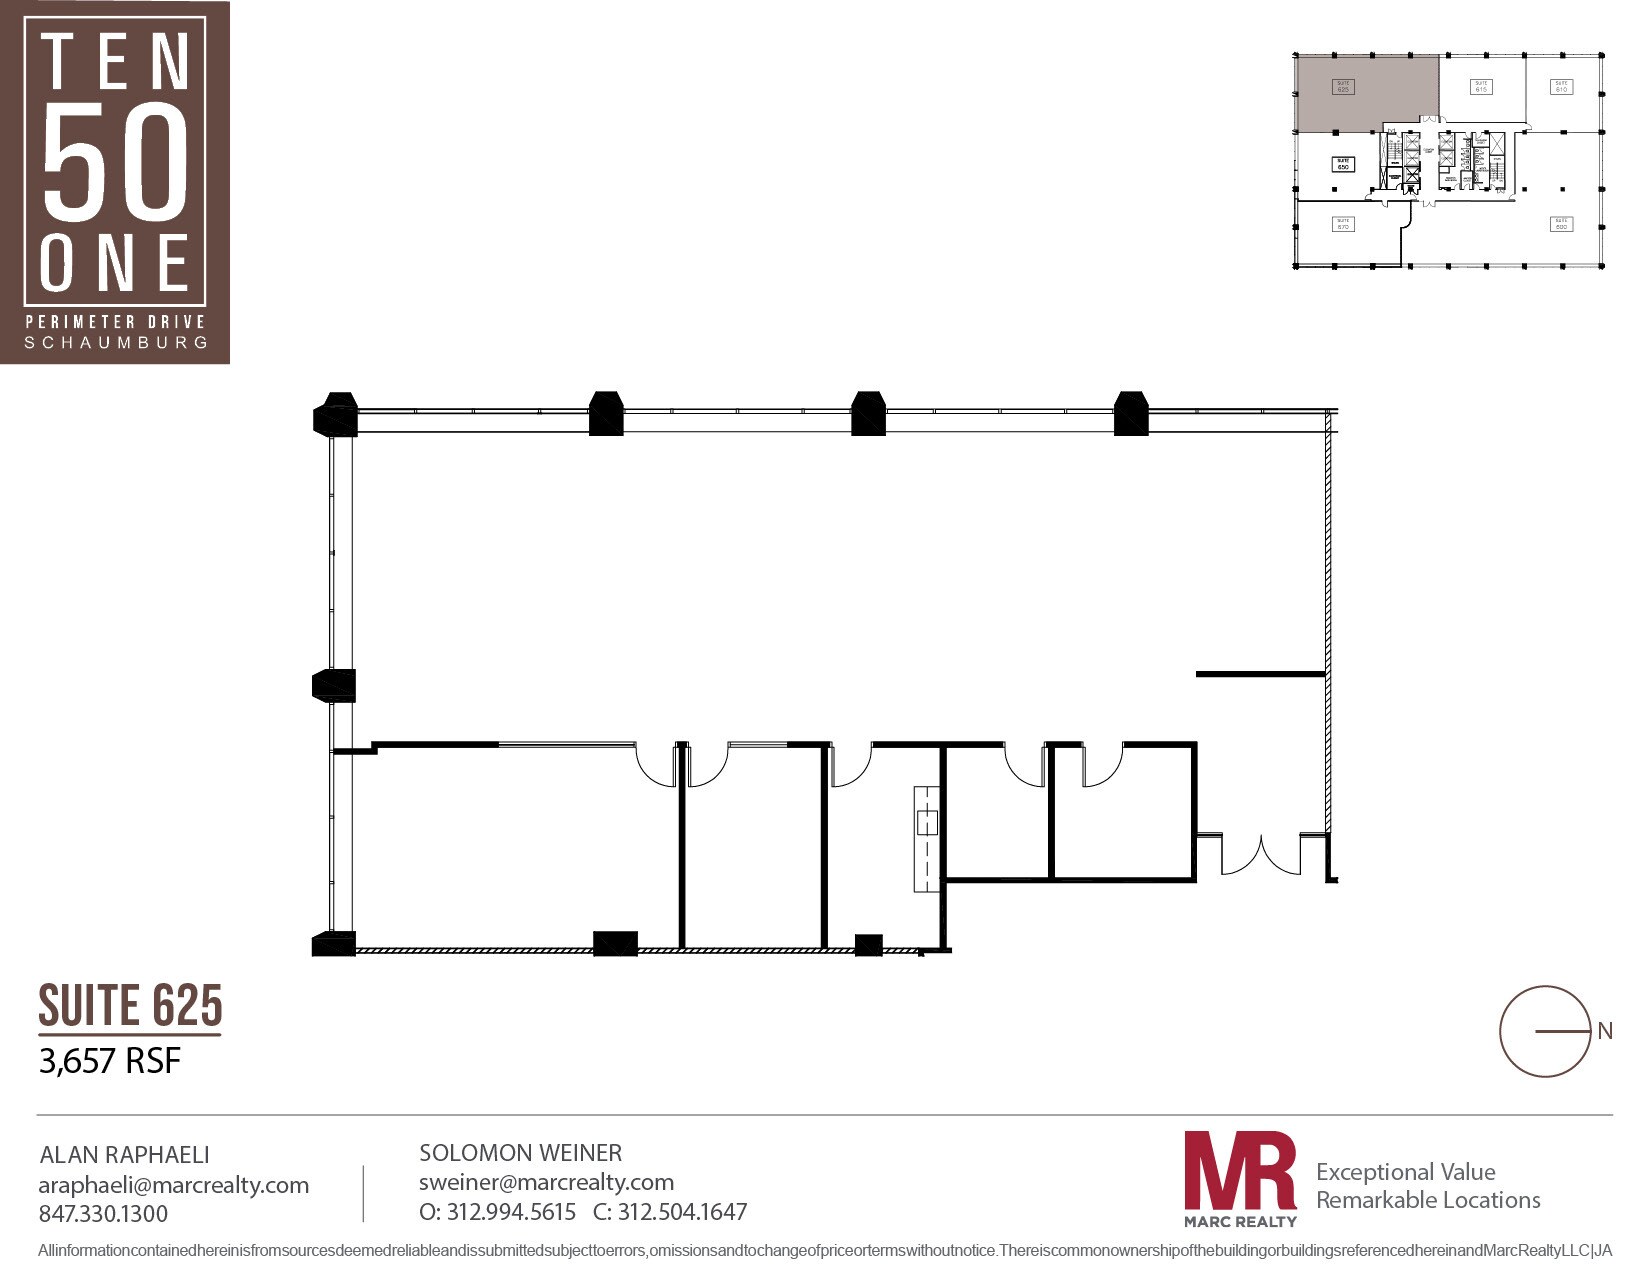
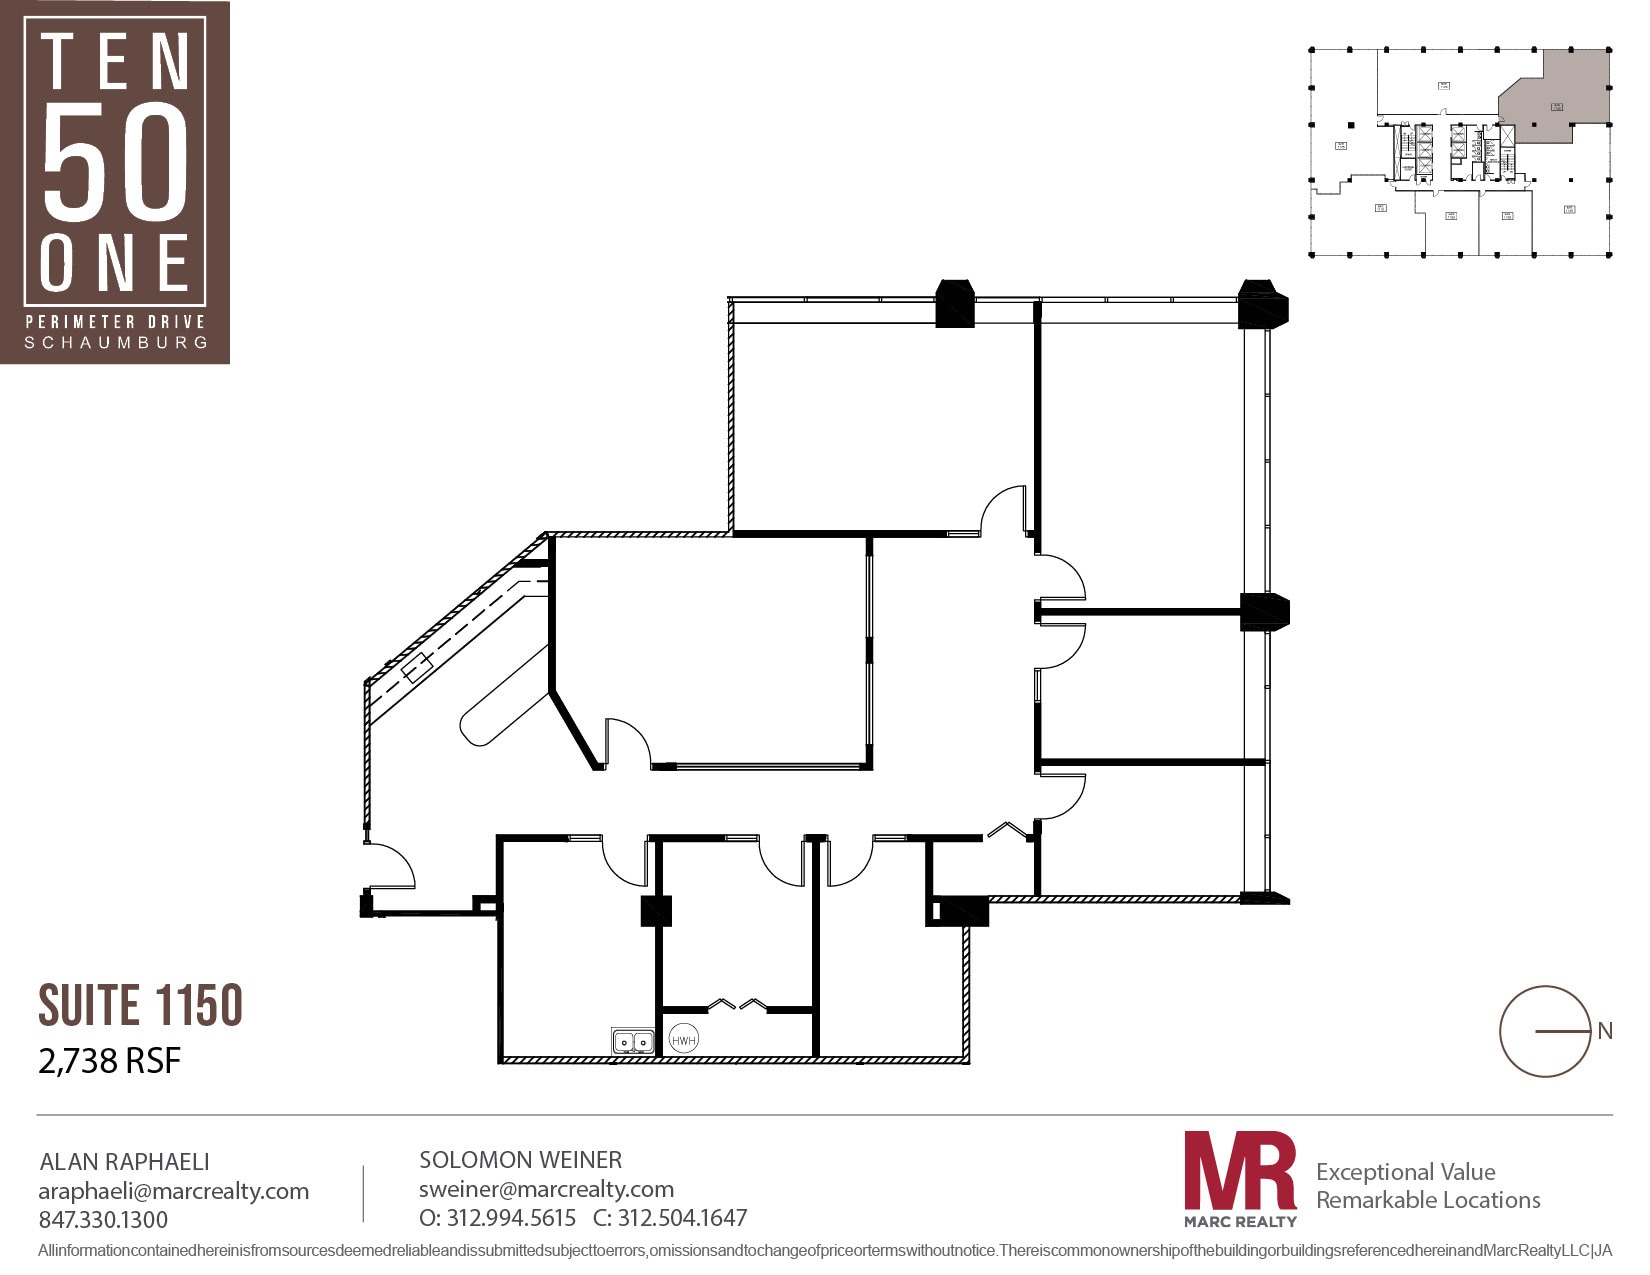
The corner suite features two offices, a large office or conference room, a kitchen, and an open work area.
- Listed rate may not include certain utilities, building services and property expenses
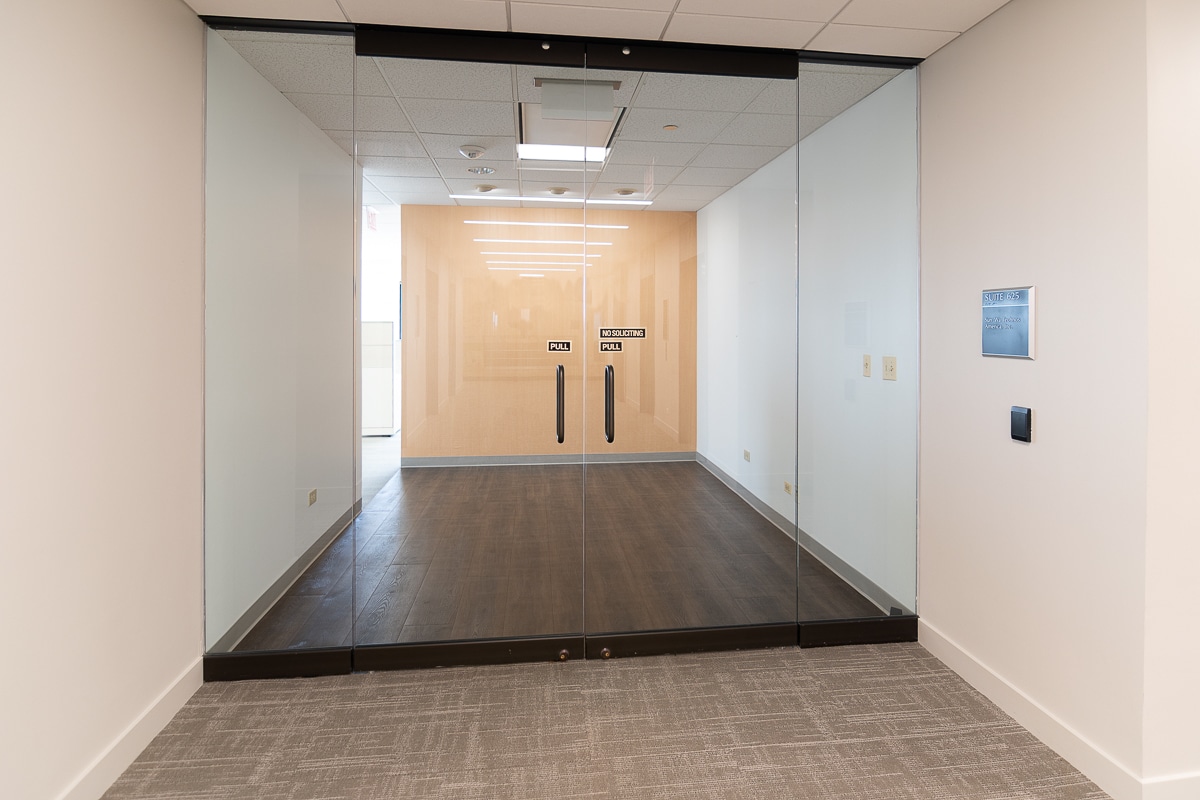


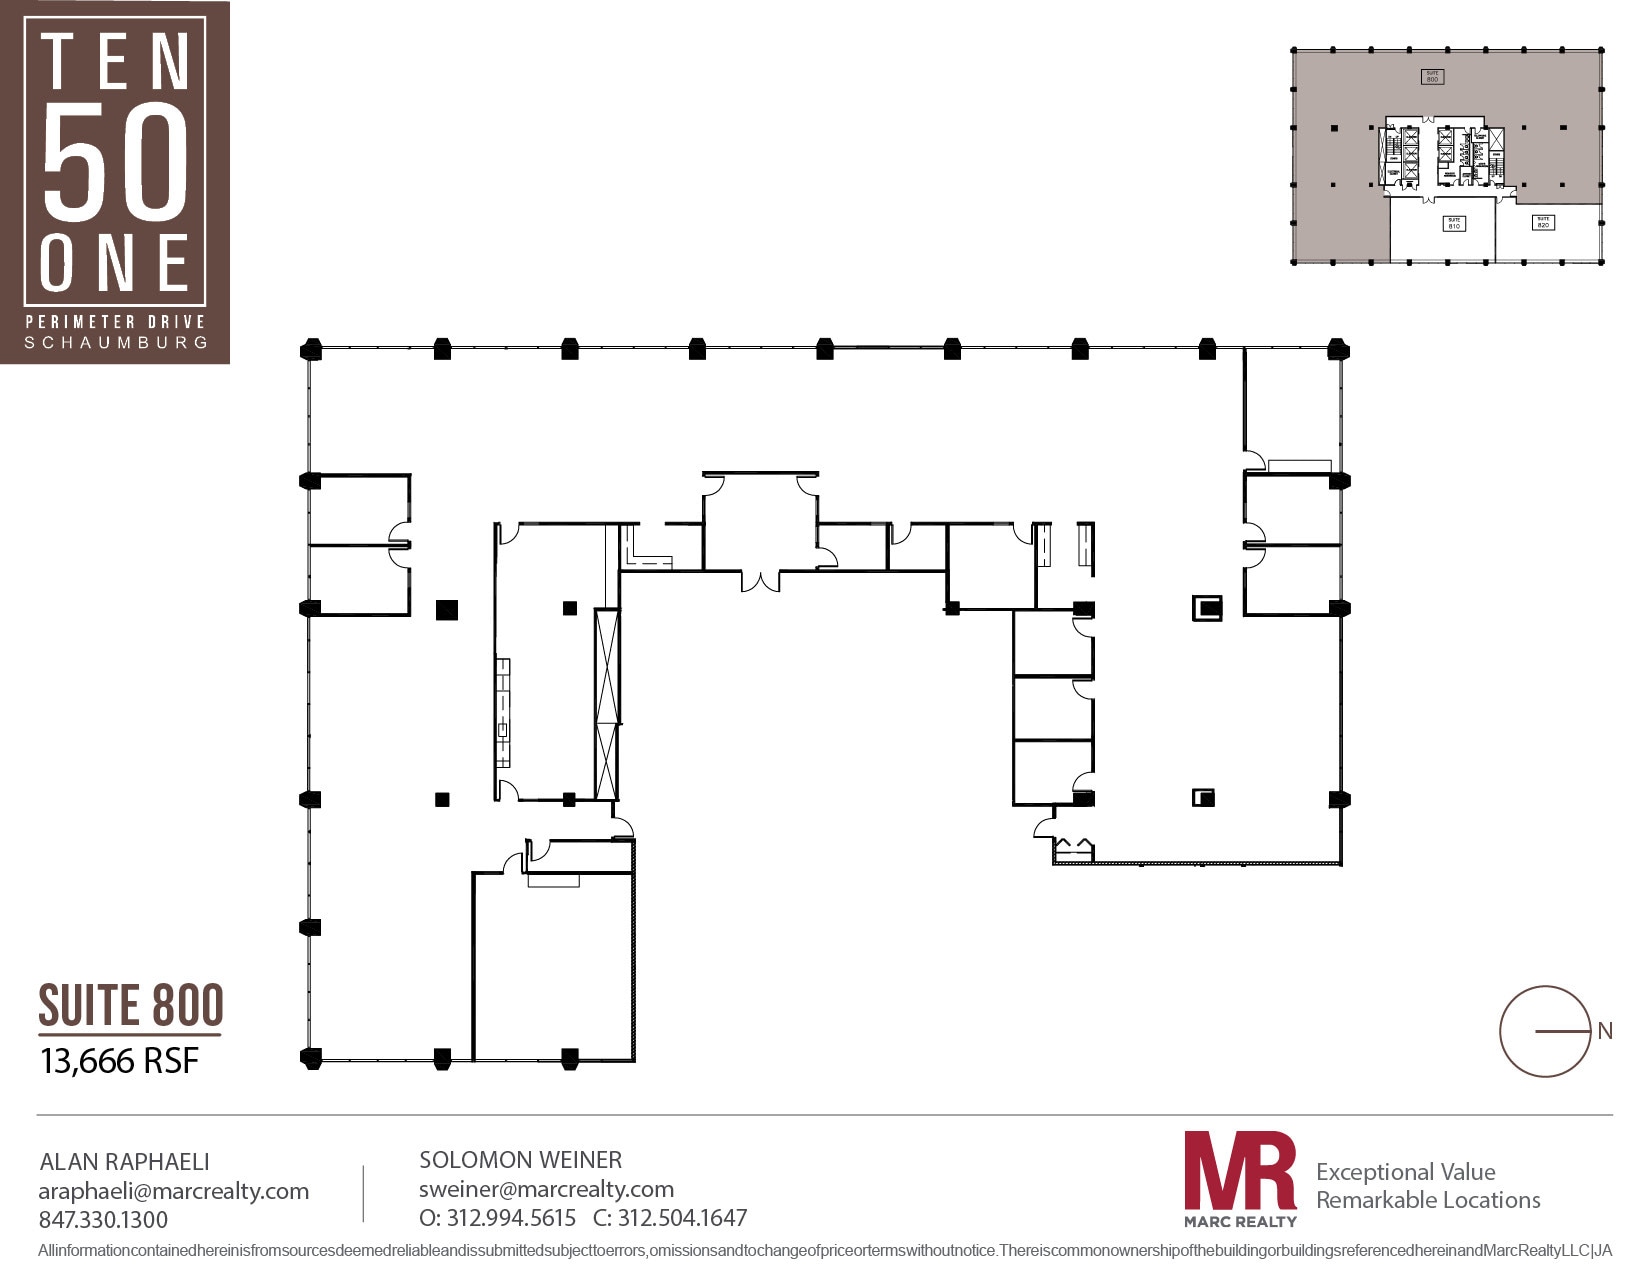
The suite has an elevator ID, three internal rooms for offices/IT/storage, a large conference room, a reception area, a kitchen, and open areas with workstations.
- Listed rate may not include certain utilities, building services and property expenses
- 6 Private Offices
- Reception Area
- Fully Built-Out as Standard Office
- 1 Conference Room
- Listed rate may not include certain utilities, building services and property expenses


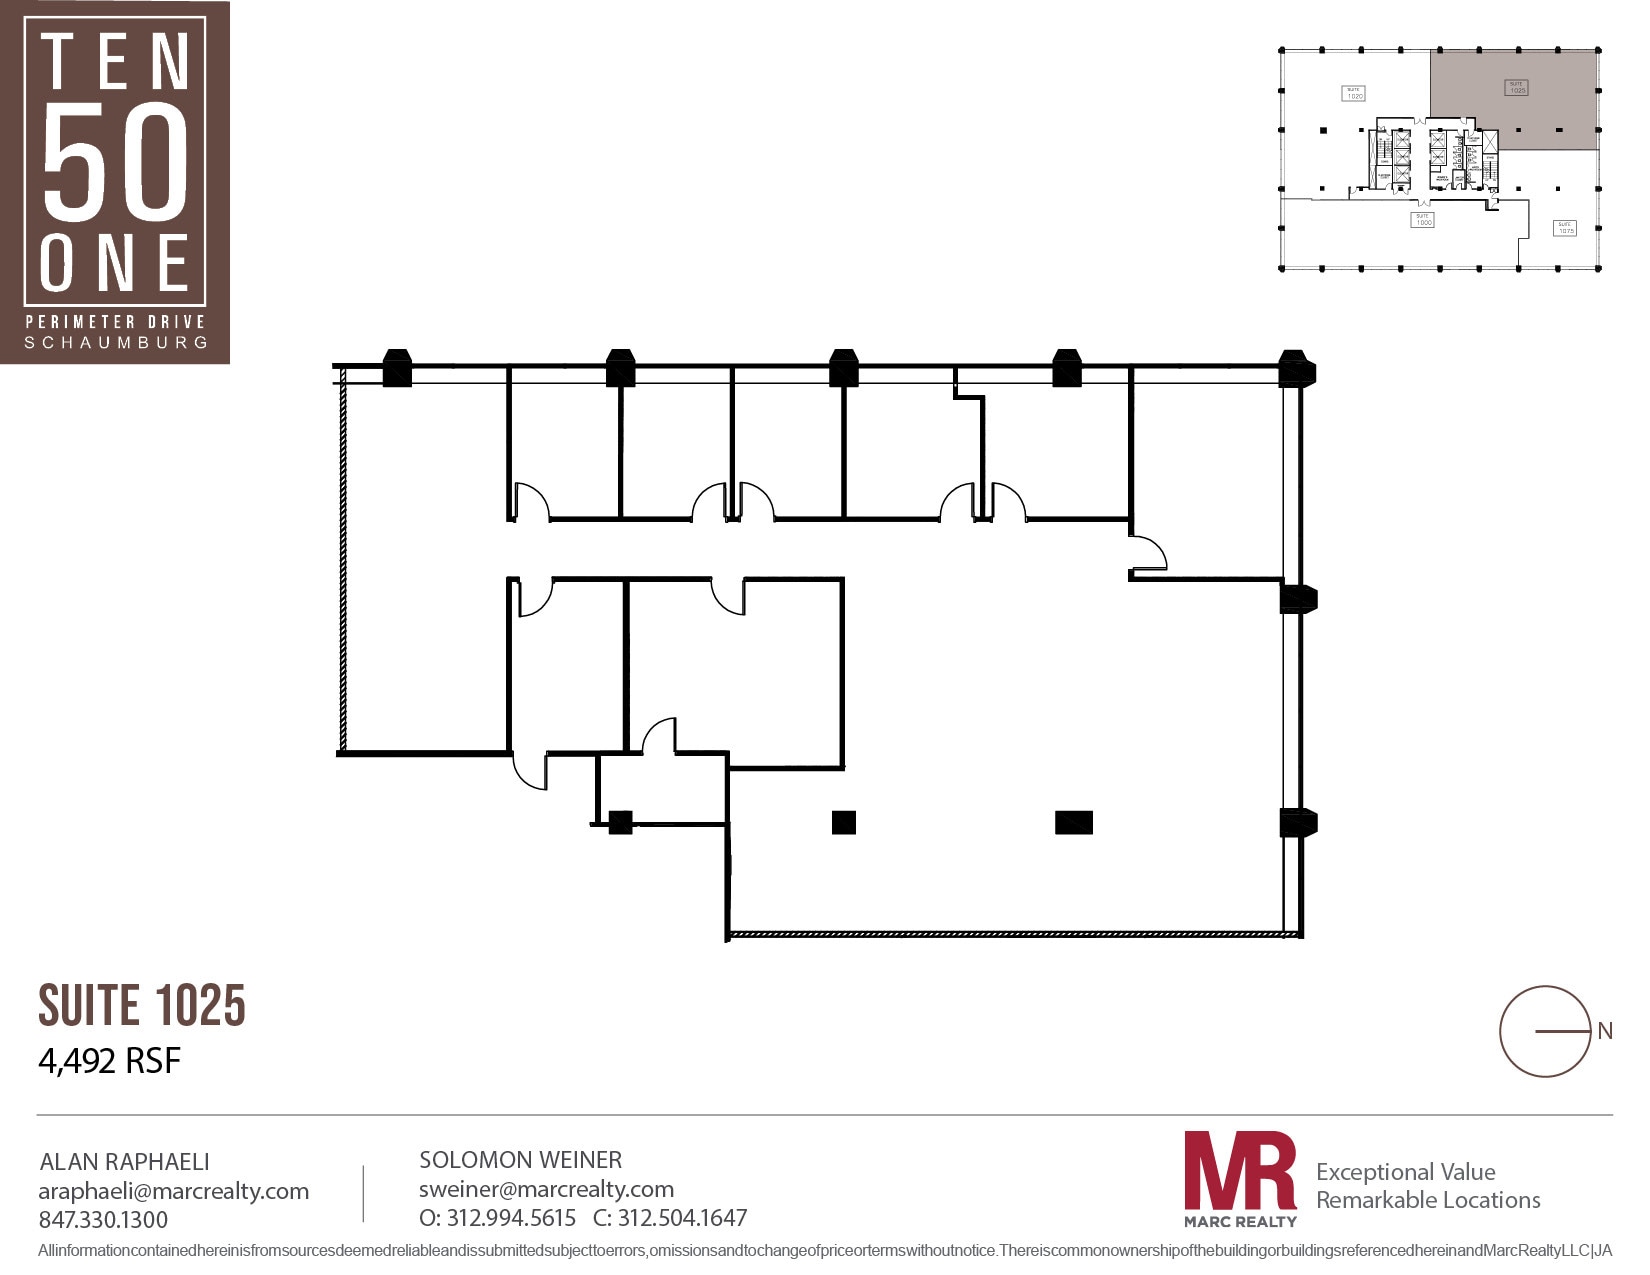
The elevator ID suite has a reception/waiting area, five offices, a large corner office/conference room, an IT room, a kitchen, and an open area.
- Listed rate may not include certain utilities, building services and property expenses
- Mostly Open Floor Plan Layout
- 1 Conference Room
- Fully Built-Out as Standard Office
- 5 Private Offices
- Kitchen
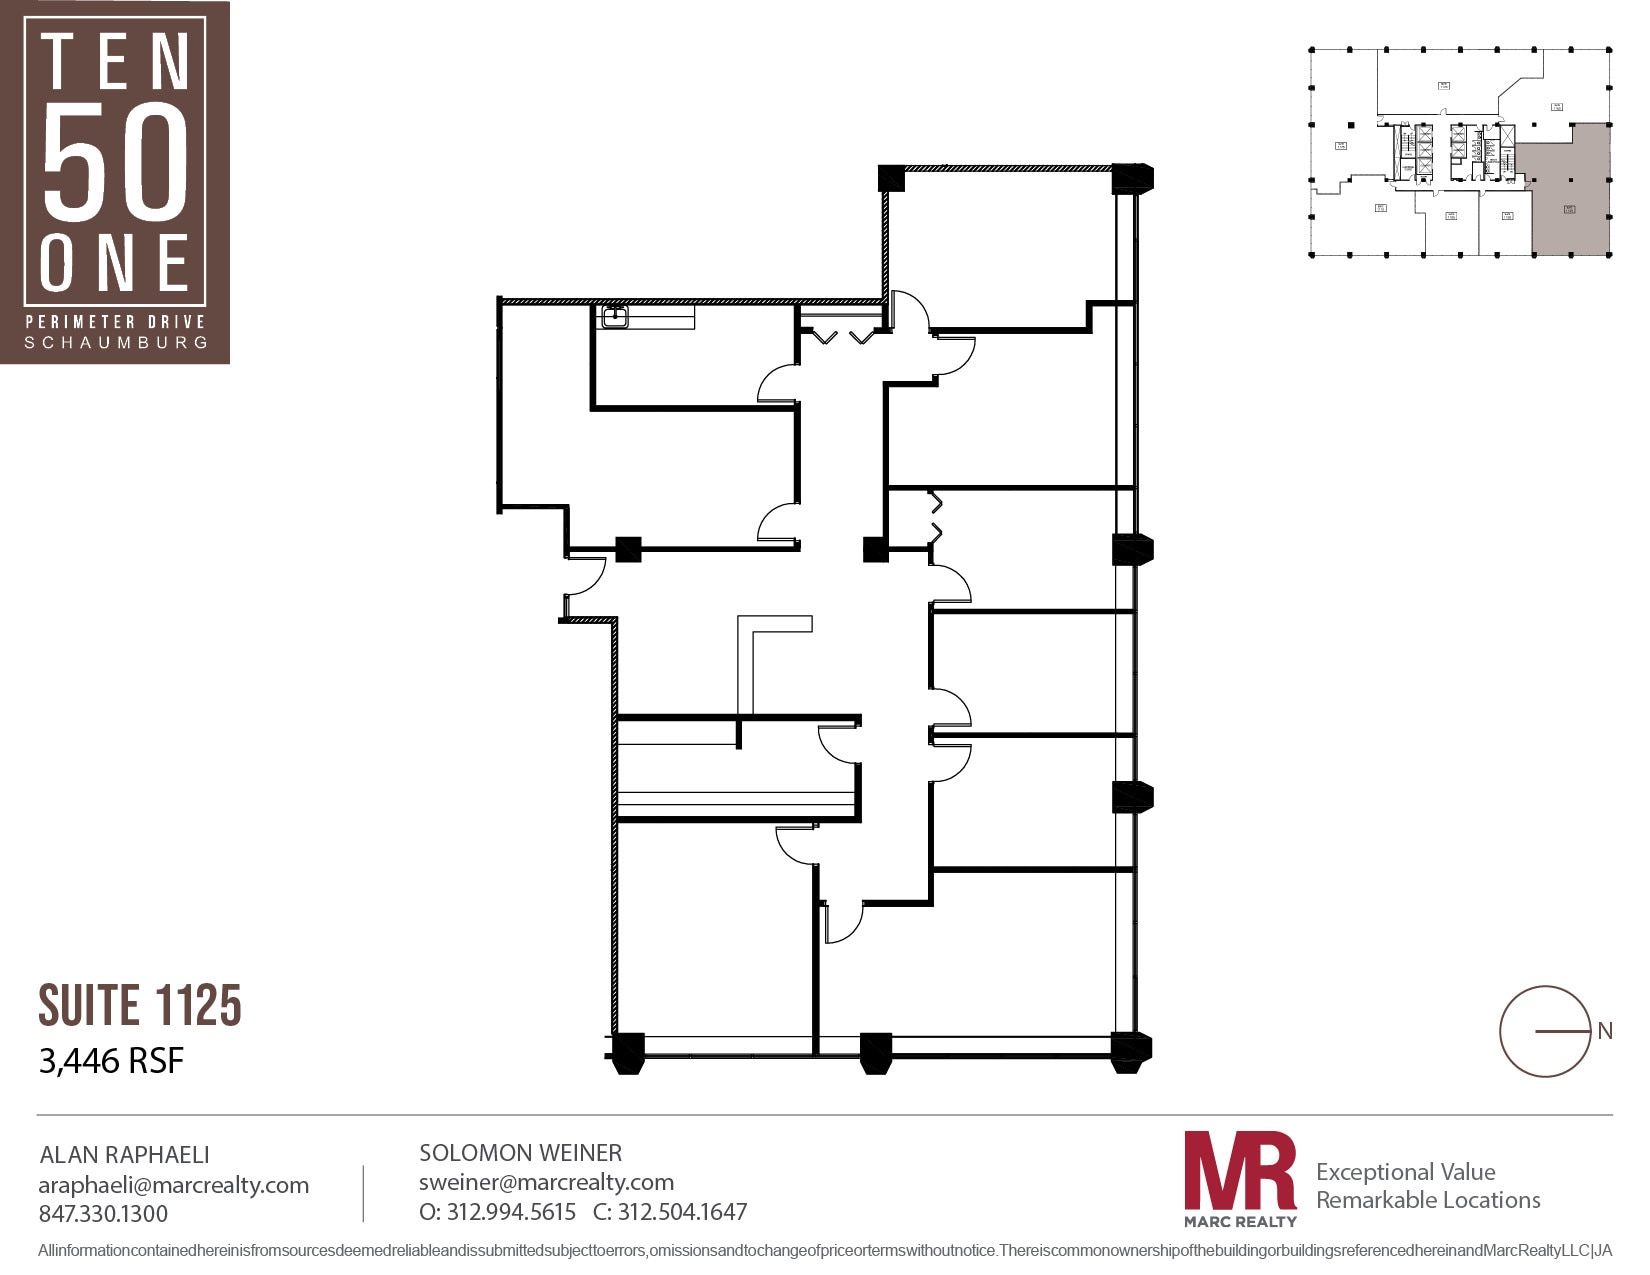
The top floor corner suite has seven offices, a conference room, a large storage area, a reception, and a kitchen.
- Listed rate may not include certain utilities, building services and property expenses
- 7 Private Offices
- Kitchen
- Fully Built-Out as Standard Office
- Reception Area
- Listed rate may not include certain utilities, building services and property expenses
| Space | Size | Term | Rental Rate | Space Use | Build-Out | Available |
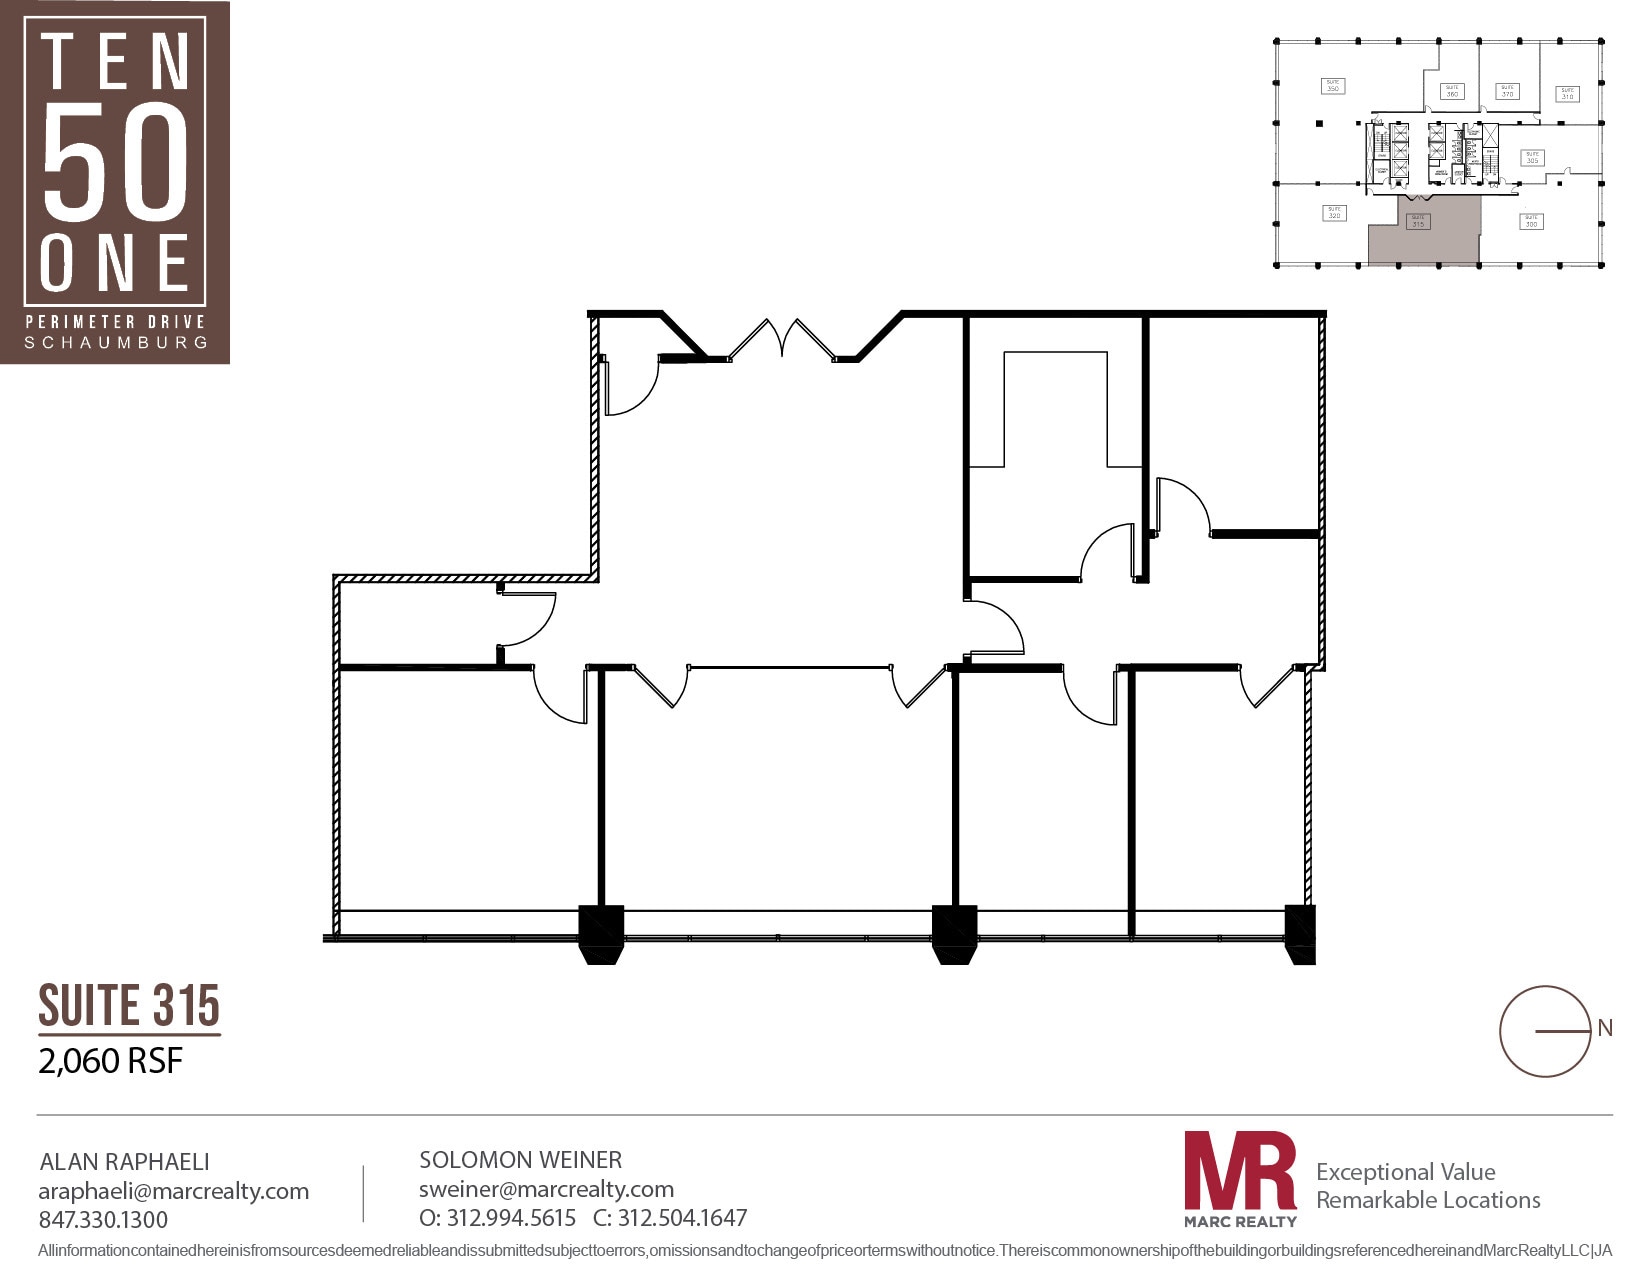
| 3rd Floor, Ste 315 | 2,060 SF | Negotiable | $26.89 CAD/SF/YR $2.24 CAD/SF/MO $55,392 CAD/YR $4,616 CAD/MO | Office | - | Now |
| 3rd Floor, Ste 350 | 5,019 SF | Negotiable | $26.89 CAD/SF/YR $2.24 CAD/SF/MO $134,958 CAD/YR $11,246 CAD/MO | Office | Full Build-Out | Now |
| 3rd Floor, Ste 360 | 1,019 SF | Negotiable | $26.89 CAD/SF/YR $2.24 CAD/SF/MO $27,400 CAD/YR $2,283 CAD/MO | Office | Full Build-Out | Now |
| 4th Floor, Ste 460 | 2,916 SF | Negotiable | $26.89 CAD/SF/YR $2.24 CAD/SF/MO $78,409 CAD/YR $6,534 CAD/MO | Office | - | Now |
| 5th Floor, Ste 500 | 9,708 SF | Negotiable | $26.89 CAD/SF/YR $2.24 CAD/SF/MO $261,042 CAD/YR $21,753 CAD/MO | Office | Full Build-Out | Now |
| 6th Floor, Ste 610 | 1,834 SF | Negotiable | $26.89 CAD/SF/YR $2.24 CAD/SF/MO $49,315 CAD/YR $4,110 CAD/MO | Office | - | Now |
| 6th Floor, Ste 625 | 3,657 SF | Negotiable | $26.89 CAD/SF/YR $2.24 CAD/SF/MO $98,334 CAD/YR $8,195 CAD/MO | Office | Full Build-Out | Now |
| 8th Floor, Ste 800 | 13,666 SF | Negotiable | $26.89 CAD/SF/YR $2.24 CAD/SF/MO $367,470 CAD/YR $30,622 CAD/MO | Office | - | 2027-01-01 |
| 10th Floor, Ste 1025 | 4,492 SF | Negotiable | $26.89 CAD/SF/YR $2.24 CAD/SF/MO $120,787 CAD/YR $10,066 CAD/MO | Office | Full Build-Out | Now |
| 11th Floor, Ste 1125 | 3,446 SF | Negotiable | $26.89 CAD/SF/YR $2.24 CAD/SF/MO $92,661 CAD/YR $7,722 CAD/MO | Office | Full Build-Out | Now |
| 11th Floor, Ste 1150 | 2,738 SF | Negotiable | $26.89 CAD/SF/YR $2.24 CAD/SF/MO $73,623 CAD/YR $6,135 CAD/MO | Office | - | 2026-10-01 |
3rd Floor, Ste 315
| Size |
| 2,060 SF |
| Term |
| Negotiable |
| Rental Rate |
| $26.89 CAD/SF/YR $2.24 CAD/SF/MO $55,392 CAD/YR $4,616 CAD/MO |
| Space Use |
| Office |
| Build-Out |
| - |
| Available |
| Now |
3rd Floor, Ste 350
| Size |
| 5,019 SF |
| Term |
| Negotiable |
| Rental Rate |
| $26.89 CAD/SF/YR $2.24 CAD/SF/MO $134,958 CAD/YR $11,246 CAD/MO |
| Space Use |
| Office |
| Build-Out |
| Full Build-Out |
| Available |
| Now |
3rd Floor, Ste 360
| Size |
| 1,019 SF |
| Term |
| Negotiable |
| Rental Rate |
| $26.89 CAD/SF/YR $2.24 CAD/SF/MO $27,400 CAD/YR $2,283 CAD/MO |
| Space Use |
| Office |
| Build-Out |
| Full Build-Out |
| Available |
| Now |
4th Floor, Ste 460
| Size |
| 2,916 SF |
| Term |
| Negotiable |
| Rental Rate |
| $26.89 CAD/SF/YR $2.24 CAD/SF/MO $78,409 CAD/YR $6,534 CAD/MO |
| Space Use |
| Office |
| Build-Out |
| - |
| Available |
| Now |
5th Floor, Ste 500
| Size |
| 9,708 SF |
| Term |
| Negotiable |
| Rental Rate |
| $26.89 CAD/SF/YR $2.24 CAD/SF/MO $261,042 CAD/YR $21,753 CAD/MO |
| Space Use |
| Office |
| Build-Out |
| Full Build-Out |
| Available |
| Now |
6th Floor, Ste 610
| Size |
| 1,834 SF |
| Term |
| Negotiable |
| Rental Rate |
| $26.89 CAD/SF/YR $2.24 CAD/SF/MO $49,315 CAD/YR $4,110 CAD/MO |
| Space Use |
| Office |
| Build-Out |
| - |
| Available |
| Now |
6th Floor, Ste 625
| Size |
| 3,657 SF |
| Term |
| Negotiable |
| Rental Rate |
| $26.89 CAD/SF/YR $2.24 CAD/SF/MO $98,334 CAD/YR $8,195 CAD/MO |
| Space Use |
| Office |
| Build-Out |
| Full Build-Out |
| Available |
| Now |
8th Floor, Ste 800
| Size |
| 13,666 SF |
| Term |
| Negotiable |
| Rental Rate |
| $26.89 CAD/SF/YR $2.24 CAD/SF/MO $367,470 CAD/YR $30,622 CAD/MO |
| Space Use |
| Office |
| Build-Out |
| - |
| Available |
| 2027-01-01 |
10th Floor, Ste 1025
| Size |
| 4,492 SF |
| Term |
| Negotiable |
| Rental Rate |
| $26.89 CAD/SF/YR $2.24 CAD/SF/MO $120,787 CAD/YR $10,066 CAD/MO |
| Space Use |
| Office |
| Build-Out |
| Full Build-Out |
| Available |
| Now |
11th Floor, Ste 1125
| Size |
| 3,446 SF |
| Term |
| Negotiable |
| Rental Rate |
| $26.89 CAD/SF/YR $2.24 CAD/SF/MO $92,661 CAD/YR $7,722 CAD/MO |
| Space Use |
| Office |
| Build-Out |
| Full Build-Out |
| Available |
| Now |
11th Floor, Ste 1150
| Size |
| 2,738 SF |
| Term |
| Negotiable |
| Rental Rate |
| $26.89 CAD/SF/YR $2.24 CAD/SF/MO $73,623 CAD/YR $6,135 CAD/MO |
| Space Use |
| Office |
| Build-Out |
| - |
| Available |
| 2026-10-01 |
3rd Floor, Ste 315
| Size | 2,060 SF |
| Term | Negotiable |
| Rental Rate | $26.89 CAD/SF/YR |
| Space Use | Office |
| Build-Out | - |
| Available | Now |
- Listed rate may not include certain utilities, building services and property expenses
3rd Floor, Ste 350
| Size | 5,019 SF |
| Term | Negotiable |
| Rental Rate | $26.89 CAD/SF/YR |
| Space Use | Office |
| Build-Out | Full Build-Out |
| Available | Now |
Corner suite has fourteen window-line offices, five interior offices/storage rooms, a conference room, a reception/waiting area, and a kitchen.
- Listed rate may not include certain utilities, building services and property expenses
- Fully Built-Out as Standard Office
- 15 Private Offices
- Central Air and Heating
3rd Floor, Ste 360
| Size | 1,019 SF |
| Term | Negotiable |
| Rental Rate | $26.89 CAD/SF/YR |
| Space Use | Office |
| Build-Out | Full Build-Out |
| Available | Now |
Suite has two offices and an open area for workstations.
- Listed rate may not include certain utilities, building services and property expenses
- Fully Built-Out as Standard Office
- 2 Private Offices
- Central Air and Heating
4th Floor, Ste 460
| Size | 2,916 SF |
| Term | Negotiable |
| Rental Rate | $26.89 CAD/SF/YR |
| Space Use | Office |
| Build-Out | - |
| Available | Now |
- Listed rate may not include certain utilities, building services and property expenses
5th Floor, Ste 500
| Size | 9,708 SF |
| Term | Negotiable |
| Rental Rate | $26.89 CAD/SF/YR |
| Space Use | Office |
| Build-Out | Full Build-Out |
| Available | Now |
The suite has an elevator ID, reception/waiting area, twelve offices with windows, including one office with a private restroom, five interior offices/breakout rooms, a large conference room, an open kitchen with an island, and open areas for workstations.
- Listed rate may not include certain utilities, building services and property expenses
- Fully Built-Out as Standard Office
- 12 Private Offices
- 1 Conference Room
- Kitchen
- Private Restrooms
6th Floor, Ste 610
| Size | 1,834 SF |
| Term | Negotiable |
| Rental Rate | $26.89 CAD/SF/YR |
| Space Use | Office |
| Build-Out | - |
| Available | Now |
The corner suite features two offices, a large office or conference room, a kitchen, and an open work area.
- Listed rate may not include certain utilities, building services and property expenses
6th Floor, Ste 625
| Size | 3,657 SF |
| Term | Negotiable |
| Rental Rate | $26.89 CAD/SF/YR |
| Space Use | Office |
| Build-Out | Full Build-Out |
| Available | Now |
The suite has an elevator ID, three internal rooms for offices/IT/storage, a large conference room, a reception area, a kitchen, and open areas with workstations.
- Listed rate may not include certain utilities, building services and property expenses
- Fully Built-Out as Standard Office
- 6 Private Offices
- 1 Conference Room
- Reception Area
8th Floor, Ste 800
| Size | 13,666 SF |
| Term | Negotiable |
| Rental Rate | $26.89 CAD/SF/YR |
| Space Use | Office |
| Build-Out | - |
| Available | 2027-01-01 |
- Listed rate may not include certain utilities, building services and property expenses
10th Floor, Ste 1025
| Size | 4,492 SF |
| Term | Negotiable |
| Rental Rate | $26.89 CAD/SF/YR |
| Space Use | Office |
| Build-Out | Full Build-Out |
| Available | Now |
The elevator ID suite has a reception/waiting area, five offices, a large corner office/conference room, an IT room, a kitchen, and an open area.
- Listed rate may not include certain utilities, building services and property expenses
- Fully Built-Out as Standard Office
- Mostly Open Floor Plan Layout
- 5 Private Offices
- 1 Conference Room
- Kitchen
11th Floor, Ste 1125
| Size | 3,446 SF |
| Term | Negotiable |
| Rental Rate | $26.89 CAD/SF/YR |
| Space Use | Office |
| Build-Out | Full Build-Out |
| Available | Now |
The top floor corner suite has seven offices, a conference room, a large storage area, a reception, and a kitchen.
- Listed rate may not include certain utilities, building services and property expenses
- Fully Built-Out as Standard Office
- 7 Private Offices
- Reception Area
- Kitchen
11th Floor, Ste 1150
| Size | 2,738 SF |
| Term | Negotiable |
| Rental Rate | $26.89 CAD/SF/YR |
| Space Use | Office |
| Build-Out | - |
| Available | 2026-10-01 |
- Listed rate may not include certain utilities, building services and property expenses
Property Overview
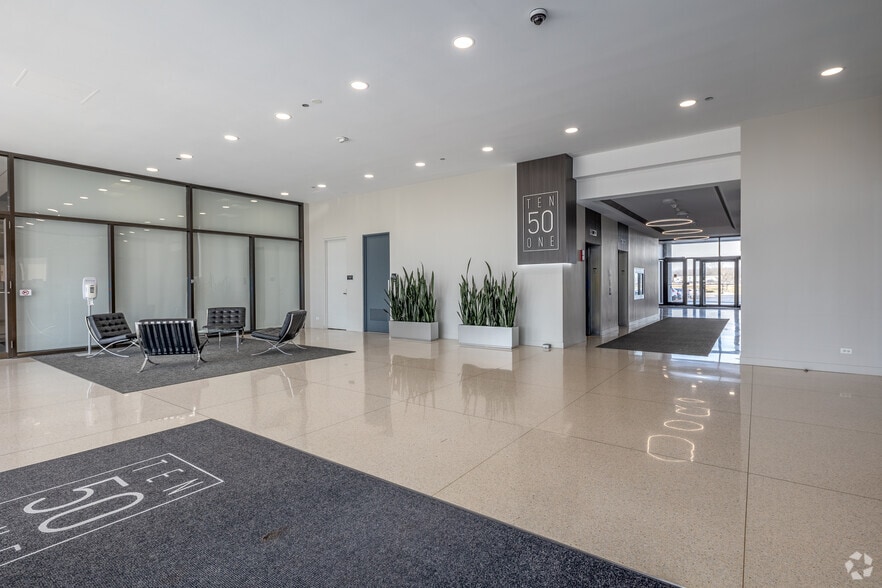
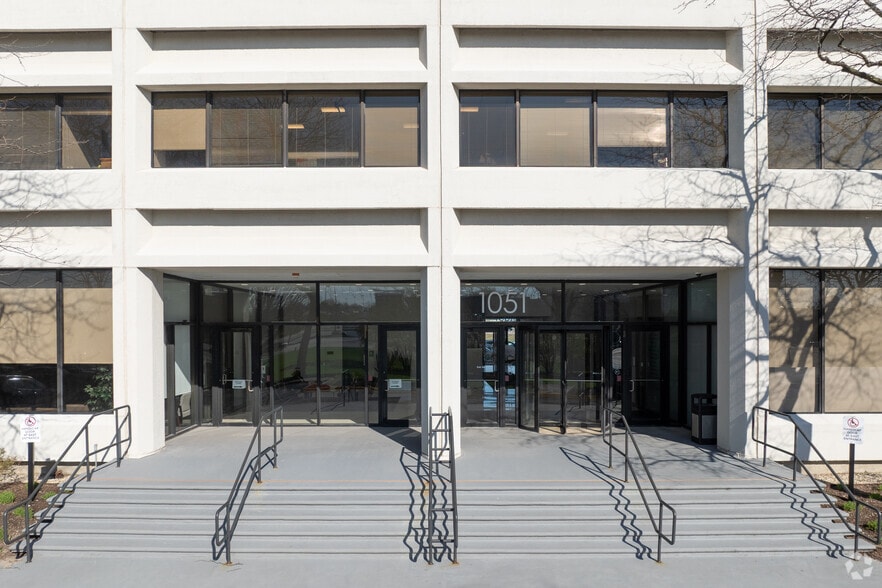
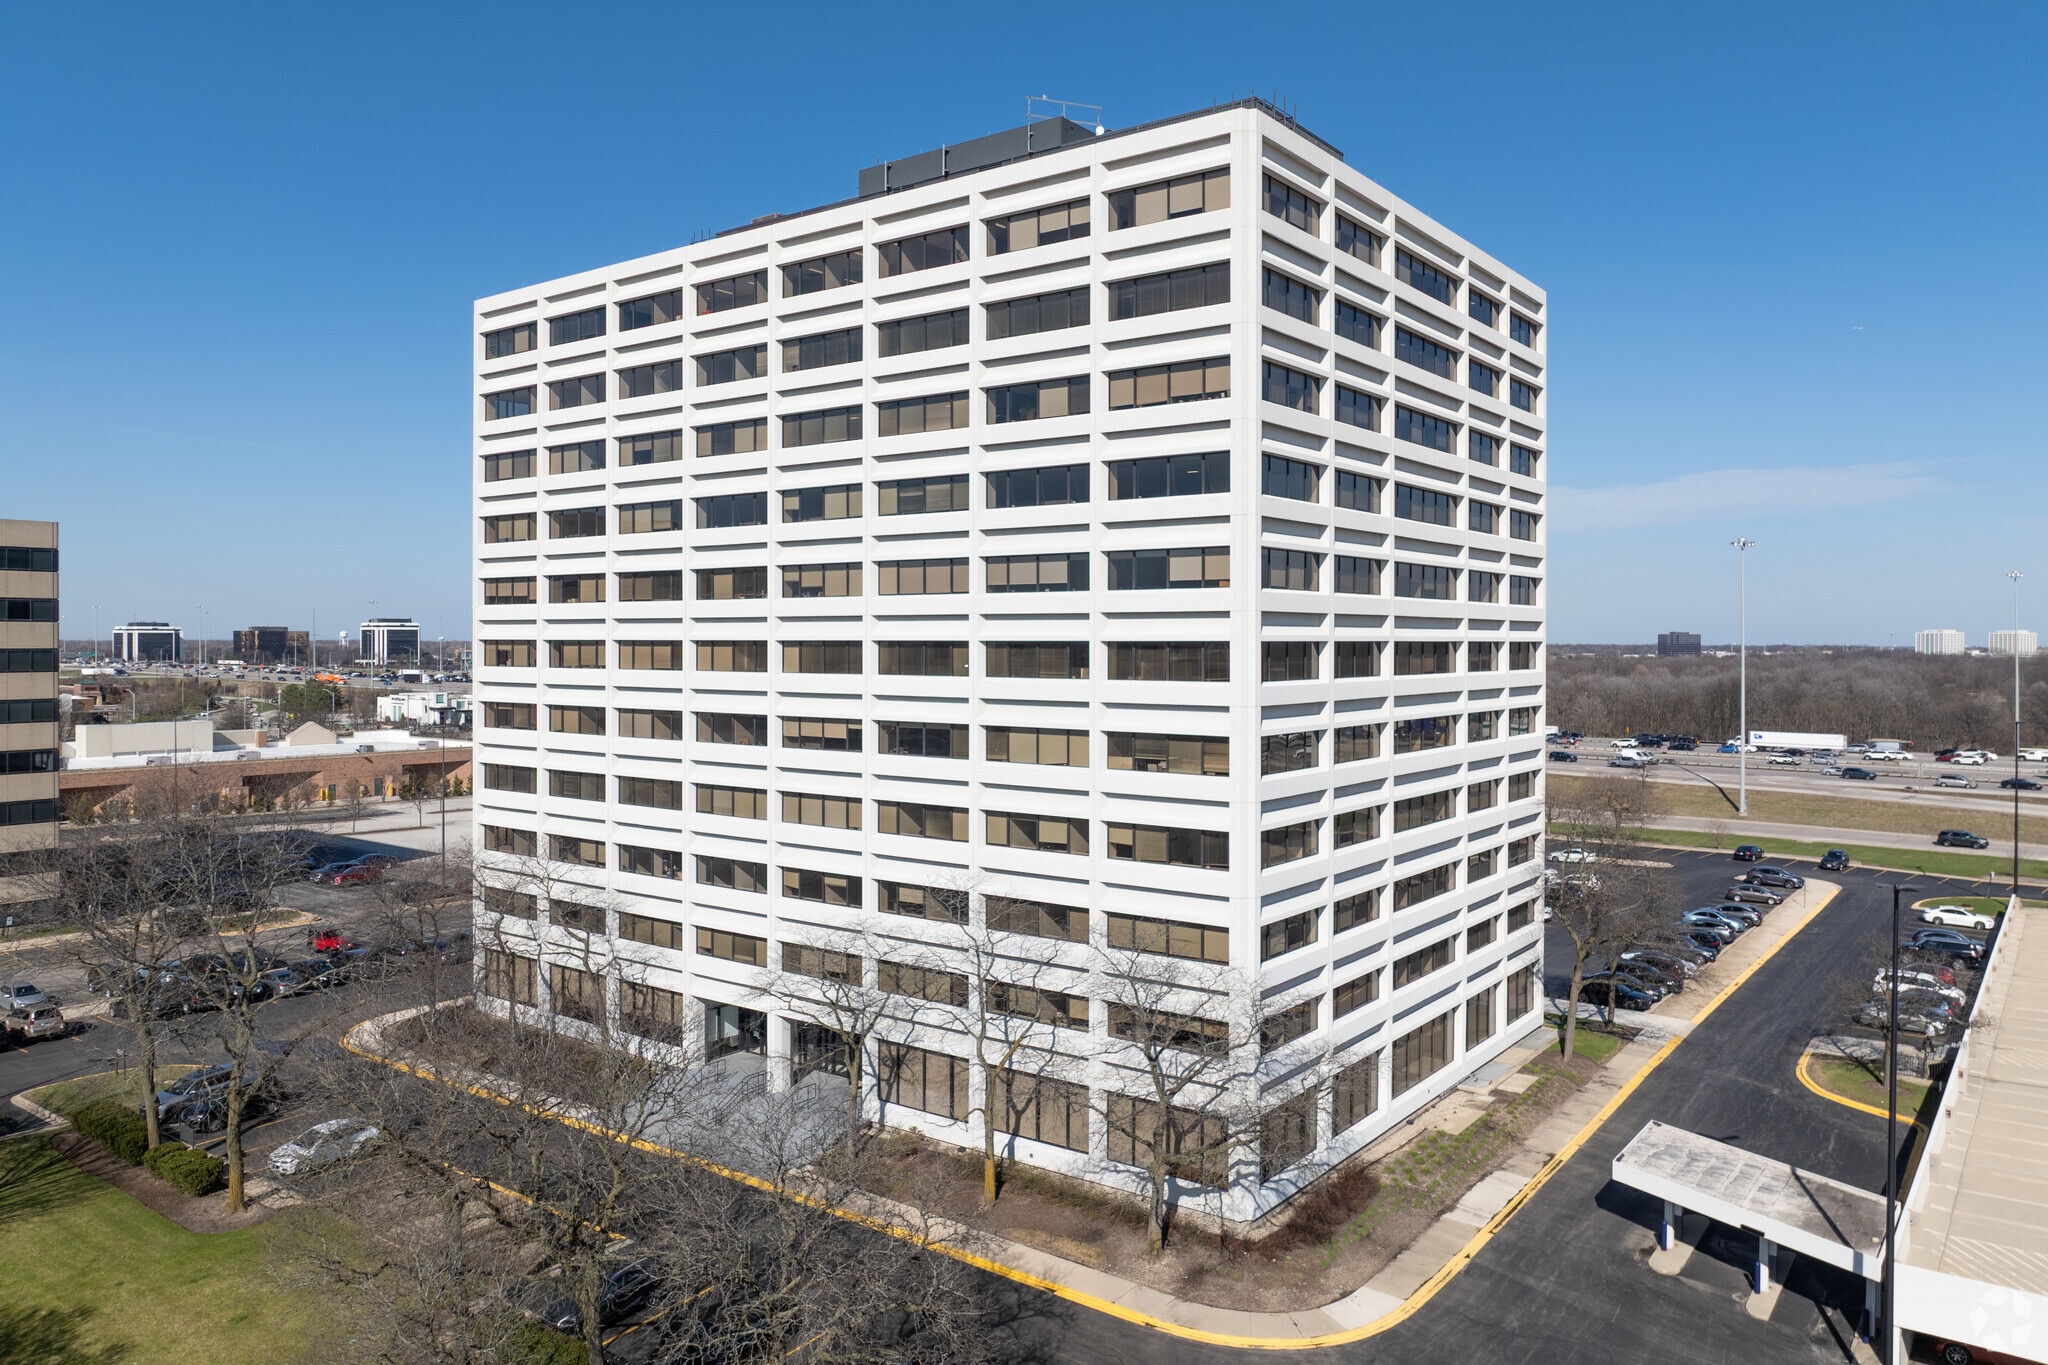
1051 Perimeter Drive, also known as Woodfield Executive Plaza, is a modern 201,188-square-foot, 4-star office building designed to support traditional office users and medical practices. Offering flexible leasing options ranging from 849 to 9,708 square feet, this property is well-suited for a variety of professional and healthcare users seeking a well-located, full-service environment. Strong on-site management team and experienced engineers ensure smooth day-to-day operations. A robust amenity package includes conference and training rooms, a fully equipped fitness center, and a comfortable tenant vending lounge. Marc Realty offers in-house design and project management services to support customized office spaces tailored to individual business needs. With 356 surface and covered parking spaces, the property is well-positioned to accommodate a variety of tenants and visitors. Situated in Schaumburg, one of Chicago's most dynamic northwest suburbs, 1051 Perimeter Drive sits directly across from Woodfield Mall, one of the region's premier retail destinations. Immediate proximity to an exceptional mix of restaurants, hotels, and services creates a highly walkable and amenity-rich setting. Nearby destinations include the Schaumburg Convention Center, Renaissance Schaumburg Convention Center Hotel, and Topgolf, all just minutes away. Offering excellent visibility and immediate access to Route 53, Interstates 290 and 90, tenants are roughly 13 miles away from Chicago O'Hare International Airport and approximately 27 miles from Downtown Chicago. Public transportation is available via the Pace Northwest Transportation Center (NWTC), located less than a half mile away, and the Metra rail service, approximately 3 to 4 miles away, accessed via Pace bus or car from the NWTC. Combining a strategic location, strong accessibility, and a comprehensive amenity package, 1051 Perimeter Drive offers businesses seeking a high-quality office or medical environment in the heart of the Woodfield corridor.
- Conferencing Facility
- Fitness Center
- Property Manager on Site
Property Facts





Presented by
Woodfield Executive Plaza | 1051 Perimeter Dr
Hmm, there seems to have been an error sending your message. Please try again.
Thanks! Your message was sent.