Your email has been sent.

Buildings 500 and 600 1052 Moreland Heights Rd 3,600 - 7,200 SF of Industrial Space Available in Watkinsville, GA 30677
Highlights
- Proximity to Watkinsville, Athens and surrounding communities via Ga Hwy 441 and Ga Hwy 15
- Office Buildout Flexibility
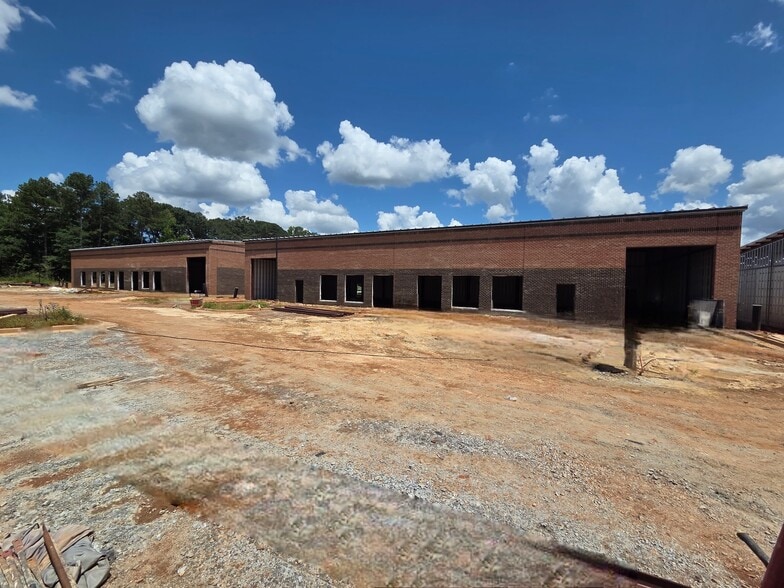
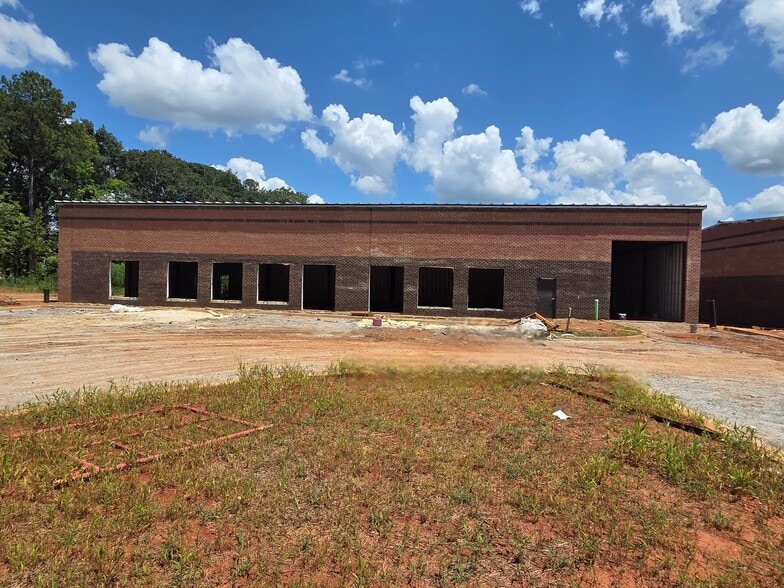
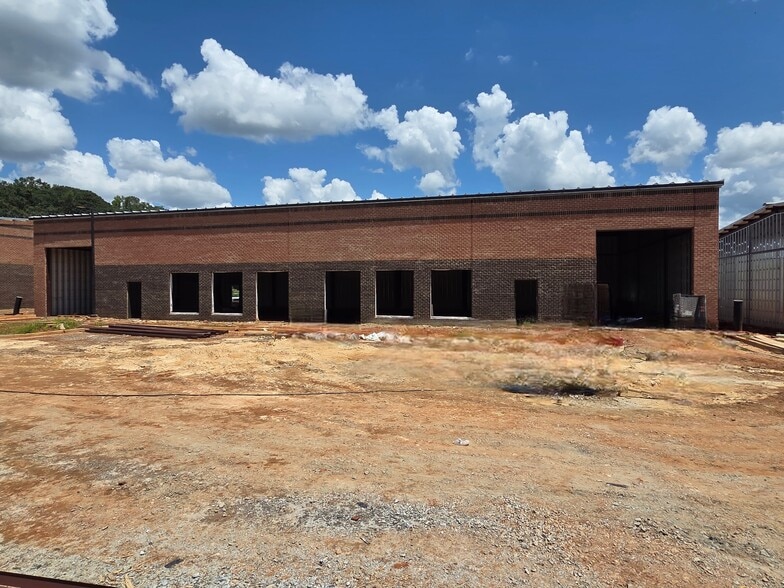
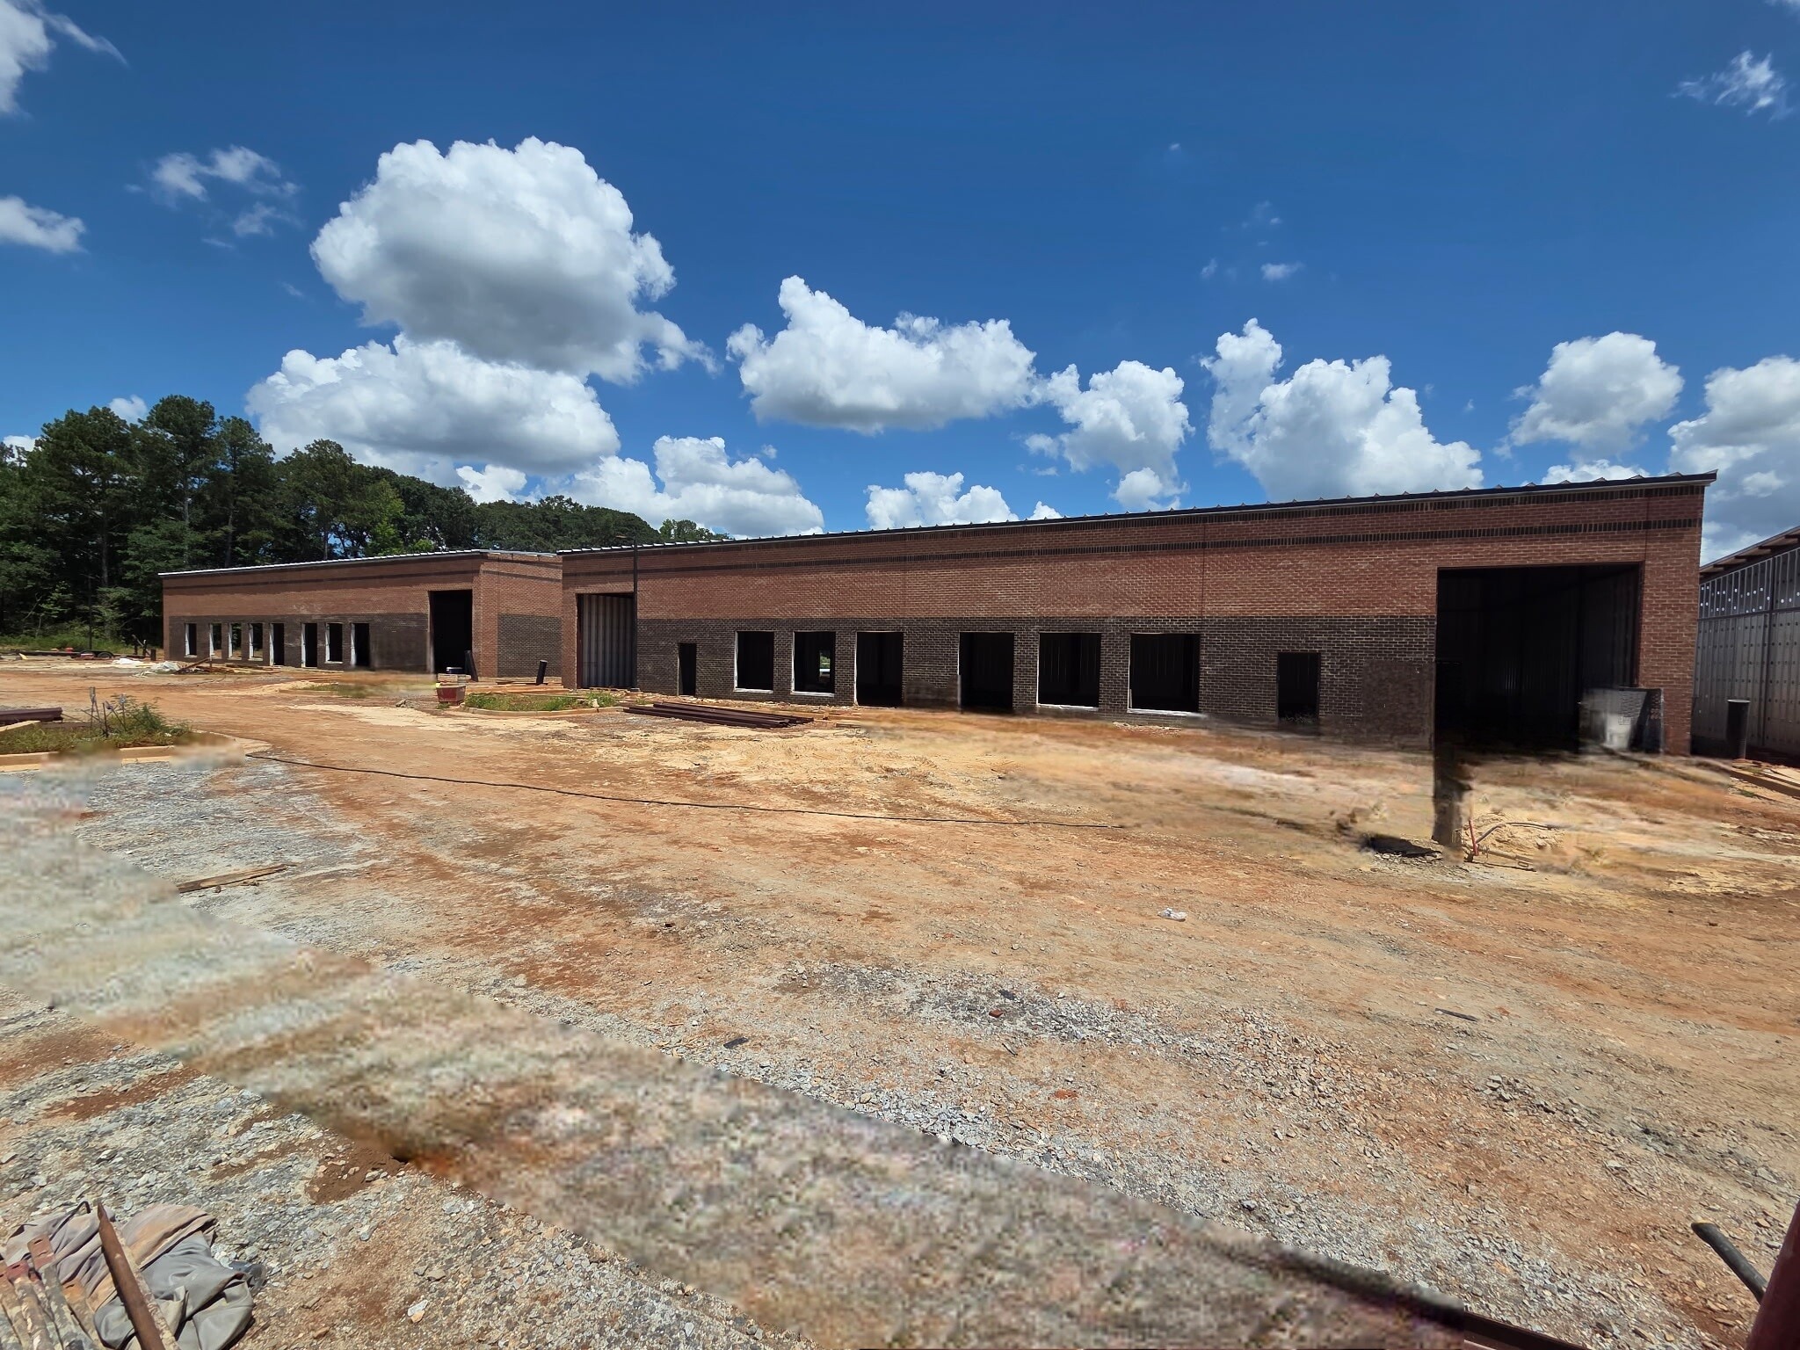
- Brand new space with masonry and steel framing
All Available Space(1)
Display Rental Rate as
- Space
- Size
- Term
- Rental Rate
- Space Use
- Build-Out
- Available
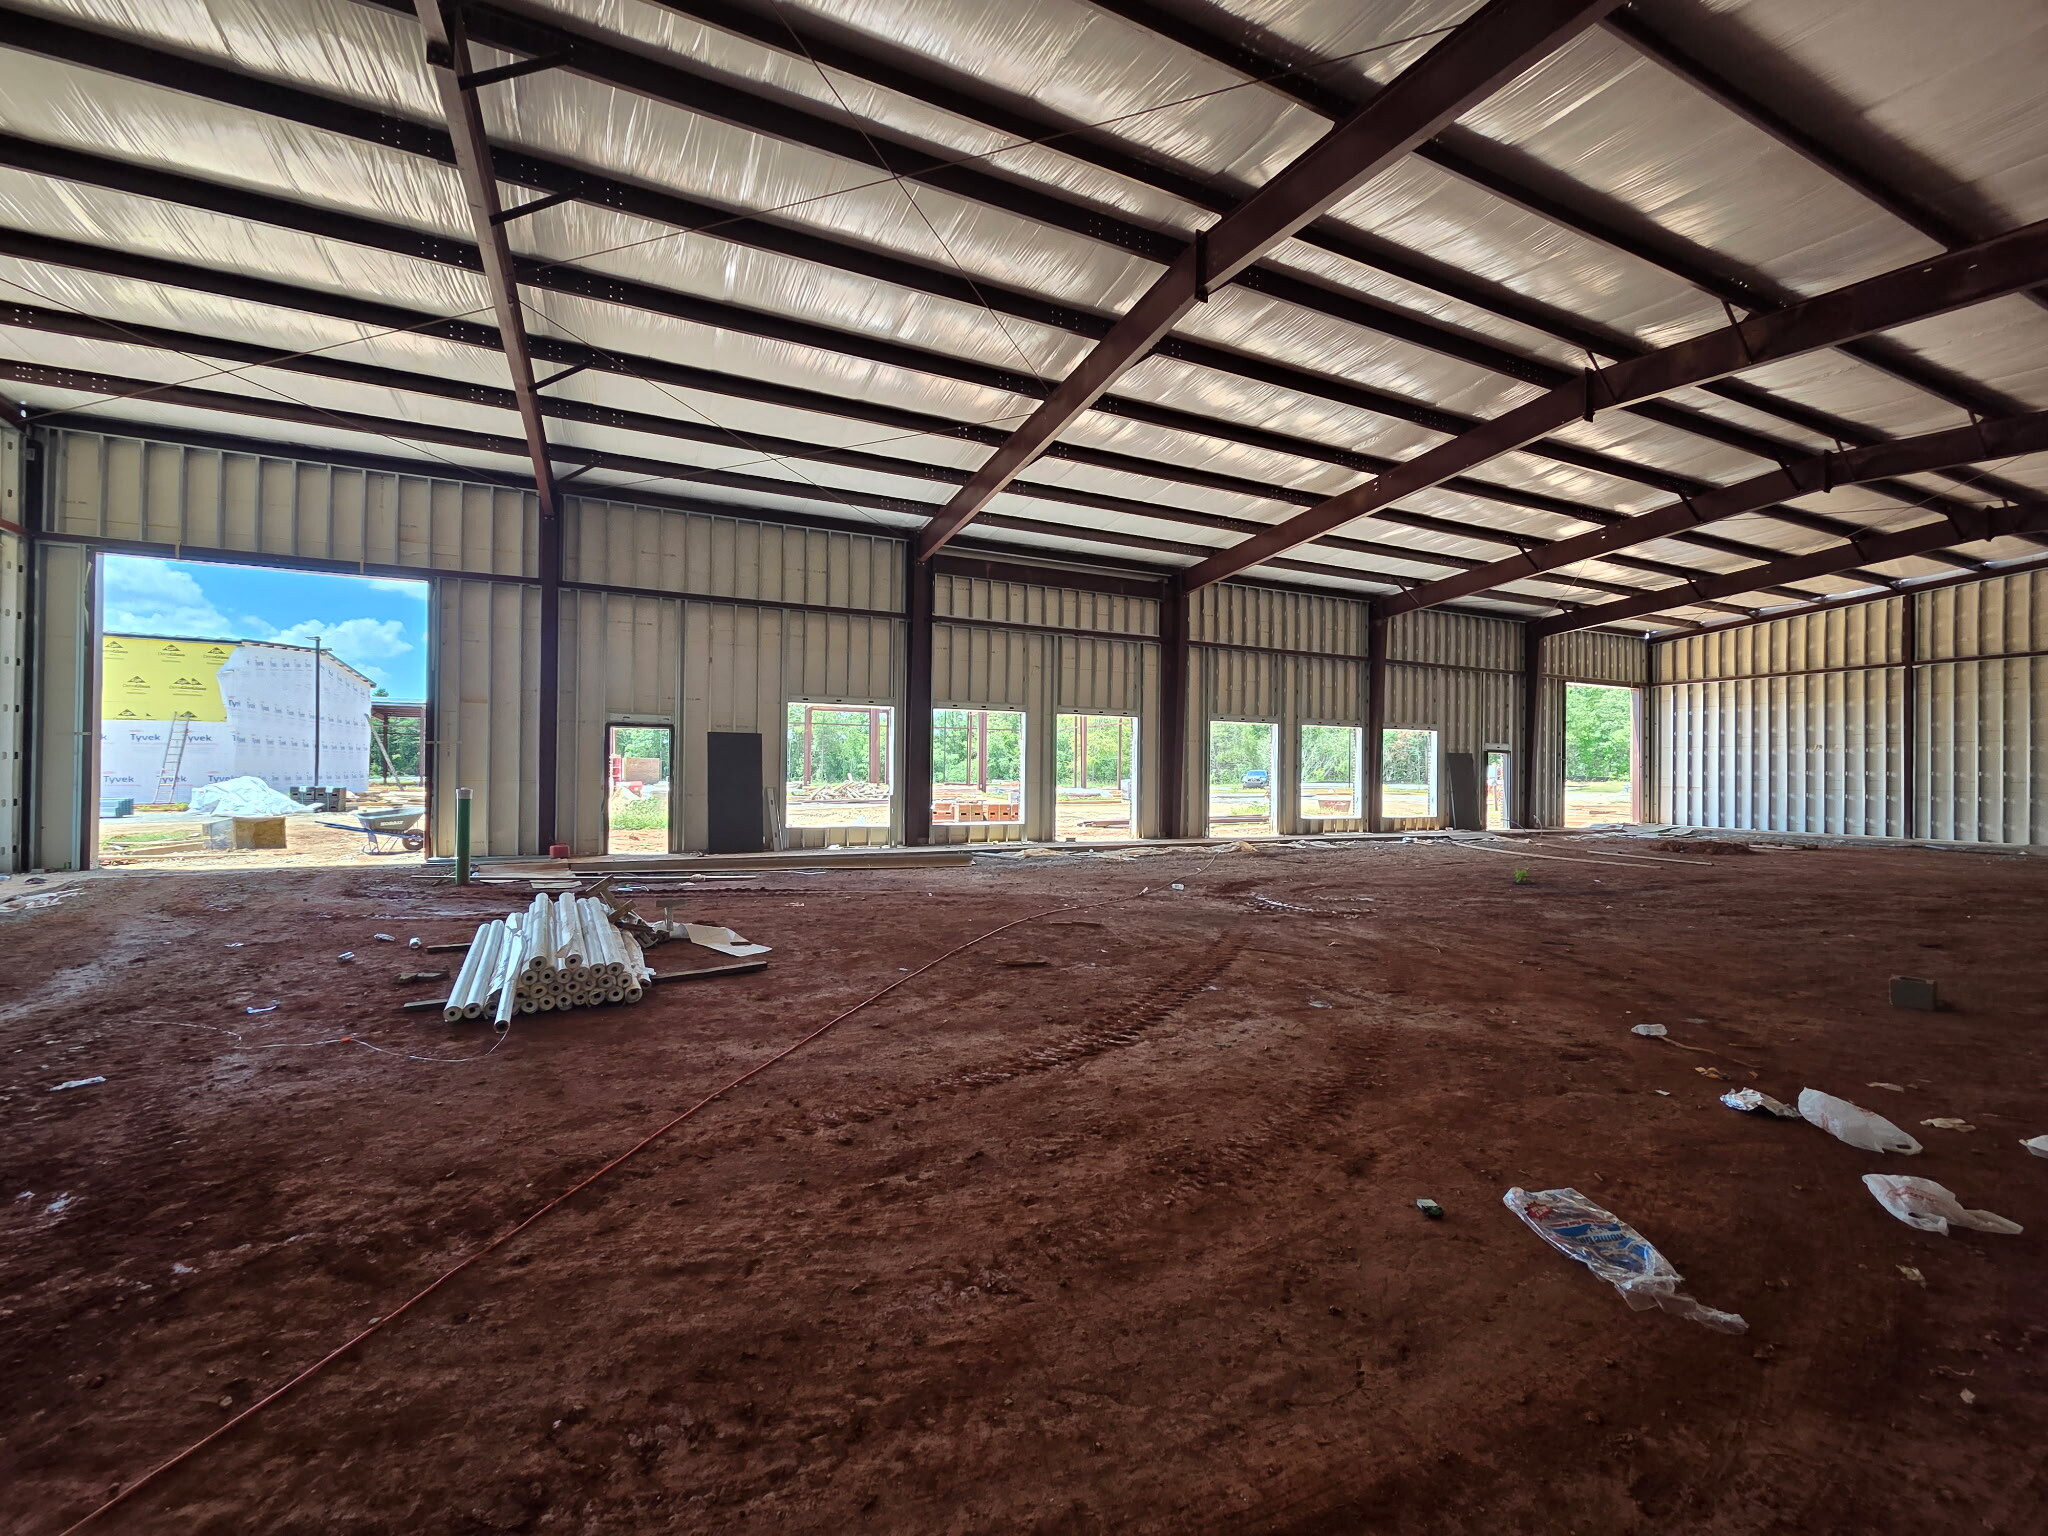


Each unit is a 3,600 SF unit being built out as flex space with a 600 SF finished office area, a mezzanine/ loft above that, and the remaining 3,000 SF to be open warehouse with a drive-in/ roll up door to the warehouse space.
- Lease rate does not include utilities, property expenses or building services
- Space is in Excellent Condition
- Includes 600 SF of dedicated office space
| Space | Size | Term | Rental Rate | Space Use | Build-Out | Available |
| 1st Floor | 3,600-7,200 SF | Negotiable | $25.08 CAD/SF/YR $2.09 CAD/SF/MO $180,573 CAD/YR $15,048 CAD/MO | Industrial | Spec Suite | 2026-11-15 |
1st Floor
| Size |
| 3,600-7,200 SF |
| Term |
| Negotiable |
| Rental Rate |
| $25.08 CAD/SF/YR $2.09 CAD/SF/MO $180,573 CAD/YR $15,048 CAD/MO |
| Space Use |
| Industrial |
| Build-Out |
| Spec Suite |
| Available |
| 2026-11-15 |
1st Floor
| Size | 3,600-7,200 SF |
| Term | Negotiable |
| Rental Rate | $25.08 CAD/SF/YR |
| Space Use | Industrial |
| Build-Out | Spec Suite |
| Available | 2026-11-15 |
Each unit is a 3,600 SF unit being built out as flex space with a 600 SF finished office area, a mezzanine/ loft above that, and the remaining 3,000 SF to be open warehouse with a drive-in/ roll up door to the warehouse space.
- Lease rate does not include utilities, property expenses or building services
- Includes 600 SF of dedicated office space
- Space is in Excellent Condition
About the Property
**Available for pre-lease within the newly developed and multi-tenanted Moreland Heights complex are buildings 500 and 600.** Each building is 7,200 SF and divided into two 3,600 SF units. All four available 3,600 SF units will be built out as flex space with a 600 SF built out office area, a mezzanine/ loft above that, and the remaining 3,000 SF to be open warehouse with a 14ft drive-in / roll-up door in each warehouse. Leasing the full 7,200 SF per building as well as additional office buildout could be negotiated. Expected availability date to be Q4 2026. This newly developed complex sits just outside of downtown Watkinsville in Oconee County and less than 1 mile from GA Hwy 441. This proximity to both Ga Hwy 441 and GA Hwy 15 makes access to surrounding communities such as Athens, Madison, and Lake Oconee direct and efficient. Adjacent to the complex is Oconee County's Administration Building, and within a short drive-time there are ample eateries and retail and office establishments.
Property Facts
| Total Space Available | 7,200 SF | Property Subtype | Self-Storage |
| Min. Divisible | 3,600 SF | Building Size | 7,200 SF |
| Property Type | Specialty | Year Built | 2026 |
| Total Space Available | 7,200 SF |
| Min. Divisible | 3,600 SF |
| Property Type | Specialty |
| Property Subtype | Self-Storage |
| Building Size | 7,200 SF |
| Year Built | 2026 |



Presented by
Buildings 500 and 600 | 1052 Moreland Heights Rd
Hmm, there seems to have been an error sending your message. Please try again.
Thanks! Your message was sent.