Log In/Sign Up
Your email has been sent.
Building 700 1052 Moreland Heights Rd 3,600 - 7,200 SF of Flex Space Available in Watkinsville, GA 30677
Highlights
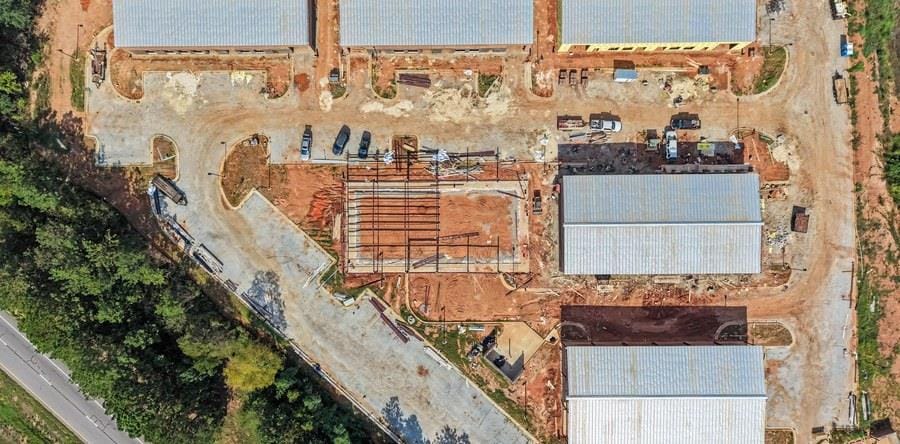
- Clear-span steel frame measuring 60 feet by 120 feet with no interior columns.
- Two 12' W x 14' H grade-level drive-in doors on the rear elevation.
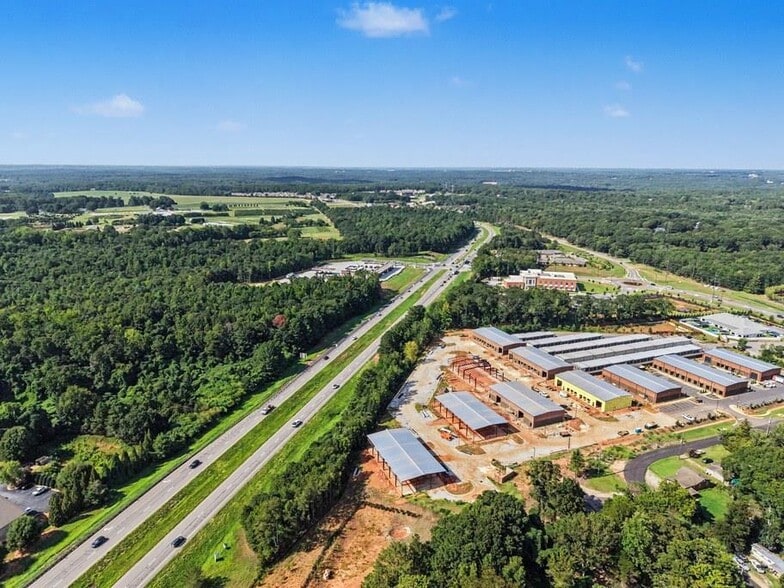
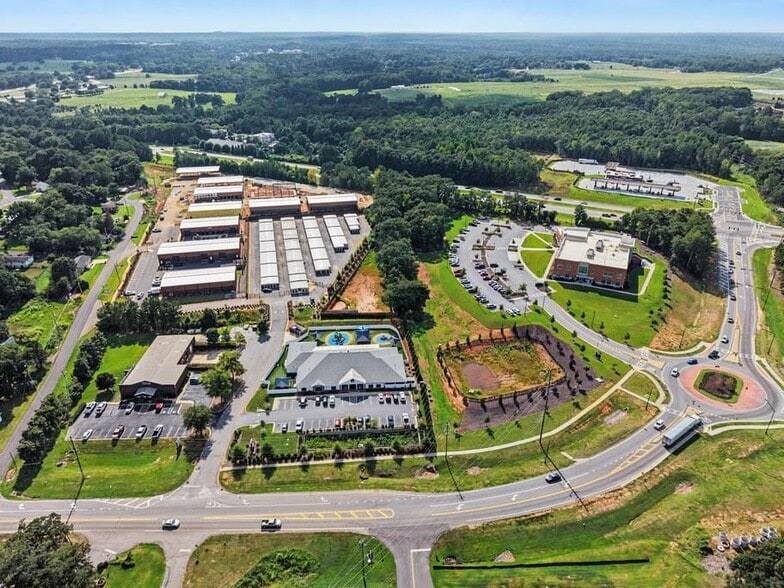
- Located on the Macon Highway corridor, Oconee County's primary commercial spine.
- Full brick veneer on all four elevations.
- 3-phase capable power with electric, water, and sewer stubbed for per-suite metering.
- Exterior and common areas are maintained to a recorded standard by a condominium association.
Features
Clear Height
17’9”
All Available Spaces(2)
Display Rental Rate as
- Space
- Size
- Term
- Rental Rate
- Space Use
- Build-Out
- Available
- Lease rate does not include utilities, property expenses or building services
- Partitioned Offices
- Private Restrooms
- Wheelchair Accessible
- Includes reception area with a break counter
- Can be combined with additional space(s) for up to 7,200 SF of adjacent space
- Reception Area
- Private Restrooms
- Features a ±525 SF office pod at the entry
- Lease rate does not include utilities, property expenses or building services
- Partitioned Offices
- Private Restrooms
- Finished Ceilings: 17’9”
- Private Restrooms
- Can be combined with additional space(s) for up to 7,200 SF of adjacent space
- Reception Area
- Automatic Blinds
- DDA Compliant
- Wheelchair Accessible
| Space | Size | Term | Rental Rate | Space Use | Build-Out | Available |
| 1st Floor - Suite A | 3,600 SF | Negotiable | $21.46 CAD/SF/YR $1.79 CAD/SF/MO $77,258 CAD/YR $6,438 CAD/MO | Flex | Shell Space | 2027-03-04 |
| 1st Floor - Suite B | 3,600 SF | Negotiable | $21.46 CAD/SF/YR $1.79 CAD/SF/MO $77,258 CAD/YR $6,438 CAD/MO | Flex | Shell Space | 2027-03-04 |
1st Floor - Suite A
| Size |
| 3,600 SF |
| Term |
| Negotiable |
| Rental Rate |
| $21.46 CAD/SF/YR $1.79 CAD/SF/MO $77,258 CAD/YR $6,438 CAD/MO |
| Space Use |
| Flex |
| Build-Out |
| Shell Space |
| Available |
| 2027-03-04 |
1st Floor - Suite B
| Size |
| 3,600 SF |
| Term |
| Negotiable |
| Rental Rate |
| $21.46 CAD/SF/YR $1.79 CAD/SF/MO $77,258 CAD/YR $6,438 CAD/MO |
| Space Use |
| Flex |
| Build-Out |
| Shell Space |
| Available |
| 2027-03-04 |
1st Floor - Suite A
| Size | 3,600 SF |
| Term | Negotiable |
| Rental Rate | $21.46 CAD/SF/YR |
| Space Use | Flex |
| Build-Out | Shell Space |
| Available | 2027-03-04 |
- Lease rate does not include utilities, property expenses or building services
- Can be combined with additional space(s) for up to 7,200 SF of adjacent space
- Partitioned Offices
- Reception Area
- Private Restrooms
- Private Restrooms
- Wheelchair Accessible
- Features a ±525 SF office pod at the entry
- Includes reception area with a break counter
1st Floor - Suite B
| Size | 3,600 SF |
| Term | Negotiable |
| Rental Rate | $21.46 CAD/SF/YR |
| Space Use | Flex |
| Build-Out | Shell Space |
| Available | 2027-03-04 |
- Lease rate does not include utilities, property expenses or building services
- Can be combined with additional space(s) for up to 7,200 SF of adjacent space
- Partitioned Offices
- Reception Area
- Private Restrooms
- Automatic Blinds
- Finished Ceilings: 17’9”
- DDA Compliant
- Private Restrooms
- Wheelchair Accessible
Property Facts
Building Size
7,200 SF
Lot Size
0.16 AC
Year Built
2027
Construction
Steel
Power Supply
Phase: 3
Zoning
OIP
1 1
Somewhat walkable
20/100
Exceptionally drivable
90/100
Somewhat bikeable
30/100

1 of 18
Videos
Matterport 3D Exterior
Matterport 3D Tour
Photos
Street View
Street
Map
1 of 1

Presented by

Building 700 | 1052 Moreland Heights Rd
Already a member? Log In
Hmm, there seems to have been an error sending your message. Please try again.
Thanks! Your message was sent.