Your email has been sent.

1056-1060 Prospect Avenue 1056 Prospect ave 743 - 4,208 SF of Space Available in Bronx, NY 10459
All Available Spaces(4)
Display Rental Rate as
- Space
- Size
- Term
- Rental Rate
- Space Use
- Build-Out
- Available
Prominent corner storefront offering excellent visibility, abundant natural light, and strong exposure to both pedestrian and vehicular traffic. Ideal for a flagship retail, medical, or service user.
- Listed rate may not include certain utilities, building services and property expenses
- Finished Ceilings: 12’
- Central Air and Heating
- Storefront
Street-front retail space centrally positioned along the building frontage with excellent storefront presence. Efficient layout well suited for neighborhood retail, professional services, or boutique concepts.
- Listed rate may not include certain utilities, building services and property expenses
- Central Air and Heating
- Storefront
- Located in-line with other retail
- Finished Ceilings: 12’
Corner retail opportunity featuring dual-frontage exposure and exceptional visibility. Flexible space ideal for retail, wellness, medical, or food and beverage users (subject to approvals).
- Listed rate may not include certain utilities, building services and property expenses
- Finished Ceilings: 12’
- Central Air and Heating
- Storefront
Dedicated medical/ambulatory care opportunity with a functional layout suitable for healthcare, wellness, and professional service providers. Ideal for outpatient medical users, specialty practices, therapy providers, or other healthcare-related concepts seeking a street-front location.
- Listed rate may not include certain utilities, building services and property expenses
- Central Air and Heating
- Finished Ceilings: 12’
- Storefront
| Space | Size | Term | Rental Rate | Space Use | Build-Out | Available |
| 1st Floor, Ste 1 | 1,418 SF | Negotiable | $83.64 CAD/SF/YR $6.97 CAD/SF/MO $118,608 CAD/YR $9,884 CAD/MO | Retail | Shell Space | 2026-10-01 |
| 1st Floor, Ste 2 | 980 SF | Negotiable | $83.64 CAD/SF/YR $6.97 CAD/SF/MO $81,972 CAD/YR $6,831 CAD/MO | Retail | Shell Space | 2026-10-01 |
| 1st Floor, Ste 3 | 1,067 SF | Negotiable | $83.64 CAD/SF/YR $6.97 CAD/SF/MO $89,249 CAD/YR $7,437 CAD/MO | Retail | Shell Space | 2026-10-01 |
| 1st Floor, Ste 4 | 743 SF | Negotiable | $83.64 CAD/SF/YR $6.97 CAD/SF/MO $62,148 CAD/YR $5,179 CAD/MO | Medical | Shell Space | 2026-10-01 |
1st Floor, Ste 1
| Size |
| 1,418 SF |
| Term |
| Negotiable |
| Rental Rate |
| $83.64 CAD/SF/YR $6.97 CAD/SF/MO $118,608 CAD/YR $9,884 CAD/MO |
| Space Use |
| Retail |
| Build-Out |
| Shell Space |
| Available |
| 2026-10-01 |
1st Floor, Ste 2
| Size |
| 980 SF |
| Term |
| Negotiable |
| Rental Rate |
| $83.64 CAD/SF/YR $6.97 CAD/SF/MO $81,972 CAD/YR $6,831 CAD/MO |
| Space Use |
| Retail |
| Build-Out |
| Shell Space |
| Available |
| 2026-10-01 |
1st Floor, Ste 3
| Size |
| 1,067 SF |
| Term |
| Negotiable |
| Rental Rate |
| $83.64 CAD/SF/YR $6.97 CAD/SF/MO $89,249 CAD/YR $7,437 CAD/MO |
| Space Use |
| Retail |
| Build-Out |
| Shell Space |
| Available |
| 2026-10-01 |
1st Floor, Ste 4
| Size |
| 743 SF |
| Term |
| Negotiable |
| Rental Rate |
| $83.64 CAD/SF/YR $6.97 CAD/SF/MO $62,148 CAD/YR $5,179 CAD/MO |
| Space Use |
| Medical |
| Build-Out |
| Shell Space |
| Available |
| 2026-10-01 |
1st Floor, Ste 1
| Size | 1,418 SF |
| Term | Negotiable |
| Rental Rate | $83.64 CAD/SF/YR |
| Space Use | Retail |
| Build-Out | Shell Space |
| Available | 2026-10-01 |
Prominent corner storefront offering excellent visibility, abundant natural light, and strong exposure to both pedestrian and vehicular traffic. Ideal for a flagship retail, medical, or service user.
- Listed rate may not include certain utilities, building services and property expenses
- Central Air and Heating
- Finished Ceilings: 12’
- Storefront
1st Floor, Ste 2
| Size | 980 SF |
| Term | Negotiable |
| Rental Rate | $83.64 CAD/SF/YR |
| Space Use | Retail |
| Build-Out | Shell Space |
| Available | 2026-10-01 |
Street-front retail space centrally positioned along the building frontage with excellent storefront presence. Efficient layout well suited for neighborhood retail, professional services, or boutique concepts.
- Listed rate may not include certain utilities, building services and property expenses
- Located in-line with other retail
- Central Air and Heating
- Finished Ceilings: 12’
- Storefront
1st Floor, Ste 3
| Size | 1,067 SF |
| Term | Negotiable |
| Rental Rate | $83.64 CAD/SF/YR |
| Space Use | Retail |
| Build-Out | Shell Space |
| Available | 2026-10-01 |
Corner retail opportunity featuring dual-frontage exposure and exceptional visibility. Flexible space ideal for retail, wellness, medical, or food and beverage users (subject to approvals).
- Listed rate may not include certain utilities, building services and property expenses
- Central Air and Heating
- Finished Ceilings: 12’
- Storefront
1st Floor, Ste 4
| Size | 743 SF |
| Term | Negotiable |
| Rental Rate | $83.64 CAD/SF/YR |
| Space Use | Medical |
| Build-Out | Shell Space |
| Available | 2026-10-01 |
Dedicated medical/ambulatory care opportunity with a functional layout suitable for healthcare, wellness, and professional service providers. Ideal for outpatient medical users, specialty practices, therapy providers, or other healthcare-related concepts seeking a street-front location.
- Listed rate may not include certain utilities, building services and property expenses
- Finished Ceilings: 12’
- Central Air and Heating
- Storefront
About the Property
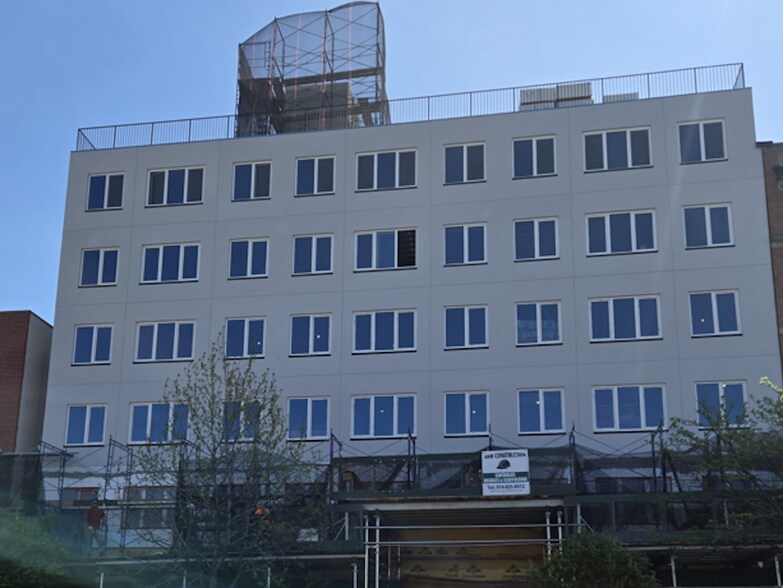
Brand-new retail and medical opportunities are available at 1056–1060 Prospect Avenue, a newly constructed seven-story, 92-unit mixed-use development in the Longwood section of the Bronx. The ground floor features three street-front retail spaces ranging from 980 to 1,418 square feet along Prospect Avenue, as well as a dedicated 743 square foot ambulatory care space with frontage on Rev. James A. Polite Avenue. The available commercial spaces are delivered in shell condition, allowing tenants the flexibility to create layouts tailored to their specific operational needs. The retail component includes two prominent corner storefronts with enhanced visibility, while all spaces offer direct street presence and exterior access. Located within a densely populated residential corridor, the property benefits from a built-in customer base of 92 residential units above and surrounding neighborhood demand from nearby housing, retail, and community services. The location provides convenient access to public transportation and major roadways, making it easily accessible for customers, patients, and employees. This first-generation commercial opportunity is well suited for a variety of users, including medical providers, wellness concepts, professional services, neighborhood retailers, fitness operators, and other service-oriented businesses seeking a modern storefront location in the Bronx.
Property Facts
| Total Space Available | 4,208 SF | Building Size | 25,248 SF |
| No. Units | 29 | Year Built | 2026 |
| Property Type | Multifamily | Construction Status | Under Construction |
| Property Subtype | Apartment | Cross Streets | 166th St. |
| Apartment Style | Mid-Rise |
| Total Space Available | 4,208 SF |
| No. Units | 29 |
| Property Type | Multifamily |
| Property Subtype | Apartment |
| Apartment Style | Mid-Rise |
| Building Size | 25,248 SF |
| Year Built | 2026 |
| Construction Status | Under Construction |
| Cross Streets | 166th St. |


Presented by
1056-1060 Prospect Avenue | 1056 Prospect ave
Hmm, there seems to have been an error sending your message. Please try again.
Thanks! Your message was sent.