Your email has been sent.

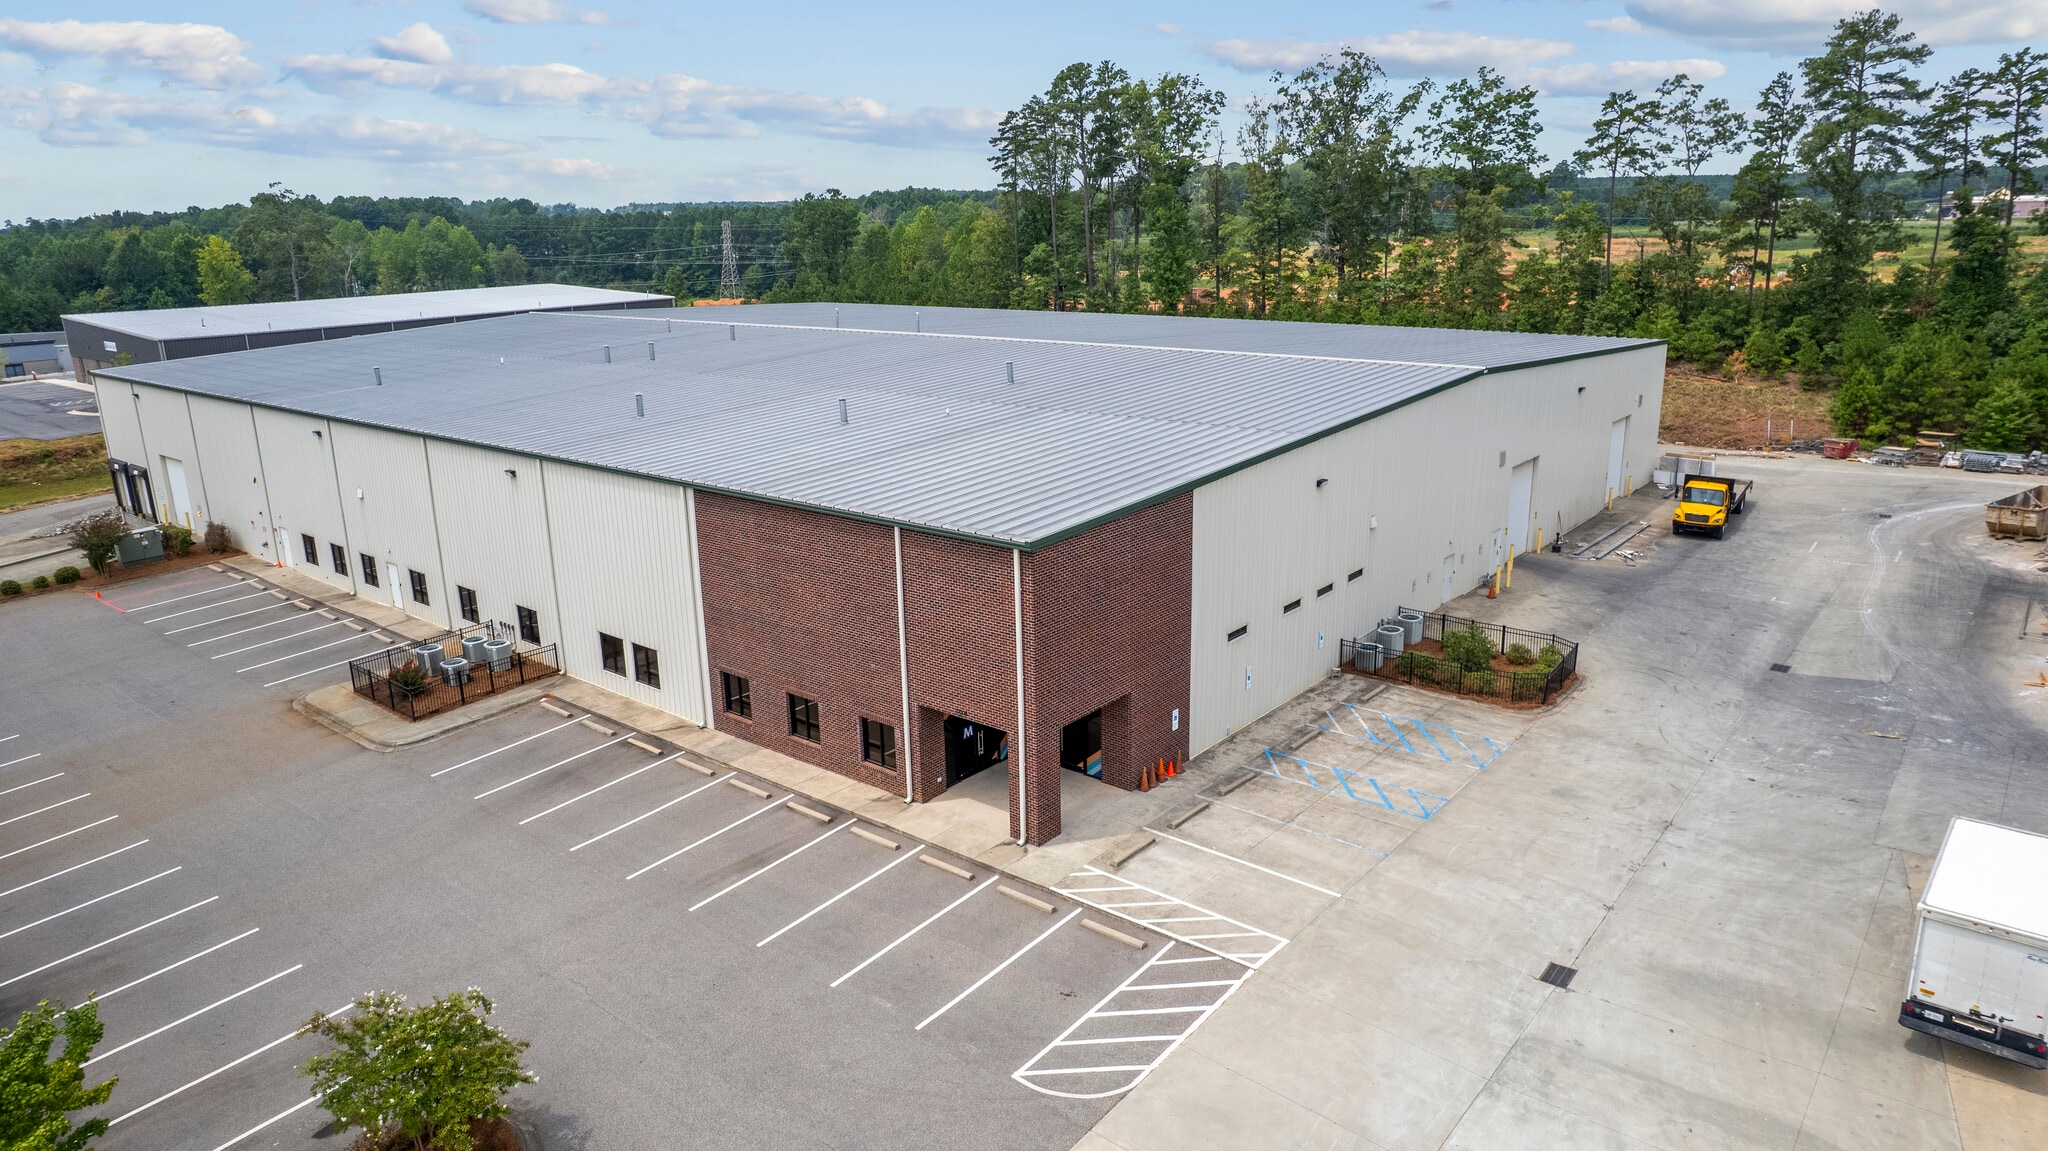
106 Jeffrey Way 50,000 SF of Industrial Space Available in Youngsville, NC 27596
Highlights
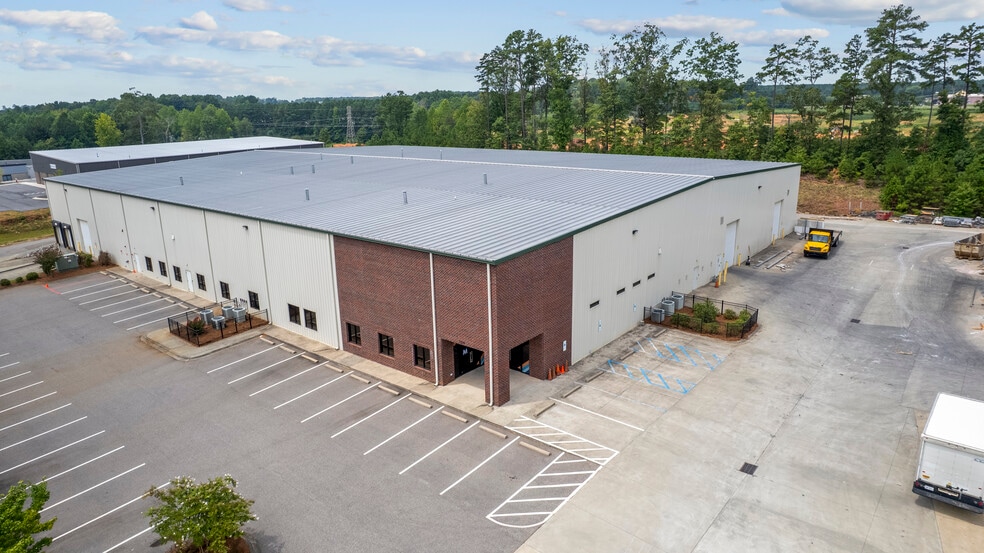
- 50,000 SF Warehouse
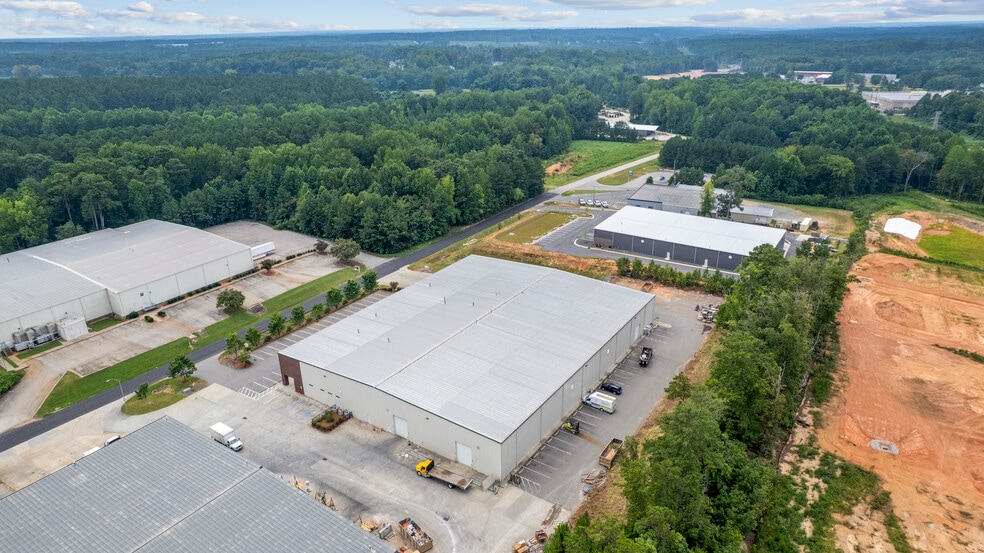
- Youngsville address easy access to US 1
- High-quality, office space - 14,234 SF
Features
All Available Space(1)
Display Rental Rate as
- Space
- Size
- Term
- Rental Rate
- Space Use
- Build-Out
- Available
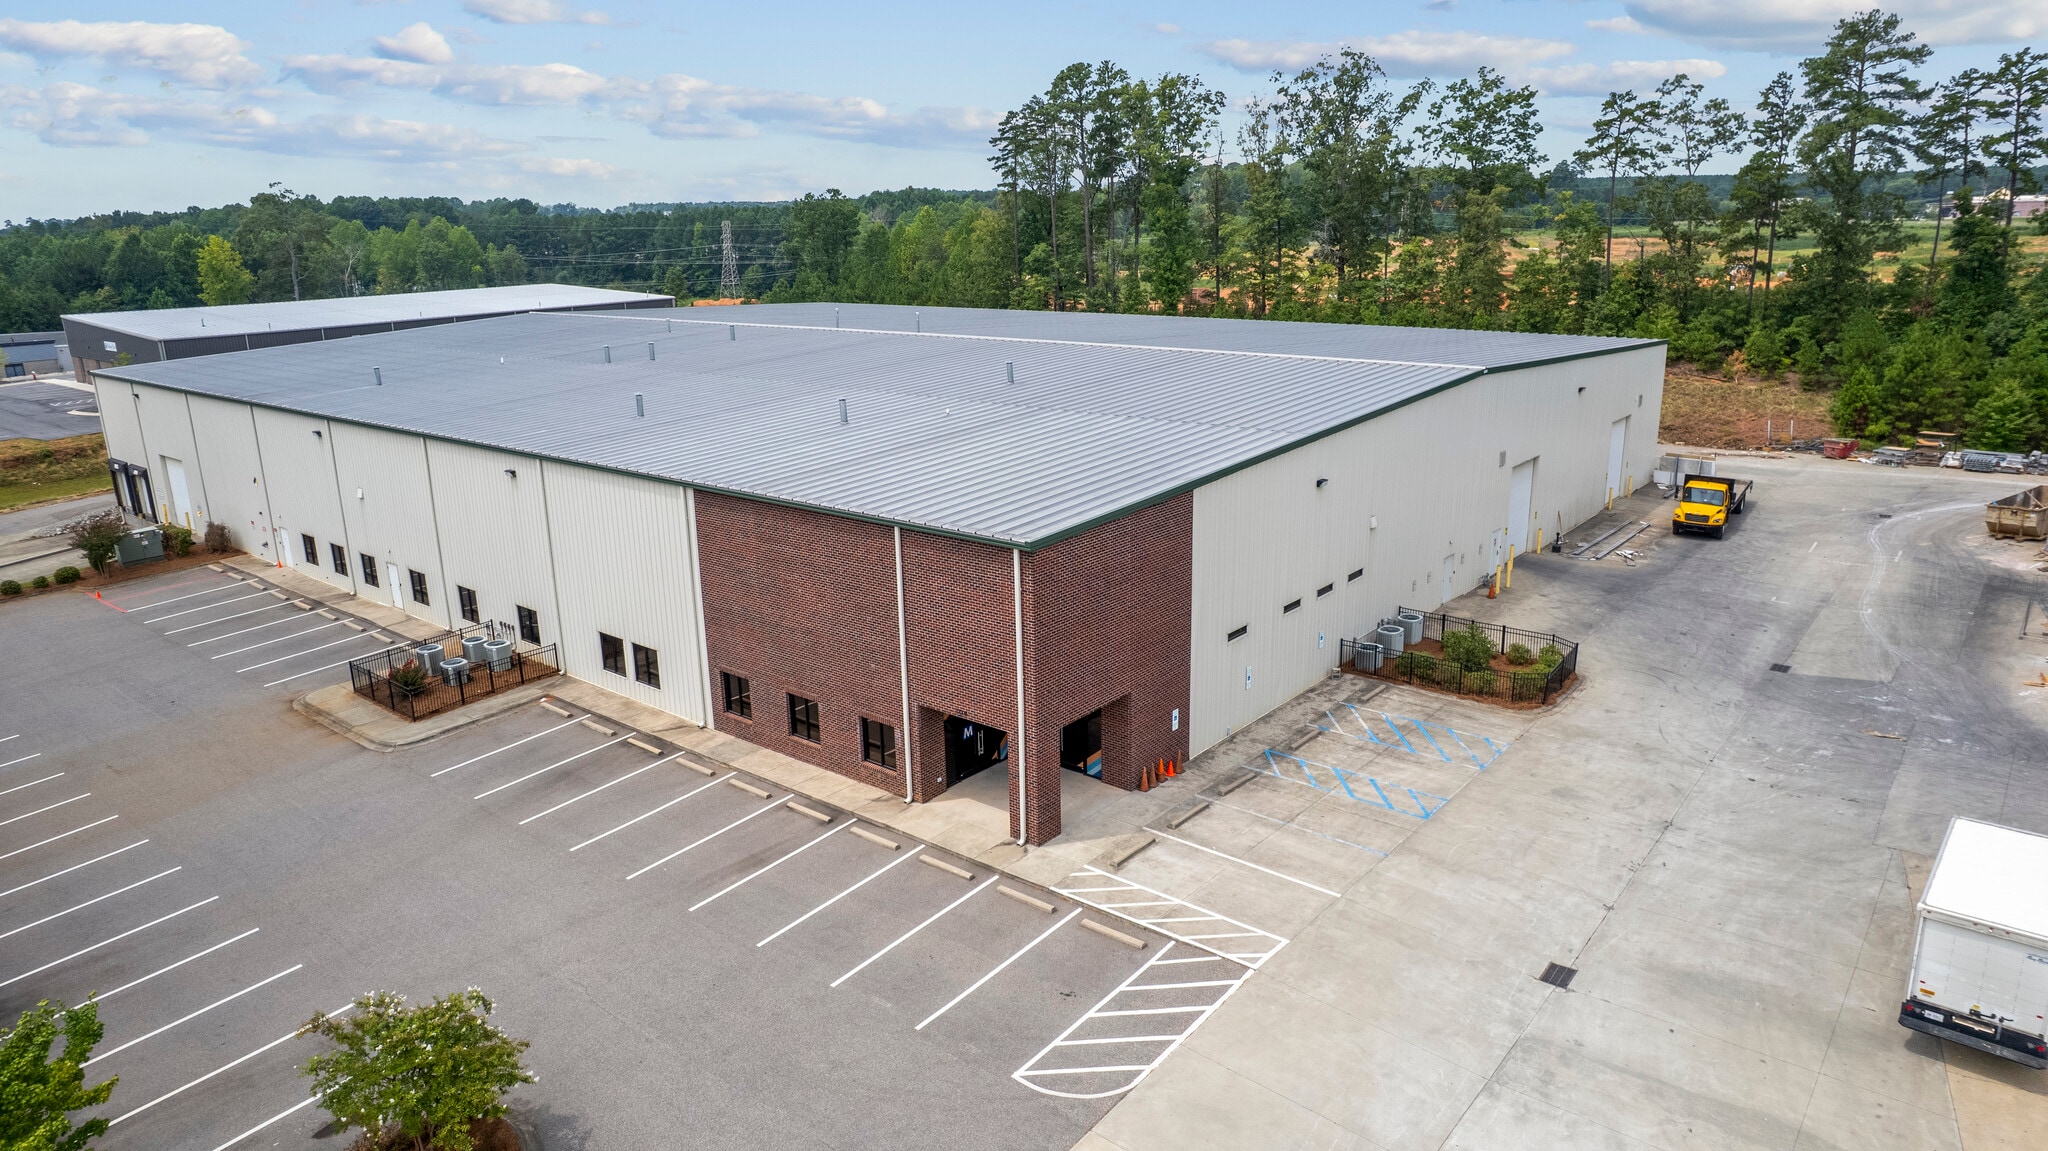


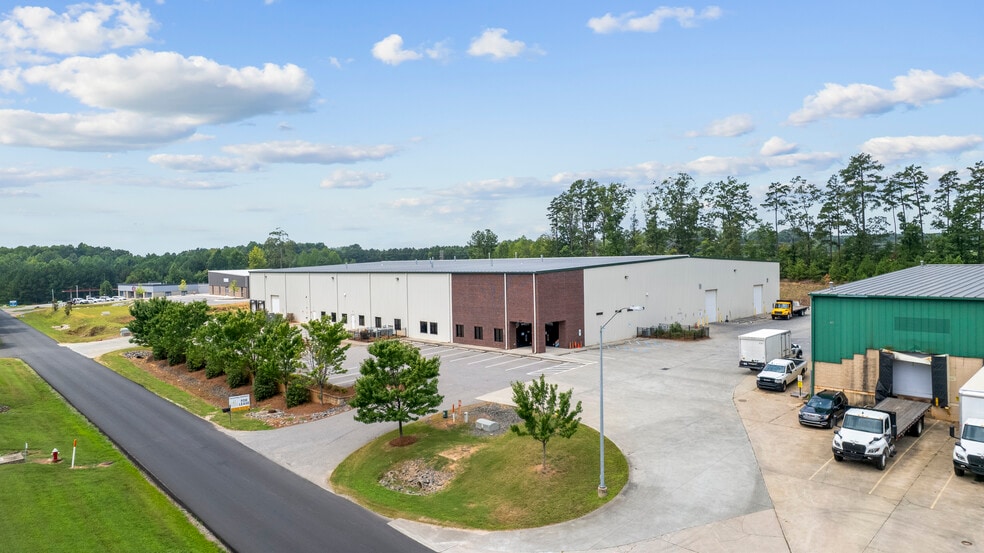
Building dimensions approximately 225ft x 225ft with 2 drive-in doors (12’x14’), 1 ramp drive-in door (12’x14’), and 2 docks for loading (8’x10’). Paved parking with 67 spots, drive wraps around building with a laydown yard area of approximately 0.5 acres. Warehouse ceiling clearance of 20ft. NNN lease (Landlord will maintain insurance on the building). HVAC in office; no HVAC in warehouse. HVAC has natural gas heaters and exhaust fans. Utilities: • Power – Duke Progress Energy • Internet – Spectrum Business • Gas – Enbridge • Sewer/Water – Franklin County Utilities
- Lease rate does not include utilities, property expenses or building services
- 3 Drive Ins
- 2 Loading Docks
- Reception Area
- Security System
- Smoke Detector
- High-quality, office space - 14,234 SF
- 3 Drive in Bays and 2 Exterior Dock Doors
- Constructed 2016
- Includes 14,234 SF of dedicated office space
- Space is in Excellent Condition
- Partitioned Offices
- Private Restrooms
- Yard
- 50,000 SF Warehouse
- Youngsville address easy access to US 1
- Laydown Yard and 67 Parking Spaces
| Space | Size | Term | Rental Rate | Space Use | Build-Out | Available |
| 1st Floor | 50,000 SF | 5-10 Years | $10.72 CAD/SF/YR $0.89 CAD/SF/MO $536,145 CAD/YR $44,679 CAD/MO | Industrial | Full Build-Out | 2026-09-01 |
1st Floor
| Size |
| 50,000 SF |
| Term |
| 5-10 Years |
| Rental Rate |
| $10.72 CAD/SF/YR $0.89 CAD/SF/MO $536,145 CAD/YR $44,679 CAD/MO |
| Space Use |
| Industrial |
| Build-Out |
| Full Build-Out |
| Available |
| 2026-09-01 |
1st Floor
| Size | 50,000 SF |
| Term | 5-10 Years |
| Rental Rate | $10.72 CAD/SF/YR |
| Space Use | Industrial |
| Build-Out | Full Build-Out |
| Available | 2026-09-01 |
Building dimensions approximately 225ft x 225ft with 2 drive-in doors (12’x14’), 1 ramp drive-in door (12’x14’), and 2 docks for loading (8’x10’). Paved parking with 67 spots, drive wraps around building with a laydown yard area of approximately 0.5 acres. Warehouse ceiling clearance of 20ft. NNN lease (Landlord will maintain insurance on the building). HVAC in office; no HVAC in warehouse. HVAC has natural gas heaters and exhaust fans. Utilities: • Power – Duke Progress Energy • Internet – Spectrum Business • Gas – Enbridge • Sewer/Water – Franklin County Utilities
- Lease rate does not include utilities, property expenses or building services
- Includes 14,234 SF of dedicated office space
- 3 Drive Ins
- Space is in Excellent Condition
- 2 Loading Docks
- Partitioned Offices
- Reception Area
- Private Restrooms
- Security System
- Yard
- Smoke Detector
- 50,000 SF Warehouse
- High-quality, office space - 14,234 SF
- Youngsville address easy access to US 1
- 3 Drive in Bays and 2 Exterior Dock Doors
- Laydown Yard and 67 Parking Spaces
- Constructed 2016
Property Overview
Position your business for growth in this approximately 50,000-square-foot warehouse and office facility in Youngsville, North Carolina. The property offers a highly functional combination of industrial capacity and substantial, professional office space—ideal for companies that need a polished administrative, sales, design, customer-facing, or operational headquarters integrated with warehouse, production, storage, assembly, or distribution functions. The approximately 225' × 225' building provides 20-foot warehouse clear height, three 12' × 14' drive-in bays—including one ramped door—and two exterior dock doors for efficient receiving and shipping. A paved drive wraps around the building, supporting convenient truck circulation, with approximately 0.5 acres of laydown-yard area for materials, equipment, or fleet operations. The site also includes 67 paved parking spaces. Located in the expanding northern Wake County/Franklin County industrial corridor, the property provides convenient access to US 1 and a strategic location for serving the Raleigh-area market and beyond.
Industrial Facility Facts



Presented by
106 Jeffrey Way
Hmm, there seems to have been an error sending your message. Please try again.
Thanks! Your message was sent.