Your email has been sent.

106 Riverview Dr 9,551 - 19,102 SF of Office Space Available in Flowood, MS 39232
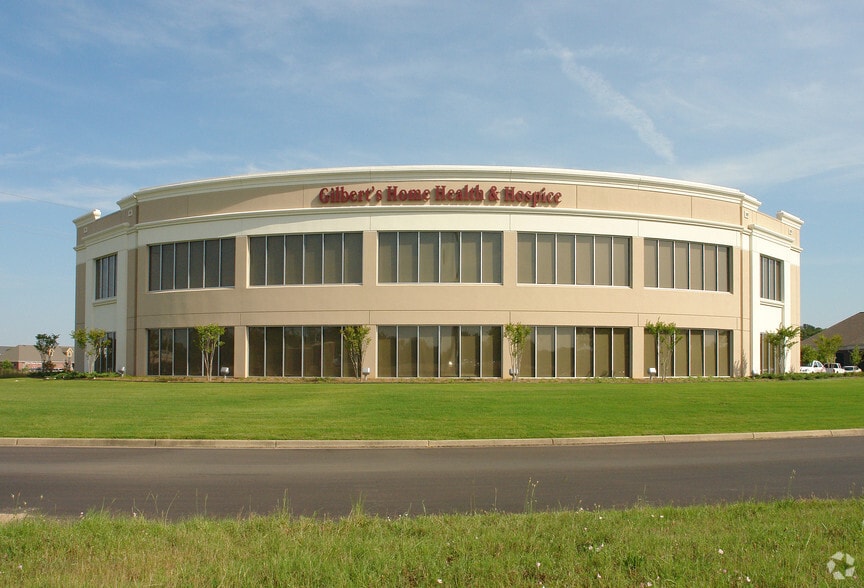
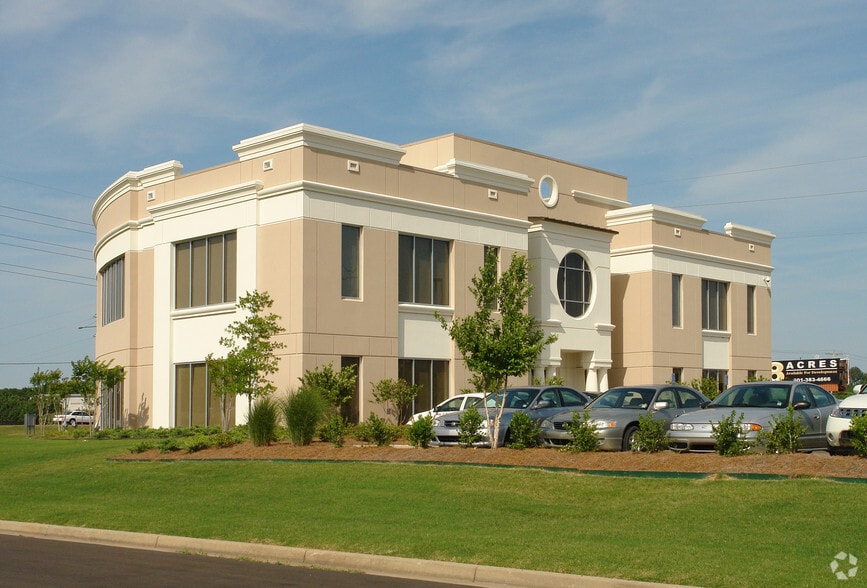
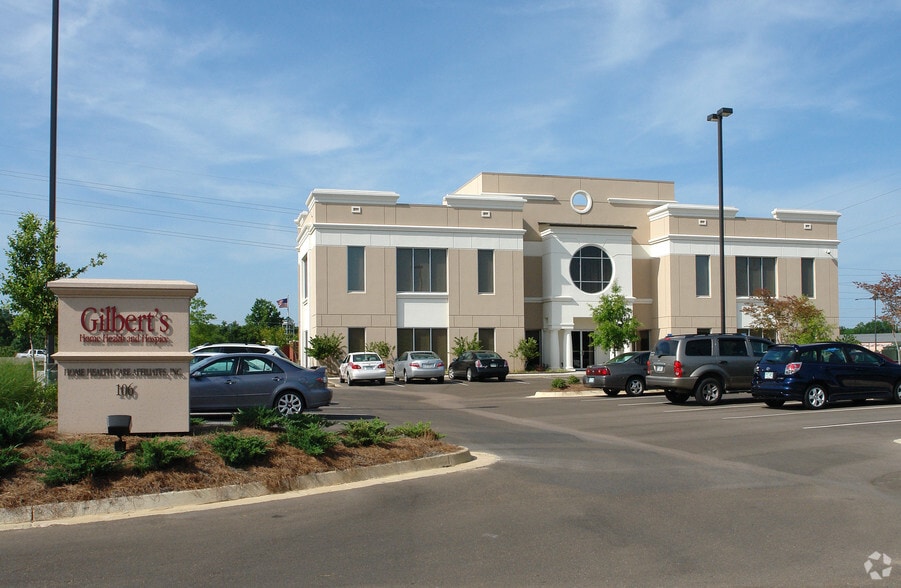
All Available Spaces(2)
Display Rental Rate as
- Space
- Size
- Term
- Rental Rate
- Space Use
- Build-Out
- Available



- Lease rate does not include utilities, property expenses or building services
- 32 Private Offices
- Space is in Excellent Condition
- Wi-Fi Connectivity
- Atrium
- Fully Built-Out as Standard Office
- 6 Conference Rooms
- Central Air Conditioning
- Private Restrooms
- Lease rate does not include utilities, property expenses or building services
- 32 Private Offices
- Space is in Excellent Condition
- Wi-Fi Connectivity
- Atrium
- Fully Built-Out as Standard Office
- 6 Conference Rooms
- Central Air Conditioning
- Private Restrooms
| Space | Size | Term | Rental Rate | Space Use | Build-Out | Available |
| 1st Floor | 9,551 SF | Negotiable | $24.90 CAD/SF/YR $2.08 CAD/SF/MO $237,866 CAD/YR $19,822 CAD/MO | Office | Full Build-Out | 30 Days |
| 2nd Floor | 9,551 SF | Negotiable | $24.90 CAD/SF/YR $2.08 CAD/SF/MO $237,866 CAD/YR $19,822 CAD/MO | Office | Full Build-Out | 30 Days |
1st Floor
| Size |
| 9,551 SF |
| Term |
| Negotiable |
| Rental Rate |
| $24.90 CAD/SF/YR $2.08 CAD/SF/MO $237,866 CAD/YR $19,822 CAD/MO |
| Space Use |
| Office |
| Build-Out |
| Full Build-Out |
| Available |
| 30 Days |
2nd Floor
| Size |
| 9,551 SF |
| Term |
| Negotiable |
| Rental Rate |
| $24.90 CAD/SF/YR $2.08 CAD/SF/MO $237,866 CAD/YR $19,822 CAD/MO |
| Space Use |
| Office |
| Build-Out |
| Full Build-Out |
| Available |
| 30 Days |
1st Floor
| Size | 9,551 SF |
| Term | Negotiable |
| Rental Rate | $24.90 CAD/SF/YR |
| Space Use | Office |
| Build-Out | Full Build-Out |
| Available | 30 Days |
- Lease rate does not include utilities, property expenses or building services
- Fully Built-Out as Standard Office
- 32 Private Offices
- 6 Conference Rooms
- Space is in Excellent Condition
- Central Air Conditioning
- Wi-Fi Connectivity
- Private Restrooms
- Atrium
2nd Floor
| Size | 9,551 SF |
| Term | Negotiable |
| Rental Rate | $24.90 CAD/SF/YR |
| Space Use | Office |
| Build-Out | Full Build-Out |
| Available | 30 Days |
- Lease rate does not include utilities, property expenses or building services
- Fully Built-Out as Standard Office
- 32 Private Offices
- 6 Conference Rooms
- Space is in Excellent Condition
- Central Air Conditioning
- Wi-Fi Connectivity
- Private Restrooms
- Atrium
Property Overview
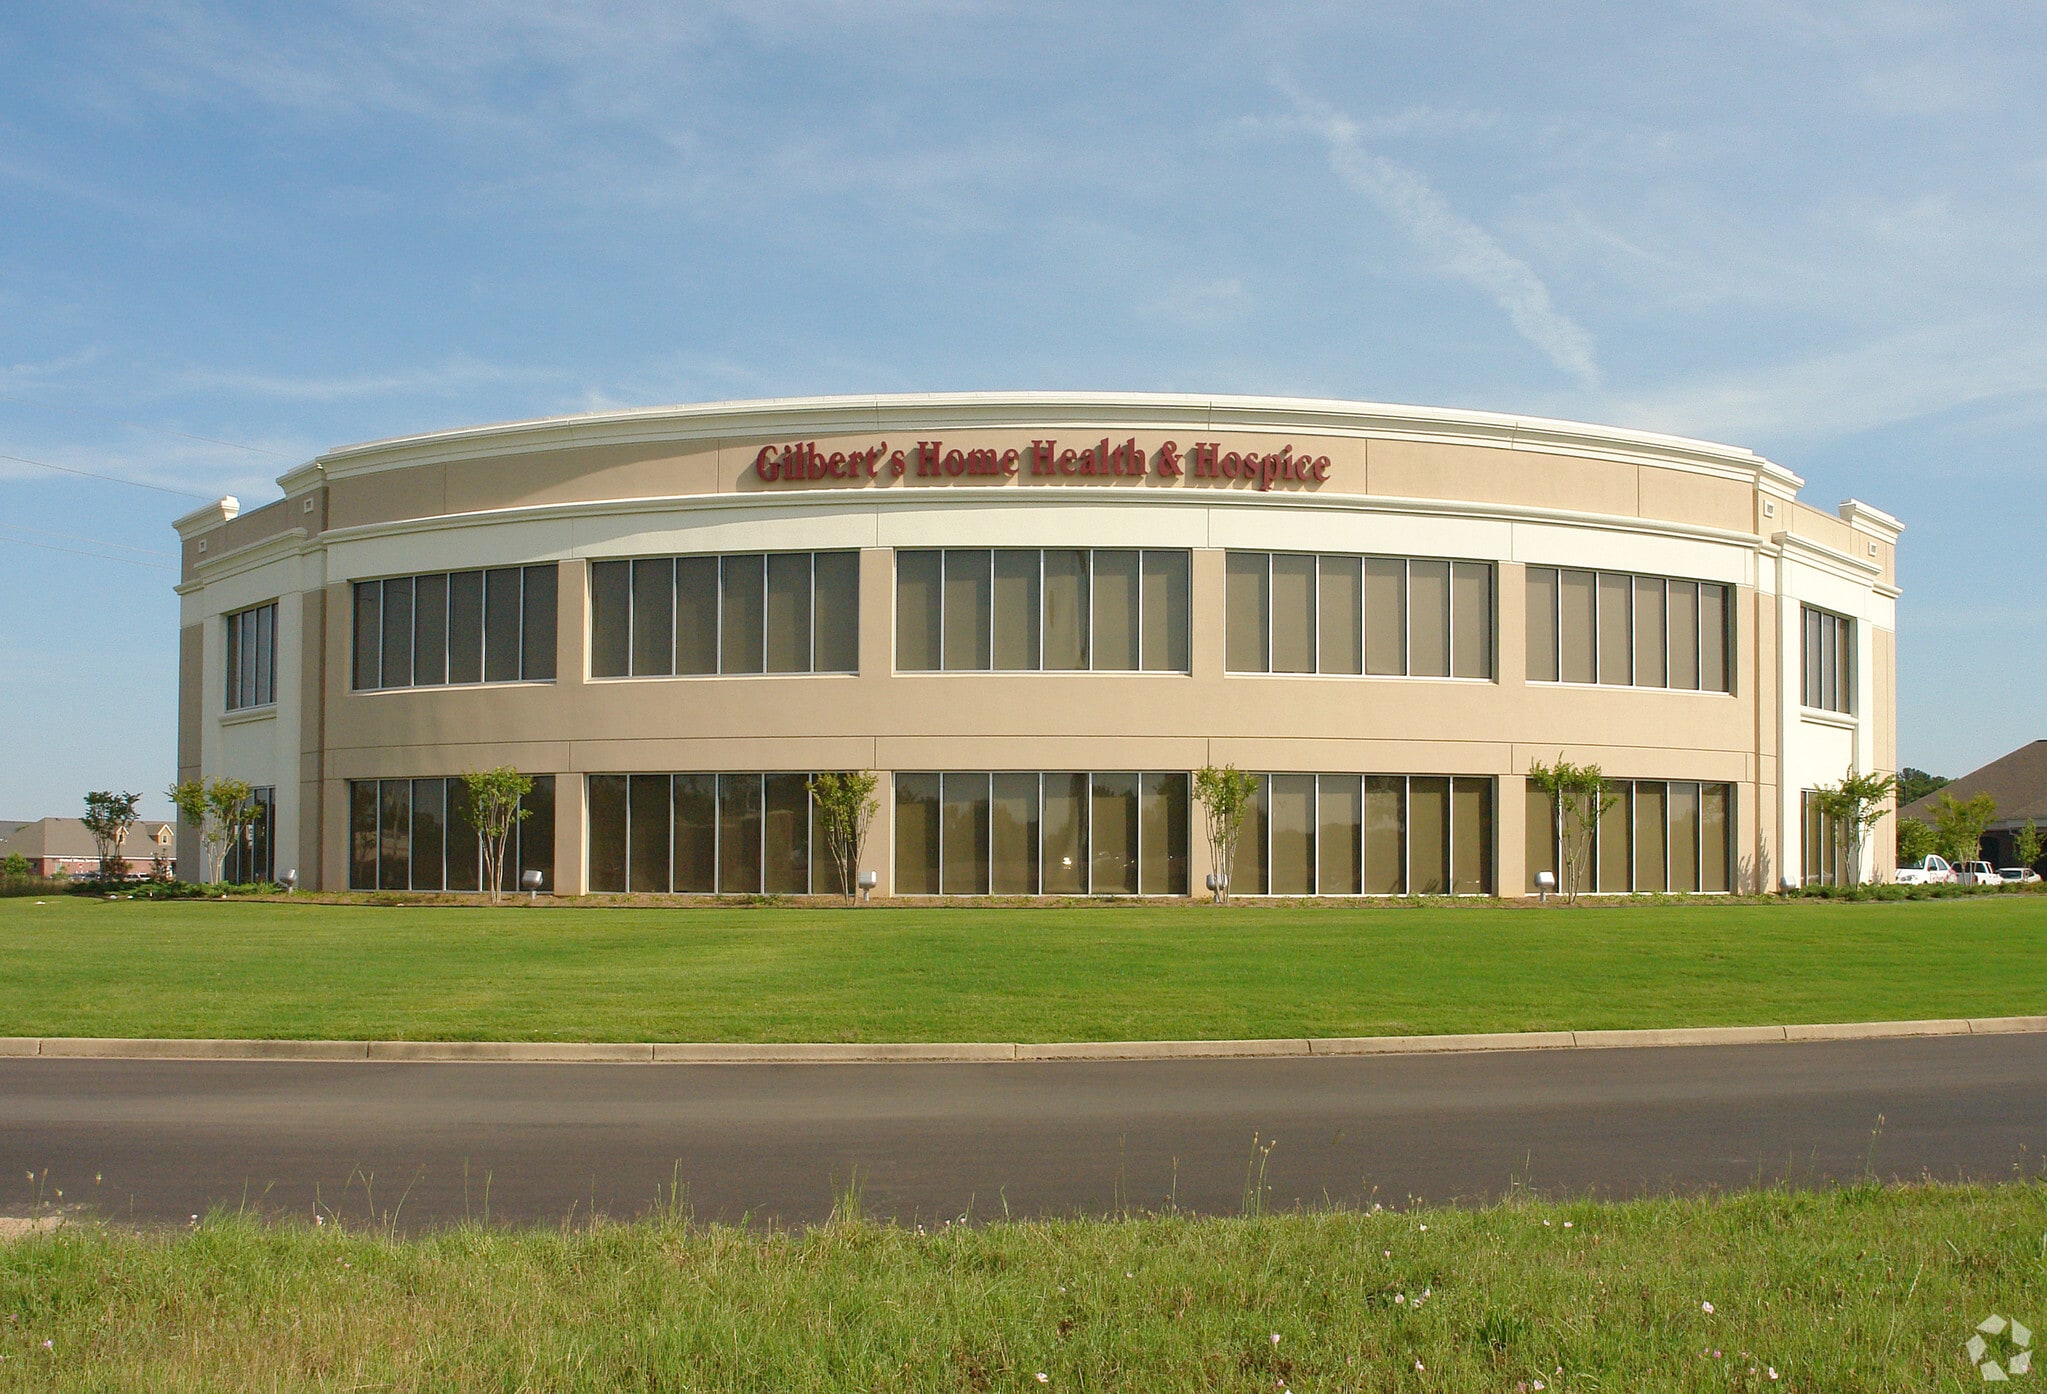
Discover an exceptional leasing opportunity at this prime property on Riverview Drive in Flowood, MS. With ample parking and easy access to major thoroughfares, this location provides convenience for both clients and employees. Inside, the property features spacious, customizable floor plans with abundant natural light, creating an inviting and productive work environment. From its professional setting to its attractive design, this property presents a compelling opportunity for businesses seeking a distinguished space in the heart of Flowood.
- Signage
Property Facts
Select Tenants
- Floor
- Tenant Name
- Industry
- 1st
- CenterWell Home Health
- Health Care and Social Assistance
- 2nd
- Gentiva Hospice
- Health Care and Social Assistance
- 2nd
- Humana
- Finance and Insurance


Presented by
106 Riverview Dr
Hmm, there seems to have been an error sending your message. Please try again.
Thanks! Your message was sent.