Log In/Sign Up
Your email has been sent.
106 West 106 W 4th St 35,419 SF 71% Leased Office Building Santa Ana, CA 92701 $11,183,651 CAD ($315.75 CAD/SF) 7.11% Cap Rate
Investment Highlights
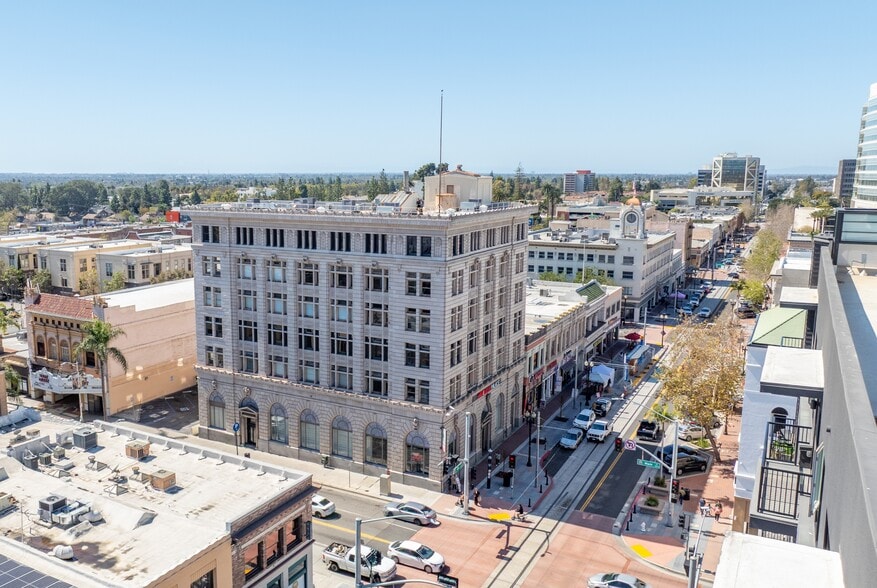
- Historic, truly creative office/retail building located at the center of DTSA
- Basement Vault is ‘bonus’ square footage and upside (~7,500 SF)
- 8% cap rate on In-Place Office NOI, 6% cap rate on In-Place Retail NOI
Executive Summary
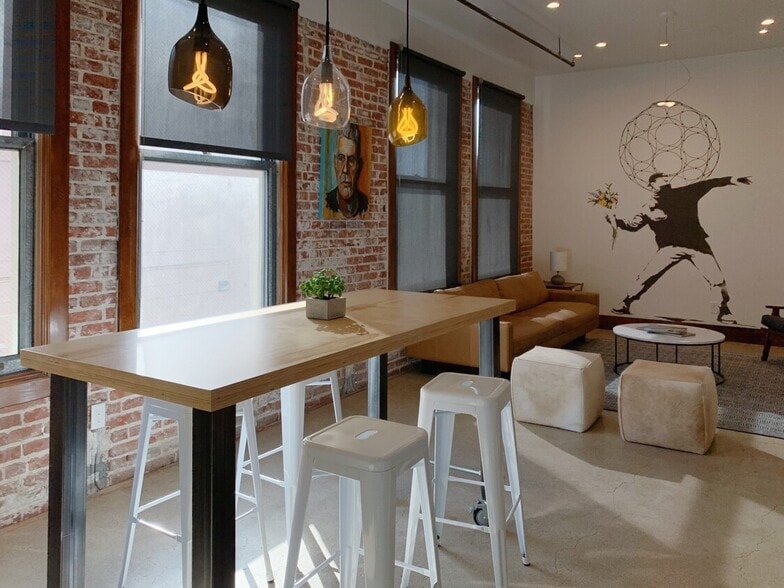
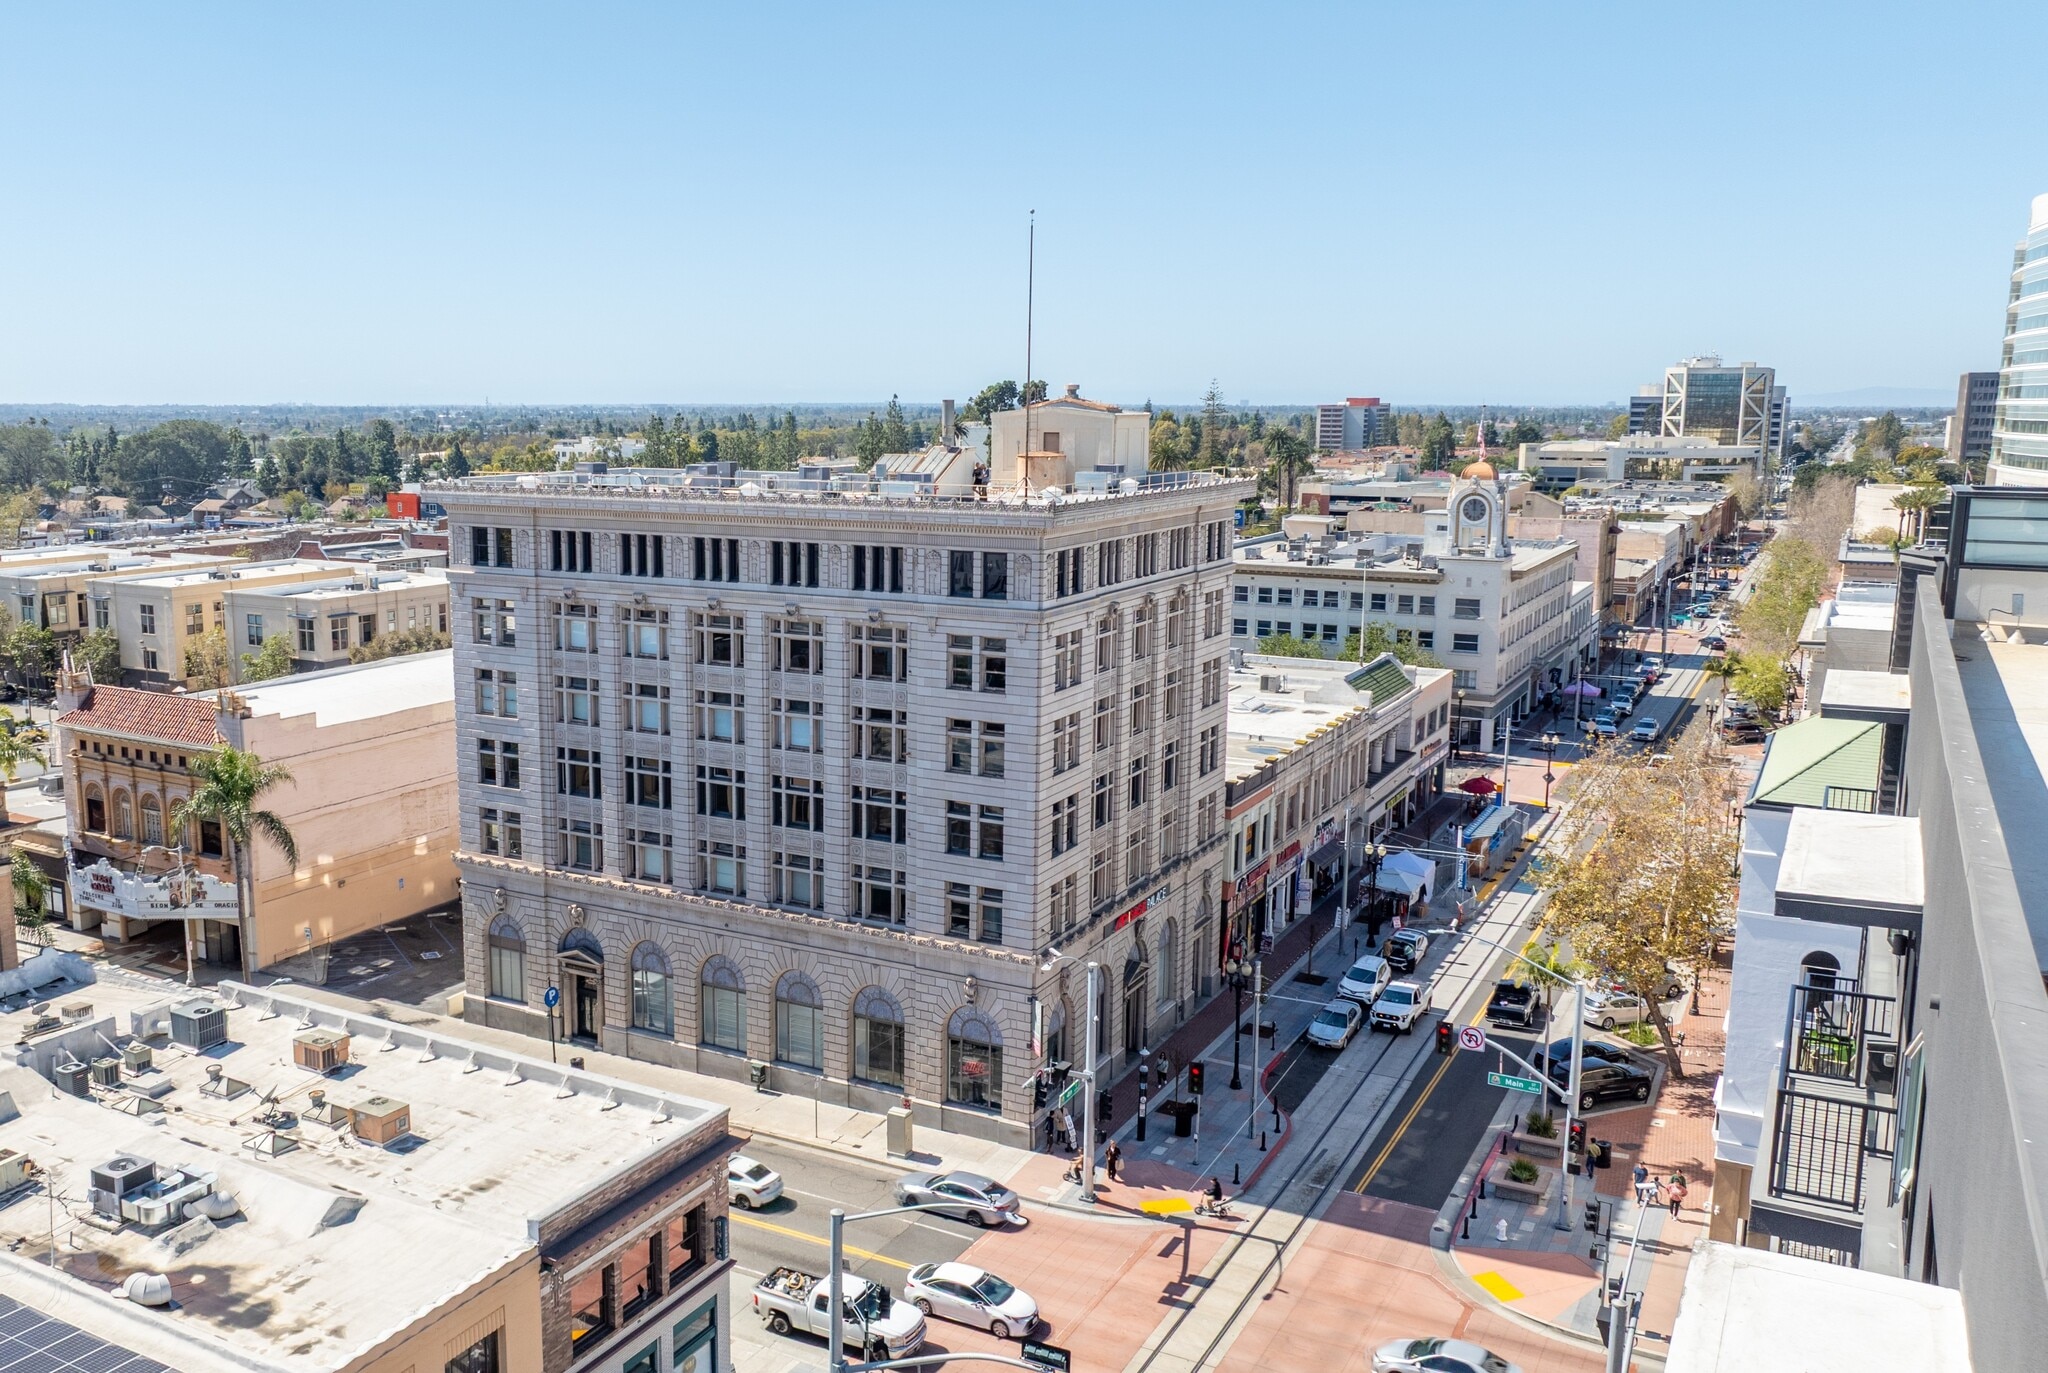
106 West is a historic office/retail building located on the corner of ‘Main and Main’ (Main and 4th Street) in downtown Santa Ana - walking distance to numerous eateries, coffee shops and retail stores. Designed by famed architect John Parkinson (LA Coliseum, Union Station, LA County Building, etc.), 106 West is a steel frame and concrete building with exposed brick interior walls and abundant windows and natural light. DTSA will soon be further enhanced by the activation of the new OC Streetcar, which will connect 106 West to the Santa Ana train station, and thus to downtown Los Angeles and San Diego. 106 West has gone through extensive renovation yet presents an investor with the opportunity to add value through the remaining repositioning and lease-up.
Property Facts
Sale Type
Investment
Property Type
Office
Building Size
35,419 SF
Building Class
B
Year Built/Renovated
1923/2018
Price
$11,183,651 CAD
Price Per SF
$315.75 CAD
Cap Rate
7.11%
NOI
$794,754 CAD
Percent Leased
71%
Tenancy
Multiple
Building Height
6 Stories
Typical Floor Size
5,500 SF
Slab To Slab
10’
Building FAR
4.83
Lot Size
0.17 AC
Opportunity Zone
Yes
Zoning
SD84 - Transit zoning
Amenities
- Commuter Rail
- Conferencing Facility
- High Ceilings
- Natural Light
Space Availability
- Space
- Size
- Space Use
- Build-Out
- Available
- 2nd Fl-Ste 210
- 2,086 SF
- Office
- Spec Suite
- Now
- 3rd Fl-Ste 308
- 711 SF
- Office
- Spec Suite
- Now
Creative Space, Historical Building, Exposed Brick
Creative Space, Historical Building, Exposed Brick
Historic Building, Creative Space, Exposed Brick, etc..
- 4th Fl-Ste Full Fl
- 5,418 SF
- Office
- Spec Suite
- Now
- 5th Fl-Ste 500
- 322 SF
- Office
- Spec Suite
- Now
| Space | Size | Space Use | Build-Out | Available |
| 2nd Fl-Ste 210 | 2,086 SF | Office | Spec Suite | Now |
| 3rd Fl-Ste 308 | 711 SF | Office | Spec Suite | Now |
| 3rd Fl-Ste 314/316 | 667 SF | Office | Spec Suite | Now |
| 3rd Fl-Ste 318/320 | 777 SF | Office | Spec Suite | Now |
| 3rd Fl-Ste 319/321 | 747 SF | Office | Spec Suite | Now |
| 4th Fl-Ste Full Fl | 5,418 SF | Office | Spec Suite | Now |
| 5th Fl-Ste 500 | 322 SF | Office | Spec Suite | Now |
2nd Fl-Ste 210
| Size |
| 2,086 SF |
| Space Use |
| Office |
| Build-Out |
| Spec Suite |
| Available |
| Now |
3rd Fl-Ste 308
| Size |
| 711 SF |
| Space Use |
| Office |
| Build-Out |
| Spec Suite |
| Available |
| Now |
3rd Fl-Ste 314/316
| Size |
| 667 SF |
| Space Use |
| Office |
| Build-Out |
| Spec Suite |
| Available |
| Now |
3rd Fl-Ste 318/320
| Size |
| 777 SF |
| Space Use |
| Office |
| Build-Out |
| Spec Suite |
| Available |
| Now |
3rd Fl-Ste 319/321
| Size |
| 747 SF |
| Space Use |
| Office |
| Build-Out |
| Spec Suite |
| Available |
| Now |
4th Fl-Ste Full Fl
| Size |
| 5,418 SF |
| Space Use |
| Office |
| Build-Out |
| Spec Suite |
| Available |
| Now |
5th Fl-Ste 500
| Size |
| 322 SF |
| Space Use |
| Office |
| Build-Out |
| Spec Suite |
| Available |
| Now |
3rd Fl-Ste 314/316
| Size | 667 SF |
| Space Use | Office |
| Build-Out | Spec Suite |
| Available | Now |
Creative Space, Historical Building, Exposed Brick
3rd Fl-Ste 318/320
| Size | 777 SF |
| Space Use | Office |
| Build-Out | Spec Suite |
| Available | Now |
Creative Space, Historical Building, Exposed Brick
3rd Fl-Ste 319/321
| Size | 747 SF |
| Space Use | Office |
| Build-Out | Spec Suite |
| Available | Now |
Historic Building, Creative Space, Exposed Brick, etc..
1 1
Exceptionally walkable
90/100
Very drivable
80/100
Good public transit
60/100
Fairly bikeable
50/100
Property Taxes
| Parcel Number | 398-264-07 | Improvements Assessment | $5,268,698 CAD |
| Land Assessment | $1,580,610 CAD | Total Assessment | $6,849,309 CAD |
Property Taxes
Parcel Number
398-264-07
Land Assessment
$1,580,610 CAD
Improvements Assessment
$5,268,698 CAD
Total Assessment
$6,849,309 CAD

1 of 16
Videos
Matterport 3D Exterior
Matterport 3D Tour
Photos
Street View
Street
Map
1 of 1

Presented by
Tapfer Realty
106 West | 106 W 4th St
Already a member? Log In
Hmm, there seems to have been an error sending your message. Please try again.
Thanks! Your message was sent.