Log In/Sign Up
Your email has been sent.
The Turner Building 1060-1090 Loftis Blvd 1,563 SF of Office Space Available in Newport News, VA 23606
Highlights
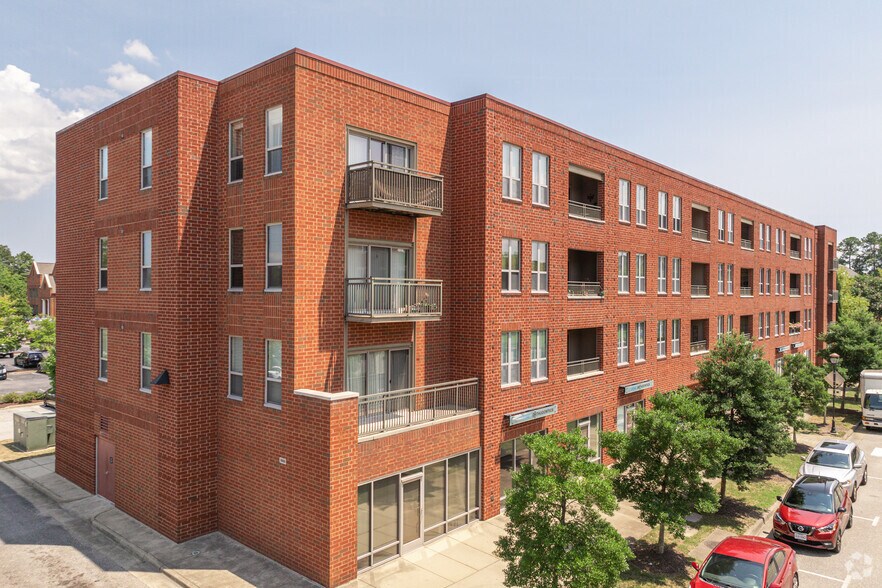
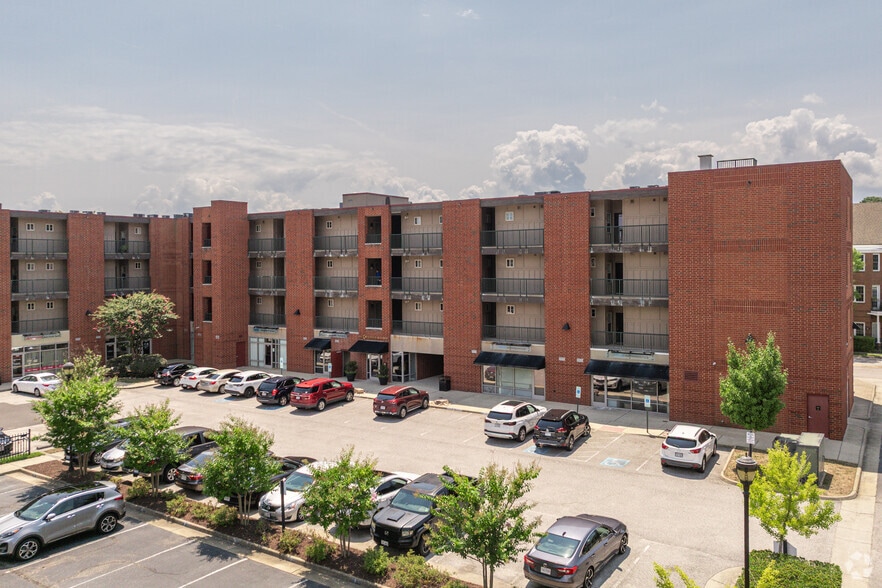
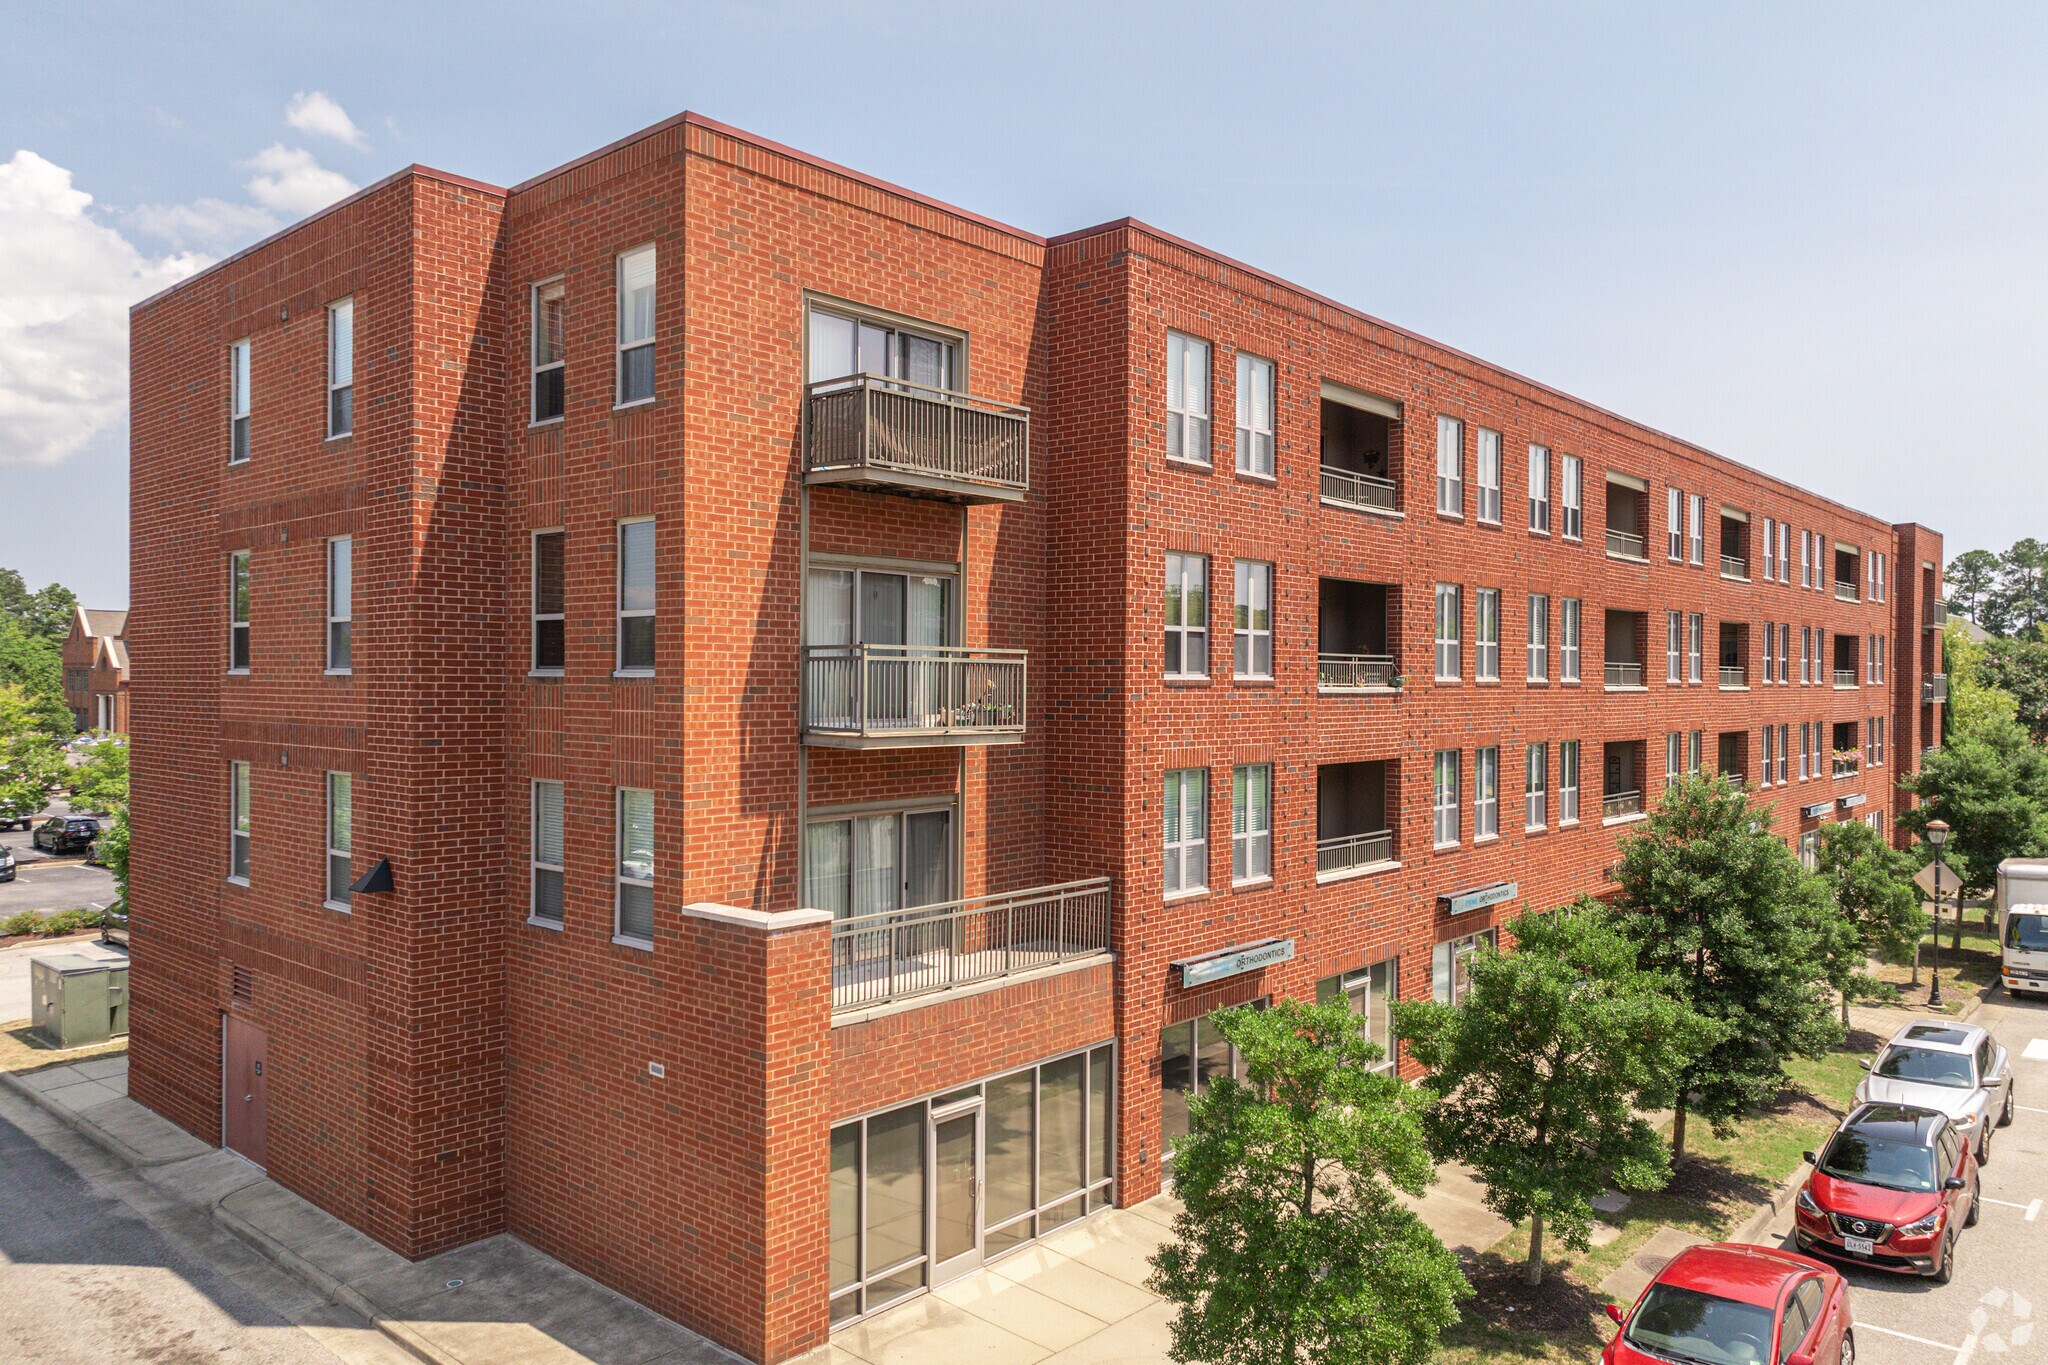
- Attractive brick construction
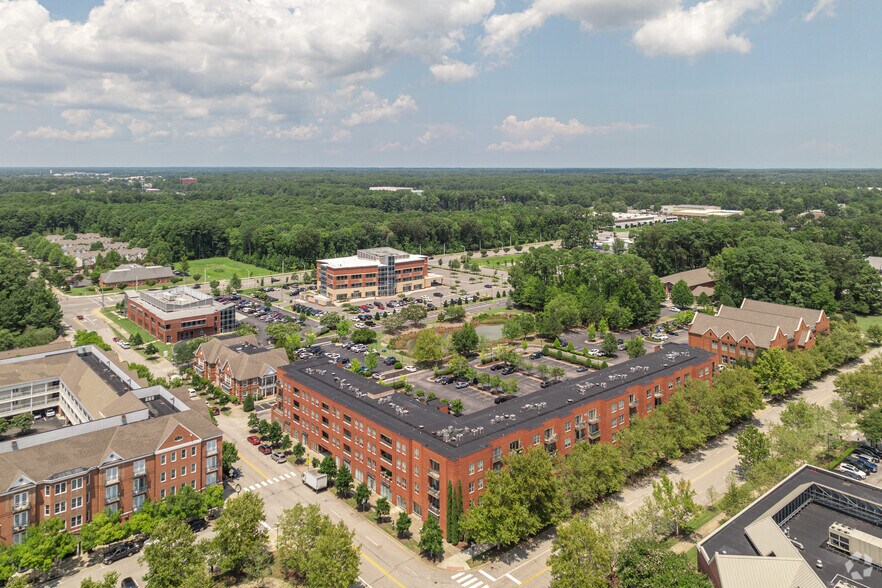
- Located within the award-winning Port Warwick mixed-use community
- Walk to nearby retail options
- Site offers abundant parking
- Walk to nearby dining options
- Enjoy free community entertainment
All Available Space(1)
Display Rental Rate as
- Space
- Size
- Term
- Rental Rate
- Space Use
- Build-Out
- Available
- Listed lease rate plus proportional share of the utilities and cleaning cost
- 1 Conference Room
- Private Restrooms
- Open-Plan
- Features open area and kitchenette
- 3 Private Offices
- Reception Area
- Private Restrooms
- Includes reception area and 3 private offices
- Private restrooms inside the suite
| Space | Size | Term | Rental Rate | Space Use | Build-Out | Available |
| 1st Floor, Ste C-2 | 1,563 SF | 1-10 Years | $22.85 CAD/SF/YR $1.90 CAD/SF/MO $35,722 CAD/YR $2,977 CAD/MO | Office | - | Now |
1st Floor, Ste C-2
| Size |
| 1,563 SF |
| Term |
| 1-10 Years |
| Rental Rate |
| $22.85 CAD/SF/YR $1.90 CAD/SF/MO $35,722 CAD/YR $2,977 CAD/MO |
| Space Use |
| Office |
| Build-Out |
| - |
| Available |
| Now |
1st Floor, Ste C-2
| Size | 1,563 SF |
| Term | 1-10 Years |
| Rental Rate | $22.85 CAD/SF/YR |
| Space Use | Office |
| Build-Out | - |
| Available | Now |
- Listed lease rate plus proportional share of the utilities and cleaning cost
- 3 Private Offices
- 1 Conference Room
- Reception Area
- Private Restrooms
- Private Restrooms
- Open-Plan
- Includes reception area and 3 private offices
- Features open area and kitchenette
- Private restrooms inside the suite
Features and Amenities
- Conferencing Facility
- Reception
Property Facts
Building Type
Office
Year Built
2006
Building Height
4 Stories
Building Size
21,500 SF
Building Class
B
Typical Floor Size
715 SF
Column Spacing
30’ x 26’
Parking
125 Surface Parking Spaces
Select Tenants
- Floor
- Tenant Name
- Industry
- 1st
- Black Marlin CPA
- Professional, Scientific, and Technical Services
- 2nd
- Cameron Wealth Group
- Finance and Insurance
- 1st
- Mark Crump-state Farm Insurance Agent
- Finance and Insurance
- 2nd
- Paragon Concierge Counseling
- Professional, Scientific, and Technical Services
- 1st
- Paragon Concierge Counseling, LLC
- -
- 1st
- PRG Financial Services Inc
- Finance and Insurance
- 1st
- The Verbena Askew Law Firm P.C.
- Professional, Scientific, and Technical Services
- 1st
- Traditions Health
- Health Care and Social Assistance


Moderately walkable
60/100
Moderately drivable
70/100
Limited public transit
30/100
Fairly bikeable
50/100

1 of 12
Videos
Matterport 3D Exterior
Matterport 3D Tour
Photos
Street View
Street
Map

Presented by
Harvey Lindsay Commercial Real Estate
The Turner Building | 1060-1090 Loftis Blvd
Already a member? Log In
Hmm, there seems to have been an error sending your message. Please try again.
Thanks! Your message was sent.