Log In/Sign Up
Your email has been sent.

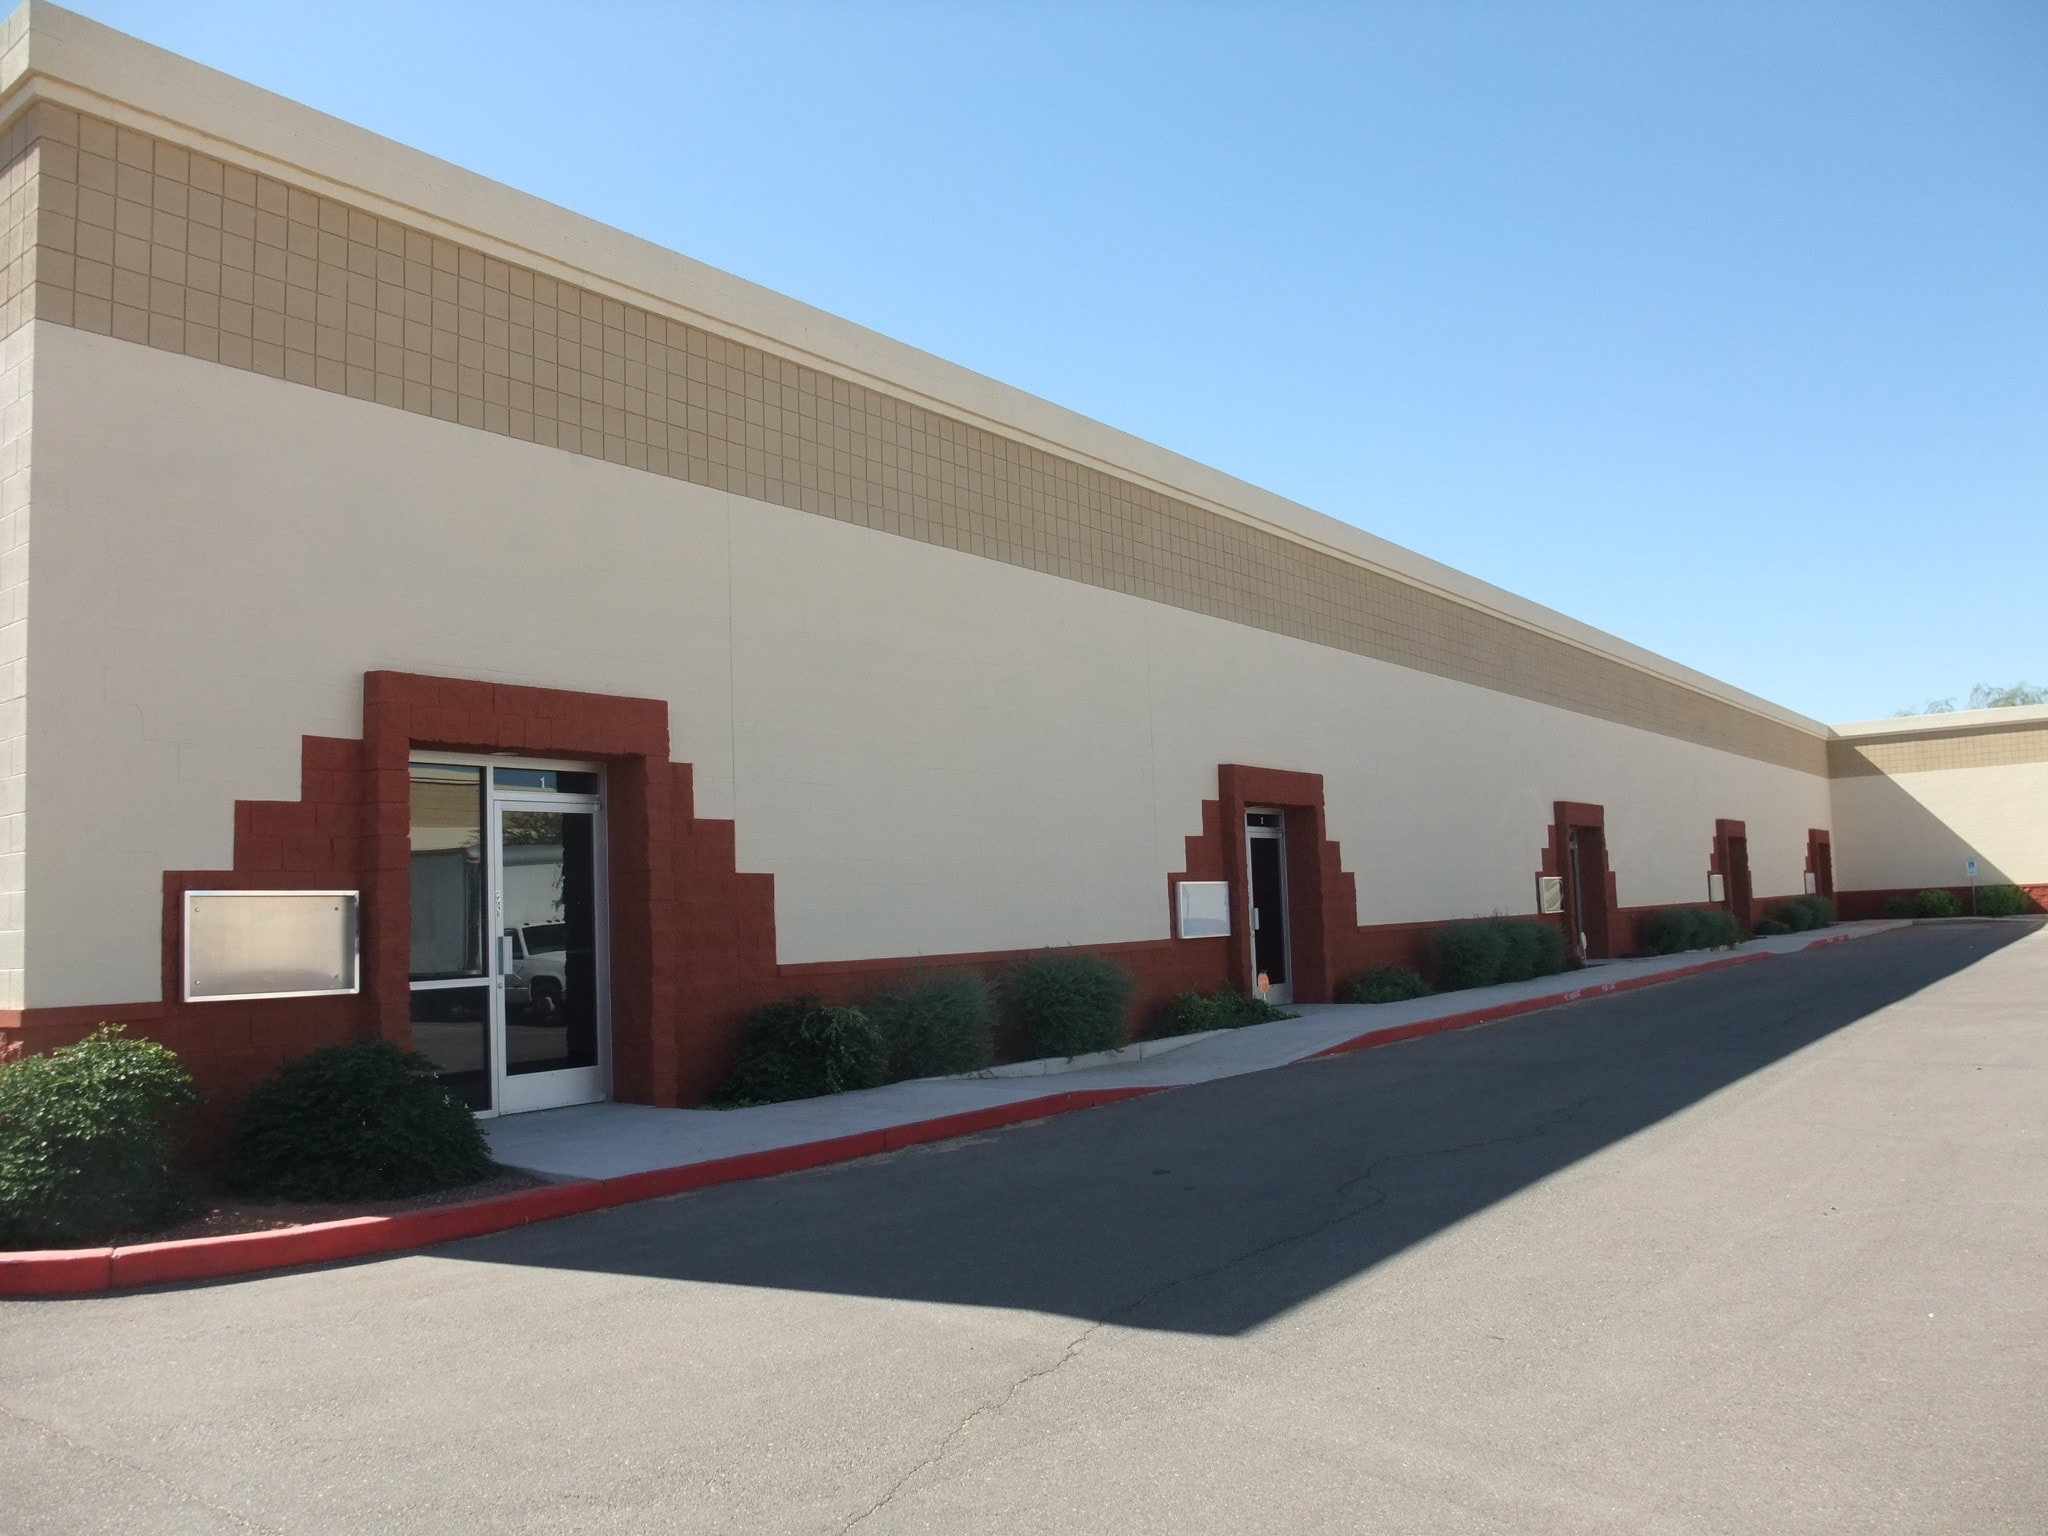
1060 N Eliseo Felix Jr Way 1,800 - 3,800 SF of Industrial Space Available in Avondale, AZ 85323
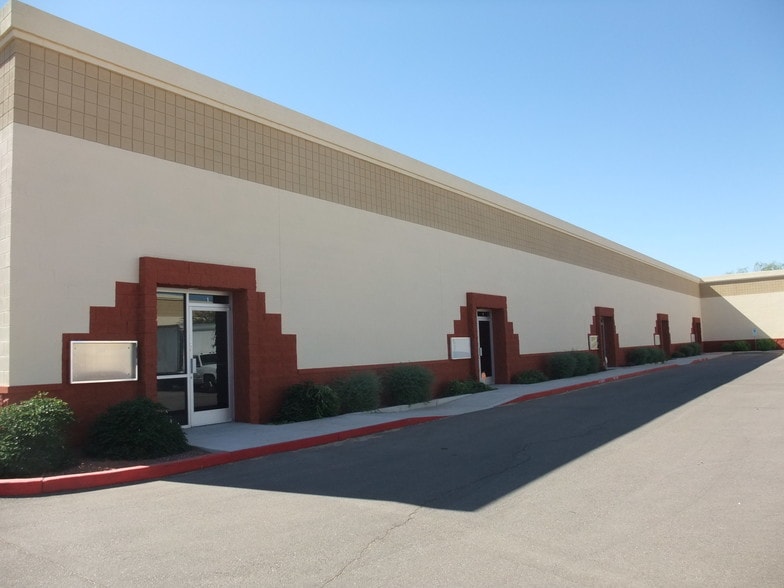

Features
Clear Height
16’
Drive In Bays
12
Standard Parking Spaces
85
All Available Spaces(2)
Display Rental Rate as
- Space
- Size
- Term
- Rental Rate
- Space Use
- Build-Out
- Available
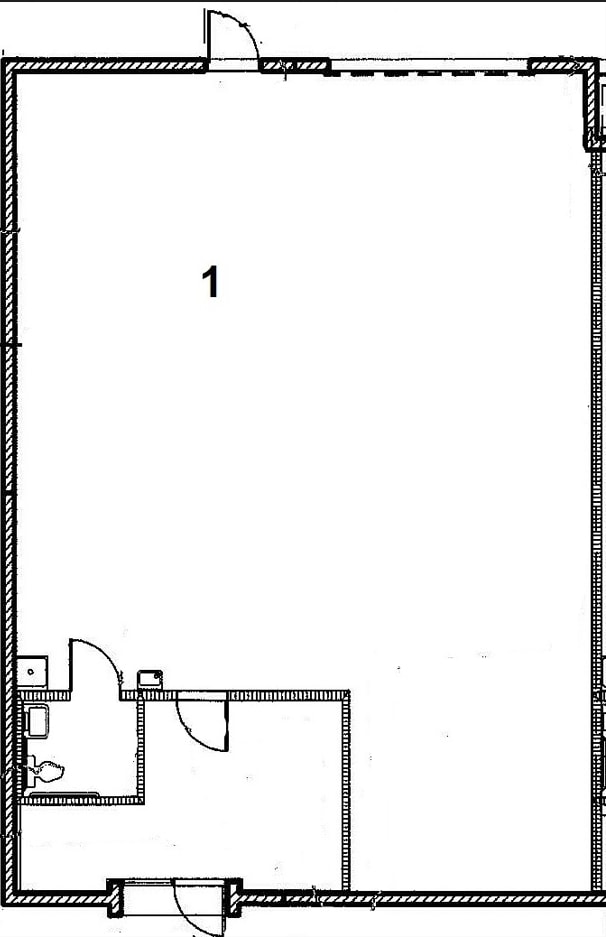
- Listed rate may not include certain utilities, building services and property expenses
- Includes 240 SF of dedicated office space
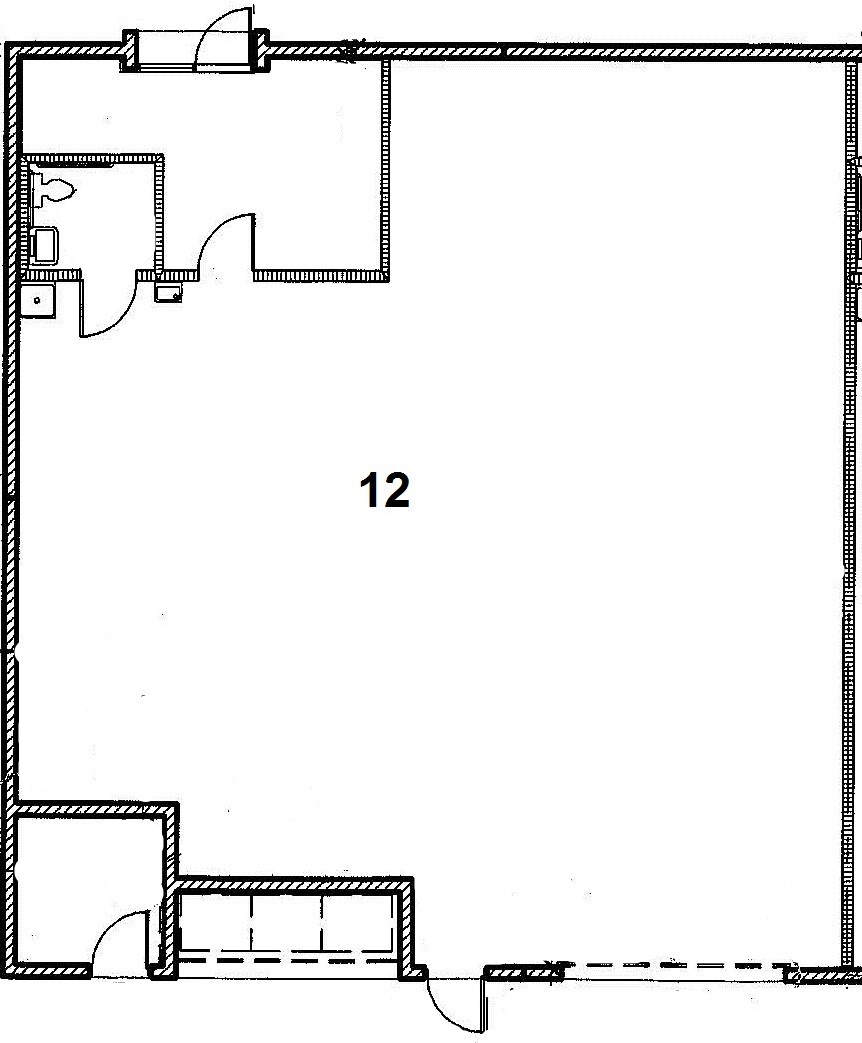
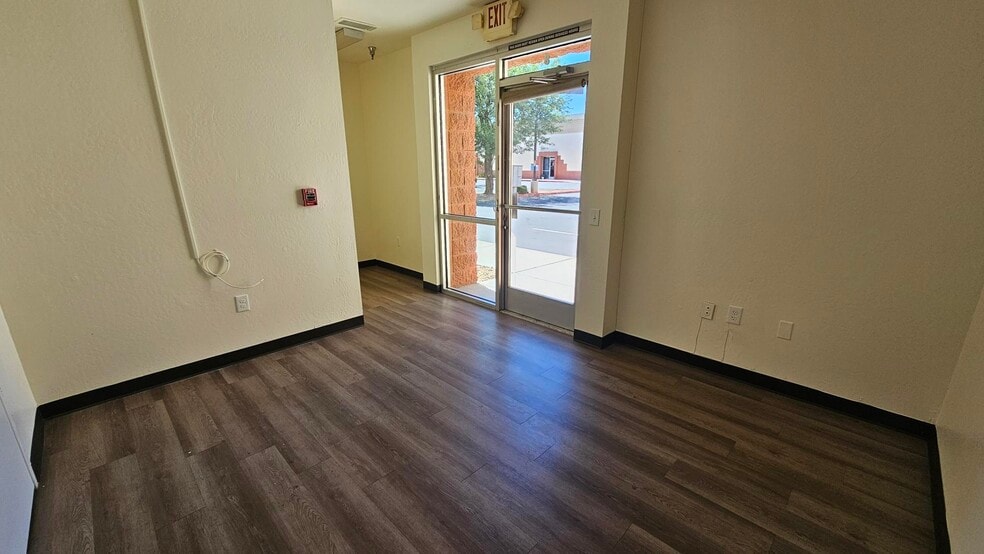
Reception, private office, private restroom, 12 x 14 grade level door
- Listed rate may not include certain utilities, building services and property expenses
- Includes 300 SF of dedicated office space
| Space | Size | Term | Rental Rate | Space Use | Build-Out | Available |
| 1st Floor - 1 | 1,800 SF | 3-5 Years | $20.78 CAD/SF/YR $1.73 CAD/SF/MO $37,401 CAD/YR $3,117 CAD/MO | Industrial | Partial Build-Out | Now |
| 1st Floor - 12 | 2,000 SF | 3-5 Years | $20.78 CAD/SF/YR $1.73 CAD/SF/MO $41,556 CAD/YR $3,463 CAD/MO | Industrial | Partial Build-Out | 2026-10-01 |
1st Floor - 1
| Size |
| 1,800 SF |
| Term |
| 3-5 Years |
| Rental Rate |
| $20.78 CAD/SF/YR $1.73 CAD/SF/MO $37,401 CAD/YR $3,117 CAD/MO |
| Space Use |
| Industrial |
| Build-Out |
| Partial Build-Out |
| Available |
| Now |
1st Floor - 12
| Size |
| 2,000 SF |
| Term |
| 3-5 Years |
| Rental Rate |
| $20.78 CAD/SF/YR $1.73 CAD/SF/MO $41,556 CAD/YR $3,463 CAD/MO |
| Space Use |
| Industrial |
| Build-Out |
| Partial Build-Out |
| Available |
| 2026-10-01 |
1 of 1
Videos
Matterport 3D Exterior
Matterport 3D Tour
Photos
Street View
Street
Map
1st Floor - 1
| Size | 1,800 SF |
| Term | 3-5 Years |
| Rental Rate | $20.78 CAD/SF/YR |
| Space Use | Industrial |
| Build-Out | Partial Build-Out |
| Available | Now |
- Listed rate may not include certain utilities, building services and property expenses
- Includes 240 SF of dedicated office space
1 of 1
Videos
Matterport 3D Exterior
Matterport 3D Tour
Photos
Street View
Street
Map
1st Floor - 12
| Size | 2,000 SF |
| Term | 3-5 Years |
| Rental Rate | $20.78 CAD/SF/YR |
| Space Use | Industrial |
| Build-Out | Partial Build-Out |
| Available | 2026-10-01 |
Reception, private office, private restroom, 12 x 14 grade level door
- Listed rate may not include certain utilities, building services and property expenses
- Includes 300 SF of dedicated office space
Warehouse Facility Facts
Building Size
28,336 SF
Lot Size
1.79 AC
Year Built
2004
Construction
Reinforced Concrete
Sprinkler System
Wet
Lighting
Fluorescent
Water
City
Sewer
City
Power Supply
Amps: 200 Volts: 140-208
Zoning
A-1, Avondale - A-1 Avondale (industrial)
Select Tenants
- Floor
- Tenant Name
- Industry
- 1st
- A Z Community Impact
- Public Administration
- 1st
- C & R Construction Service
- Construction
- 1st
- Ironclad Industries
- Manufacturing

Fairly walkable
50/100
Exceptionally drivable
100/100
Limited public transit
30/100
Fairly bikeable
40/100


1 of 9
Videos
Matterport 3D Exterior
Matterport 3D Tour
Photos
Street View
Street
Map

Presented by
1060 N Eliseo Felix Jr Way
Already a member? Log In
Hmm, there seems to have been an error sending your message. Please try again.
Thanks! Your message was sent.