Your email has been sent.
1060 Wineville Ave
Ontario, CA 91764
Industrial Property For Lease
·
344,872 SF
Highlights
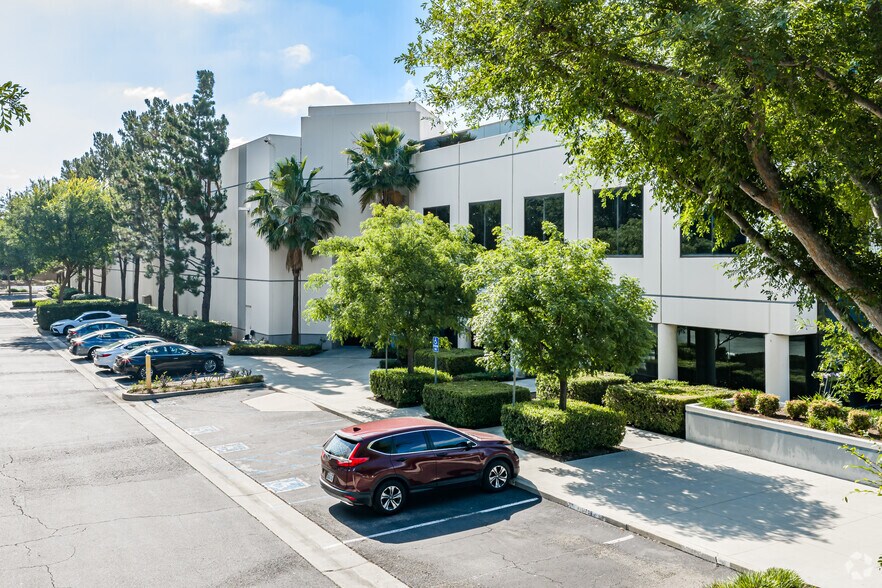
- The property is located within Ontario’s Crossroads Business Park with convenient access to I-10, I-15, and CA-60.
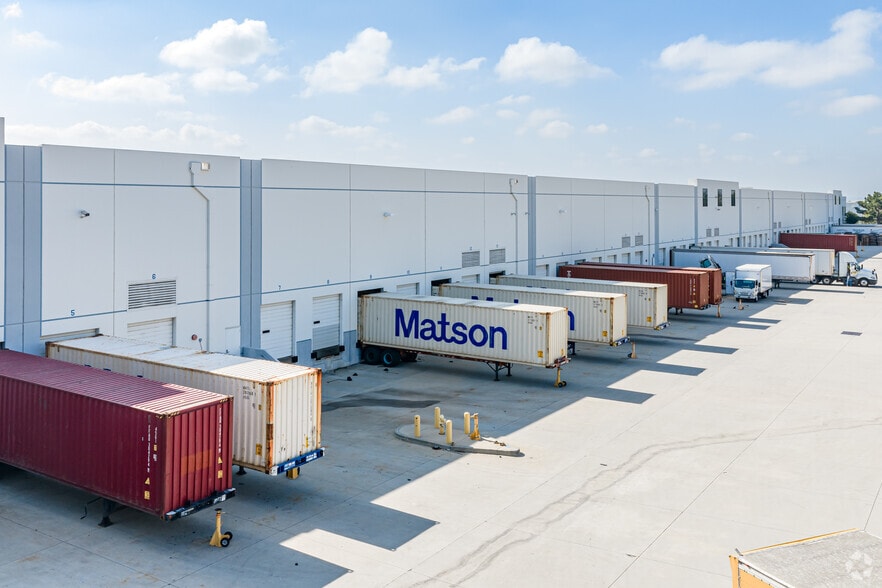
- Fifty-one dock-high loading doors and two ground-level doors support efficient shipping operations.
- Approximately 68 trailer parking stalls provide dedicated trailer storage capacity.
- The facility features a 32-foot minimum clear height and 50-foot by 52-foot typical column spacing.
- A secured 183-foot concrete truck court enhances truck maneuverability and site circulation.
- The building includes ESFR fire sprinklers and 1,000 amps of 480/277-volt three-phase power.
Features
Property Overview
1060 Wineville Avenue is a ±344,872-square-foot industrial facility located within Ontario’s Crossroads Business Park, one of the Inland Empire’s established logistics and distribution corridors. The property offers excellent regional connectivity with convenient access to Interstate 10, Interstate 15, and State Route 60, supporting efficient movement of goods throughout Southern California and beyond. The building is designed to accommodate modern warehouse and distribution operations with a 32-foot minimum clear height at the first column, 50-foot by 52-foot typical column spacing, and an ESFR fire sprinkler system. Loading capabilities include 51 dock-high doors equipped with mechanical load levelers and edge-of-dock plates, along with two ground-level loading doors. A secured 183-foot concrete truck court and approximately 68 trailer parking stalls provide additional functionality for transportation and logistics users. Additional features include approximately 5,586 square feet of office space, warehouse restrooms, a ±5,200-square-foot H2 room, T5 fluorescent lighting, and 1,000 amps of 480/277-volt, three-phase, four-wire power. The combination of modern industrial specifications, efficient circulation, and strategic Inland Empire location supports a wide range of warehouse, manufacturing, and distribution operations.
Warehouse Facility Facts