Your email has been sent.

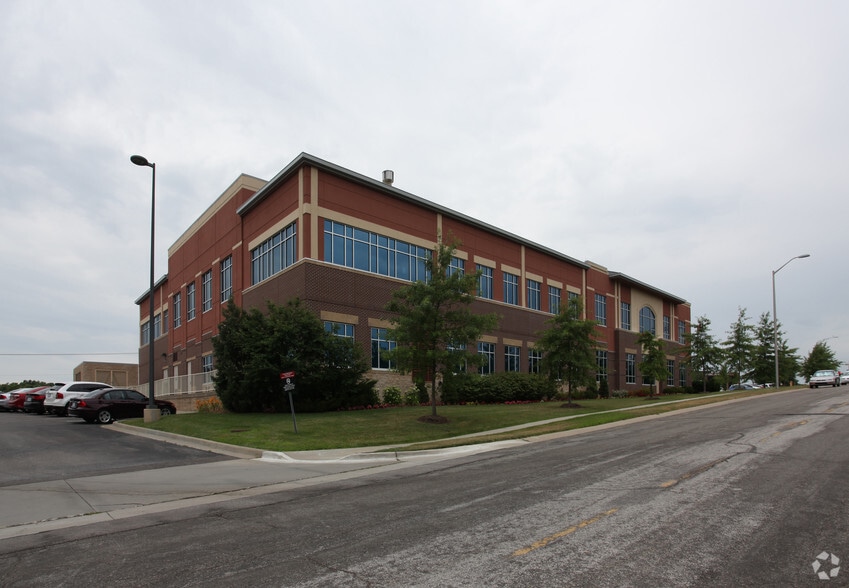
Overland Park Medical 10601 Quivira Rd 4,500 SF of Office/Medical Space Available in Overland Park, KS 66215
Highlights
- Great Highway Access
- Full Build Out
- Great Location
All Available Space(1)
Display Rental Rate as
- Space
- Size
- Term
- Rental Rate
- Space Use
- Build-Out
- Available
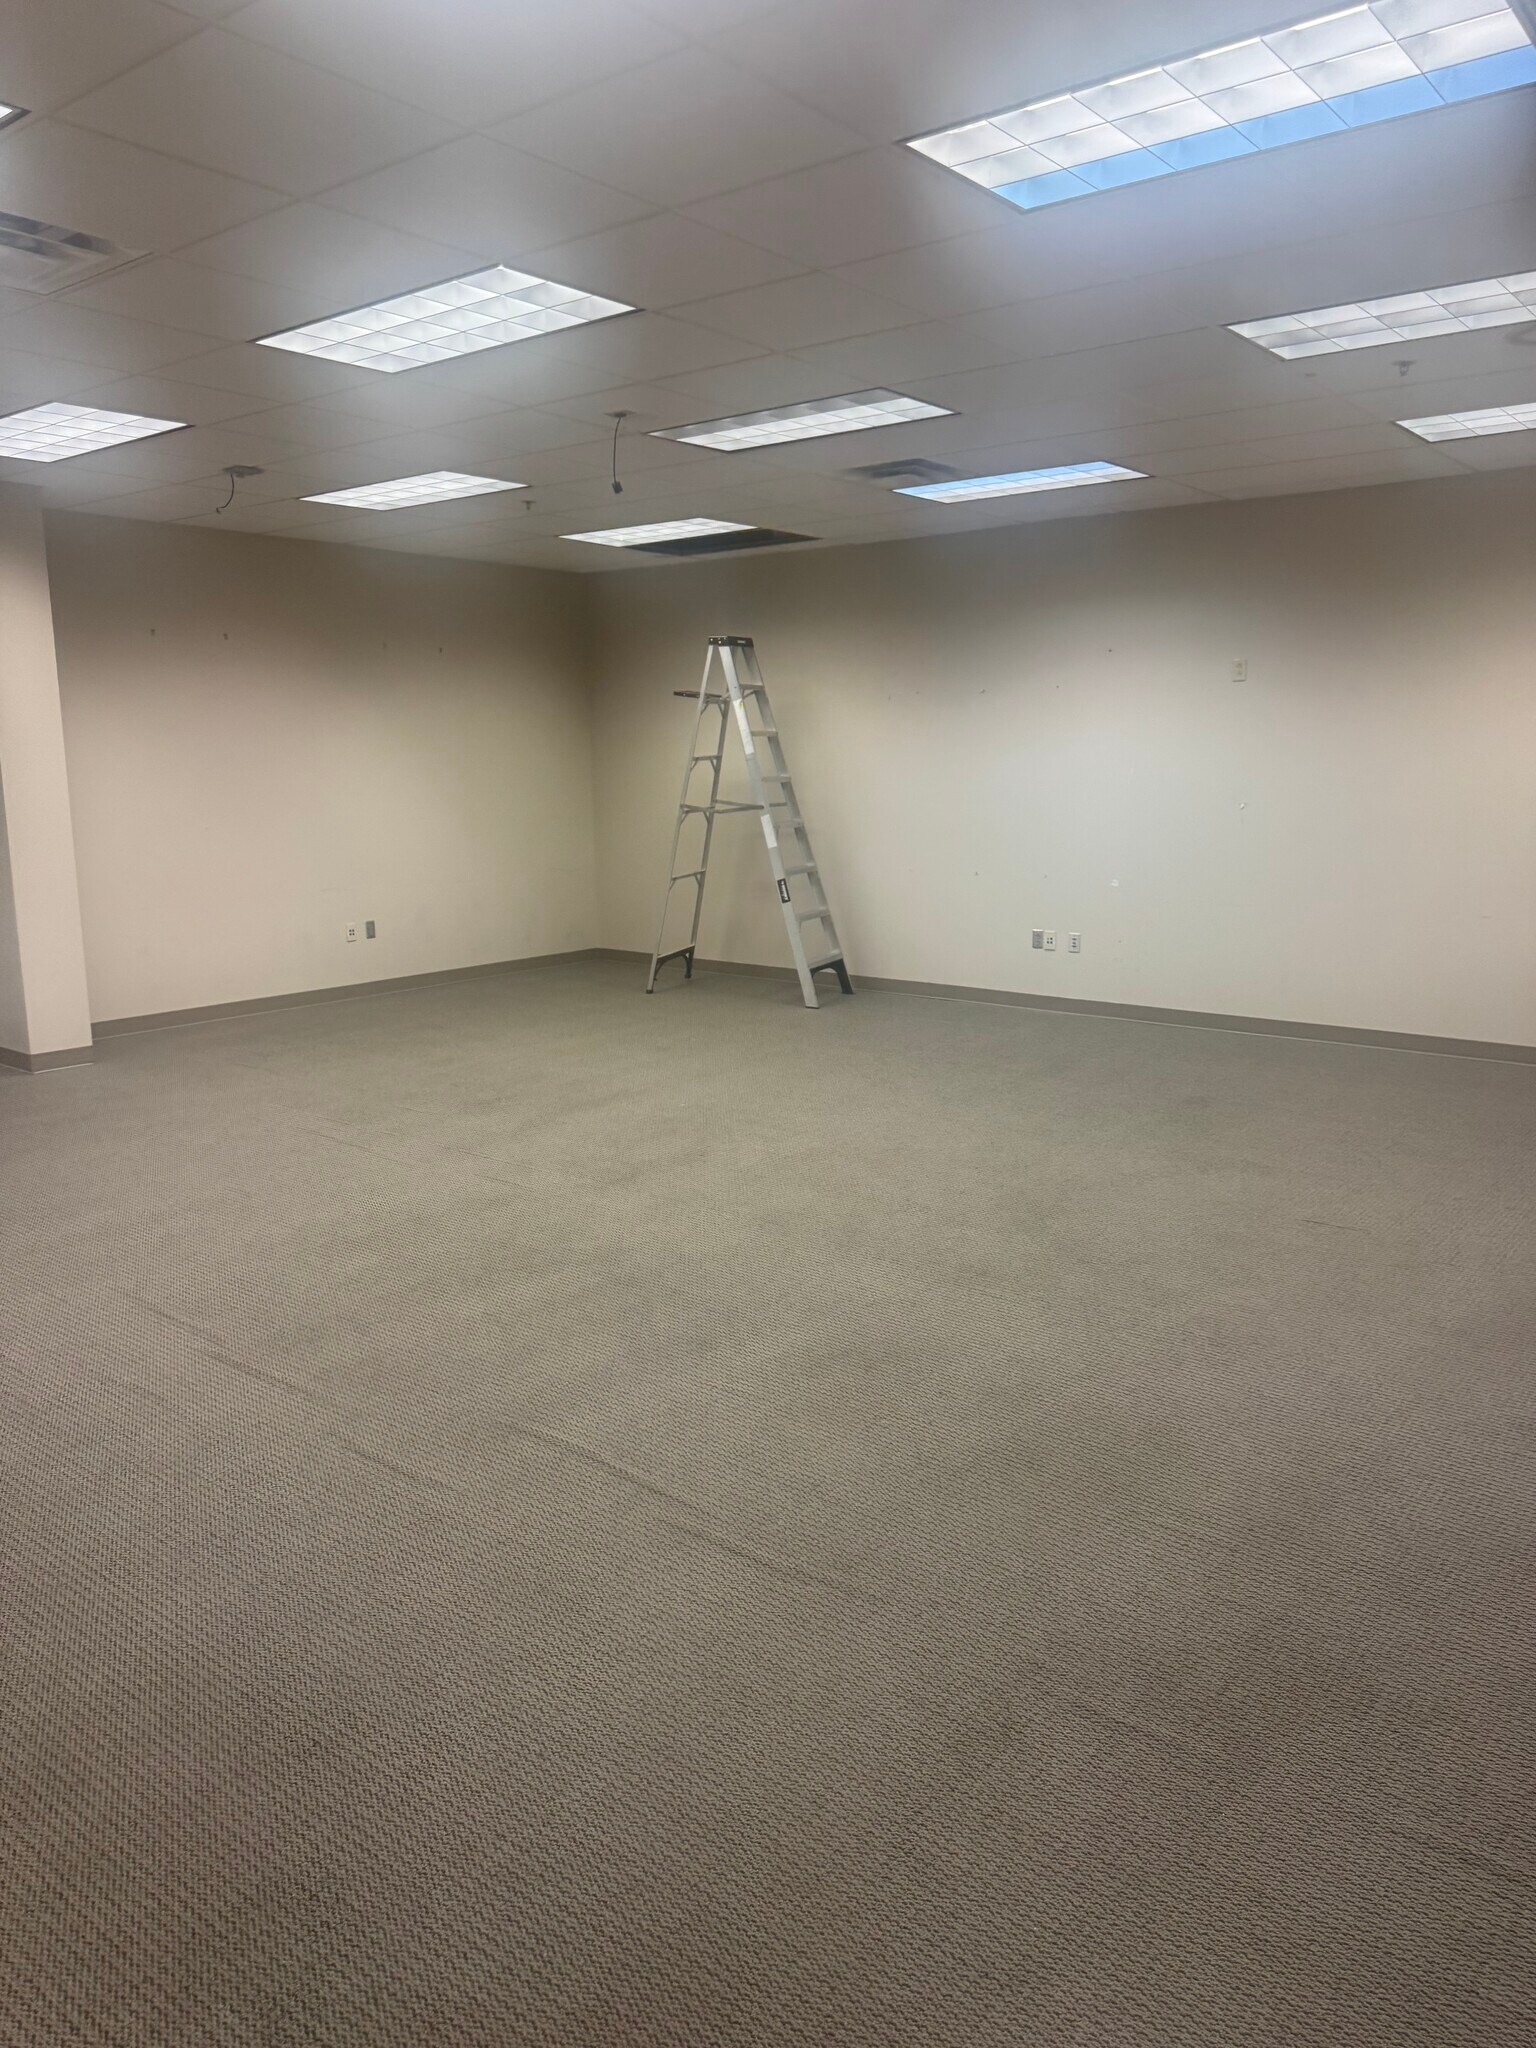


Space was used for medical use. Available immediately.
- Lease rate does not include utilities, property expenses or building services
- Office intensive layout
- Elevator Access
- High Ceilings
- Off
- Fully Built-Out as Health Care Space
- 1 Conference Room
- Private Restrooms
- DDA Compliant
| Space | Size | Term | Rental Rate | Space Use | Build-Out | Available |
| 2nd Floor, Ste 205 | 4,500 SF | 3-15 Years | $30.44 CAD/SF/YR $2.54 CAD/SF/MO $136,976 CAD/YR $11,415 CAD/MO | Office/Medical | Full Build-Out | Now |
2nd Floor, Ste 205
| Size |
| 4,500 SF |
| Term |
| 3-15 Years |
| Rental Rate |
| $30.44 CAD/SF/YR $2.54 CAD/SF/MO $136,976 CAD/YR $11,415 CAD/MO |
| Space Use |
| Office/Medical |
| Build-Out |
| Full Build-Out |
| Available |
| Now |
2nd Floor, Ste 205
| Size | 4,500 SF |
| Term | 3-15 Years |
| Rental Rate | $30.44 CAD/SF/YR |
| Space Use | Office/Medical |
| Build-Out | Full Build-Out |
| Available | Now |
Space was used for medical use. Available immediately.
- Lease rate does not include utilities, property expenses or building services
- Fully Built-Out as Health Care Space
- Office intensive layout
- 1 Conference Room
- Elevator Access
- Private Restrooms
- High Ceilings
- DDA Compliant
- Off
Property Overview
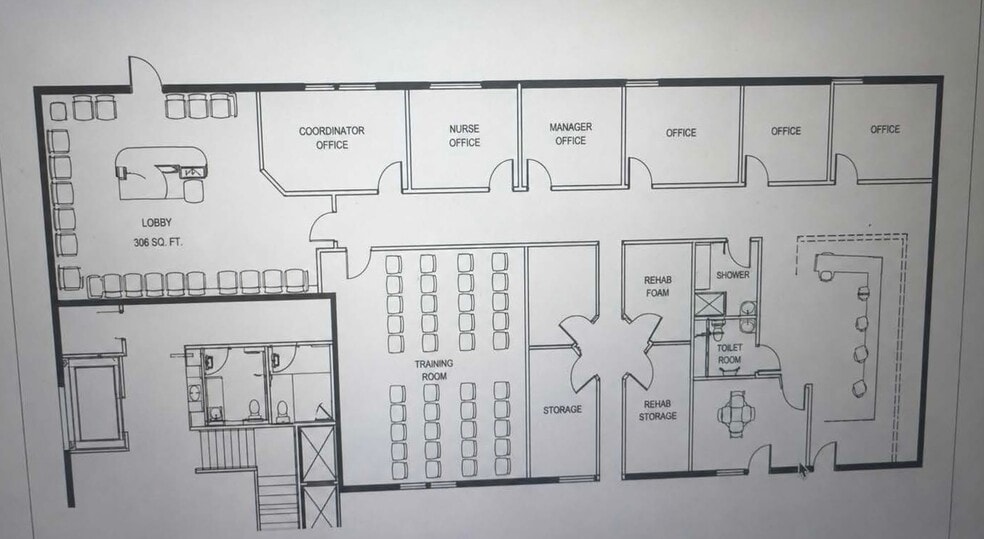
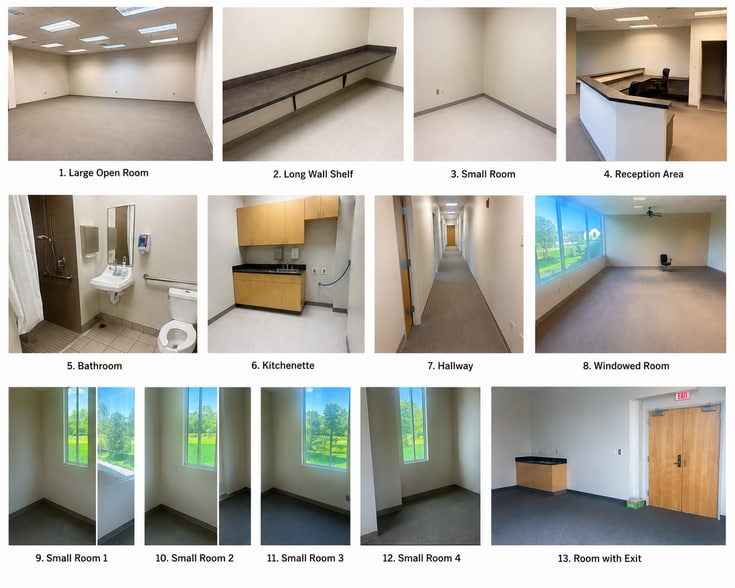
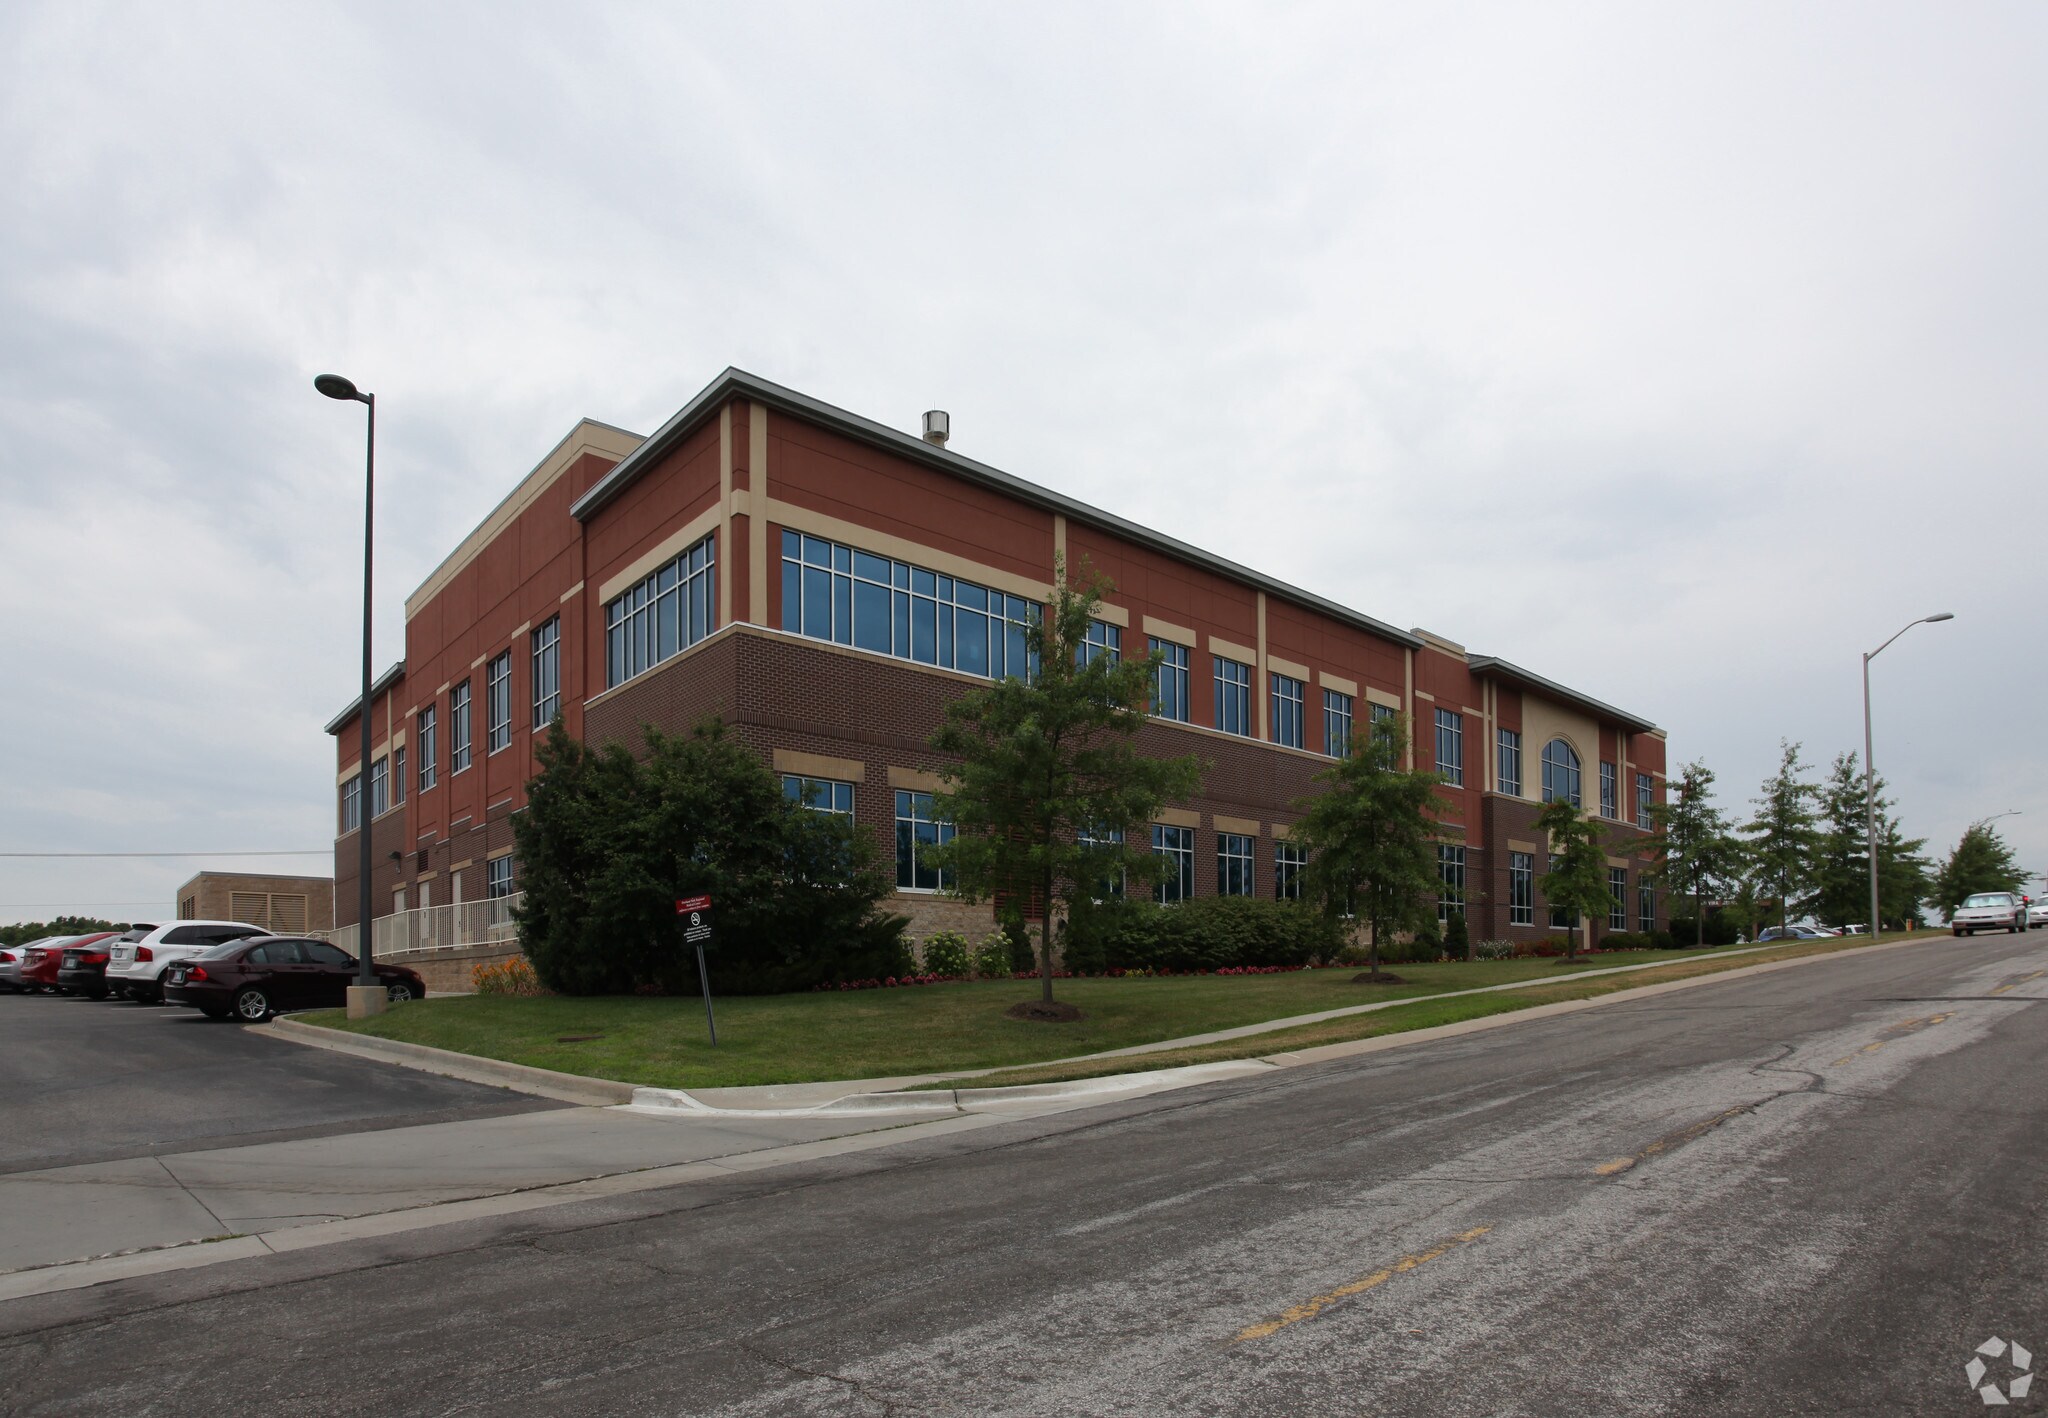
Exceptional opportunity to lease approximately 4,500 square feet of medical office space in one of Overland Park's premier medical office buildings. Ideally situated on the campus of Overland Park Regional Medical Center, this second-floor suite offers an efficient layout designed for a wide variety of medical, wellness, specialty, or professional healthcare practices. The space features a welcoming reception area, spacious waiting room, numerous exam and treatment rooms, private physician offices, procedure rooms, nurse stations, administrative work areas, and dedicated staff support space. Existing medical infrastructure allows many users to occupy the suite with minimal renovation but build out is available. Located in the heart of Johnson County, the property offers exceptional visibility, easy access to I-435, and is surrounded by a strong network of physicians, specialists, and complementary healthcare providers. Patients benefit from abundant on-site parking, elevator access, and a highly recognizable medical destination. Building highlights Approximately 4,500 SF of move-in-ready medical office space Efficient layout designed to maximize patient flow Spacious reception and waiting area Numerous exam and treatment rooms Multiple private physician/provider offices Large physical therapy/open treatment area (if remaining in the space) Procedure and consultation rooms Dedicated nurse stations and administrative work areas Staff break room and support spaces 2 Private restrooms, including ADA-accessible facilities Existing medical improvements help reduce build-out costs and shorten occupancy timelines Flexible layout that can accommodate a variety of medical specialtiesOffice/medical building
- 24 Hour Access
- Air Conditioning
- Fiber Optic Internet
Property Facts
Select Tenants
- Floor
- Tenant Name
- Industry
- 1st
- Quivira Internal Medicine
- Health Care and Social Assistance


Presented by
Overland Park Medical | 10601 Quivira Rd
Hmm, there seems to have been an error sending your message. Please try again.
Thanks! Your message was sent.