Your email has been sent.
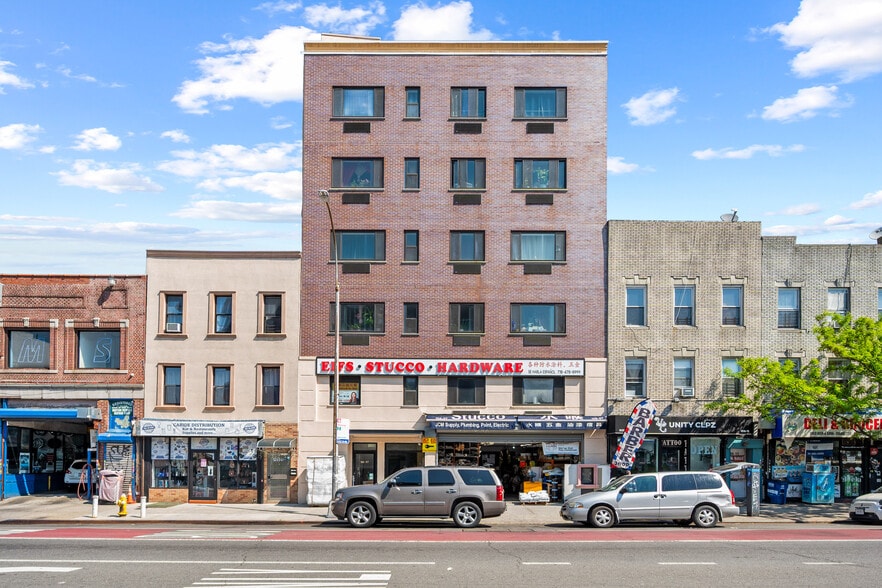
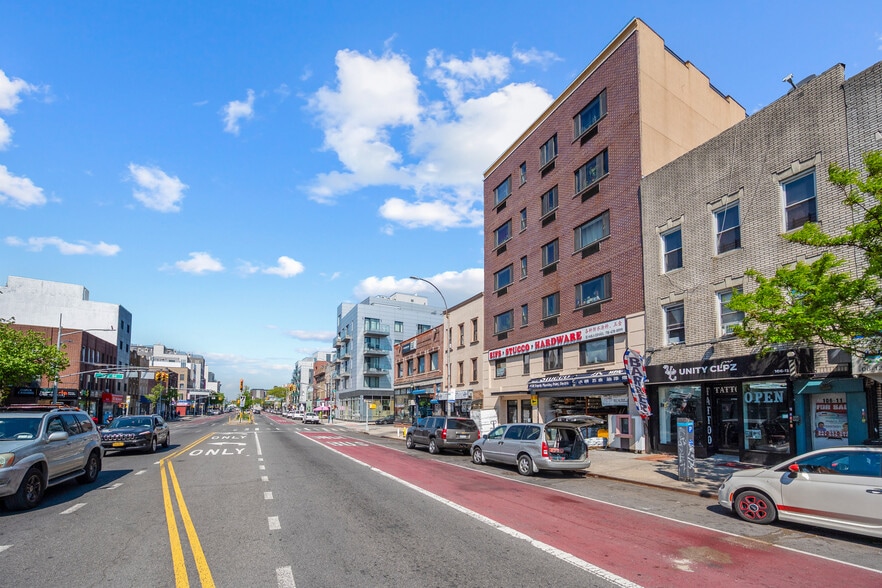
10607 Northern Blvd 2,693 - 4,368 SF of Retail Space Available in Corona, NY 11368
Highlights
- The Ultimate 4-in-1 Flex Space Portfolio Catalyst
- Allow for dramatic, high-impact vertical product displays that are highly visible from the street
- Dedicated curb cut for streamlined loading and pull-up access
All Available Space(1)
Display Rental Rate as
- Space
- Size
- Term
- Rental Rate
- Space Use
- Build-Out
- Available
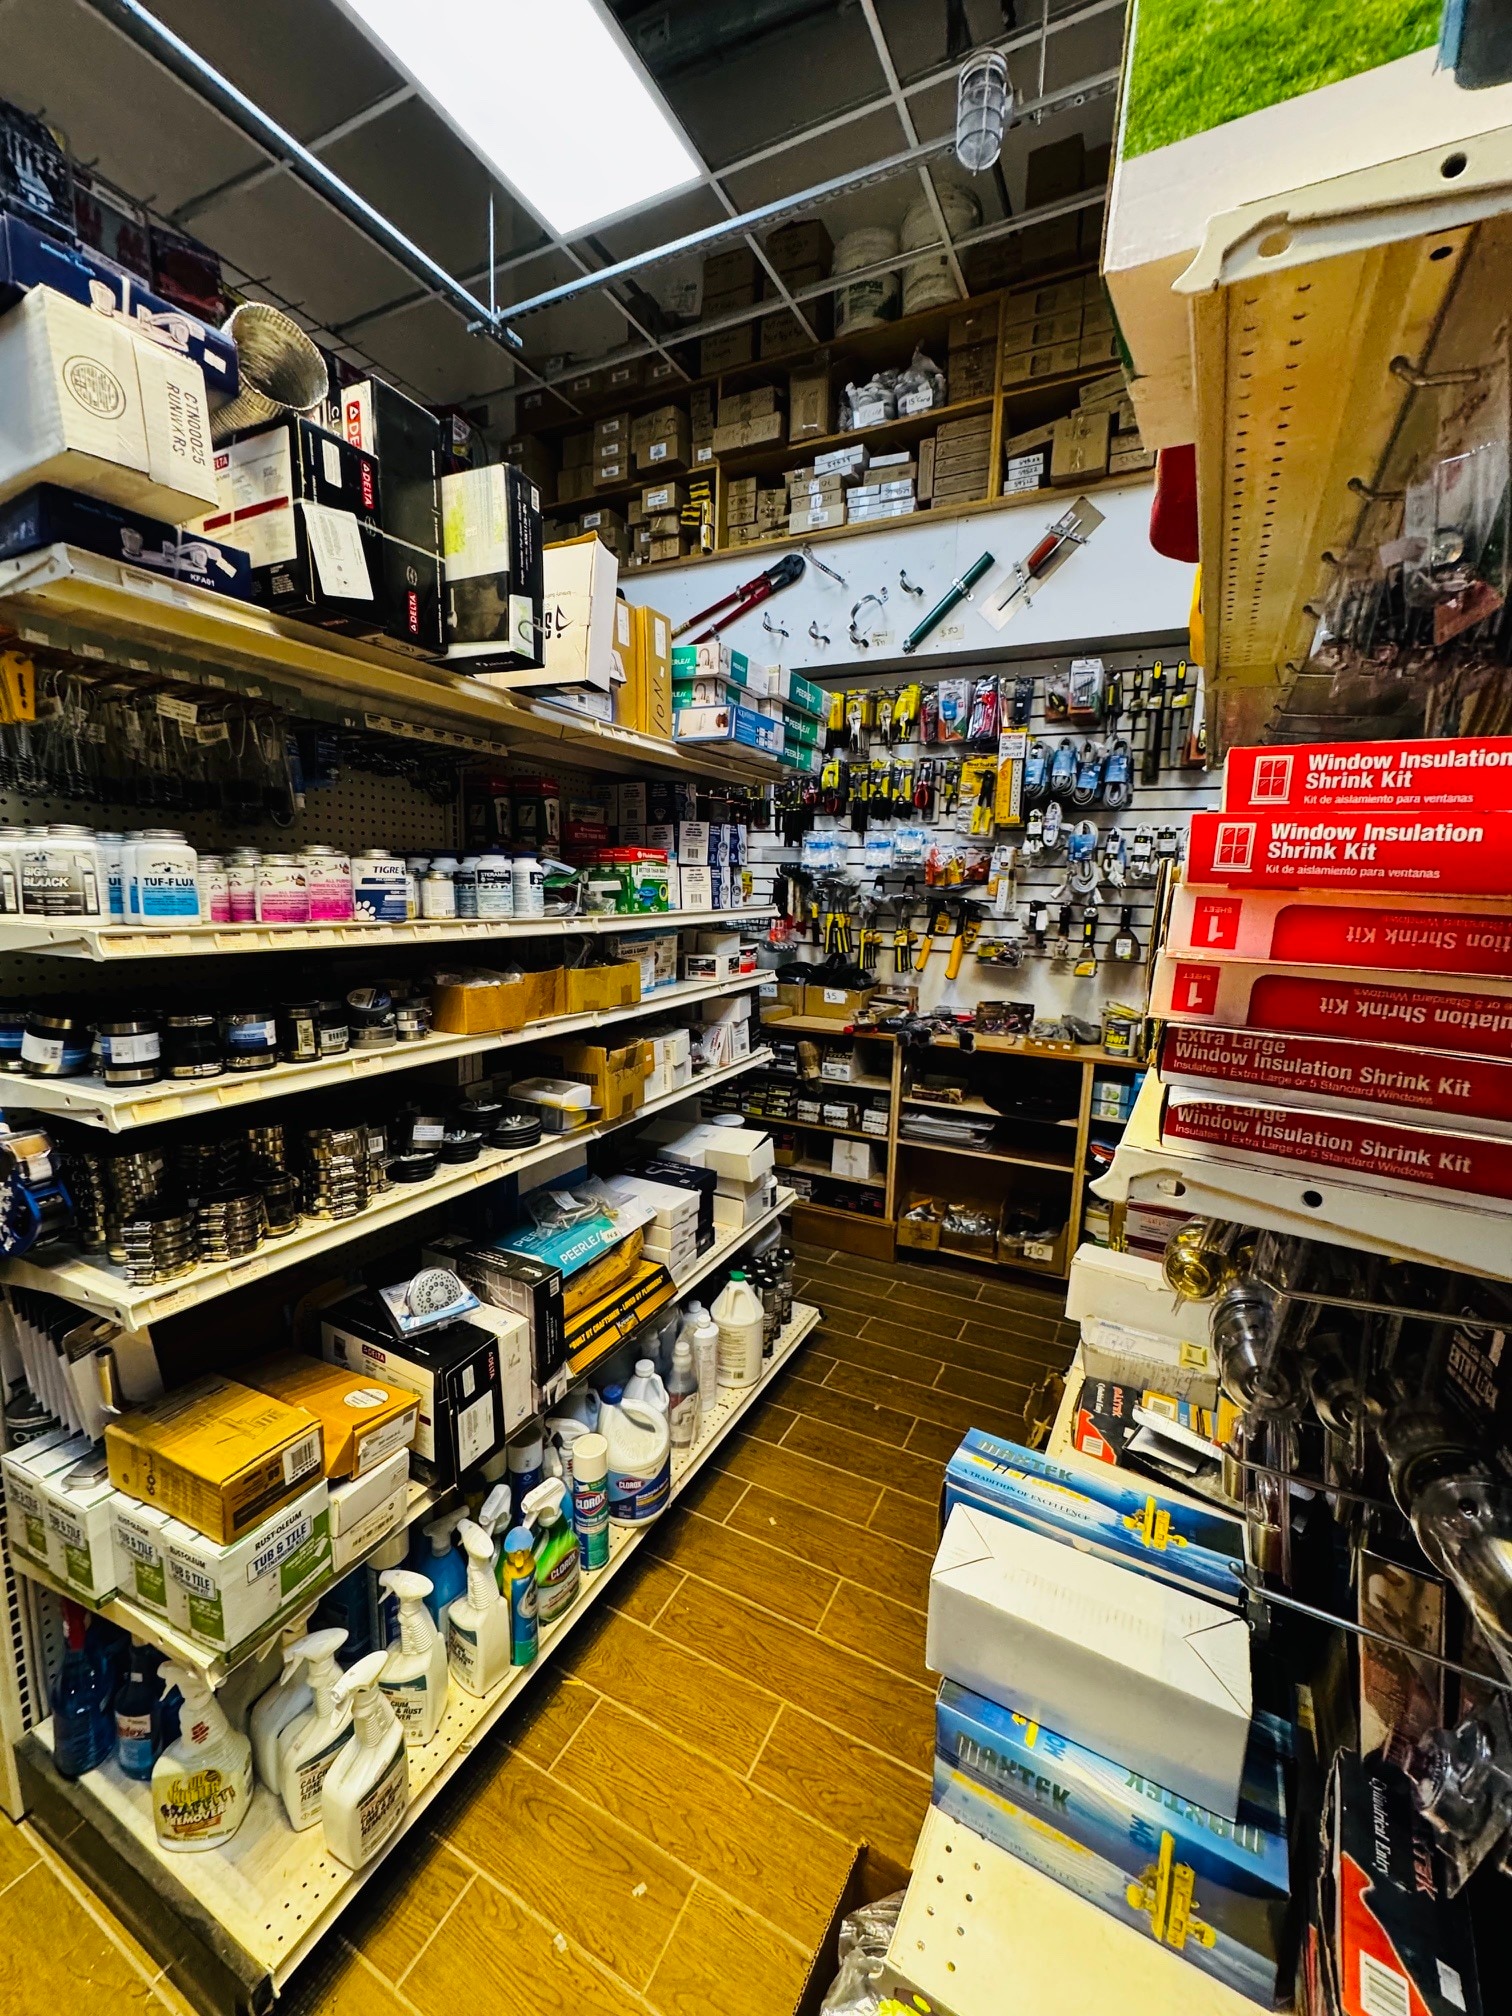


Effortless Inventory Flow: Ground floor retail and basement are fully serviced by a dedicated elevator, eliminating the hassle of moving heavy merchandise up and down stairs. Flexible Subdivisions: Space can be demised to suit your needs. Rent the entire building, or lease the retail/basement and 2nd-floor office separately. Private 2nd-Floor Access: The second-floor office space boasts its own distinct street entrance, ensuring privacy and independent access for office staff or separate clients.
- Lease rate does not include utilities, property expenses or building services
- Located in-line with other retail
- High Ceilings
- Basement
- High Ceiling, Parking available
- Partially Built-Out as Standard Retail Space
- Central Air Conditioning
- Finished Ceilings: 8’ - 20’
- Wheelchair Accessible
| Space | Size | Term | Rental Rate | Space Use | Build-Out | Available |
| Ground | 2,693-4,368 SF | 5-15 Years | $58.13 CAD/SF/YR $4.84 CAD/SF/MO $253,903 CAD/YR $21,159 CAD/MO | Retail | Partial Build-Out | 60 Days |
Ground
| Size |
| 2,693-4,368 SF |
| Term |
| 5-15 Years |
| Rental Rate |
| $58.13 CAD/SF/YR $4.84 CAD/SF/MO $253,903 CAD/YR $21,159 CAD/MO |
| Space Use |
| Retail |
| Build-Out |
| Partial Build-Out |
| Available |
| 60 Days |
Ground
| Size | 2,693-4,368 SF |
| Term | 5-15 Years |
| Rental Rate | $58.13 CAD/SF/YR |
| Space Use | Retail |
| Build-Out | Partial Build-Out |
| Available | 60 Days |
Effortless Inventory Flow: Ground floor retail and basement are fully serviced by a dedicated elevator, eliminating the hassle of moving heavy merchandise up and down stairs. Flexible Subdivisions: Space can be demised to suit your needs. Rent the entire building, or lease the retail/basement and 2nd-floor office separately. Private 2nd-Floor Access: The second-floor office space boasts its own distinct street entrance, ensuring privacy and independent access for office staff or separate clients.
- Lease rate does not include utilities, property expenses or building services
- Partially Built-Out as Standard Retail Space
- Located in-line with other retail
- Central Air Conditioning
- High Ceilings
- Finished Ceilings: 8’ - 20’
- Basement
- Wheelchair Accessible
- High Ceiling, Parking available
Property Facts
| Total Space Available | 4,368 SF | Property Subtype | Apartment |
| No. Units | 9 | Apartment Style | Mid-Rise |
| Min. Divisible | 2,693 SF | Building Size | 50,005 SF |
| Property Type | Multifamily | Year Built | 2015 |
| Total Space Available | 4,368 SF |
| No. Units | 9 |
| Min. Divisible | 2,693 SF |
| Property Type | Multifamily |
| Property Subtype | Apartment |
| Apartment Style | Mid-Rise |
| Building Size | 50,005 SF |
| Year Built | 2015 |
About the Property
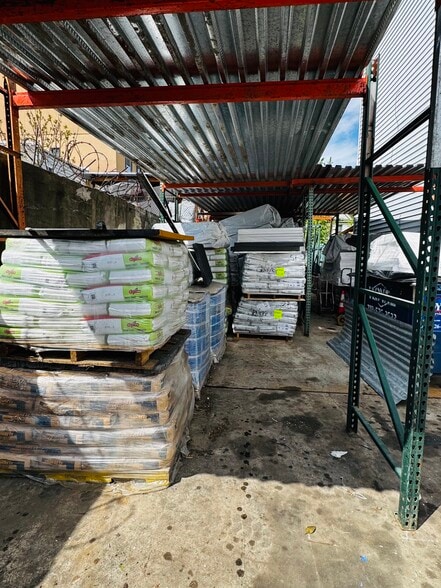
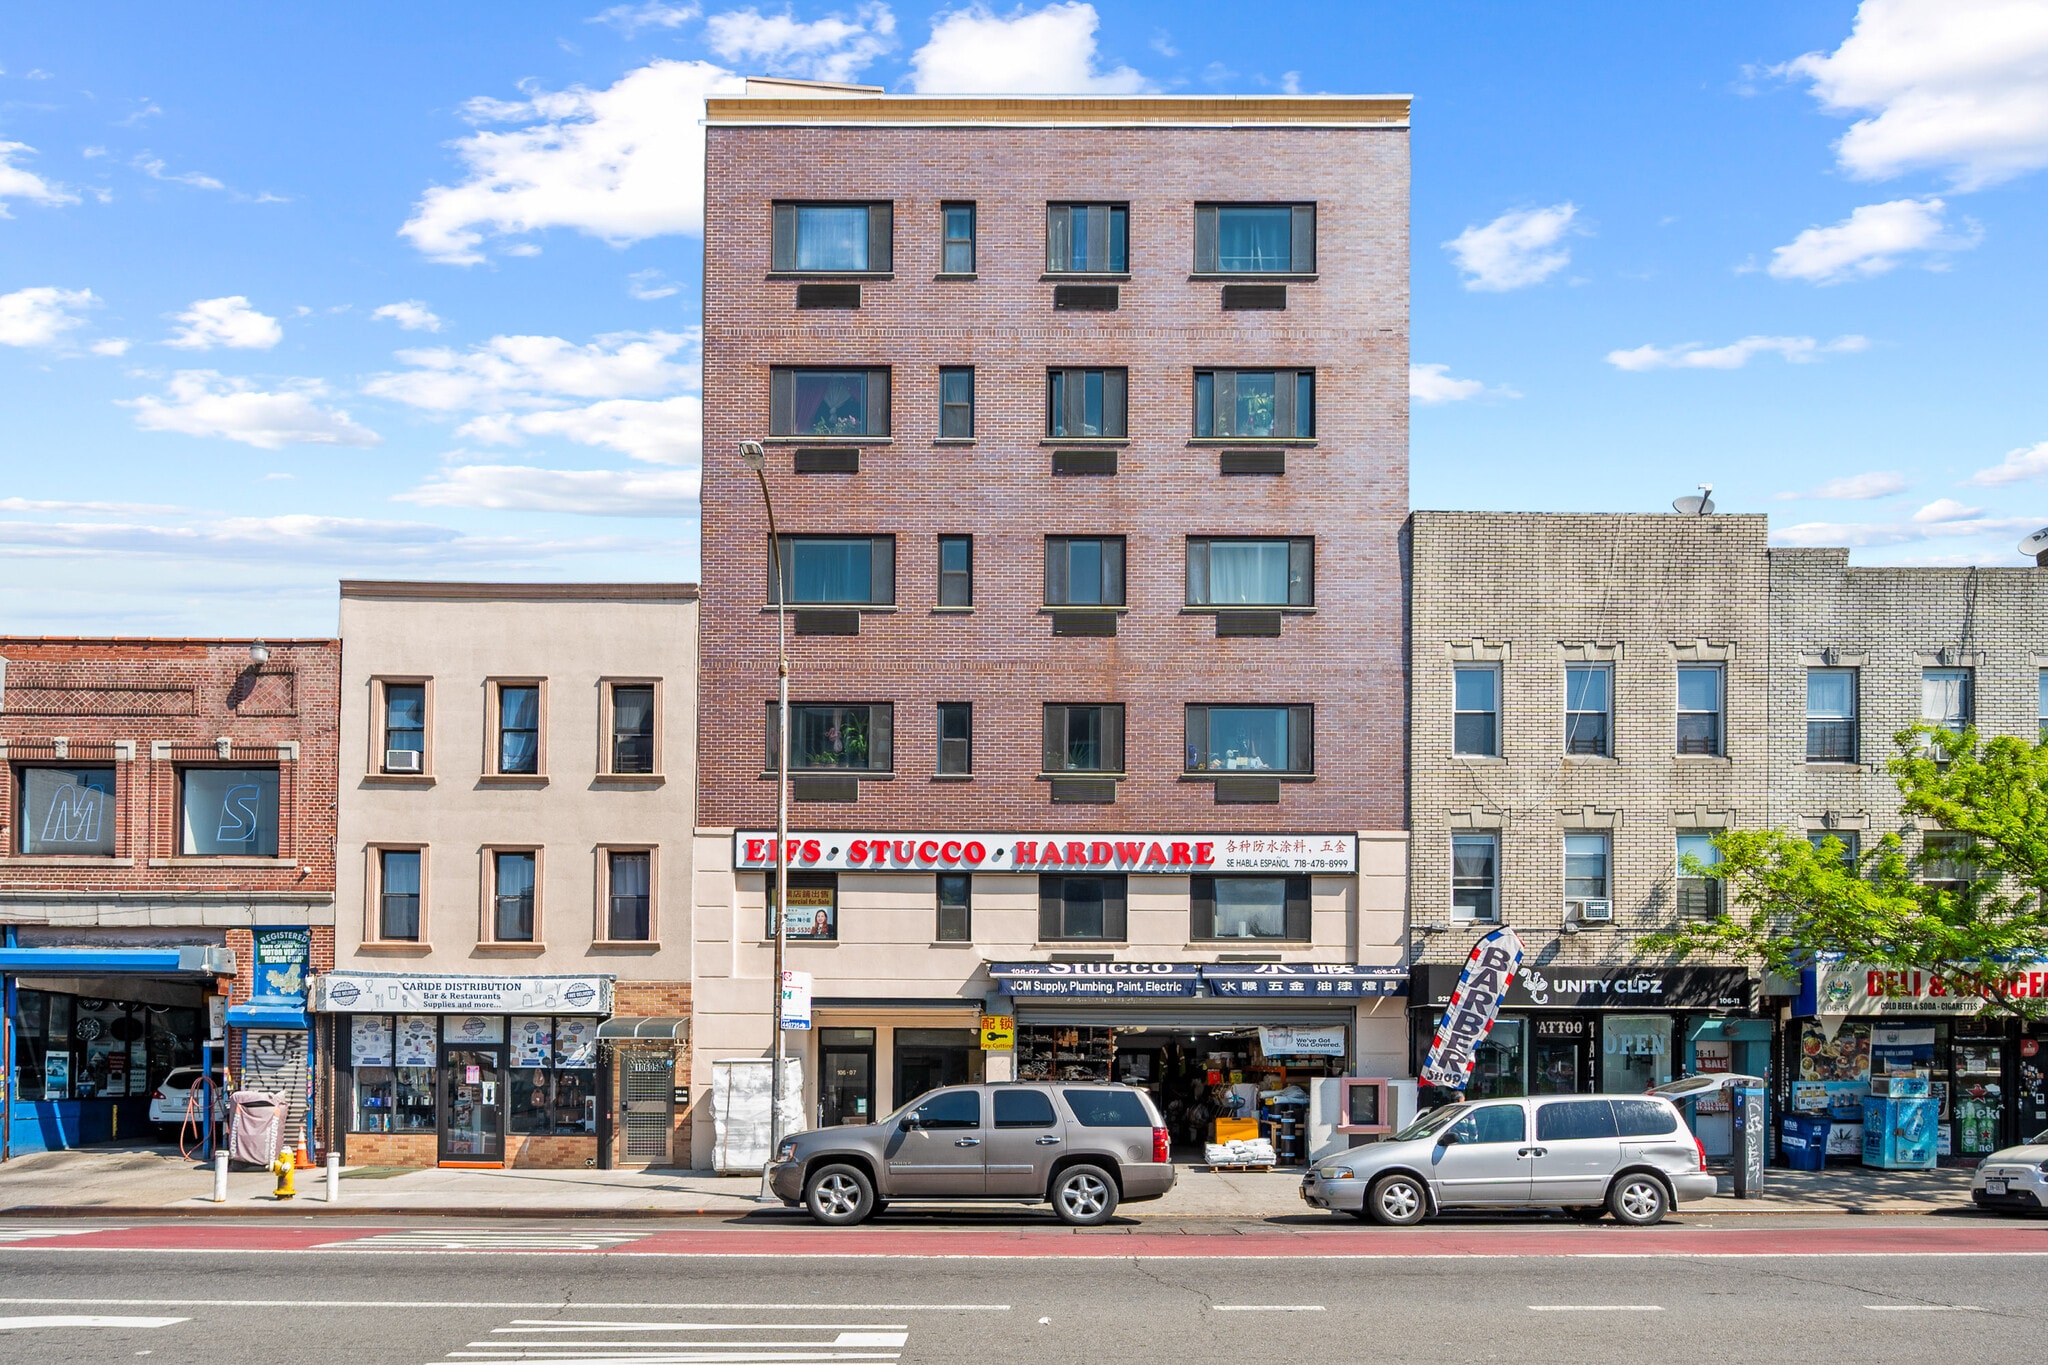
Total 2-Level Commercial Unit Ground Floor 2,693 Sqft: Warehouse & Showroom: Massive ground floor with soaring high ceilings and Maximum street exposure; Basement 1,675 Sqft: High-Capacity Storage: A fully finished, clean basement to maximize your inventory management Loading dock with 2 car parking spot in the front of store Effortless Inventory Flow: Ground floor retail and basement are fully serviced by a dedicated elevator, eliminating the hassle of moving heavy merchandise up and down stairs. Flexible Subdivisions: Space can be demised to suit your needs. Rent the entire building, or lease the retail/basement and 2nd-floor office separately. (The listing price does not include 2nd floor office and driveway in the back of the building. Strategic Location & Development: Situated within walking distance of the highly anticipated Metropolitan Park-the multi-billion dollar casino and entertainment complex spearheaded by Mets owner Steve Cohen and Hard Rock. The Corona/Willets Point area is undergoing its most significant transformation in decades. With 23,000 new position projected, the demand for local services (retail, dining, amenities) will skyrocket. This is the turning point for Corona: transitioning from a local neighborhood hub to a premier New York destination for tourists and professionals alike.
Nearby Major Retailers












Presented by
SunAmerica Realty Choice Inc
10607 Northern Blvd
Hmm, there seems to have been an error sending your message. Please try again.
Thanks! Your message was sent.