Your email has been sent.
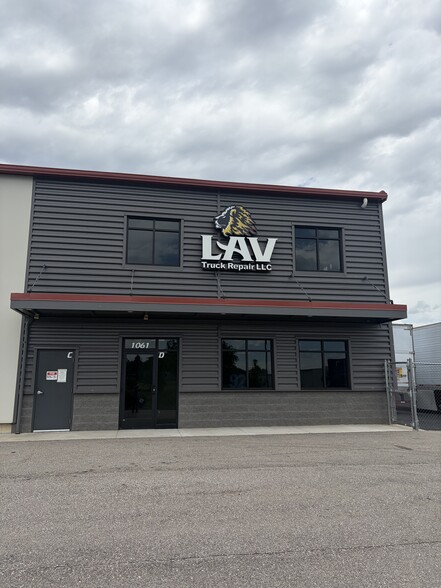
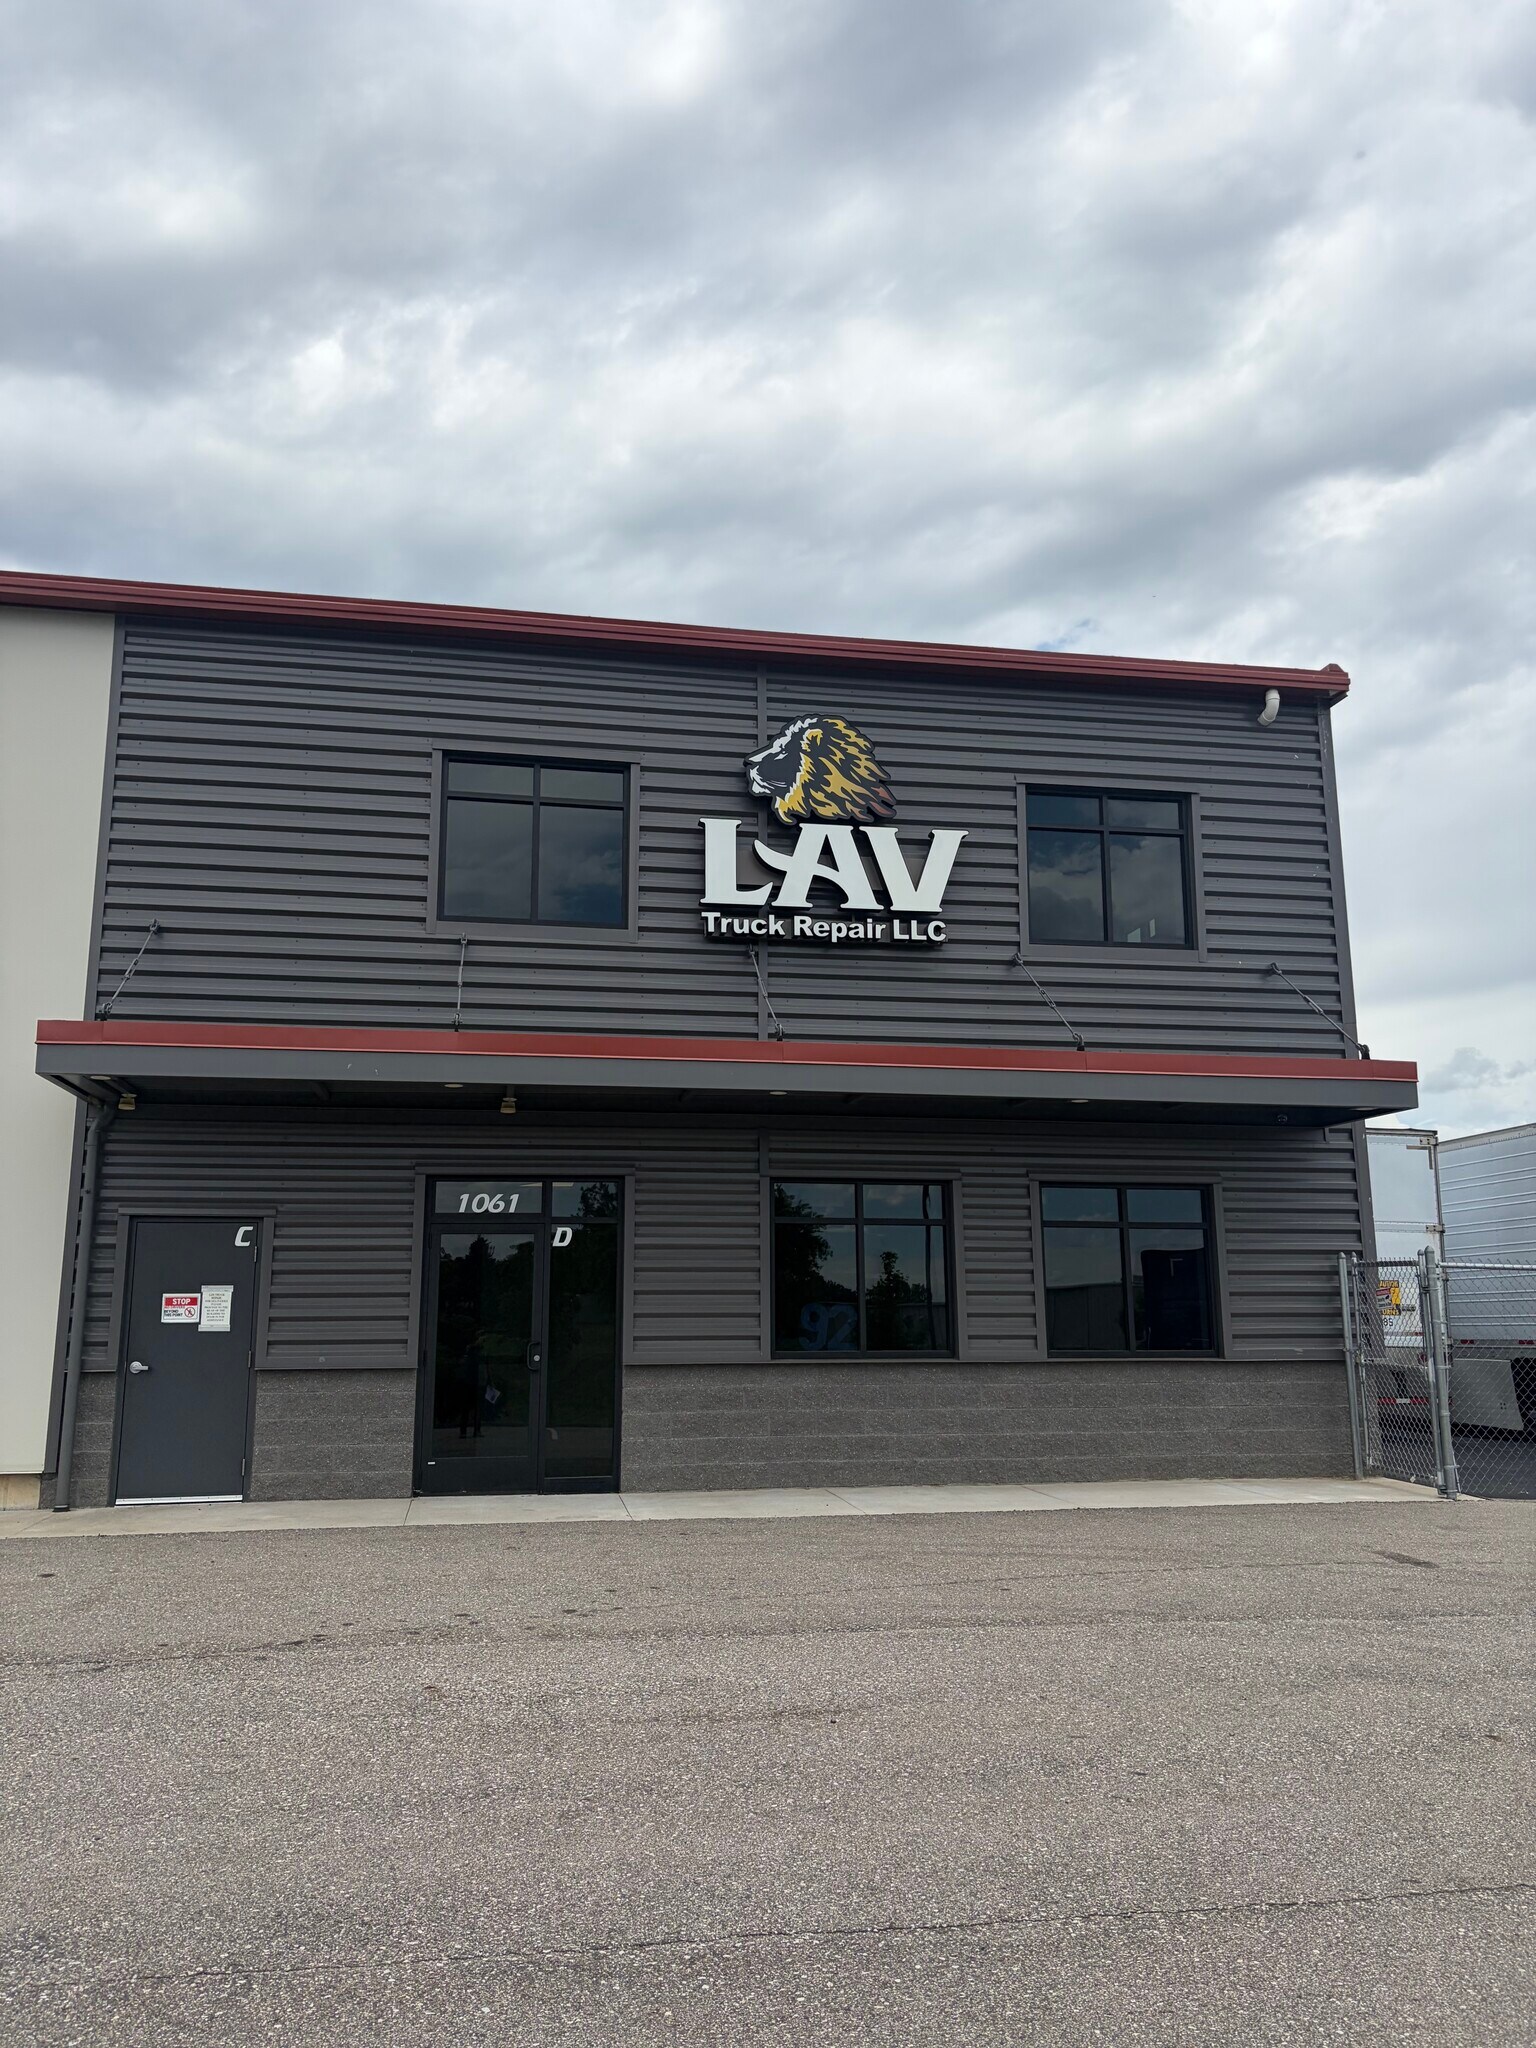
1061 74th St SW 1061 74th St SW 2,800 SF of Office Space Available in Byron Center, MI 49315
Highlights
- Conveniently located within minutes of US-131 and the M-6 interchange, providing strong regional connectivity.
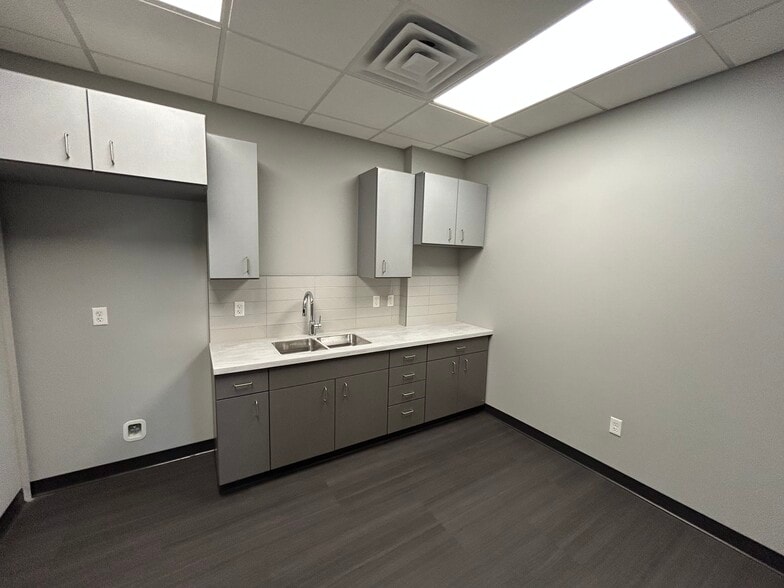
- Includes two bathrooms and a kitchenette for operational convenience.
- Positioned in Byron Center, a growing West Michigan community near retail centers and residential neighborhoods.
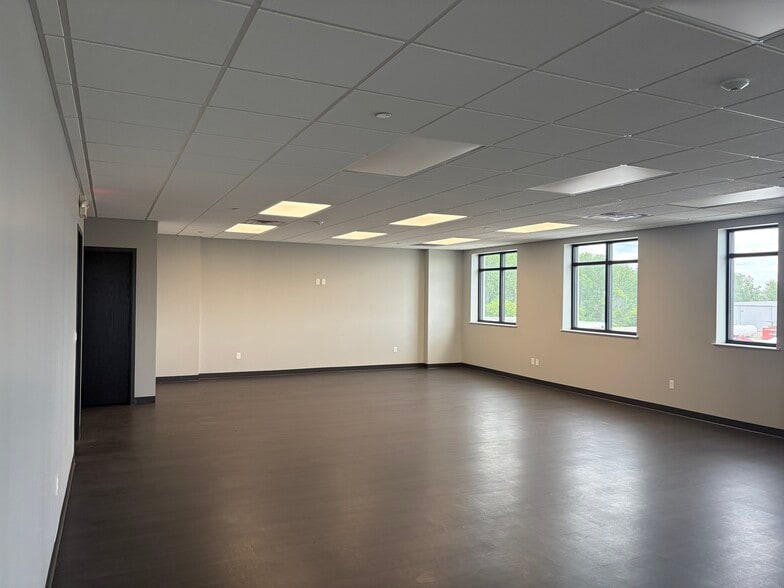
- Features four private offices on the main level and a flexible open office floor plan upstairs.
- Ample on-site parking for 10 to 20 vehicles at no additional cost.
Features
All Available Space(1)
Display Rental Rate as
- Space
- Size
- Term
- Rental Rate
- Space Use
- Build-Out
- Available
2,800 SF of Office split between two levels. Main level has a Kitchenette, 4 private offices and a bathroom while the upstaris has a wide open office floorplan and a bathroom. Conviently locatied west of Clyde Park just north of 76th St allowing quick access to US 131 and all of West Michigan. 10 to 20 on site, free parking spaces and the ability for a wide range of office users.
- Listed rate may not include certain utilities, building services and property expenses
- 4 Private Offices
- Fully Built-Out as Standard Office
- 2,800 SF Office
| Space | Size | Term | Rental Rate | Space Use | Build-Out | Available |
| 1st Floor, Ste Suite C & D | 2,800 SF | Negotiable | $22.27 CAD/SF/YR $1.86 CAD/SF/MO $62,364 CAD/YR $5,197 CAD/MO | Office | Full Build-Out | Now |
1st Floor, Ste Suite C & D
| Size |
| 2,800 SF |
| Term |
| Negotiable |
| Rental Rate |
| $22.27 CAD/SF/YR $1.86 CAD/SF/MO $62,364 CAD/YR $5,197 CAD/MO |
| Space Use |
| Office |
| Build-Out |
| Full Build-Out |
| Available |
| Now |
1st Floor, Ste Suite C & D
| Size | 2,800 SF |
| Term | Negotiable |
| Rental Rate | $22.27 CAD/SF/YR |
| Space Use | Office |
| Build-Out | Full Build-Out |
| Available | Now |
2,800 SF of Office split between two levels. Main level has a Kitchenette, 4 private offices and a bathroom while the upstaris has a wide open office floorplan and a bathroom. Conviently locatied west of Clyde Park just north of 76th St allowing quick access to US 131 and all of West Michigan. 10 to 20 on site, free parking spaces and the ability for a wide range of office users.
- Listed rate may not include certain utilities, building services and property expenses
- Fully Built-Out as Standard Office
- 4 Private Offices
- 2,800 SF Office
Property Overview
This two-level office opportunity offers convenience and functionality for a variety of business users. The main level provides four private offices, a kitchenette, and a restroom, creating an efficient space for focused work and meetings. Upstairs features an expansive open floor plan complemented by a second restroom, ideal for collaborative work environments. Located just west of Clyde Park and north of 76th Street, the property ensures quick access to US-131 and the broader West Michigan market. On-site parking for 10 to 20 vehicles enhances accessibility and convenience for employees and guests. Its strategic location near major thoroughfares positions tenants to capitalize on seamless connectivity throughout the region. Reliable infrastructure and adaptable layouts make the site suitable for professional and administrative uses across diverse industries.
Service Facility Facts



Presented by

1061 74th St SW | 1061 74th St SW
Hmm, there seems to have been an error sending your message. Please try again.
Thanks! Your message was sent.