Log In/Sign Up
Your email has been sent.

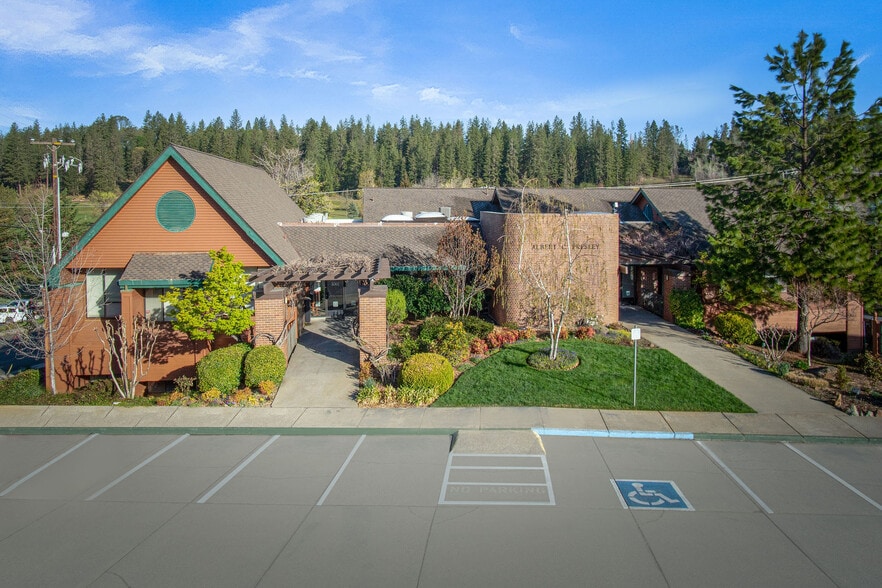
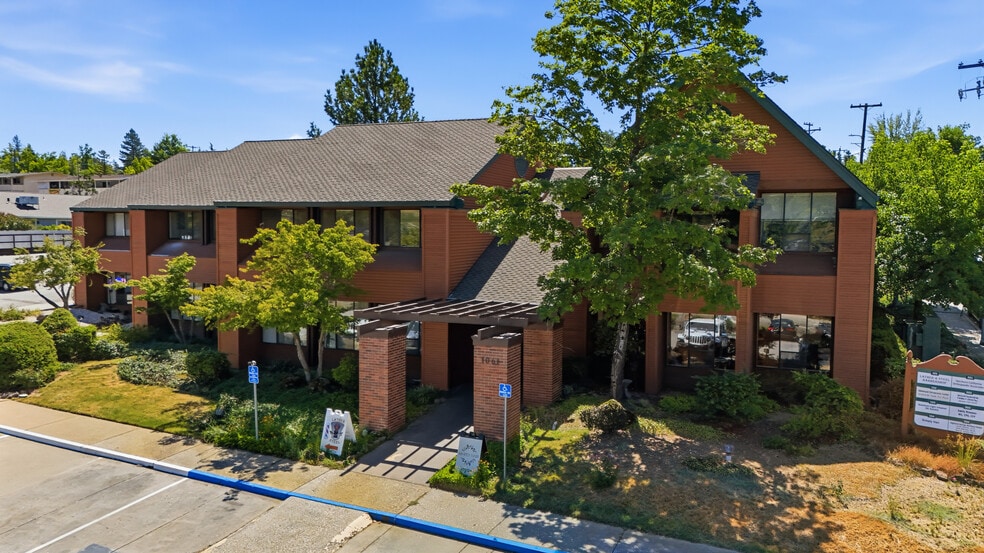
1061 E Main St - Presley Medical Center 1,224 SF Office/Medical Condo Unit Offered at $277,269 CAD in Grass Valley, CA 95945
Investment Highlights
- 1,224± SF ground-floor office/medical condominium — offered at $199,000 ($163/SF)
- Private restroom, storage room, and a great window line
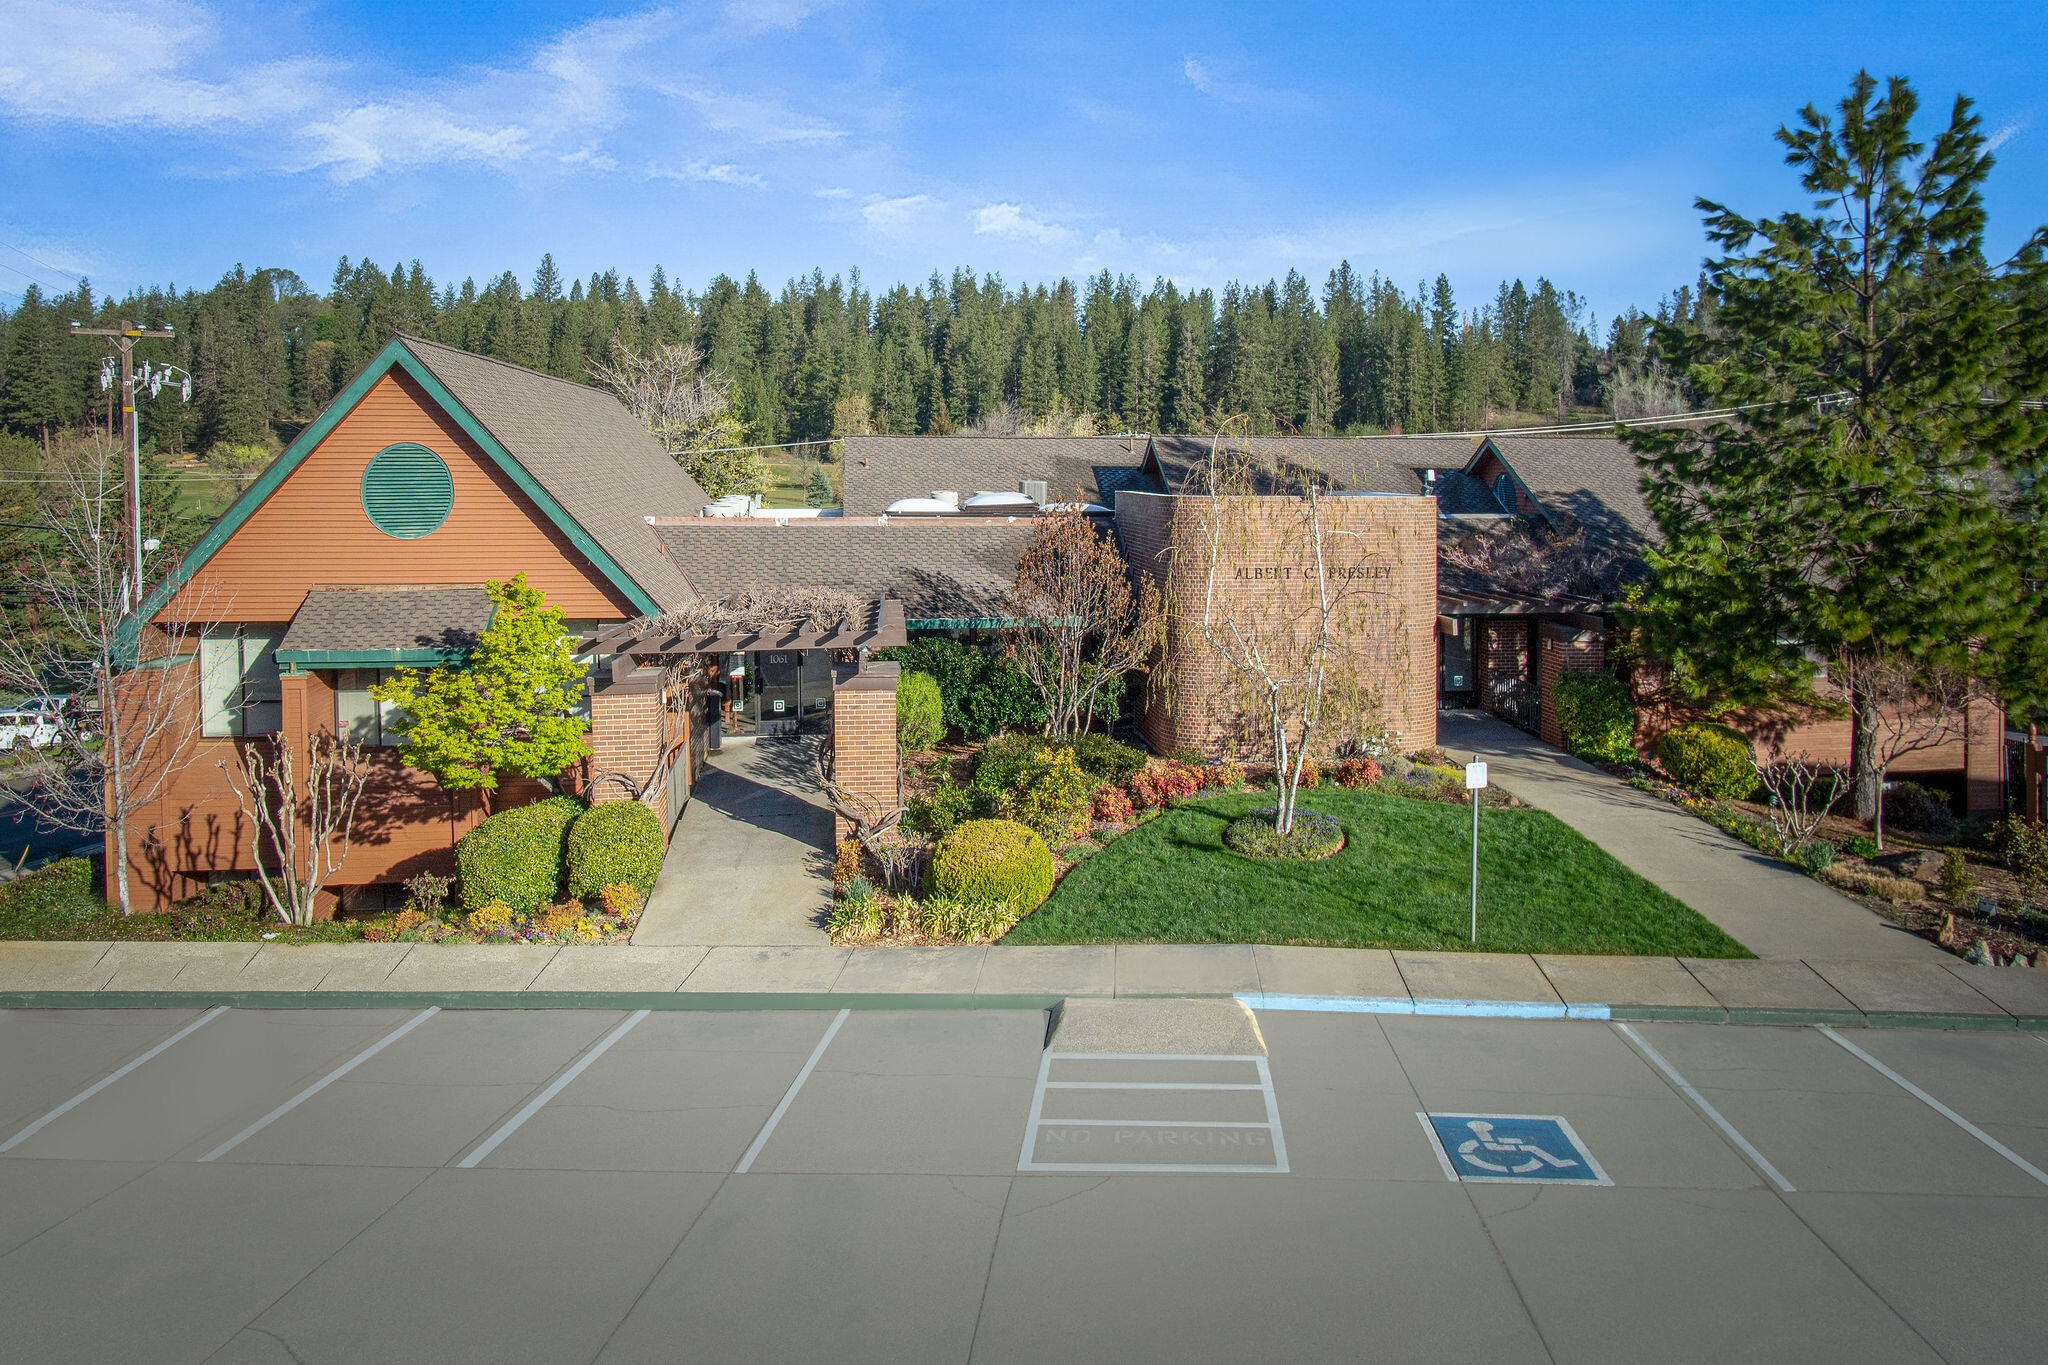
- Attractive common entrance with landscaped interior atrium
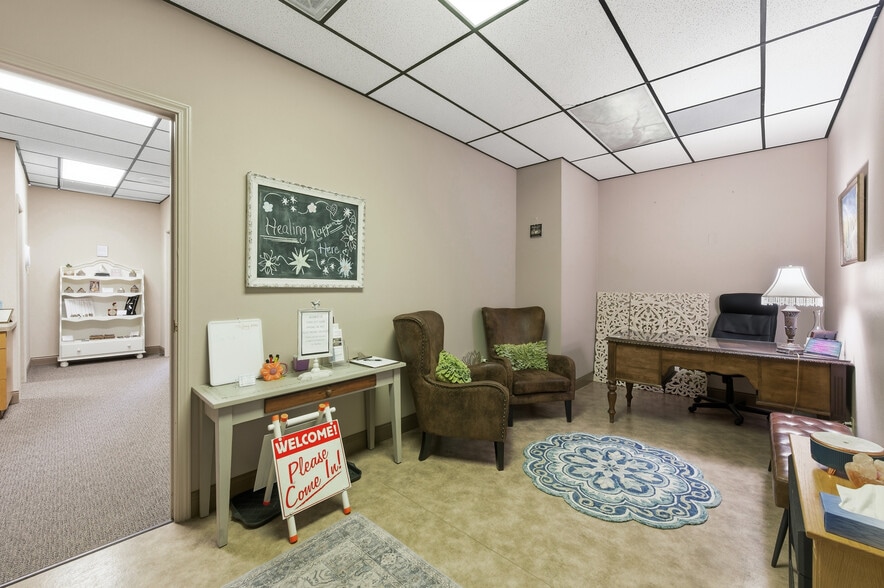
- Foyer/reception, large private office & large open office easily converted back to two private offices
- Former dental office — plumbing in place
- OA dues $380/MO cover shell hazard insurance, roof, parking lot & exterior maintenance
1 Unit Available
- Unit
- Unit Size
- Condo Use
- Price
- NOI
| Sale Type | Owner User | APN/Parcel ID | 035-350-039-000 |
| No. Parking Spaces | 20 |
| Sale Type | Owner User |
| No. Parking Spaces | 20 |
| APN/Parcel ID | 035-350-039-000 |
Description
The suite includes a foyer/reception area, a large private office, and a large open office that can easily be converted back to two private offices, along with a private restroom, a storage room, and a great window line. A former dental office, plumbing remains in place, accommodating medical, dental, and wellness uses in addition to traditional professional office use.
Sale Notes
Rare opportunity to own a 1,224± SF ground-floor office/medical condominium in the sought-after Presley Building on East Main Street in Grass Valley. The suite is accessed from the building’s attractive common entrance and landscaped interior atrium.
The suite includes a foyer/reception area, a large private office, and a large open office that can easily be converted back to two private offices, along with a private restroom, a storage room, and a great window line. A former dental office, plumbing remains in place, accommodating medical, dental, and wellness uses in addition to traditional professional office use.
Owners’ association dues of $380 per month cover shell hazard insurance, exterior maintenance and repairs, the parking lot, and the roof — enjoy the benefits of ownership without exterior maintenance and repair responsibilities. Built in 1984 and well maintained, the building is located directly across from Sierra Nevada Memorial Hospital and the Nevada County Country Club, with Sierra College less than a mile away. Perfect for a sole practitioner, medical user, or professional office owner-user, offered at a bite-sized and extremely attractive price of $199,000 — just $163/SF.
The suite includes a foyer/reception area, a large private office, and a large open office that can easily be converted back to two private offices, along with a private restroom, a storage room, and a great window line. A former dental office, plumbing remains in place, accommodating medical, dental, and wellness uses in addition to traditional professional office use.
Owners’ association dues of $380 per month cover shell hazard insurance, exterior maintenance and repairs, the parking lot, and the roof — enjoy the benefits of ownership without exterior maintenance and repair responsibilities. Built in 1984 and well maintained, the building is located directly across from Sierra Nevada Memorial Hospital and the Nevada County Country Club, with Sierra College less than a mile away. Perfect for a sole practitioner, medical user, or professional office owner-user, offered at a bite-sized and extremely attractive price of $199,000 — just $163/SF.
| Unit | Unit Size | Condo Use | Price | NOI |
| Unit 103 | 1,224 SF | Office/Medical | $277,269 CAD ($226.53 CAD/SF) | - |
Unit 103
| Unit Size |
| 1,224 SF |
| Condo Use |
| Office/Medical |
| Price |
| $277,269 CAD ($226.53 CAD/SF) |
| NOI |
| - |
1 of 0
Videos
Matterport 3D Exterior
Matterport 3D Tour
Photos
Street View
Street
Map
Unit 103
| Unit Size | 1,224 SF |
| Condo Use | Office/Medical |
| Price | $277,269 CAD ($226.53 CAD/SF) |
| NOI | - |
| Sale Type | Owner User |
| No. Parking Spaces | 20 |
| APN/Parcel ID | 035-350-039-000 |
| Description | |
| The suite includes a foyer/reception area, a large private office, and a large open office that can easily be converted back to two private offices, along with a private restroom, a storage room, and a great window line. A former dental office, plumbing remains in place, accommodating medical, dental, and wellness uses in addition to traditional professional office use.</li></ul> | |
| Sale Notes | |
| Rare opportunity to own a 1,224± SF ground-floor office/medical condominium in the sought-after Presley Building on East Main Street in Grass Valley. The suite is accessed from the building’s attractive common entrance and landscaped interior atrium. <br> <br> <br> The suite includes a foyer/reception area, a large private office, and a large open office that can easily be converted back to two private offices, along with a private restroom, a storage room, and a great window line. A former dental office, plumbing remains in place, accommodating medical, dental, and wellness uses in addition to traditional professional office use. <br> <br> <br> Owners’ association dues of $380 per month cover shell hazard insurance, exterior maintenance and repairs, the parking lot, and the roof — enjoy the benefits of ownership without exterior maintenance and repair responsibilities. Built in 1984 and well maintained, the building is located directly across from Sierra Nevada Memorial Hospital and the Nevada County Country Club, with Sierra College less than a mile away. Perfect for a sole practitioner, medical user, or professional office owner-user, offered at a bite-sized and extremely attractive price of $199,000 — just $163/SF.</li></ul> |
Property Facts
The following property facts and amenities apply to the entire building. Details for individual condo units may vary and are listed in the unit information above.
| Total Building Size | 8,053 SF | Typical Floor Size | 1,137 SF |
| Property Type | Office (Condo) | Year Built | 1984 |
| Property Subtype | Medical | Lot Size | 0.94 AC |
| Building Class | B | Parking Ratio | 6.08/1,000 SF |
| Floors | 1 | ||
| Zoning | C - NC- Flex | ||
| Total Building Size | 8,053 SF |
| Property Type | Office (Condo) |
| Property Subtype | Medical |
| Building Class | B |
| Floors | 1 |
| Typical Floor Size | 1,137 SF |
| Year Built | 1984 |
| Lot Size | 0.94 AC |
| Parking Ratio | 6.08/1,000 SF |
| Zoning | C - NC- Flex |
Amenities
- Air Conditioning
1 1
Fairly walkable
50/100
Exceptionally drivable
90/100
Limited public transit
30/100
Fairly bikeable
40/100

1 of 38
Videos
Matterport 3D Exterior
Matterport 3D Tour
Photos
Street View
Street
Map
1 of 1

Presented by
1061 E Main St - Presley Medical Center
Already a member? Log In
Hmm, there seems to have been an error sending your message. Please try again.
Thanks! Your message was sent.