Log In/Sign Up
Your email has been sent.

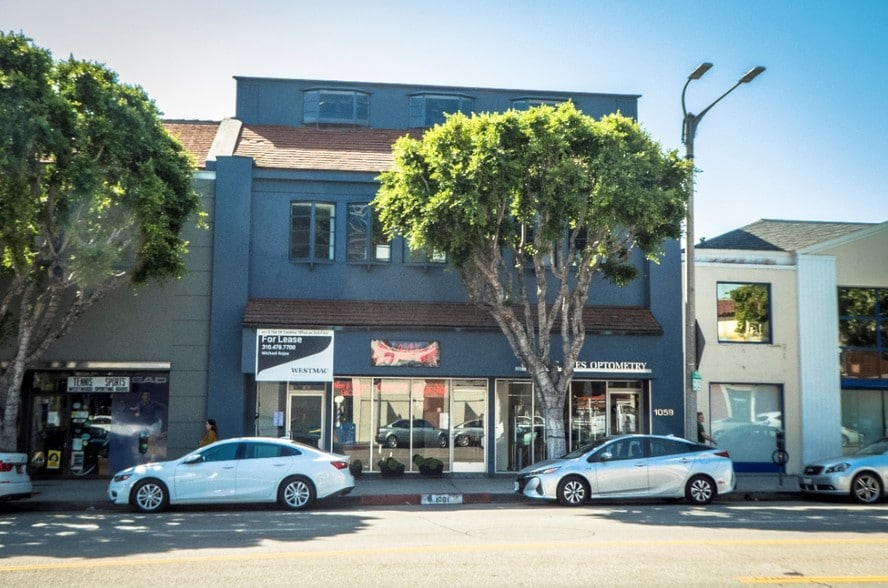
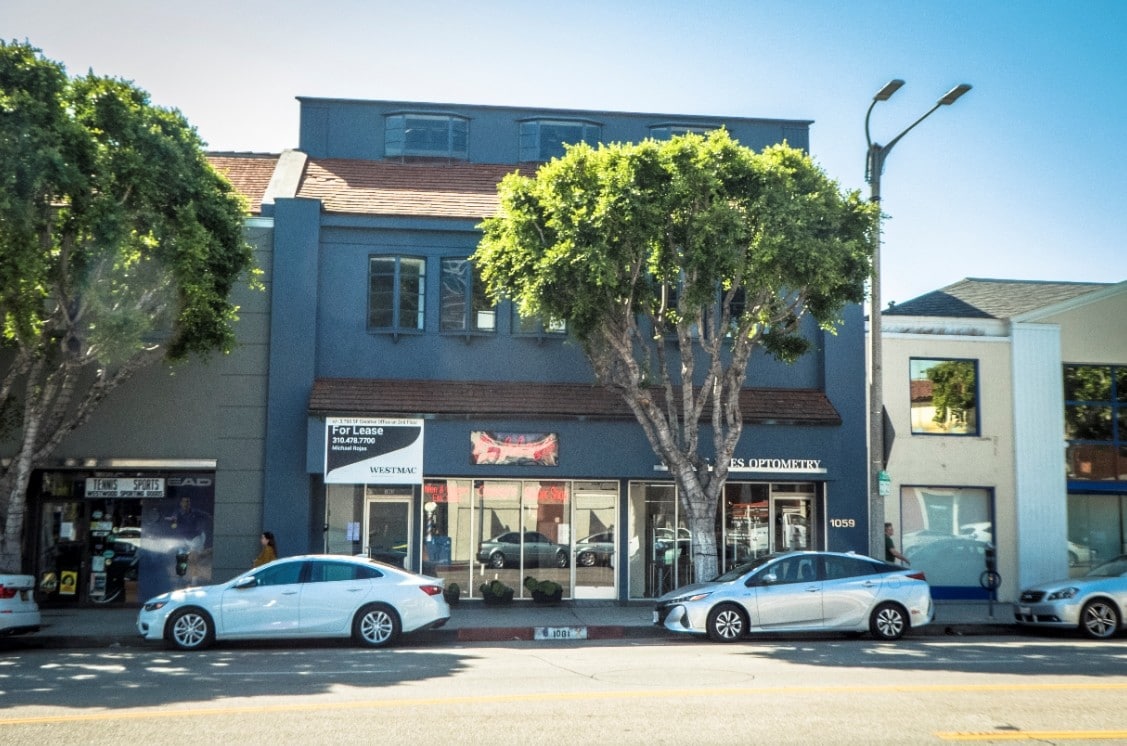
1063 Gayley Ave 1,331 SF of Office Space Available in Los Angeles, CA 90024
All Available Space(1)
Display Rental Rate as
- Space
- Size
- Term
- Rental Rate
- Space Use
- Build-Out
- Available
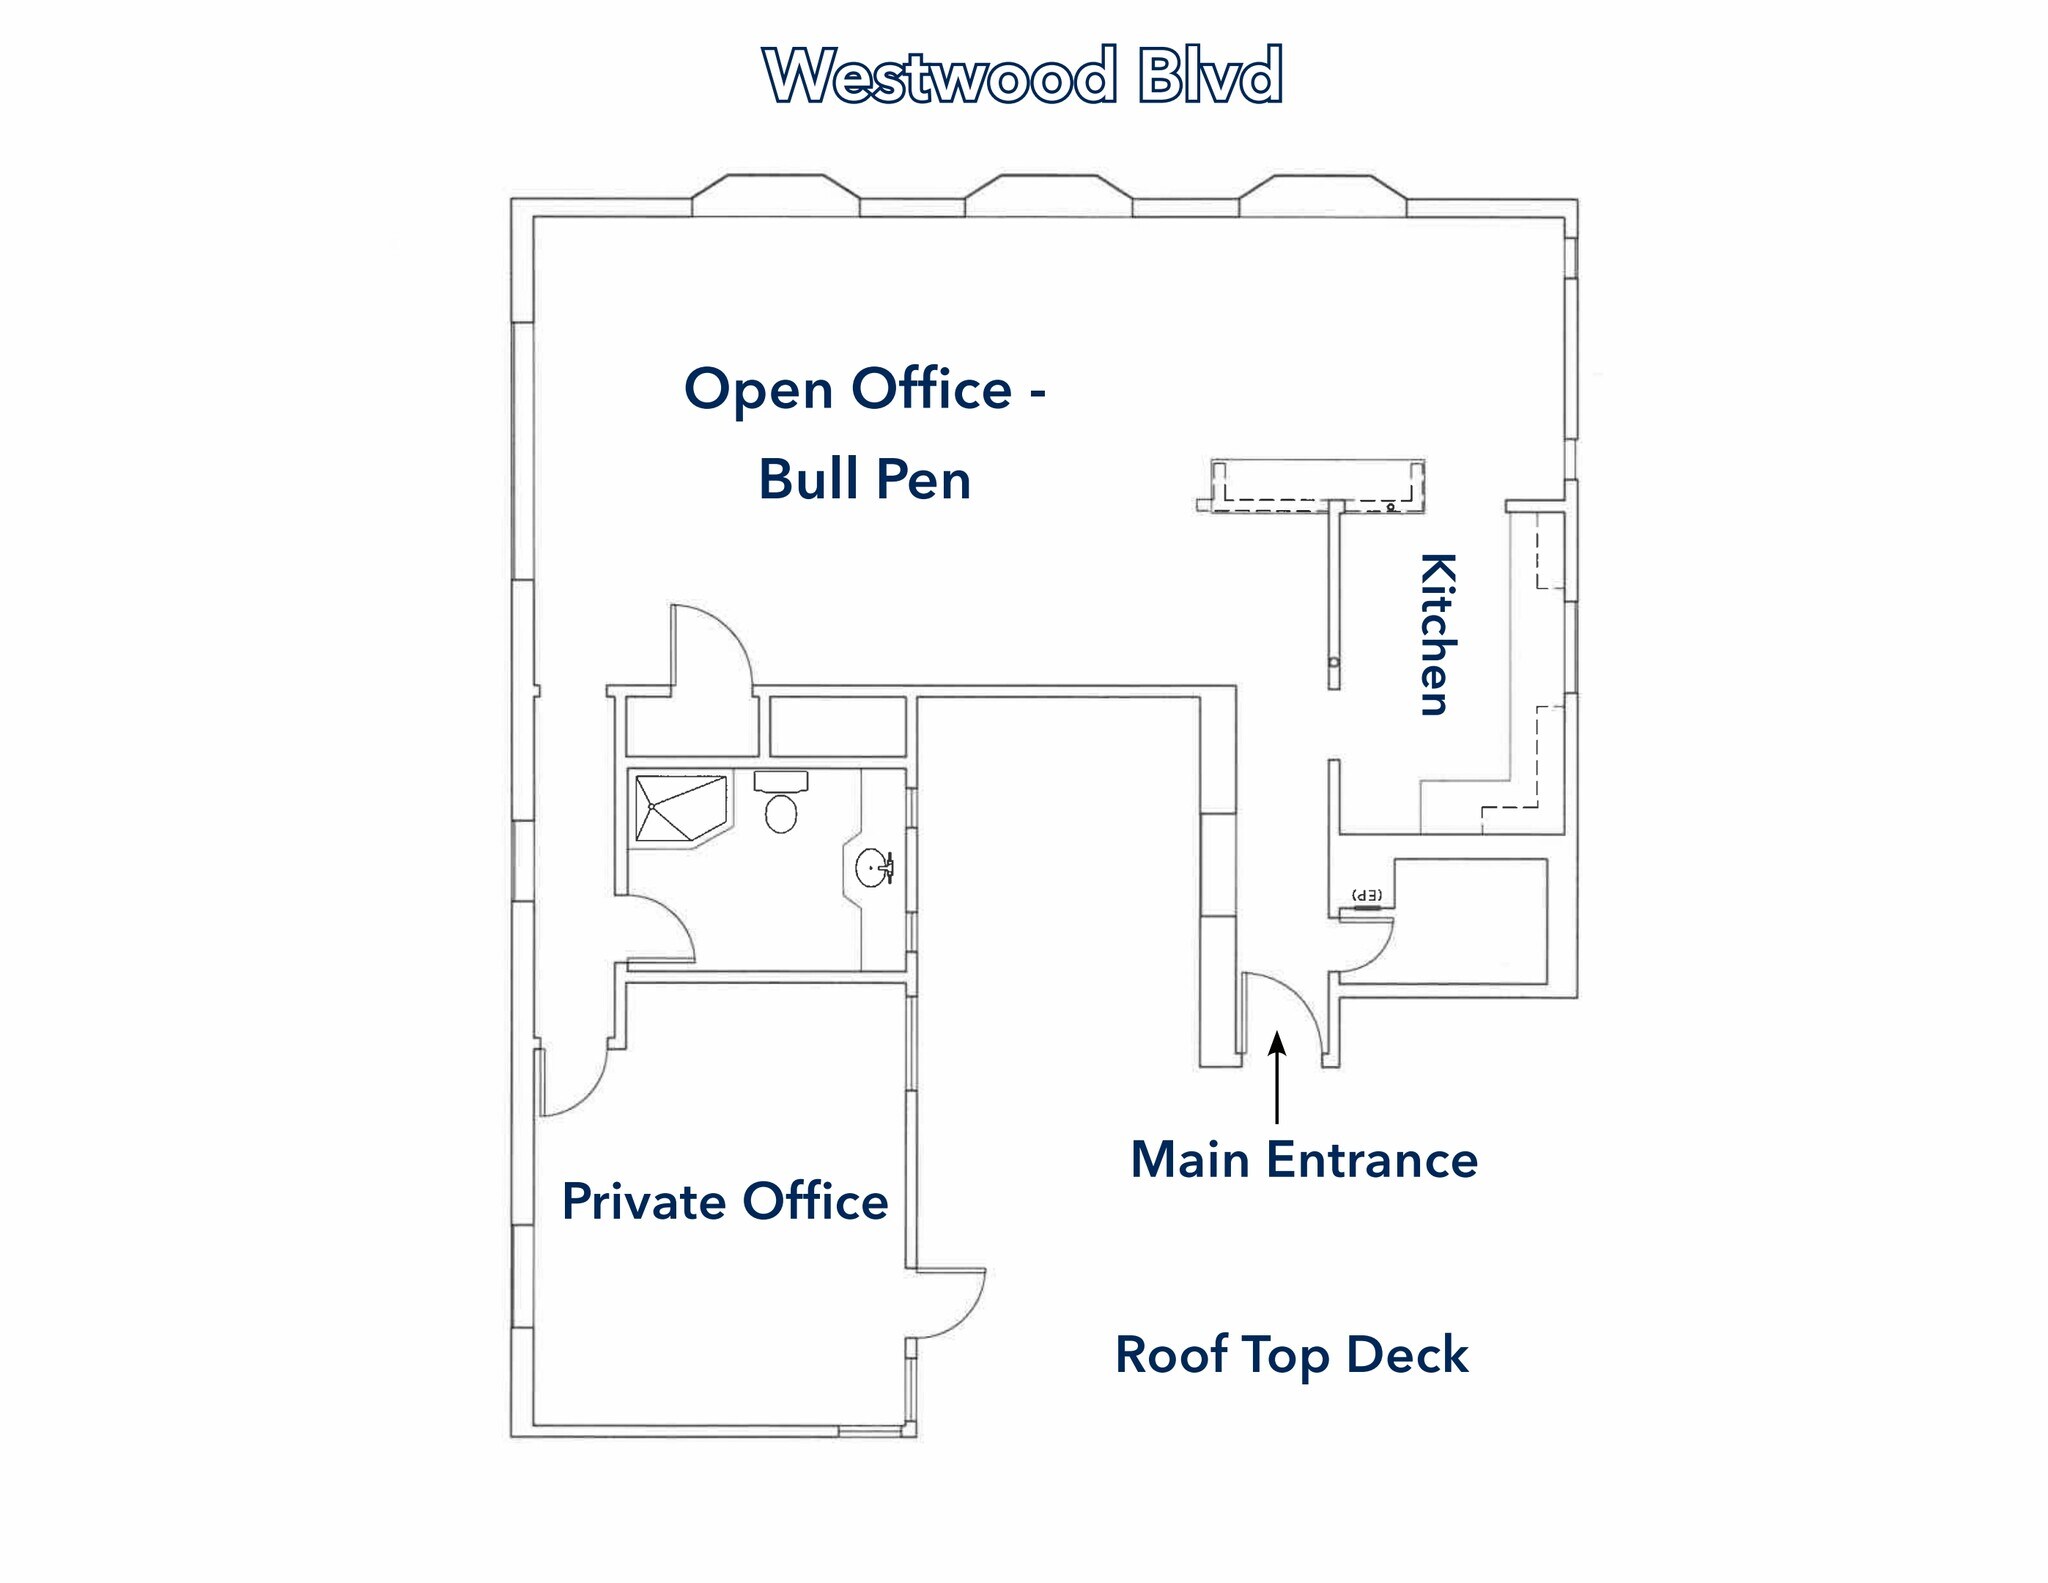
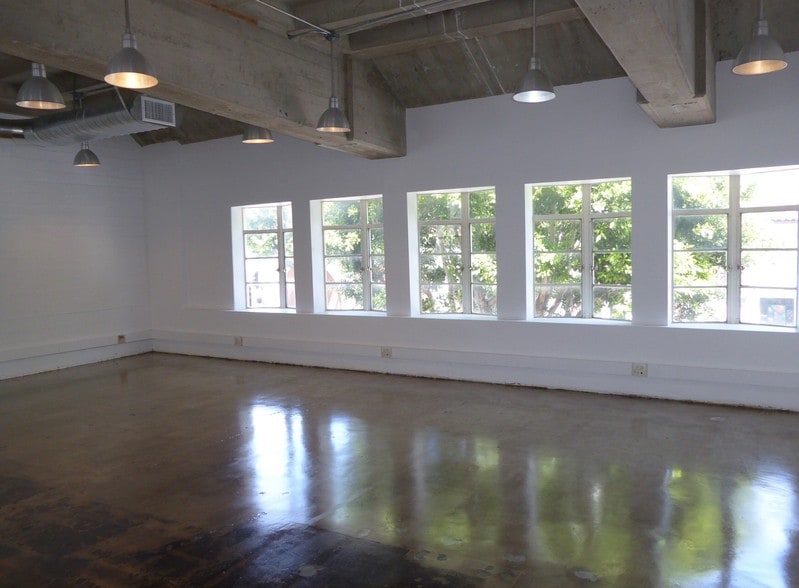
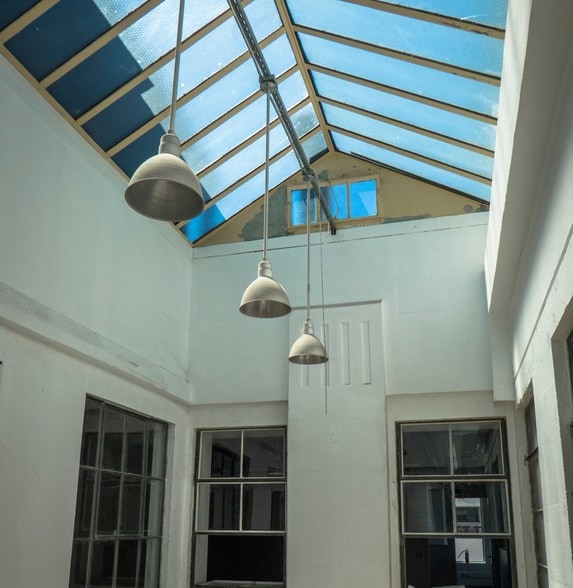
The penthouse suite includes an open office area, a private office, and a kitchen area. Exposed ceilings, operable windows, abundant natural light, and rooftop deck access support collaborative and professional office layouts.
- Listed rate may not include certain utilities, building services and property expenses
- Open Floor Plan Layout
- 1 Private Office
- Balcony
- Natural Light
- Penthouse office with rooftop deck.
- Open layout with exposed ceilings.
- Fully Built-Out as Standard Office
- Fits 4 - 11 People
- Central Air Conditioning
- Private Restrooms
- Shower Facilities
- Bright interior with abundant natural light.
- Comes with functional kitchen and shower space.
| Space | Size | Term | Rental Rate | Space Use | Build-Out | Available |
| 3rd Floor, Ste Penthouse | 1,331 SF | 1-10 Years | $58.60 CAD/SF/YR $4.88 CAD/SF/MO $78,000 CAD/YR $6,500 CAD/MO | Office | Full Build-Out | Now |
3rd Floor, Ste Penthouse
| Size |
| 1,331 SF |
| Term |
| 1-10 Years |
| Rental Rate |
| $58.60 CAD/SF/YR $4.88 CAD/SF/MO $78,000 CAD/YR $6,500 CAD/MO |
| Space Use |
| Office |
| Build-Out |
| Full Build-Out |
| Available |
| Now |
1 of 1
Videos
Matterport 3D Exterior
Matterport 3D Tour
Photos
Street View
Street
Map
3rd Floor, Ste Penthouse
| Size | 1,331 SF |
| Term | 1-10 Years |
| Rental Rate | $58.60 CAD/SF/YR |
| Space Use | Office |
| Build-Out | Full Build-Out |
| Available | Now |
The penthouse suite includes an open office area, a private office, and a kitchen area. Exposed ceilings, operable windows, abundant natural light, and rooftop deck access support collaborative and professional office layouts.
- Listed rate may not include certain utilities, building services and property expenses
- Fully Built-Out as Standard Office
- Open Floor Plan Layout
- Fits 4 - 11 People
- 1 Private Office
- Central Air Conditioning
- Balcony
- Private Restrooms
- Natural Light
- Shower Facilities
- Penthouse office with rooftop deck.
- Bright interior with abundant natural light.
- Open layout with exposed ceilings.
- Comes with functional kitchen and shower space.
Property Facts
Building Type
Office
Year Built
1938
Building Height
3 Stories
Building Size
8,245 SF
Building Class
C
Typical Floor Size
3,185 SF
Unfinished Ceiling Height
9’
Parking
Surface Parking at $140 CAD/month
Select Tenants
- Floor
- Tenant Name
- Industry
- 1st
- Village Eyes Optometry
- Health Care and Social Assistance
1 1
Very walkable
80/100
Moderately drivable
70/100
Exceptional public transit
90/100
Fairly bikeable
50/100


1 of 18
Videos
Matterport 3D Exterior
Matterport 3D Tour
Photos
Street View
Street
Map
1 of 1

Presented by
1063 Gayley Ave
Already a member? Log In
Hmm, there seems to have been an error sending your message. Please try again.
Thanks! Your message was sent.