Your email has been sent.
1065 Canadian Pl 1,222 SF of Office Space Available in Mississauga, ON L4W 0C2
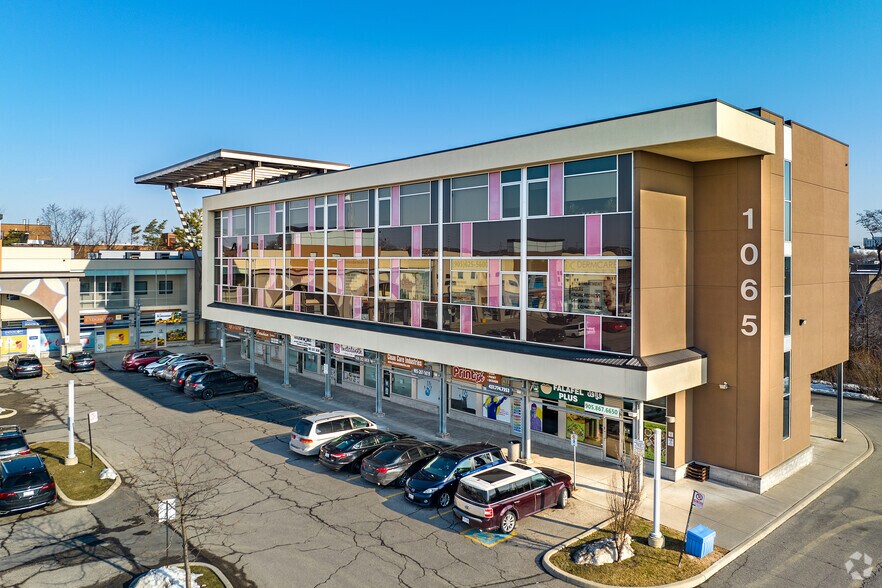
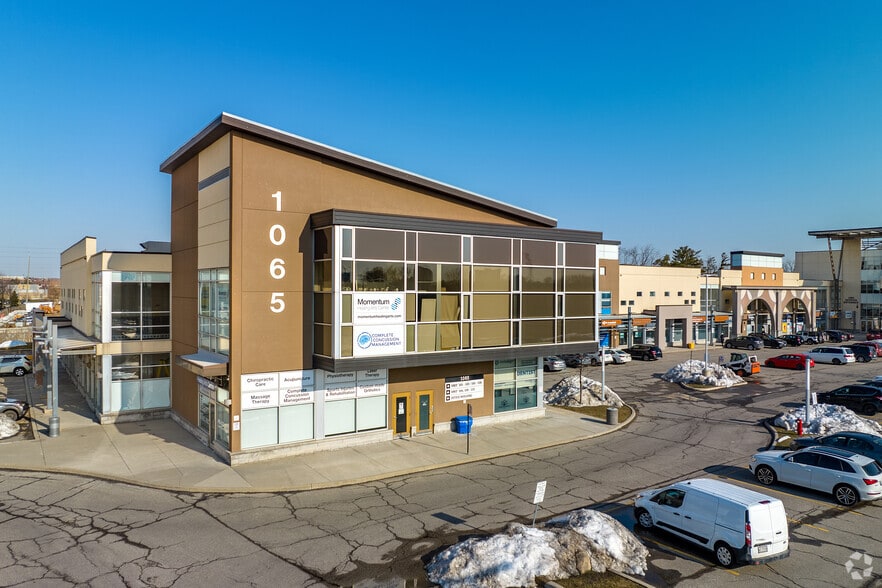
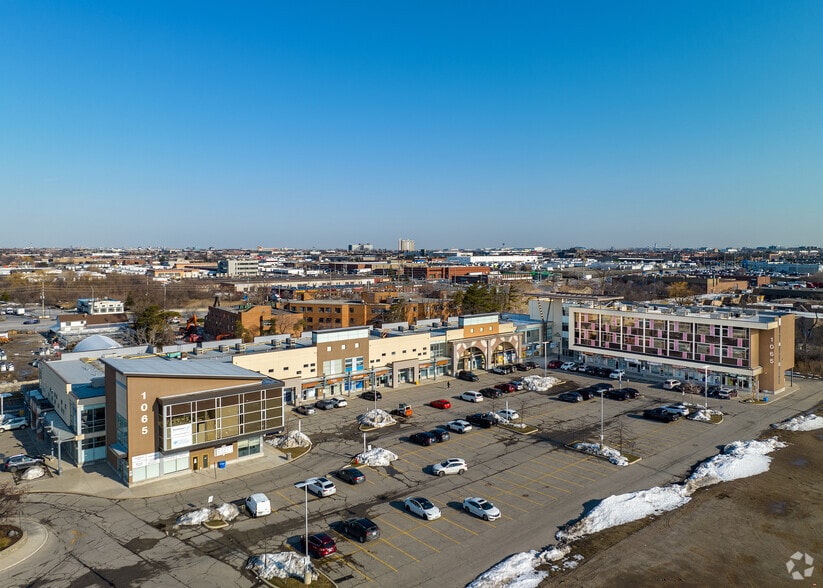
Highlights
- Three-story office condominium building
- E2 Employment Zoning designation
- Located in Mississauga's office market
- Fenced lot with on-site parking
All Available Space(1)
Display Rental Rate as
- Space
- Size
- Term
- Rental Rate
- Space Use
- Build-Out
- Available
Ground floor commercial unit built out as 100% office, offering approximately 1,222 SF of finished space, including a reception area, two large private offices, a kitchen, and an accessible washroom. The office is fully furnished and turn key. Tenant can use the existing furniture if desired. E2 zoning permits a broad range of uses including but not limited to Medical Office, Office, Commercial School, Veterinary Clinic, Financial Institution, restaurant Etc... Ample parking and easy access to HWY 401, 403, 410, and public transit via MiWay Mississauga Transitway Tomken Station.
- Lease rate does not include utilities, property expenses or building services
- Mostly Open Floor Plan Layout
- 2 Private Offices
- Private Restrooms
- Fully furnished
- Kitchenette
- Fully Built-Out as Standard Office
- Fits 4 - 10 People
- Central Air and Heating
- Shower Facilities
- Two large private offices
- 1,222 sf of finished office space
| Space | Size | Term | Rental Rate | Space Use | Build-Out | Available |
| 1st Floor, Ste 114 | 1,222 SF | Negotiable | $15.95 CAD/SF/YR $1.33 CAD/SF/MO $19,491 CAD/YR $1,624 CAD/MO | Office | Full Build-Out | Now |
1st Floor, Ste 114
| Size |
| 1,222 SF |
| Term |
| Negotiable |
| Rental Rate |
| $15.95 CAD/SF/YR $1.33 CAD/SF/MO $19,491 CAD/YR $1,624 CAD/MO |
| Space Use |
| Office |
| Build-Out |
| Full Build-Out |
| Available |
| Now |
1st Floor, Ste 114
| Size | 1,222 SF |
| Term | Negotiable |
| Rental Rate | $15.95 CAD/SF/YR |
| Space Use | Office |
| Build-Out | Full Build-Out |
| Available | Now |
Ground floor commercial unit built out as 100% office, offering approximately 1,222 SF of finished space, including a reception area, two large private offices, a kitchen, and an accessible washroom. The office is fully furnished and turn key. Tenant can use the existing furniture if desired. E2 zoning permits a broad range of uses including but not limited to Medical Office, Office, Commercial School, Veterinary Clinic, Financial Institution, restaurant Etc... Ample parking and easy access to HWY 401, 403, 410, and public transit via MiWay Mississauga Transitway Tomken Station.
- Lease rate does not include utilities, property expenses or building services
- Fully Built-Out as Standard Office
- Mostly Open Floor Plan Layout
- Fits 4 - 10 People
- 2 Private Offices
- Central Air and Heating
- Private Restrooms
- Shower Facilities
- Fully furnished
- Two large private offices
- Kitchenette
- 1,222 sf of finished office space
Property Overview
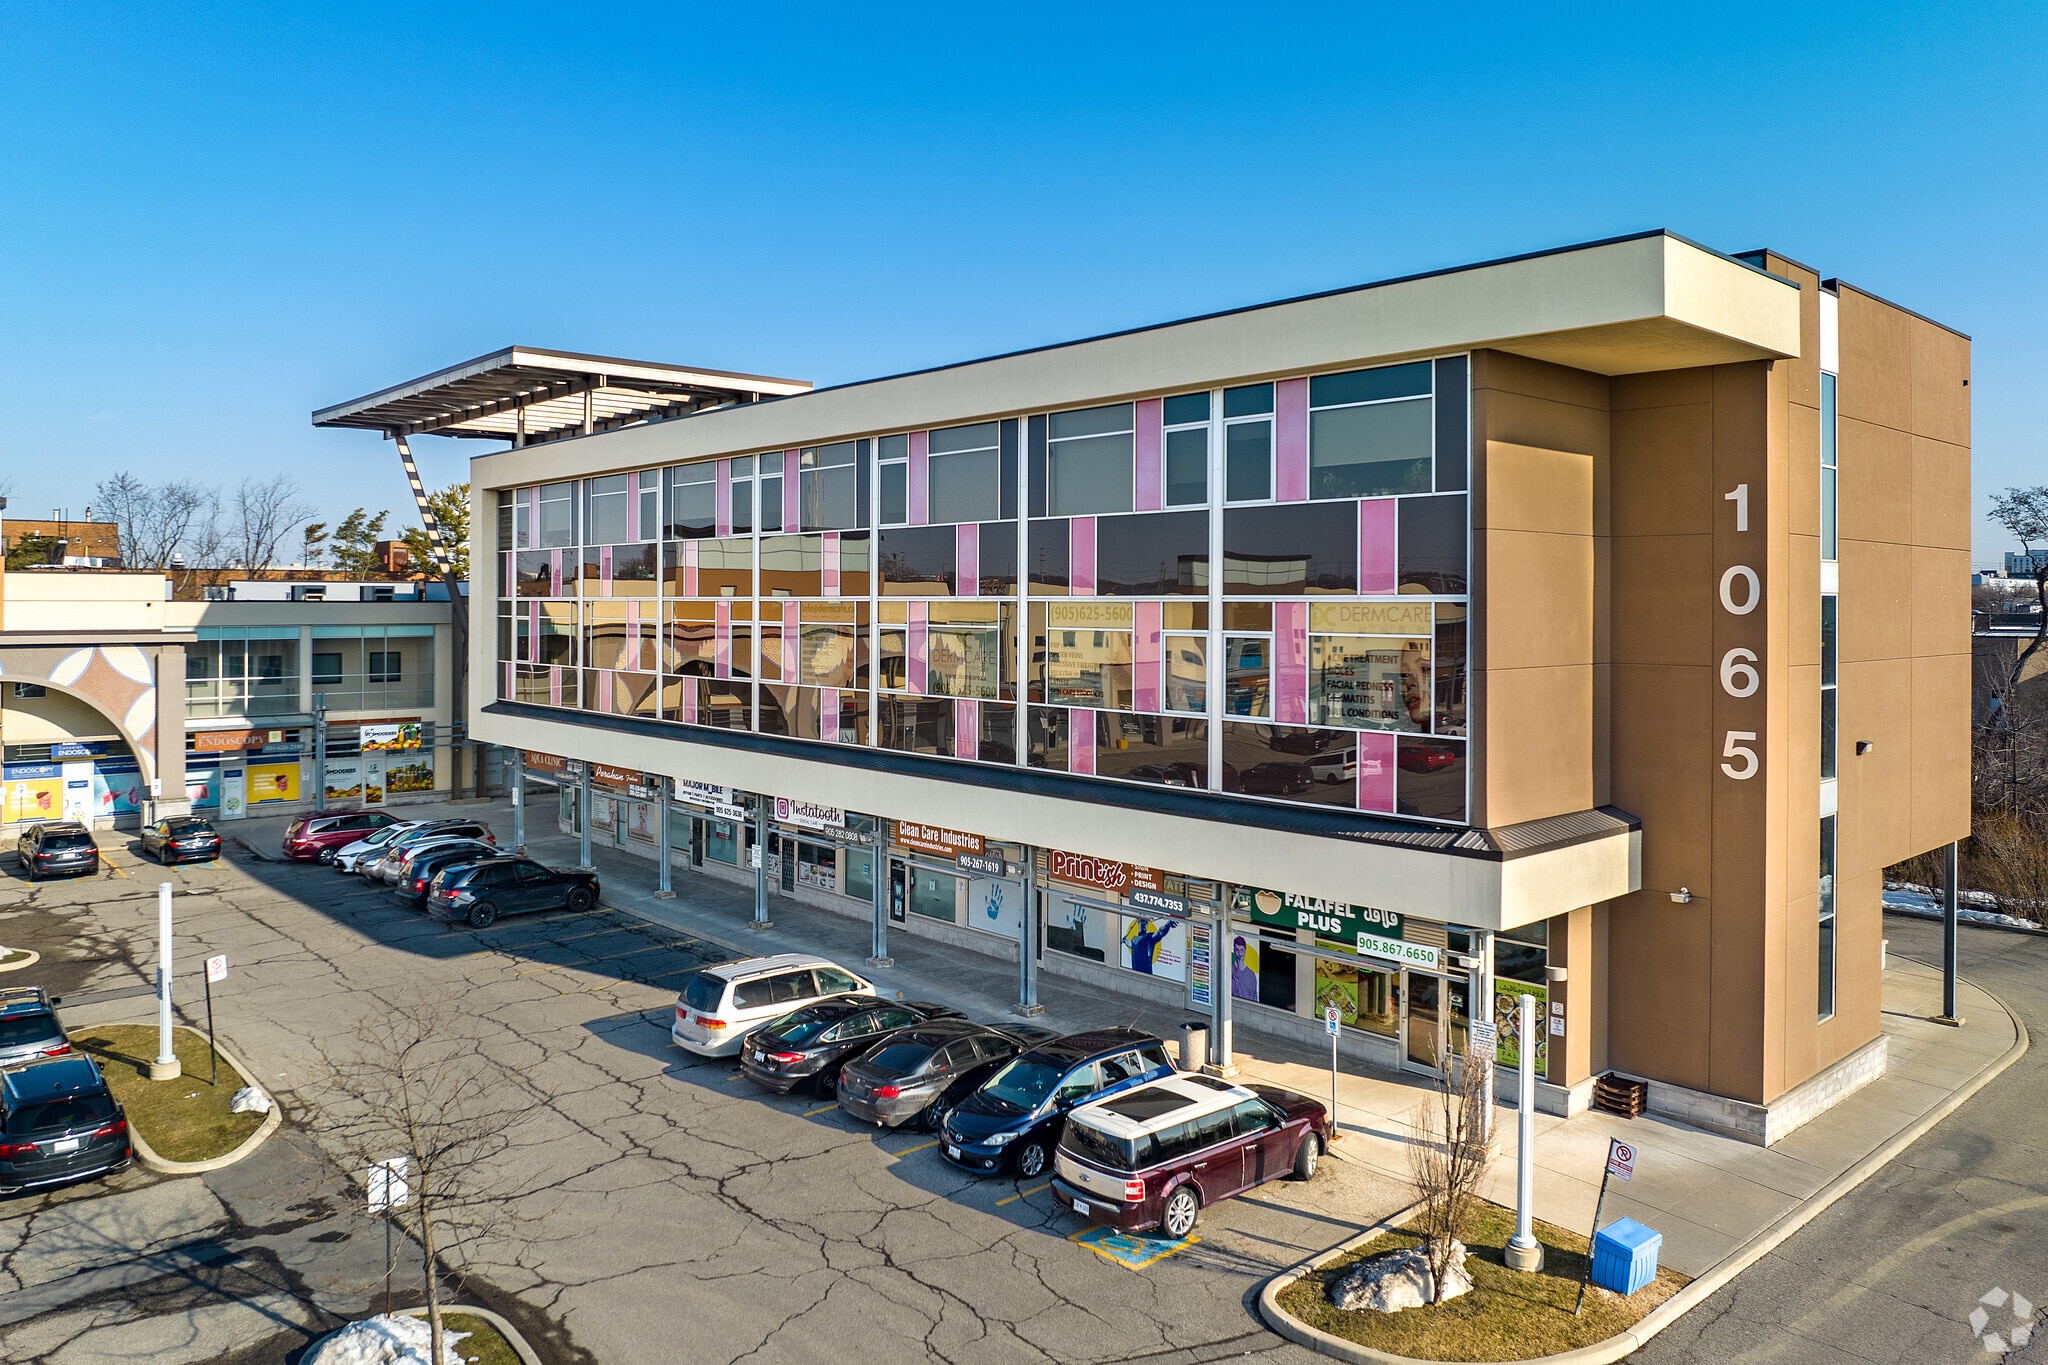
GBA is a three-story, multi-tenant office condominium building located at 1065 Canadian Place in Mississauga, Ontario. The property contains 105,600 SF of office space on 5.46 acres and was built in 2011 (estimated). Building features include a masonry exterior, sprinkler system, fenced lot, kitchen facilities, and 75 surface parking spaces. The property is zoned E2 (Employment Zoning) and is situated within the Mississauga submarket of the Toronto market.
- Fenced Lot
- Kitchen
Property Facts
Select Tenants
- Floor
- Tenant Name
- Industry
- 1st
- Canadian Place Dentistry
- Health Care and Social Assistance
- 1st
- Centre For Chronic Headache And Pain Management
- Health Care and Social Assistance
- 2nd
- DermCare
- Health Care and Social Assistance
- 2nd
- ELIXIR Real Estate
- Real Estate
- 2nd
- Ha Dentistry
- Health Care and Social Assistance
- Multiple
- iSight Family Eye Care
- Health Care and Social Assistance
- 1st
- Kannan Dental Centre
- Health Care and Social Assistance
- 1st
- Momentum Healing Arts Mississauga
- Health Care and Social Assistance
- 1st
- Panglobal Immigration and Resettlement Services
- Professional, Scientific, and Technical Services
- 1st
- Precision Insurance Services Inc
- Finance and Insurance



Presented by

1065 Canadian Pl
Hmm, there seems to have been an error sending your message. Please try again.
Thanks! Your message was sent.